Leave a Message

By providing your contact information to Maude Inc., your personal information will be processed in accordance with Maude Inc.'s Privacy Policy. By checking the box(es) below, you expressly consent to receive marketing or promotional real estate communication from Maude Inc. in the manner selected by you. For SMS text messages, message frequency varies. Message and data rates may apply. Consent is not a condition of purchase of any goods or services. You may opt out of receiving further communications from Maude Inc. at any time. To opt out of receiving SMS text messages, reply STOP to unsubscribe. SMS text messaging is subject to our Terms of Use.

Thank you for your message. We will be in touch with you shortly.

Private Address
Private Address
Private Address
Private Address
Private Address
Private Address
Private Address
Private Address
Private Address
Private Address
Private Address
Private Address
Private Address
Private Address
Private Address
Private Address
Private Address
Private Address
Private Address
Private Address
Private Address
Private Address
Private Address
SEE ALL PHOTOS
Private Address
Private Address
Private Address
Private Address
Private Address
Private Address
Private Address
Private Address
Private Address
Private Address
Private Address
Private Address
Private Address
Private Address
Private Address
Private Address
Private Address
Private Address
Private Address
Private Address
Private Address
Private Address
Private Address
Listed by Lana Erickson with eXp Realty - Geneva (630) 201-1080
For Sale

Private Address

Private Address

$300,000
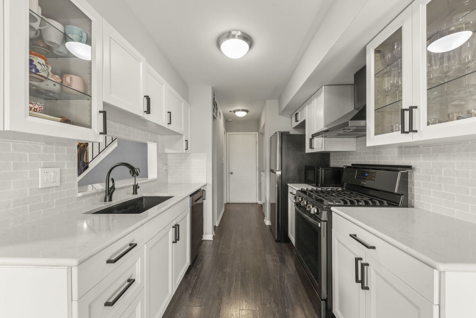
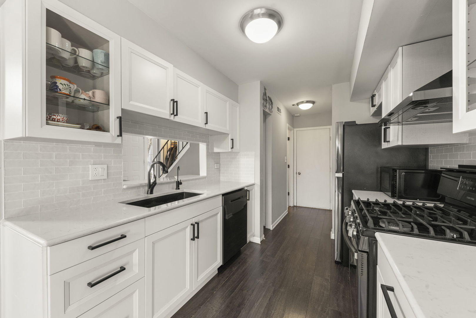
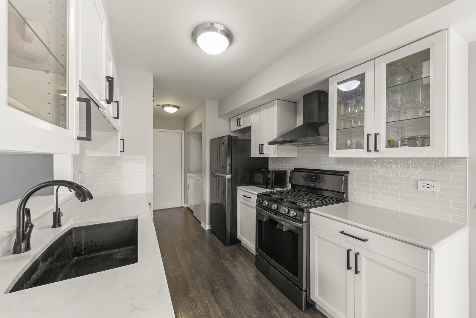
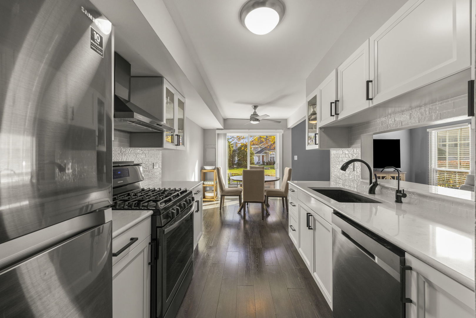
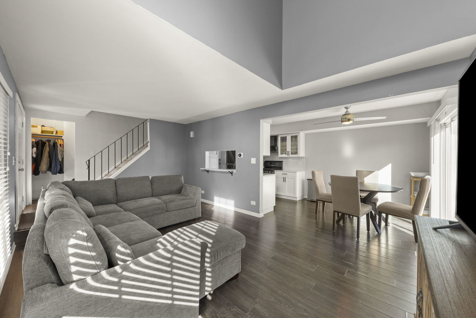
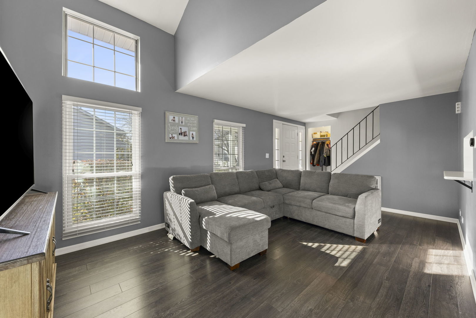
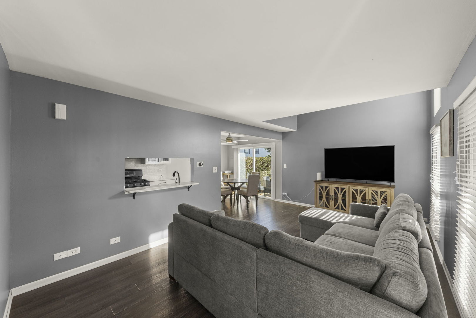
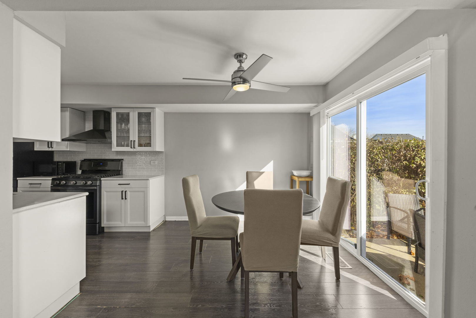
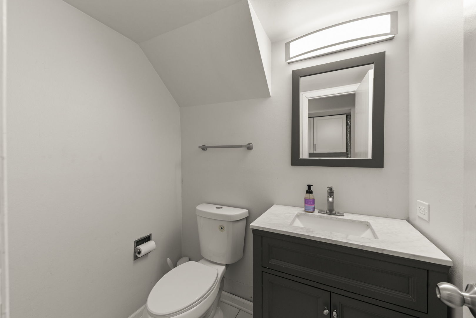
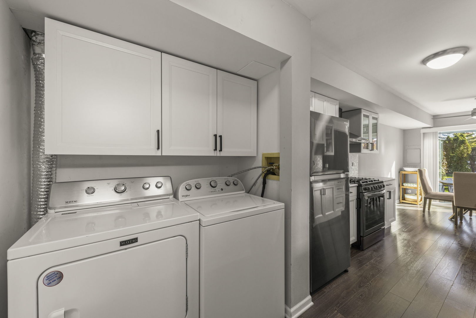
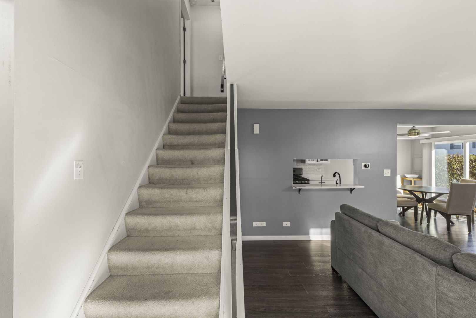
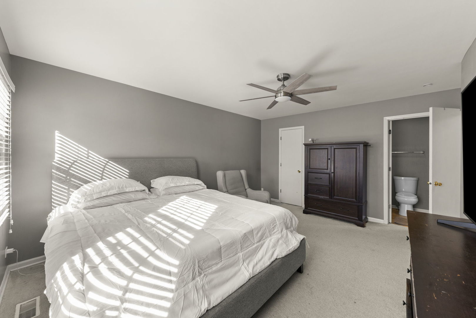
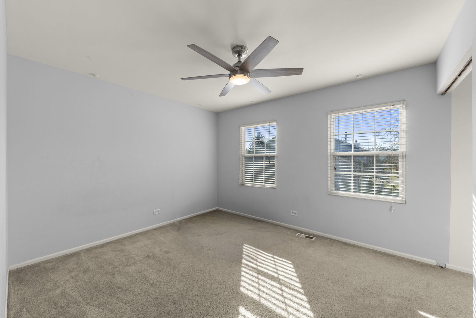
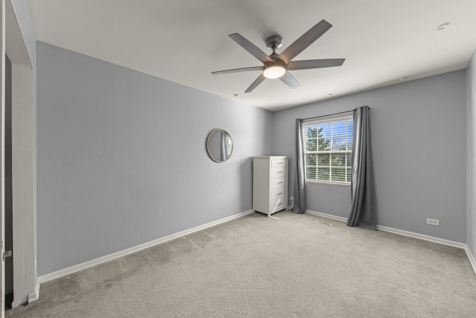
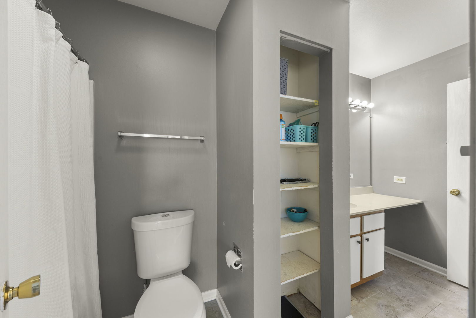
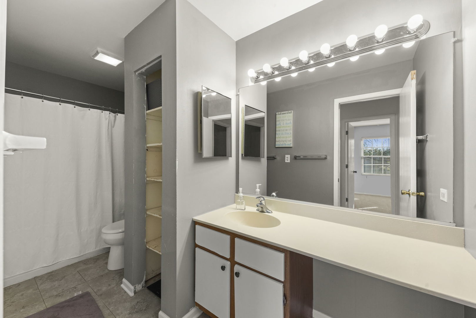
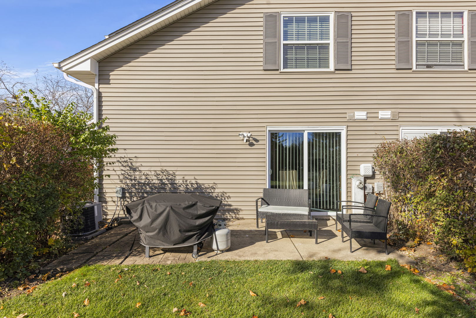
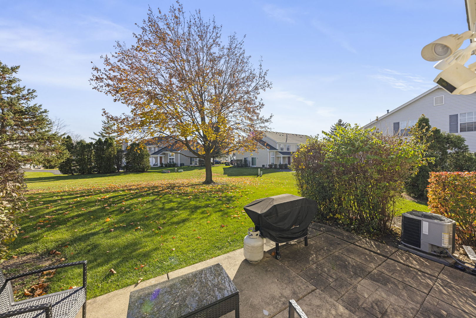
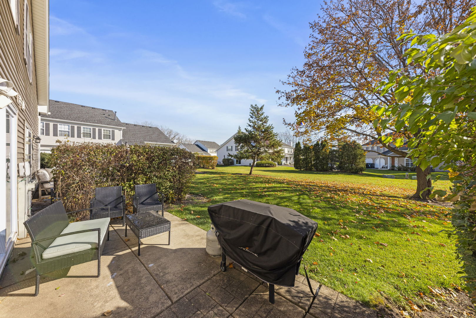
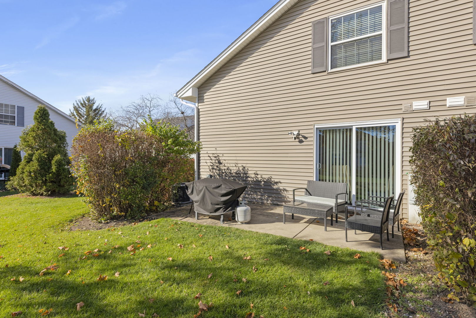
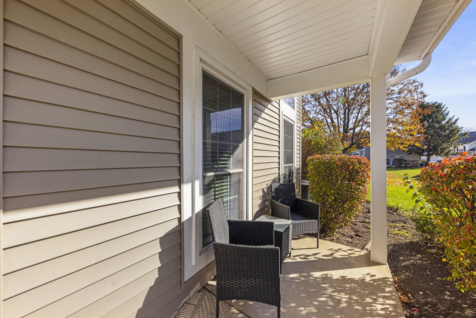
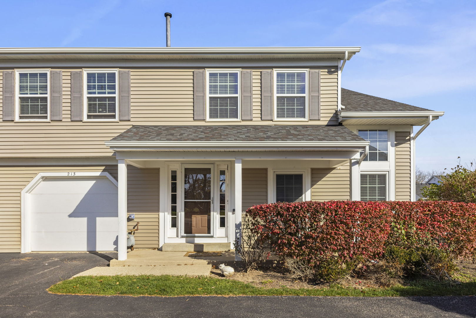
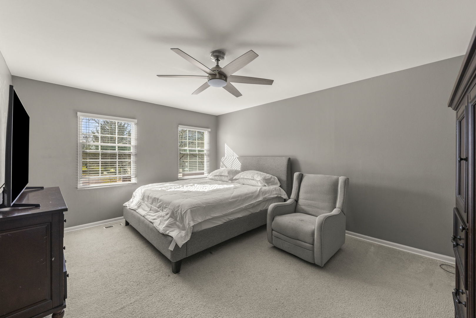
Enjoy a peaceful setting and beautiful green space views from this private end-unit townhome in desirable Southgate Manor! Tucked away in a serene location, this home offers the perfect combination of privacy, thoughtful updates, and room to make it your own. The refreshed kitchen features beautiful new quartz countertops, a stylish backsplash, a black stainless steel appliance suite, updated cabinet doors, fresh paint, and modern hardware. Additional improvements include updated flooring throughout the main level and both bathrooms, along with newer carpeting on the stairs, hallway, and primary bedroom. The shared bathroom offers an opportunity to add your own personal touches and finishing details. Step outside to the spacious double patio overlooking an open green area, perfect for relaxing or entertaining. A driveway shared with just one neighboring unit provides added convenience, with additional parking available nearby. Major mechanical updates include a newer furnace, air conditioner, and dryer, plus a water heater replaced in 2017. Residents enjoy community amenities including a swimming pool, clubhouse, walking paths, and open park areas. Conveniently located near shopping, dining, schools, and commuter routes. The monthly association includes water, trash, and access to the community pool. With its desirable end-unit location, inviting outdoor space, and numerous updates already completed, this is a wonderful opportunity to move right in and make it your own!

11/21/2026 6:00PM - 8:00PM
3
beds

2
baths

1,286 Sq.Ft. LIVING AREA

Lana Erickson

Lana Erickson

Features & Amenities

Interior

  • total bedrooms3
  • Total bathrooms2
  • full bathroom1
  • half bathroom1
  • Laundry room Main Level, Washer Hookup
  • APPLIANCES Range, Microwave, Dishwasher, Refrigerator, Washer, Dryer, Disposal
  • other interior Features Cathedral Ceiling(s)

Area & Lot

  • Status For Sale
  • OPEN HOUSE

    11/21/2026 6:00PM - 8:00PM
  • Living Area1,286 Sq.Ft.
  • MLS® ID12797714
  • TypeTownhouse
  • YEAR BUILT1987
  • School District46

Exterior

  • STORIES2
  • Garage Space1.0
  • water SourcePublic
  • roofAsphalt
  • lot featuresCul-De-Sac
  • parkingAsphalt, Garage Door Opener, Yes, Garage Owned, Attached, Guest, Driveway, Owned, Garage
  • HEAT TYPEGas, Forced Air
  • AIR CONDITIONINGCentral Air
  • sewerPublic Sewer
  • SubstructureConcrete Perimeter
  • HOA AmenitiesPark, Pool, Tennis Court(s)

Financial

  • Sales Price$300,000
  • Real Estate Tax $5,205/yr
  • HOA $250/mo
View Virtual Tour
image

Schedule a Showing

We would love to show you our beautiful property. Please select your preferred date and time below. An agent will be in touch shortly to confirm your appointment.

Schedule a Showing

We would love to show you our beautiful property. Please select your preferred date and time below. An agent will be in touch shortly to confirm your appointment.

Thank you for your interest in . We are reviewing your request and will be in touch shortly!

Mortgage Calculator

Estimate your monthly mortgage payment, including the principal and interest, property taxes, and HOA. Adjust the values to generate a more accurate rate.

All estimates are provided for informational purposes only. Actual amounts may vary.
$0,000 Your Payment 20 15 65
$0,000 Your Payment

Work With Us

Elevate your real estate experience with The Luxe Home Team, delivering elite market insights, innovative strategies, and white-glove service from consultation to closing.

Follow Me on Instagram