9032 S Merrill Avenue
SEE ALL PHOTOS
9032 S Merrill Avenue
Bought with Lana Erickson with eXp Realty - Geneva and Listed by Richard Lomax with Fulton Grace Realty 312-451-8463
Sold

9032 S Merrill Avenue

9032 S Merrill Avenue, Chicago, IL 60617

$270,000
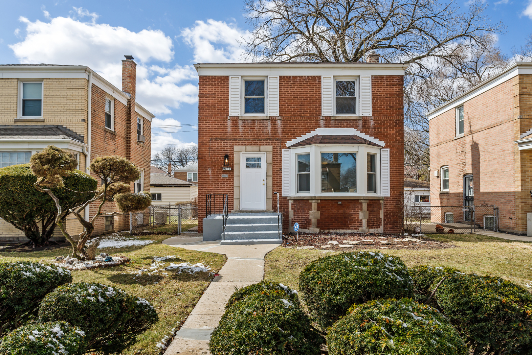
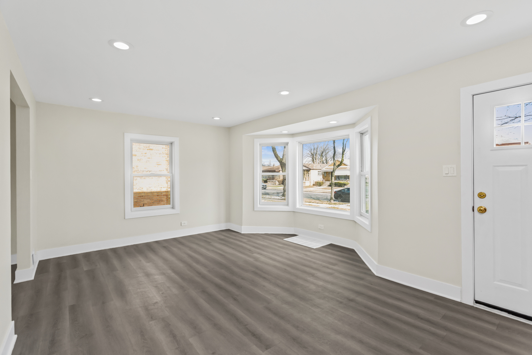
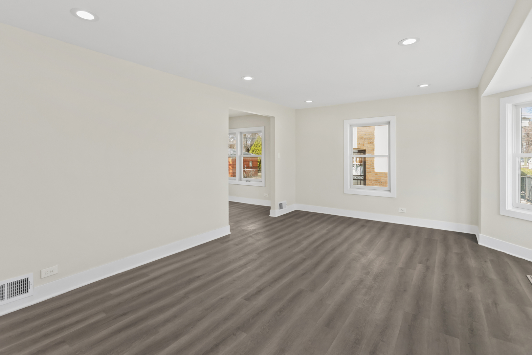
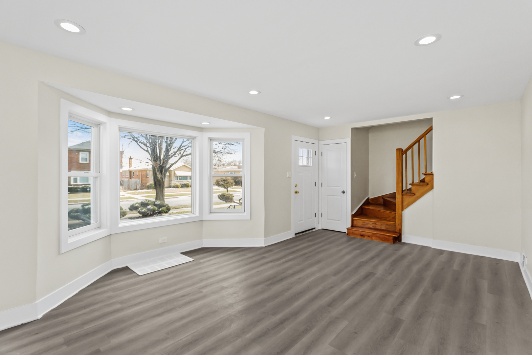
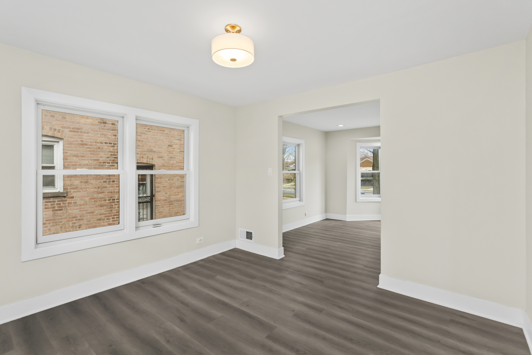
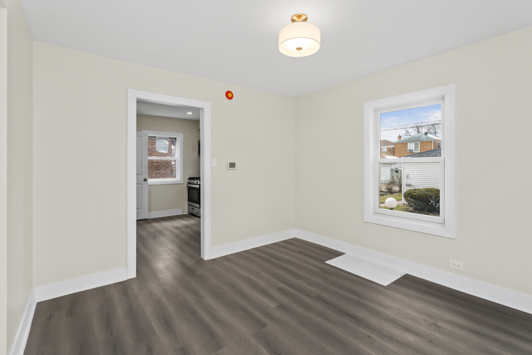
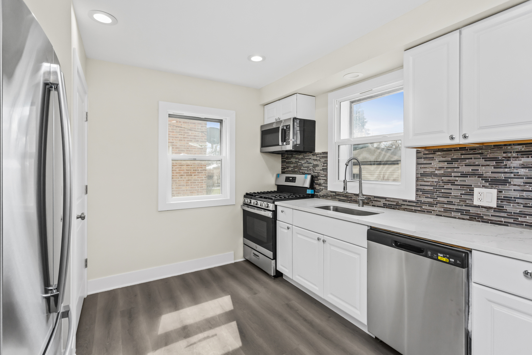
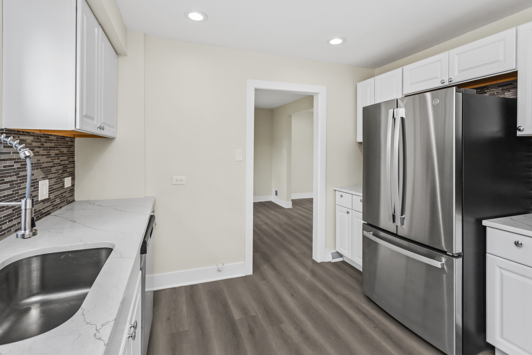
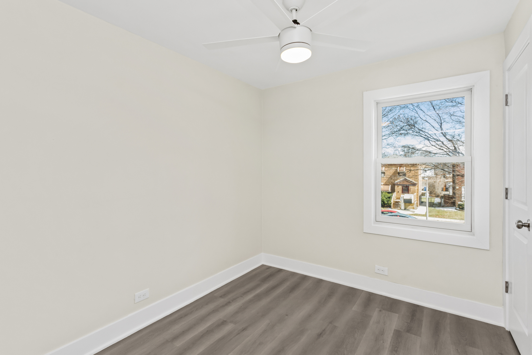
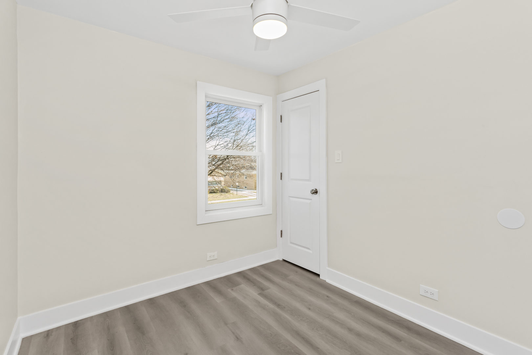
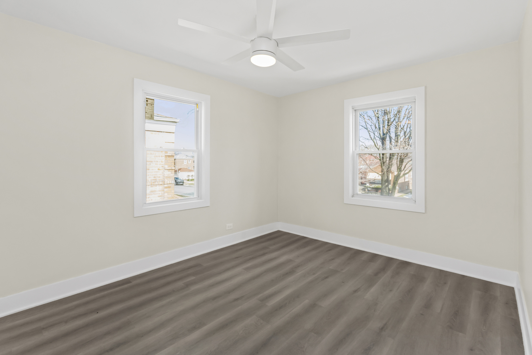
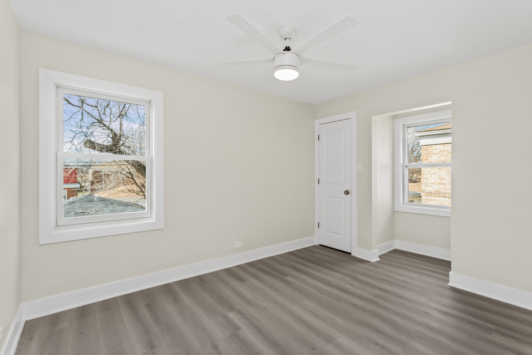
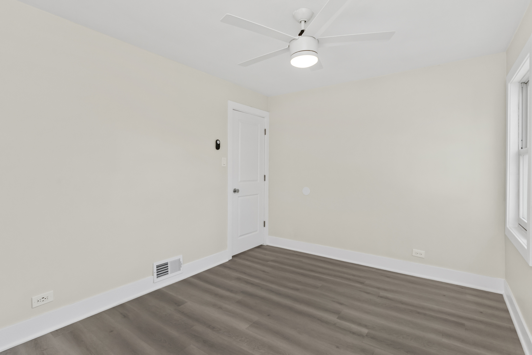
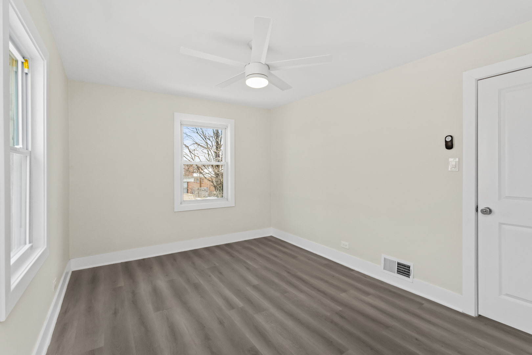
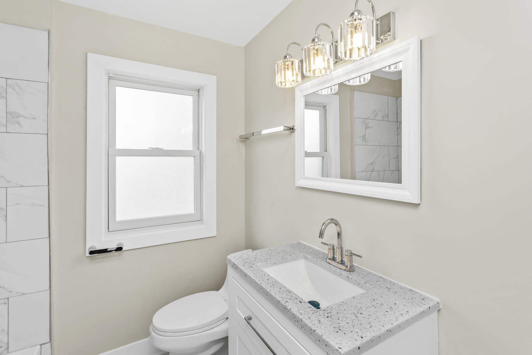
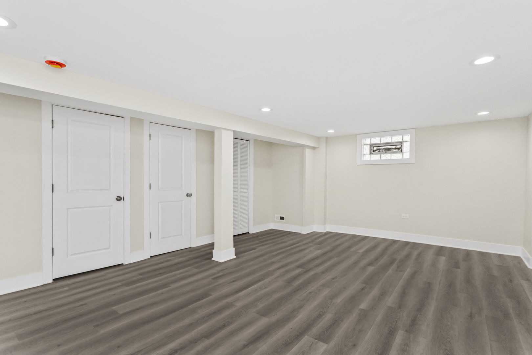
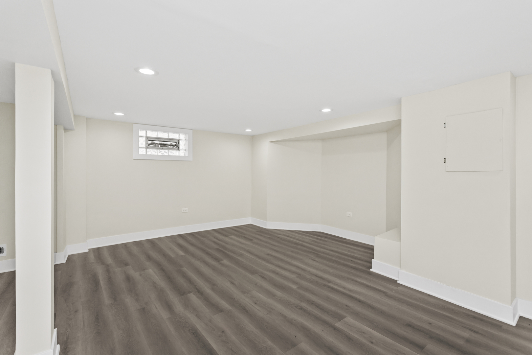
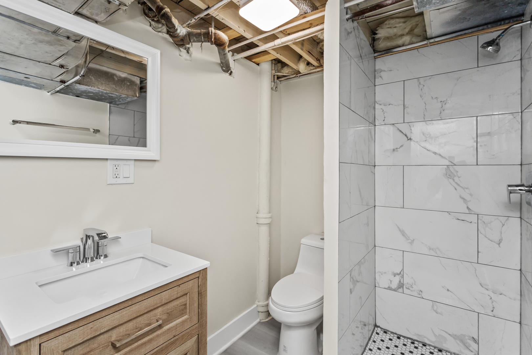
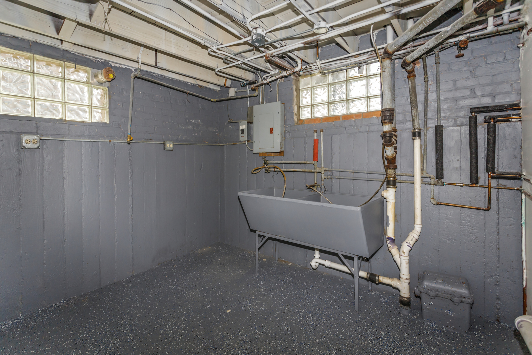
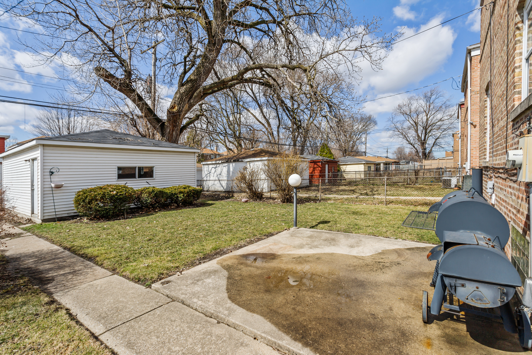
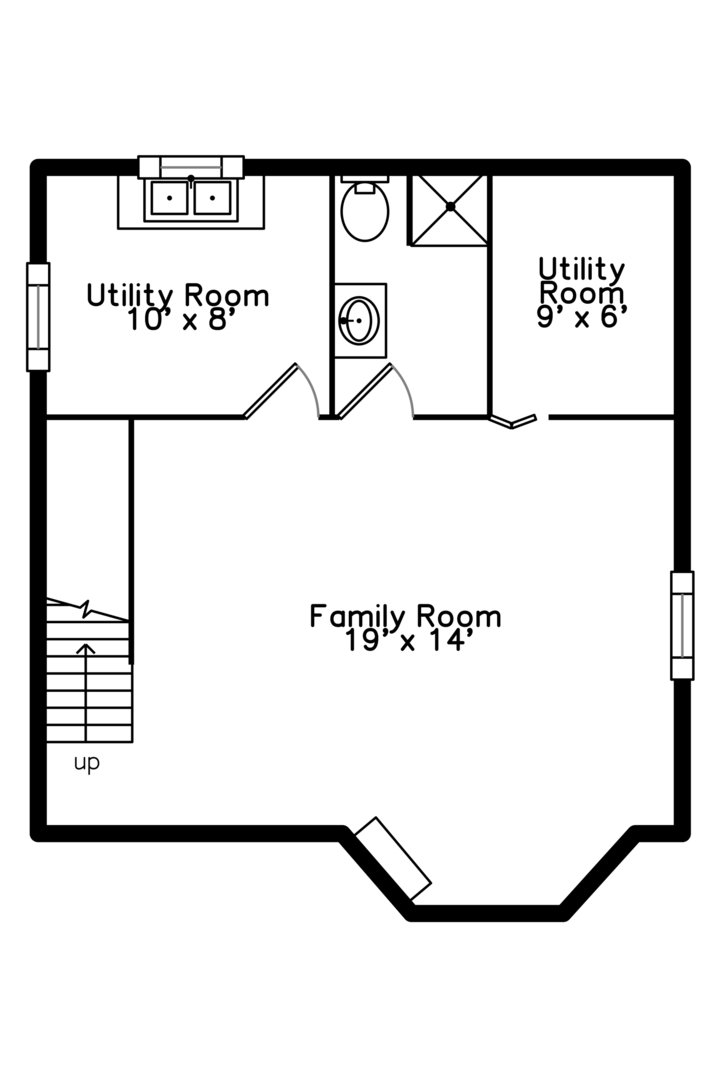
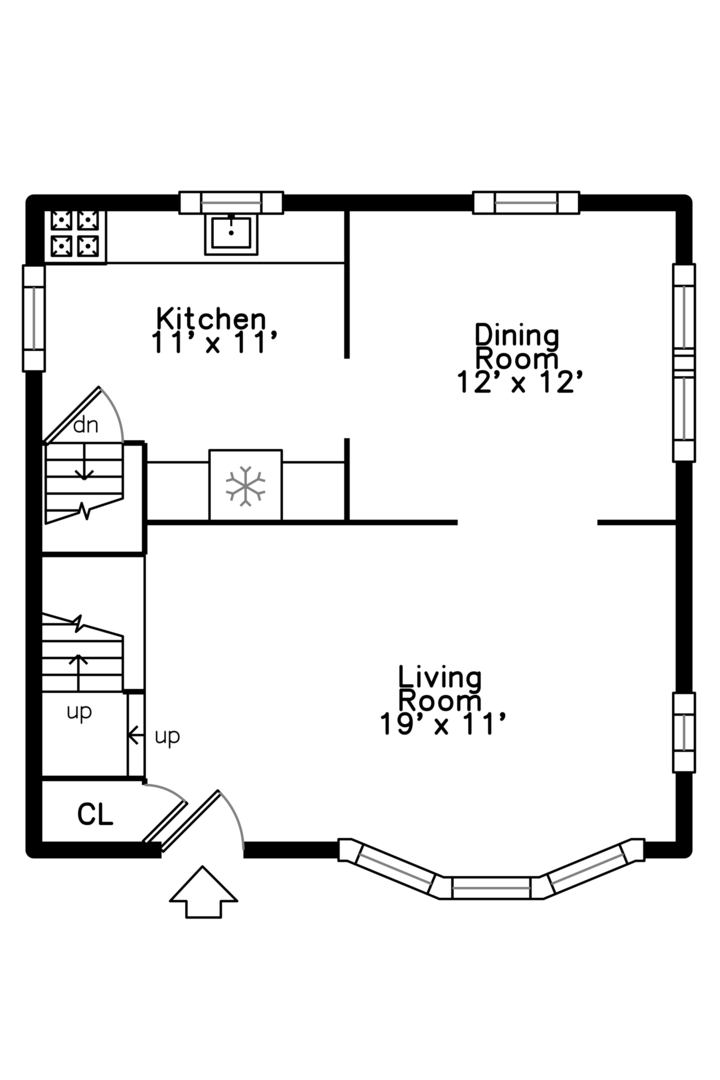
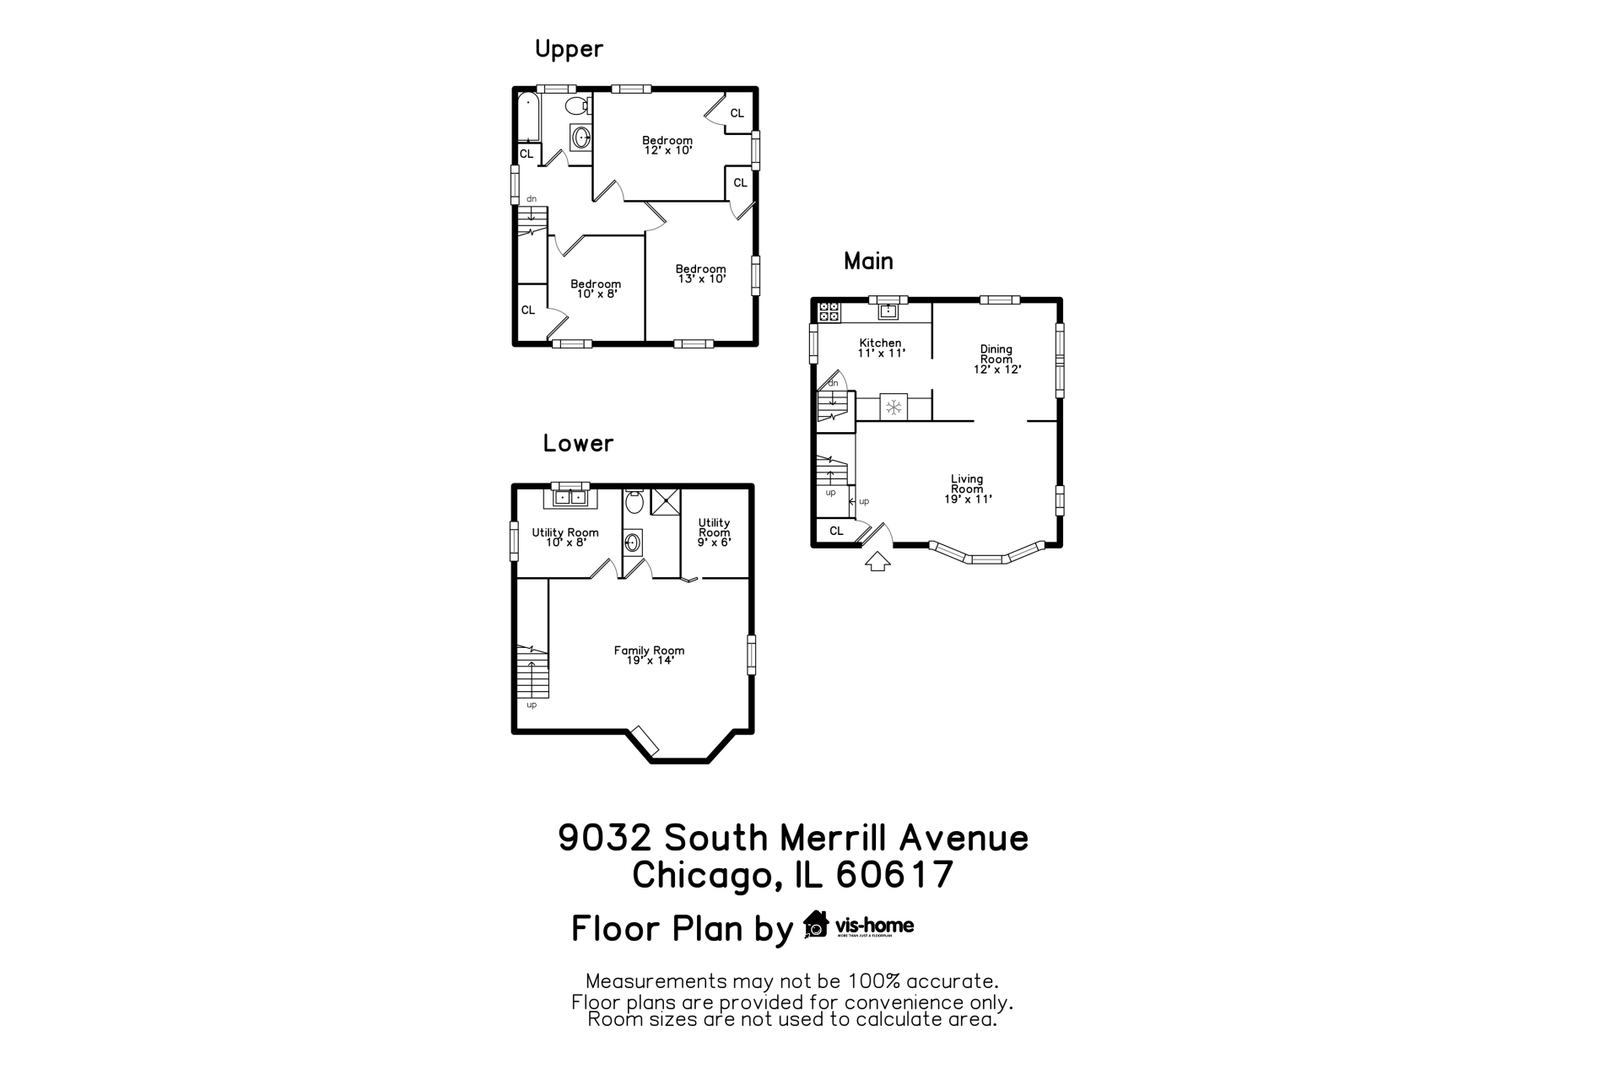
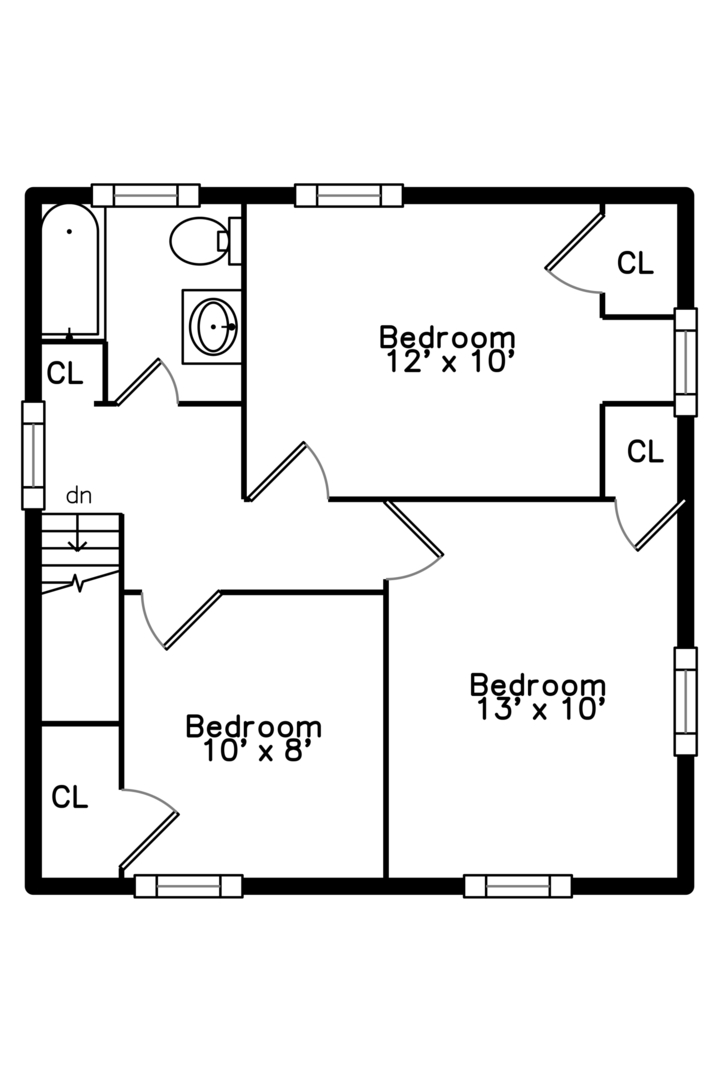
Welcome to Your Dream Home in Calumet Heights! Discover the perfect blend of comfort, style, and functionality in this beautifully updated 3-bedroom, 2-bath home nestled on a quiet, tree-lined street in the sought-after Calumet Heights neighborhood. From the moment you arrive, the charming exterior and inviting curb appeal set the tone for what awaits inside. Step through the front door into a sun-drenched living space adorned with premium luxury vinyl tile floors, neutral tones, and thoughtful finishes that create a warm, welcoming atmosphere. The heart of the home-the kitchen-featuring elegant quartz countertops, stainless steel appliances, shaker cabinetry, and a spacious layout that makes meal prep a joy. The ample sized bedrooms offer comfort and privacy, while the beautifully appointed bathrooms boast modern fixtures and spa-like finishes. Downstairs, the fully finished basement expands your living space with endless possibilities. Whether you need a cozy family room, a quiet home office, a kids' playroom, or a fitness area, this flexible space has you covered. Step outside and fall in love with the spacious backyard-a rare find in the city. Enjoy weekend BBQs on the patio, cultivate your dream garden, or simply unwind with a book under the open sky. The detached 2-car garage adds extra convenience for parking and storage. Located near parks, schools, shopping, and public transit, this home offers the ideal balance of city living with a suburban feel. This move-in ready beauty is more than just a house-it's a place to call home. Don't wait-schedule your private tour today and experience everything this stunning property has to offer!

3
beds

2
baths

1,700 Sq.Ft. LIVING AREA

Lana Erickson

Lana Erickson

Features & Amenities

Interior

  • total bedrooms3
  • Total bathrooms2
  • full bathrooms2

Area & Lot

  • Status Sold
  • Date Sold August 8, 2025
  • Living Area1,700 Sq.Ft.
  • MLS® ID12355362
  • TypeResidential
  • NeighborhoodChicago
  • School District299

Exterior

  • Garage Space2.0
  • water SourcePublic
  • parkingDetached, Garage
  • HEAT TYPENatural Gas
  • AIR CONDITIONINGCentral Air
  • sewerPublic Sewer

Financial

  • Sales Price$270,000
  • Real Estate Tax $701/yr

Chicago

Explore

Work With Us

Elevate your real estate experience with The Luxe Home Team, delivering elite market insights, innovative strategies, and white-glove service from consultation to closing.

Follow Me on Instagram