8532 W 107th Street
8532 W 107th Street
8532 W 107th Street
8532 W 107th Street
8532 W 107th Street
8532 W 107th Street
8532 W 107th Street
8532 W 107th Street
8532 W 107th Street
8532 W 107th Street
8532 W 107th Street
8532 W 107th Street
8532 W 107th Street
8532 W 107th Street
8532 W 107th Street
8532 W 107th Street
8532 W 107th Street
8532 W 107th Street
8532 W 107th Street
8532 W 107th Street
8532 W 107th Street
8532 W 107th Street
8532 W 107th Street
8532 W 107th Street
8532 W 107th Street
8532 W 107th Street
8532 W 107th Street
SEE ALL PHOTOS
8532 W 107th Street
8532 W 107th Street
8532 W 107th Street
8532 W 107th Street
8532 W 107th Street
8532 W 107th Street
8532 W 107th Street
8532 W 107th Street
8532 W 107th Street
8532 W 107th Street
8532 W 107th Street
8532 W 107th Street
8532 W 107th Street
8532 W 107th Street
8532 W 107th Street
8532 W 107th Street
8532 W 107th Street
8532 W 107th Street
8532 W 107th Street
8532 W 107th Street
8532 W 107th Street
8532 W 107th Street
8532 W 107th Street
8532 W 107th Street
8532 W 107th Street
8532 W 107th Street
8532 W 107th Street
Bought with Kimberly Neill with Real Broker, LLC and Listed by Lana Erickson with eXp Realty - Geneva (630) 201-1080
Sold

8532 W 107th Street

8532 W 107th Street, Palos Hills, IL 60465

$355,000
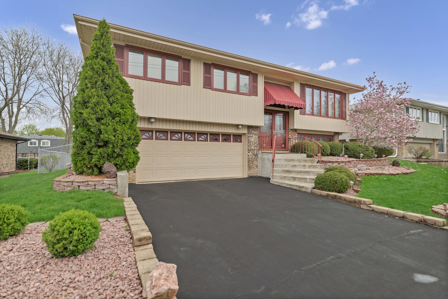
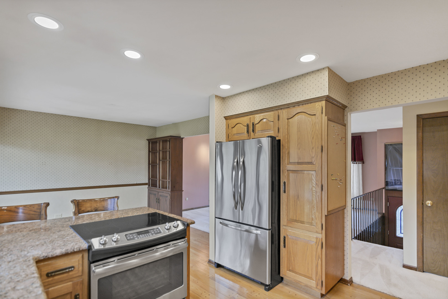
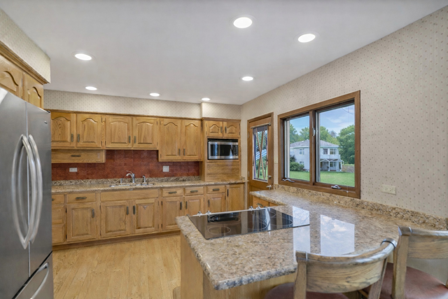
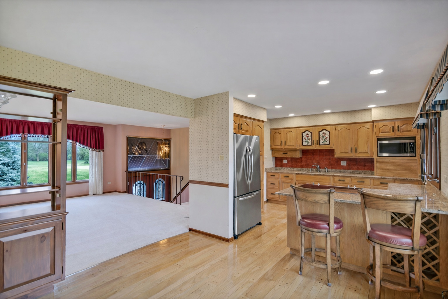
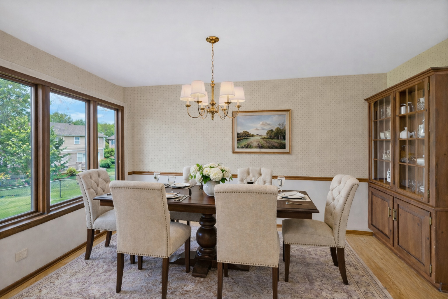
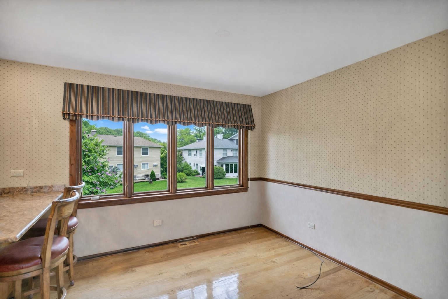
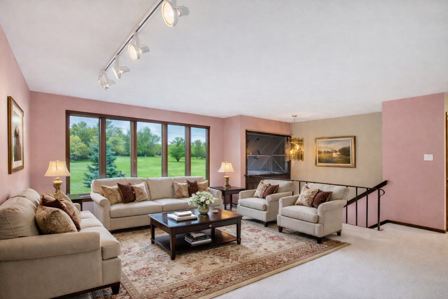
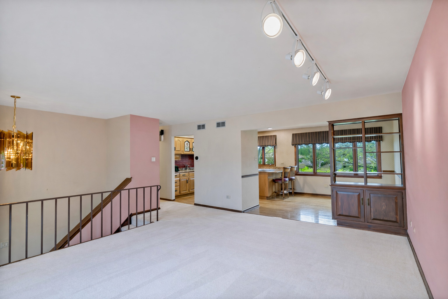
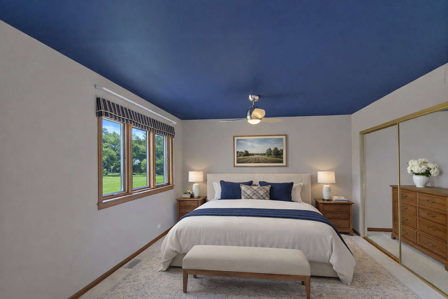
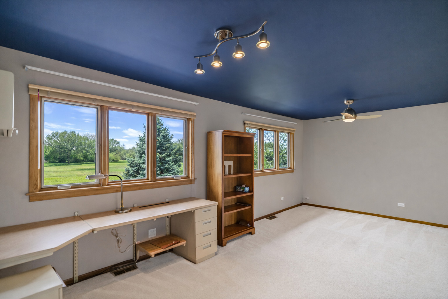
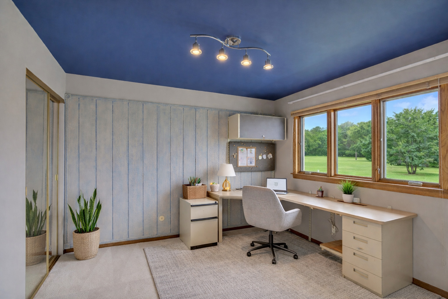
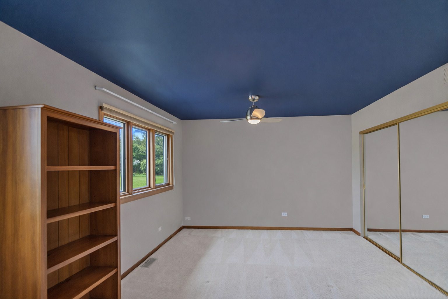
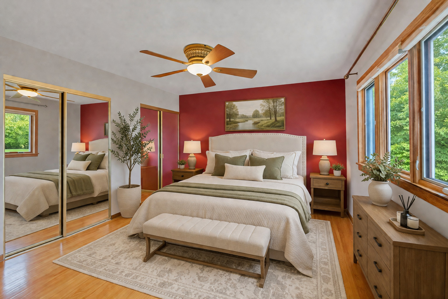
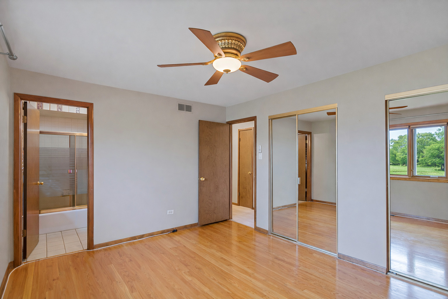
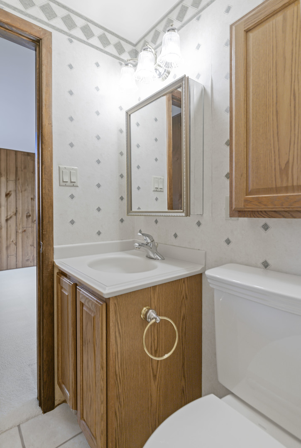
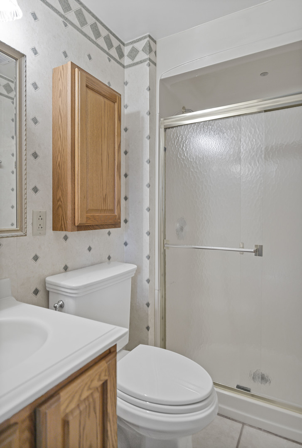
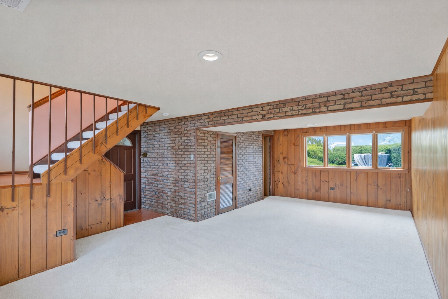
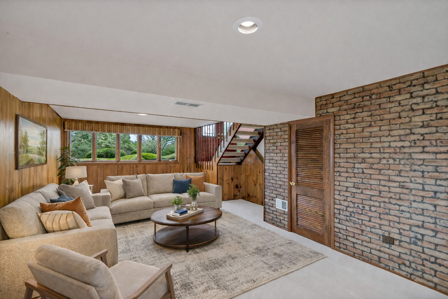
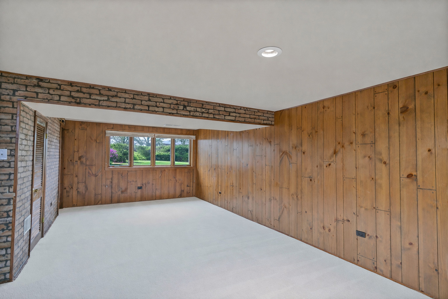
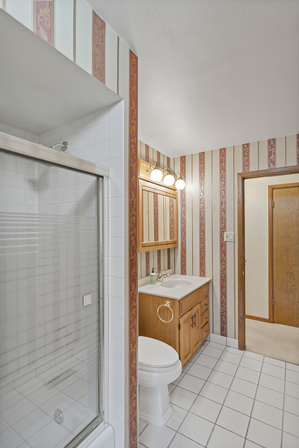
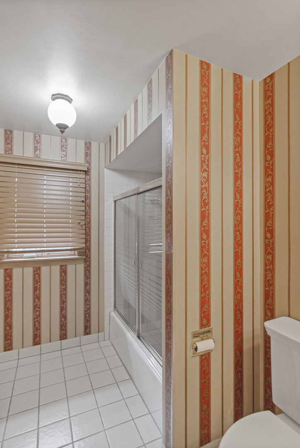
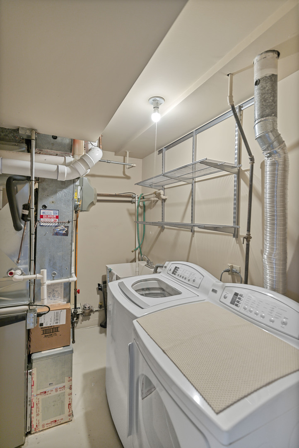
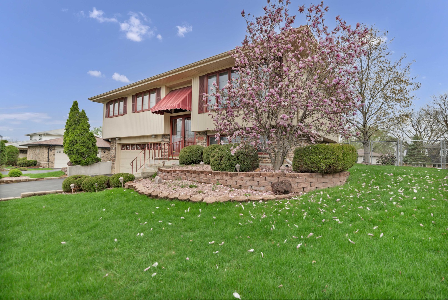
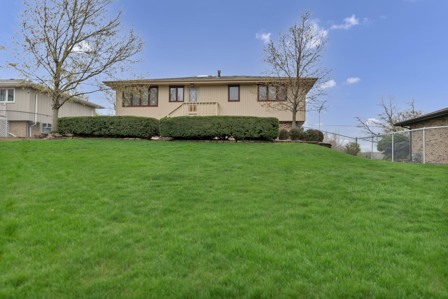
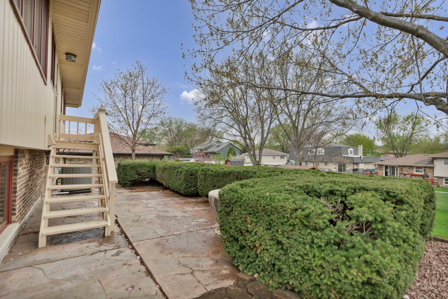
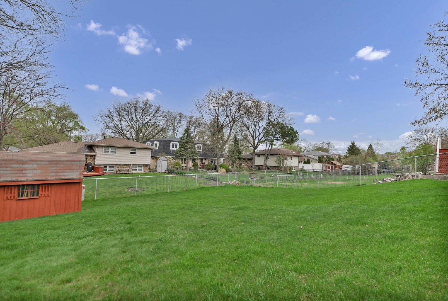
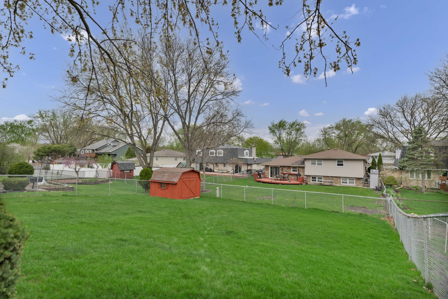
Lovely raised ranch offering 2 bedrooms (easily converted back to 3) and 2 full baths. Owned and well cared for by the original owners, this home features an updated kitchen completed in recent years, along with a functional layout that flows into the dining and living spaces filled with natural light. The finished lower level provides additional living space-perfect for a second family room, office, or guests. Step outside to enjoy a spacious, well-maintained yard ideal for relaxing or entertaining. Key updates include NEW HVAC (2025), hot water heater (2019), and a newer Pella window in the dining room. Located in the heart of Palos Hills, close to Moraine Valley Community College, major expressways, shopping, dining, and scenic forest preserves including Swallow Cliff Woods and Lake Katherine. A solid home with flexibility, updates, and location-ready for its next chapter.

2
beds

2
baths

1,414 Sq.Ft. LIVING AREA

Lana Erickson

Lana Erickson

Features & Amenities

Interior

  • total bedrooms2
  • Total bathrooms2
  • full bathrooms2

Area & Lot

  • Status Sold
  • Date Sold May 22, 2026
  • Living Area1,414 Sq.Ft.
  • MLS® ID12516448
  • TypeResidential
  • YEAR BUILT1972
  • NeighborhoodChicago
  • School District230

Exterior

  • Garage Space2.0
  • water SourcePublic
  • parkingYes, Garage Owned, Attached, Garage
  • HEAT TYPENatural Gas
  • AIR CONDITIONINGCentral Air
  • sewerPublic Sewer

Financial

  • Sales Price$355,000
  • Real Estate Tax $6,944/yr

Chicago

Explore

Work With Us

Elevate your real estate experience with The Luxe Home Team, delivering elite market insights, innovative strategies, and white-glove service from consultation to closing.

Follow Me on Instagram