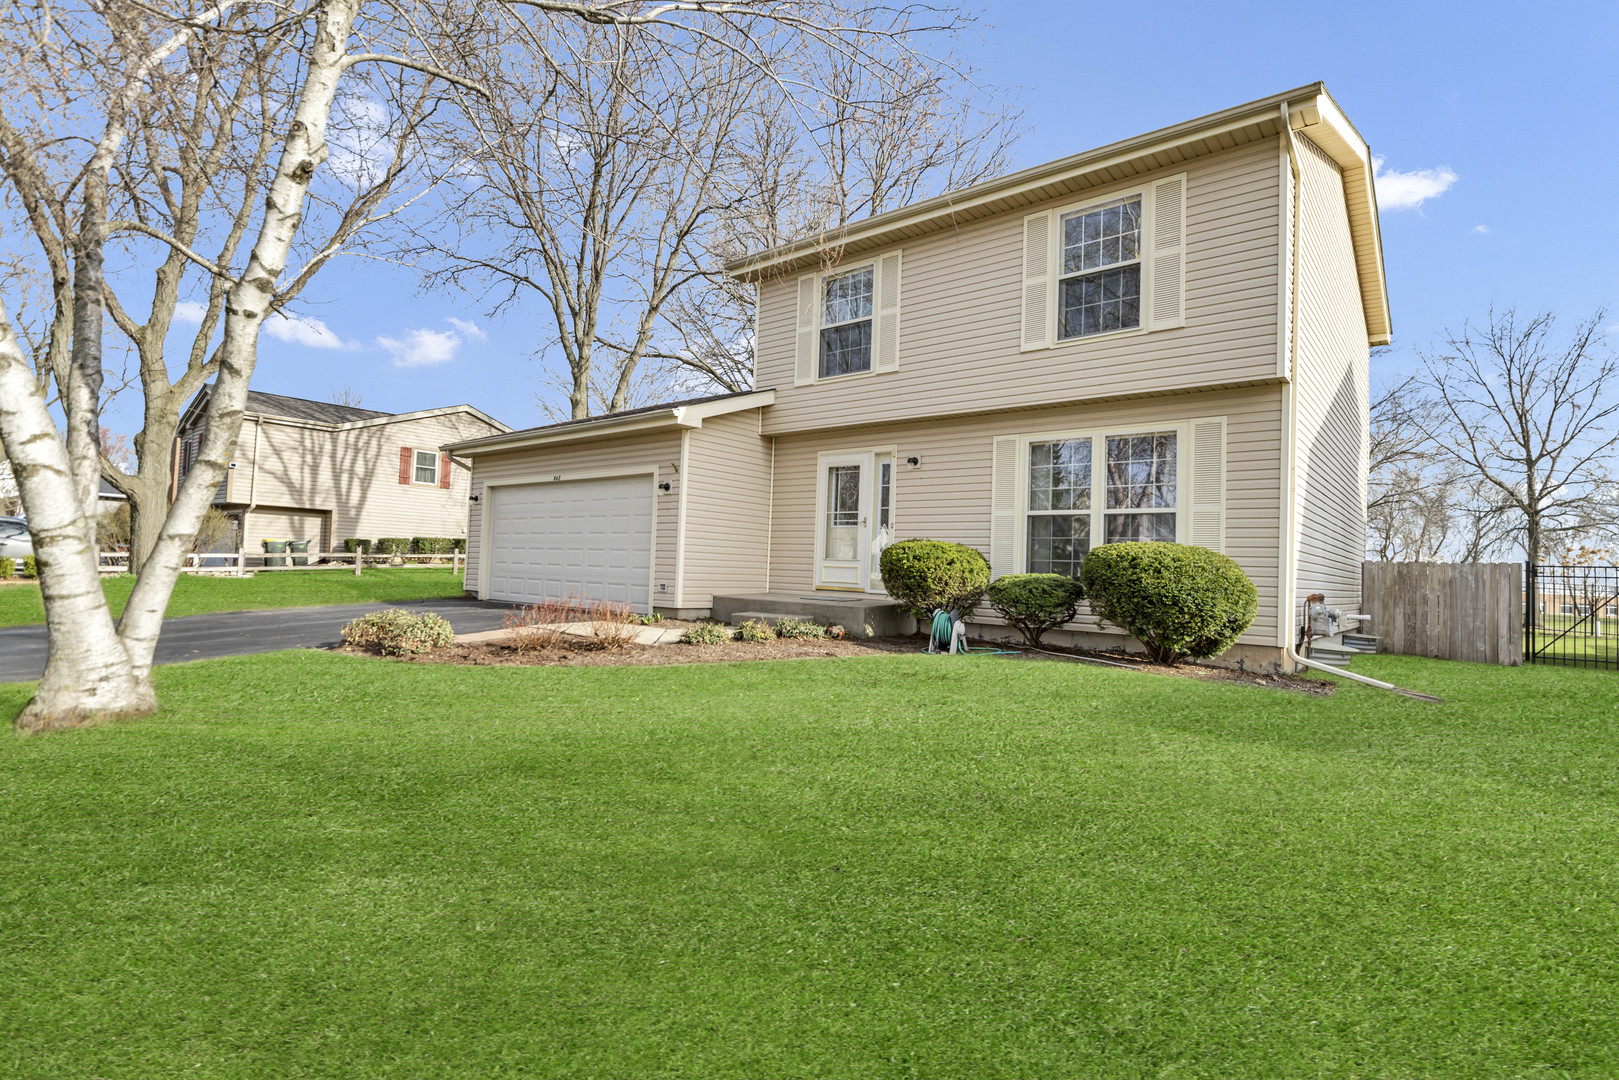
842 Pin Oak Circle
842 Pin Oak Circle
842 Pin Oak Circle
842 Pin Oak Circle
842 Pin Oak Circle
842 Pin Oak Circle
842 Pin Oak Circle
842 Pin Oak Circle
842 Pin Oak Circle
842 Pin Oak Circle
842 Pin Oak Circle
842 Pin Oak Circle
842 Pin Oak Circle
842 Pin Oak Circle
842 Pin Oak Circle
842 Pin Oak Circle
842 Pin Oak Circle
842 Pin Oak Circle
842 Pin Oak Circle
842 Pin Oak Circle
842 Pin Oak Circle
842 Pin Oak Circle
842 Pin Oak Circle
842 Pin Oak Circle
842 Pin Oak Circle
842 Pin Oak Circle
842 Pin Oak Circle
842 Pin Oak Circle
842 Pin Oak Circle
842 Pin Oak Circle
842 Pin Oak Circle
842 Pin Oak Circle
842 Pin Oak Circle
842 Pin Oak Circle
842 Pin Oak Circle
842 Pin Oak Circle
842 Pin Oak Circle
SEE ALL PHOTOS
842 Pin Oak Circle
842 Pin Oak Circle
842 Pin Oak Circle
842 Pin Oak Circle
842 Pin Oak Circle
842 Pin Oak Circle
842 Pin Oak Circle
842 Pin Oak Circle
842 Pin Oak Circle
842 Pin Oak Circle
842 Pin Oak Circle
842 Pin Oak Circle
842 Pin Oak Circle
842 Pin Oak Circle
842 Pin Oak Circle
842 Pin Oak Circle
842 Pin Oak Circle
842 Pin Oak Circle
842 Pin Oak Circle
842 Pin Oak Circle
842 Pin Oak Circle
842 Pin Oak Circle
842 Pin Oak Circle
842 Pin Oak Circle
842 Pin Oak Circle
842 Pin Oak Circle
842 Pin Oak Circle
842 Pin Oak Circle
842 Pin Oak Circle
842 Pin Oak Circle
842 Pin Oak Circle
842 Pin Oak Circle
842 Pin Oak Circle
842 Pin Oak Circle
842 Pin Oak Circle
842 Pin Oak Circle
842 Pin Oak Circle
Bought with Brian Anderson with Century 21 Integra and Listed by Lana Erickson with eXp Realty - Geneva (630) 201-1080
Sold

842 Pin Oak Circle

842 Pin Oak Circle, Cary, IL 60013

$376,500
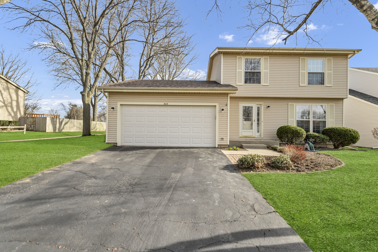
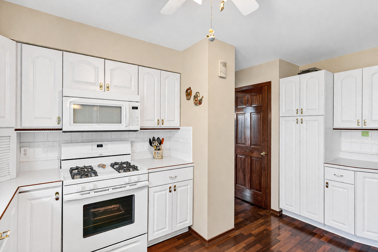
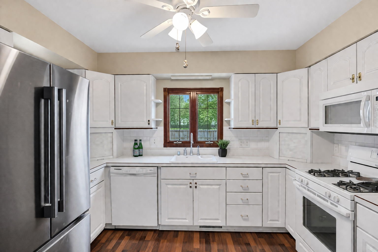
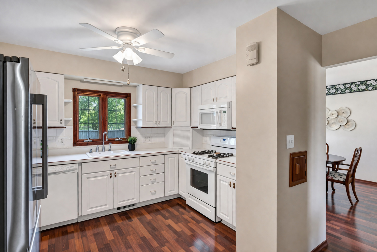
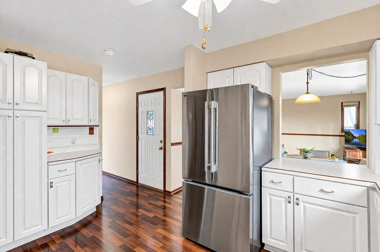
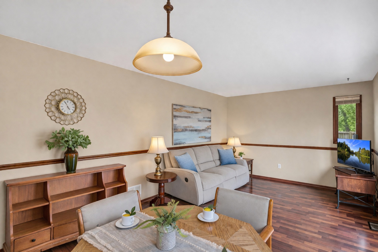
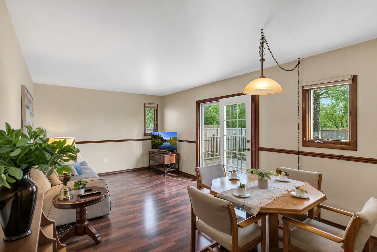
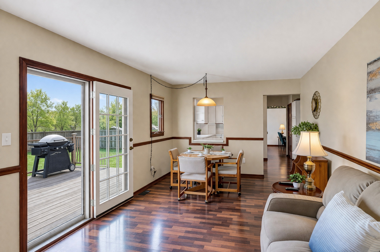
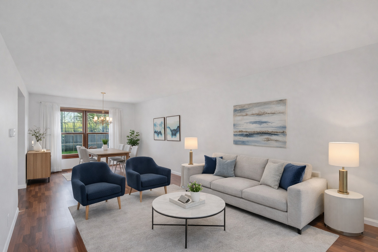
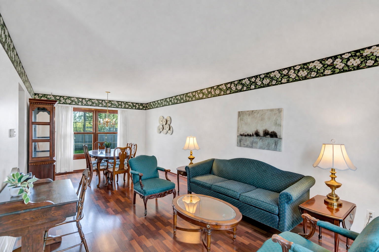
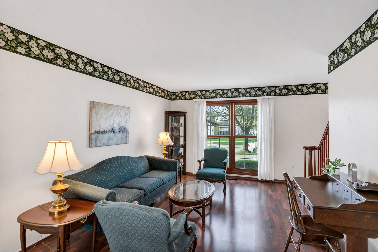
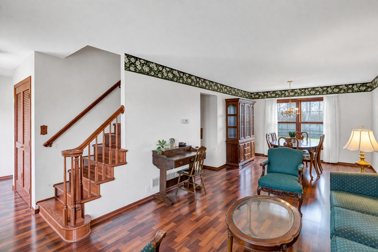
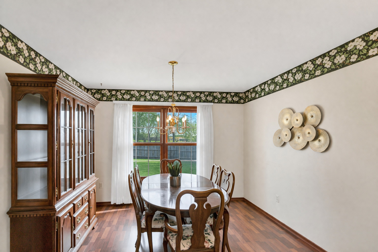
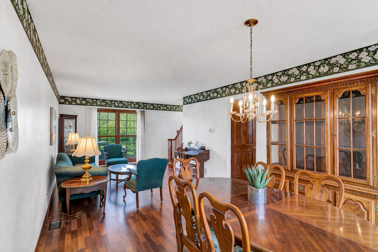
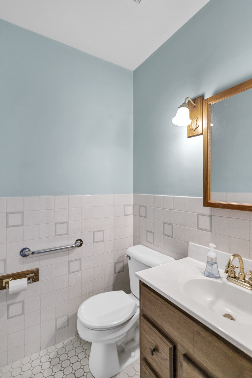
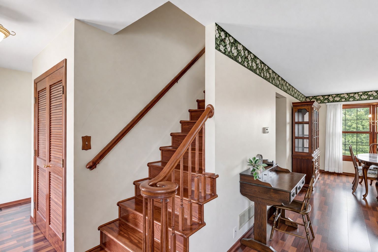
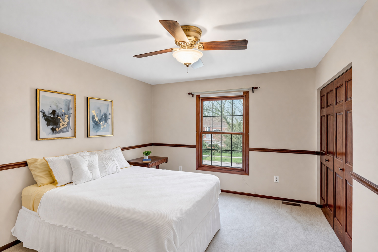
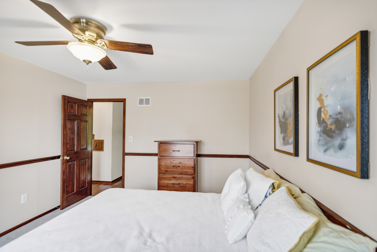
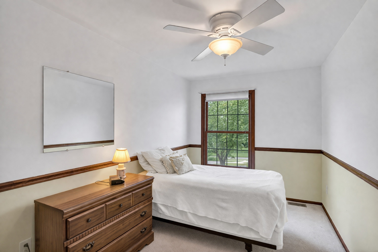
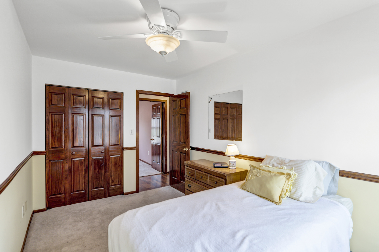
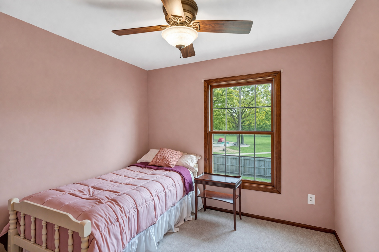
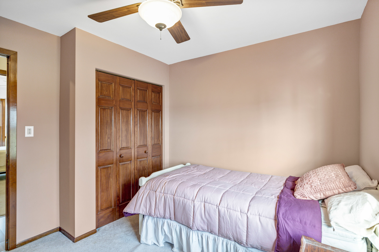
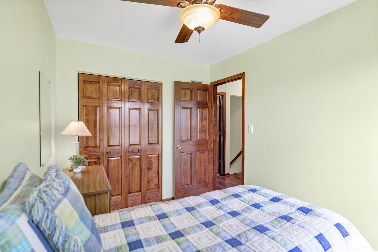
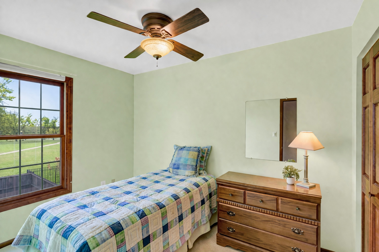
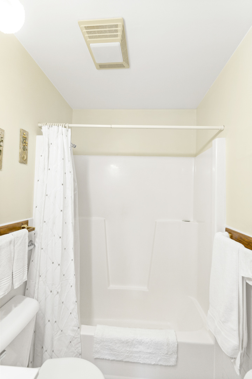
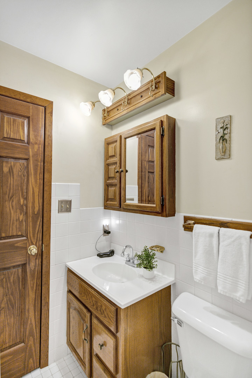
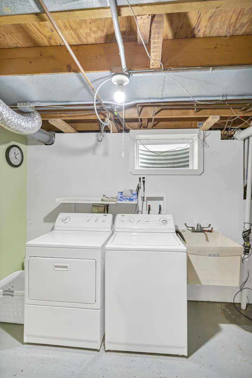
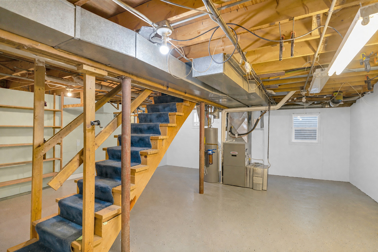
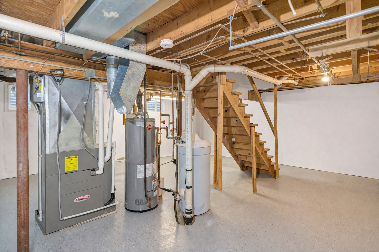
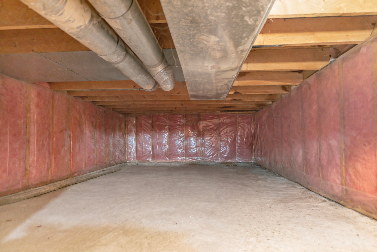
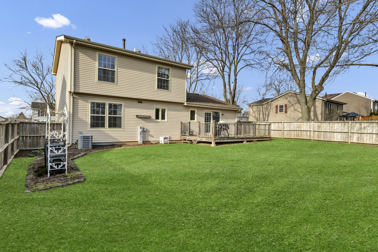
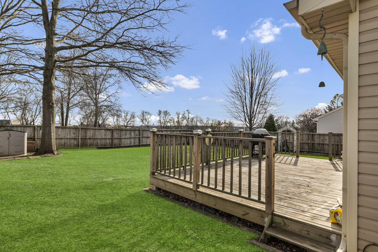
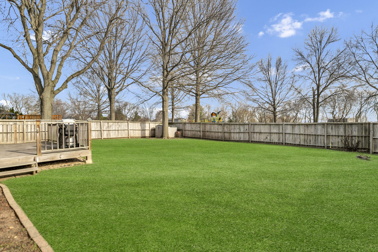
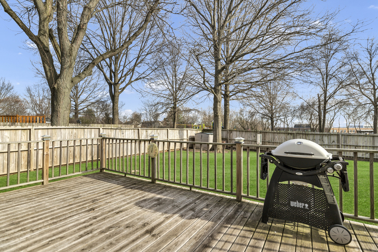
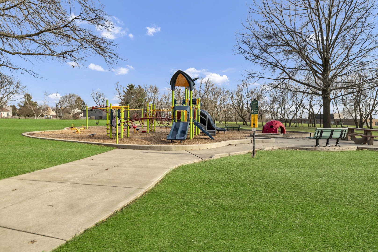
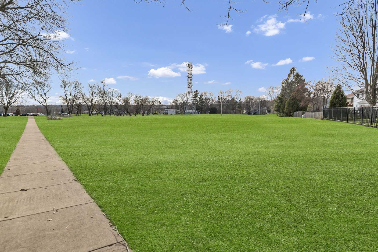
This 4-bedroom home offers space, functionality, and a setting that's hard to find-backing directly to Candlewood Park for added privacy, green space, and beautiful views year-round. Step inside to a light-filled two-story layout with generous living and dining areas designed for both everyday living and easy entertaining. The kitchen flows into the main living space and overlooks the backyard, creating a natural connection between indoor and outdoor living. Upstairs, you'll find four bedrooms, providing flexibility for guests, a home office, or growing households. The home features 1 full bath and 1 half bath, with the opportunity to update and customize to your personal style over time. The basement offers additional space for storage, hobbies, or future finishing-giving you the ability to expand your living space as your needs evolve. Out back, enjoy direct access and views of Candlewood Park, creating a rare extension of your backyard-perfect for relaxing, entertaining, or simply enjoying the open space behind you. Conveniently located near parks, schools, shopping, and the Metra, this home combines everyday convenience with a setting you'll truly appreciate. A solid home with great bones, offering the perfect opportunity to build equity while enjoying a location that sets it apart.

4
beds

2
baths

1,584 Sq.Ft. LIVING AREA

Lana Erickson

Lana Erickson

Features & Amenities

Interior

  • total bedrooms4
  • Total bathrooms2
  • full bathroom1
  • half bathroom1

Area & Lot

  • Status Sold
  • Date Sold May 27, 2026
  • Living Area1,584 Sq.Ft.
  • MLS® ID12604140
  • TypeResidential
  • YEAR BUILT1981
  • School District155

Exterior

  • Garage Space2.0
  • water SourcePublic
  • parkingYes, Garage Owned, Attached, Garage
  • HEAT TYPENatural Gas
  • AIR CONDITIONINGCentral Air
  • sewerPublic Sewer

Financial

  • Sales Price$376,500
  • Real Estate Tax $4,729/yr

Work With Us

Elevate your real estate experience with The Luxe Home Team, delivering elite market insights, innovative strategies, and white-glove service from consultation to closing.

Follow Me on Instagram