8215 Wild Rose Trail
SEE ALL PHOTOS
8215 Wild Rose Trail
Bought with Lana Erickson with eXp Realty, LLC - Geneva and Listed by Robert Grilli with Jameson Sotheby's Intl Realty 312-751-0300
Sold

8215 Wild Rose Trail

8215 Wild Rose Trail, Joliet, IL 60431

$427,450
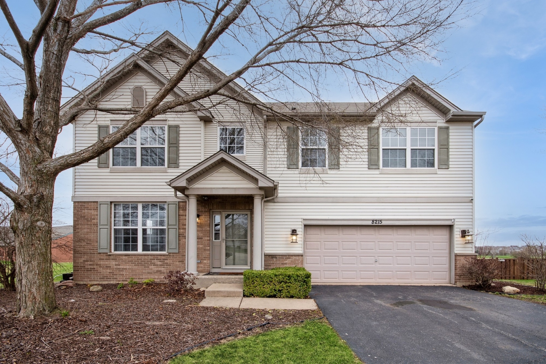
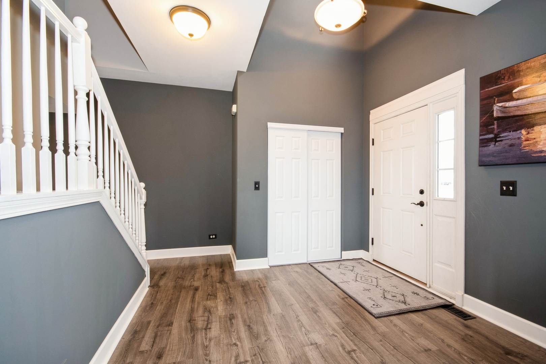
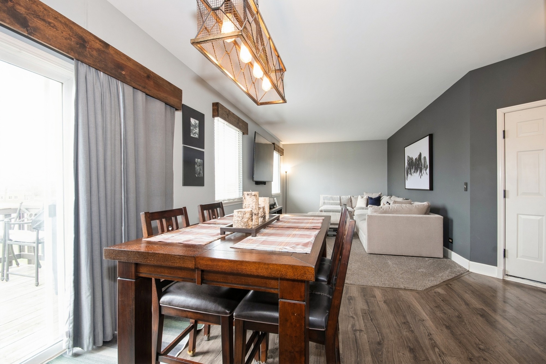
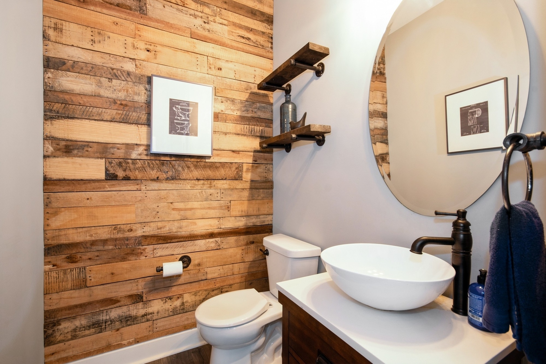
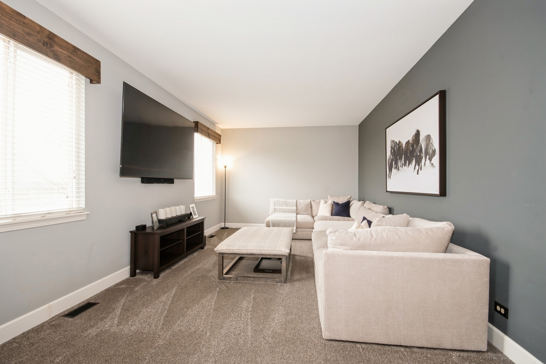
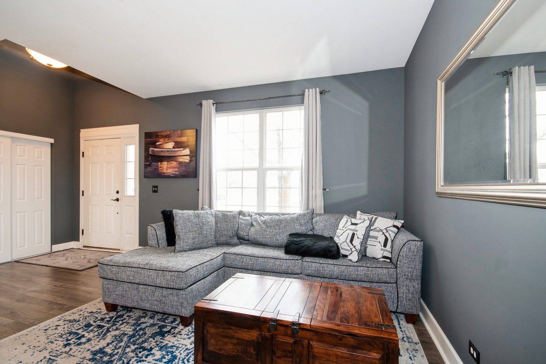
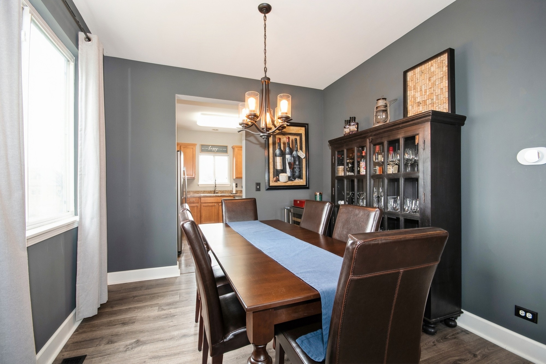
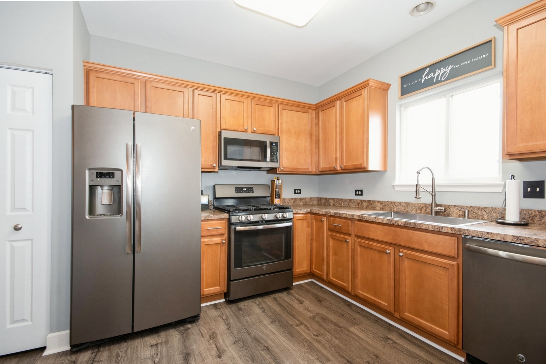
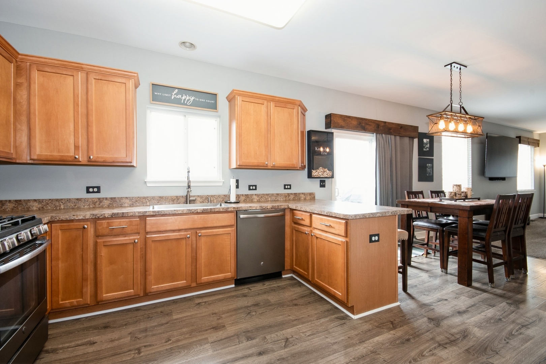
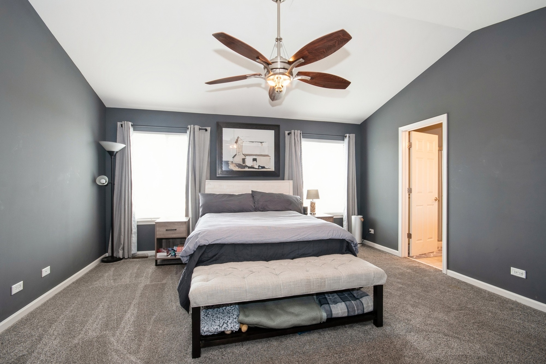
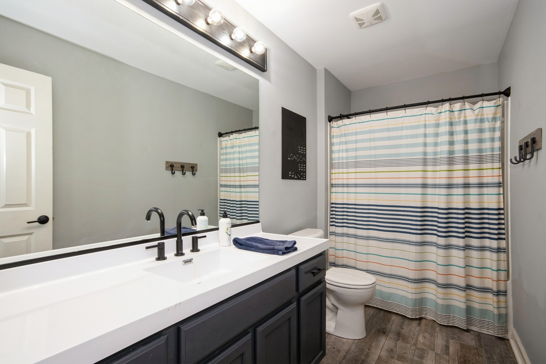
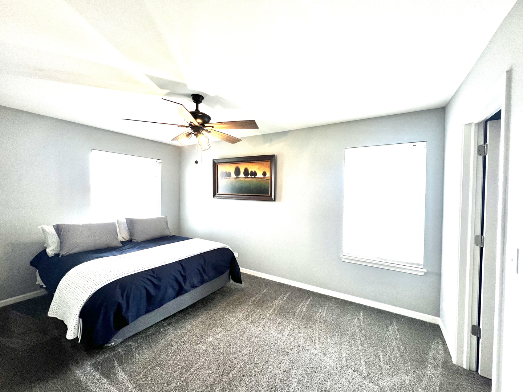
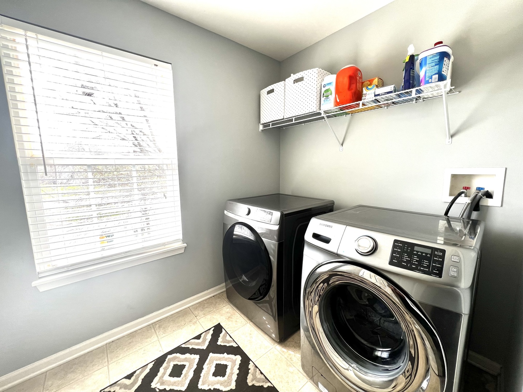
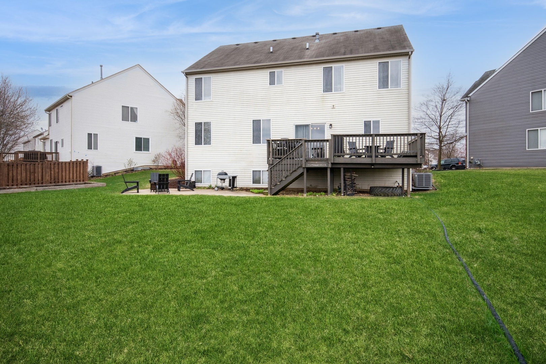
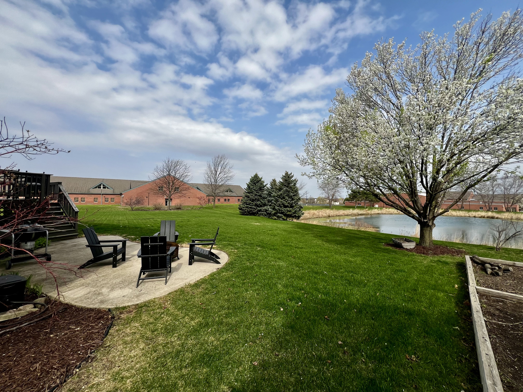
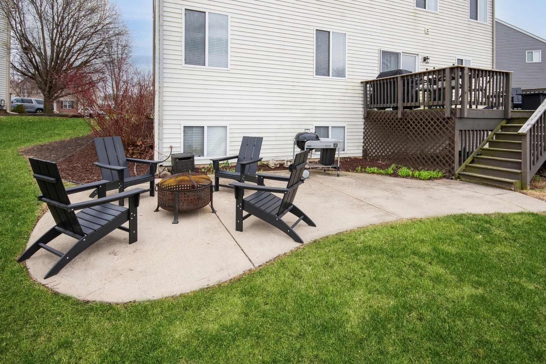
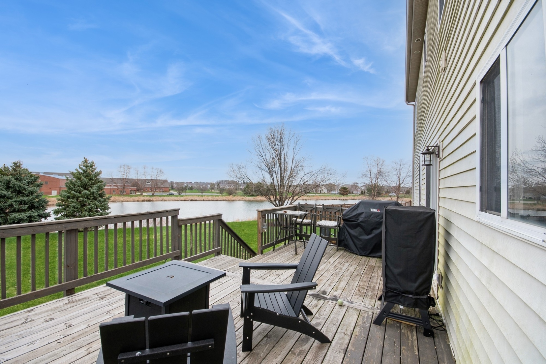
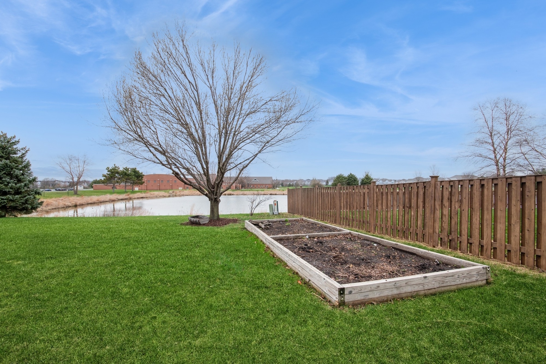
Welcome to this beautifully updated 4-bedroom, 2.5-bath single-family home in the desirable Greywall Club subdivision! This home has been meticulously maintained and thoughtfully updated. Freshly painted walls, brand-new carpeting, and updated light fixtures enhance the interior living space. Located just steps from the highly-rated Plainfield School District - Aux Sable Middle School and Thomas Jefferson Elementary, both conveniently situated at the back of the property for easy access. The main level offers an inviting layout, with a cozy living room and dining room that flows into the eat-in kitchen. The kitchen features a breakfast bar at the island, stainless steel appliances, and a brand-new microwave. A fully renovated half bath is also included on main floor. The large formal family room, complete with a breakfast nook, boasts vaulted ceilings and an abundance of natural light. Step outside to the oversized attached deck, which overlooks the expansive backyard green space and adjacent pond. The backyard also features a paved seating area, perfect for entertaining or relaxing. Upstairs, you'll find all four spacious bedrooms, laundry room, along with two full baths. The large primary bedroom features vaulted ceilings, a walk-in closet, and an en-suite bath with a soaker tub, separate shower, and dual vanity. The second full bath also includes updated finishes. Unfinished basement offers a large, open space to make your own. 2 car garage. 5-year-old AC system. The Greywall Club community offers access to a clubhouse with a pool, weight room, and playground. This home is a true dream, only 5 miles to historic downtown Plainfield ~ don't miss your chance to see it!

4
beds

3
baths

2,372 Sq.Ft. LIVING AREA

Lana Erickson

Lana Erickson

Features & Amenities

Interior

  • total bedrooms4
  • Total bathrooms3
  • full bathrooms2
  • half bathroom1

Area & Lot

  • Status Sold
  • Date Sold June 4, 2025
  • Living Area2,372 Sq.Ft.
  • MLS® ID12346739
  • TypeResidential
  • YEAR BUILT2007
  • School District202

Exterior

  • Garage Space2.0
  • water SourcePublic
  • parkingOn Site, Attached, Garage
  • HEAT TYPENatural Gas, Forced Air
  • AIR CONDITIONINGCentral Air
  • sewerPublic Sewer

Financial

  • Sales Price$427,450
  • Real Estate Tax $8,463/yr
  • HOA $50/mo

Work With Us

Elevate your real estate experience with The Luxe Home Team, delivering elite market insights, innovative strategies, and white-glove service from consultation to closing.

Follow Me on Instagram