7N430 RIDGE LINE Road
SEE ALL PHOTOS
7N430 RIDGE LINE Road
Bought with Lana Erickson with eXp Realty, LLC and Listed by Annette Siwy with Siwy Real Estate, Inc. 630-723-9898
Sold

7N430 RIDGE LINE Road

7N430 RIDGE LINE Road, St Charles, IL 60175

$615,000
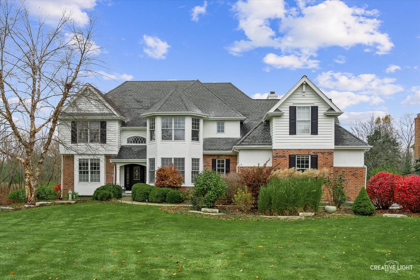
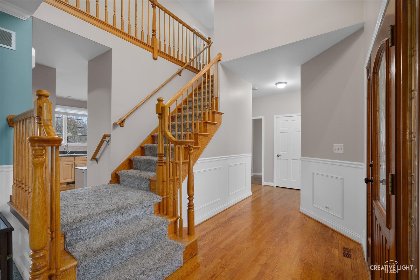
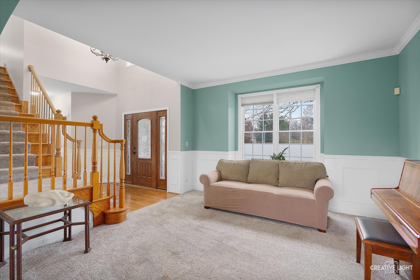
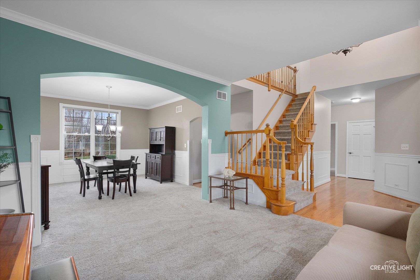
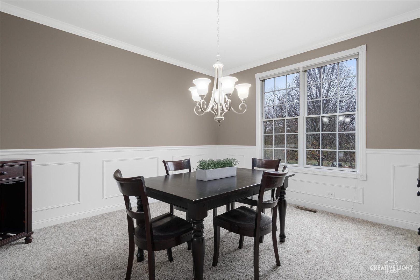
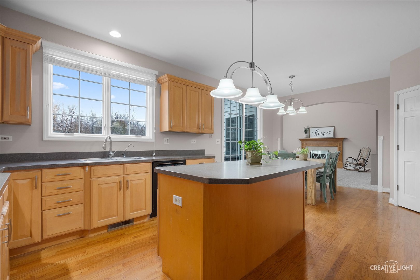
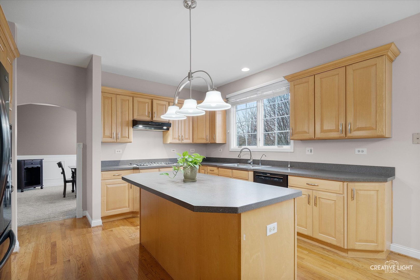
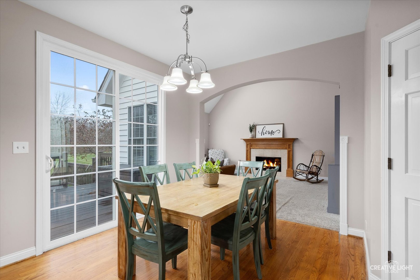
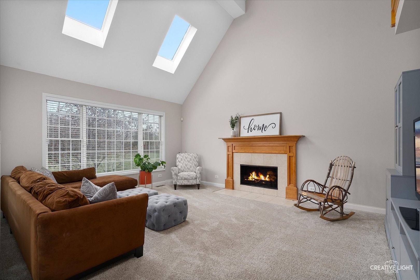
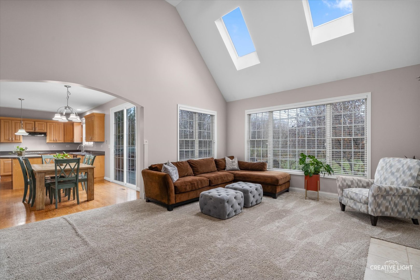
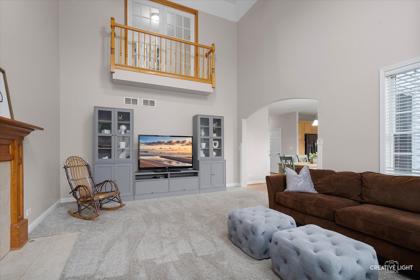
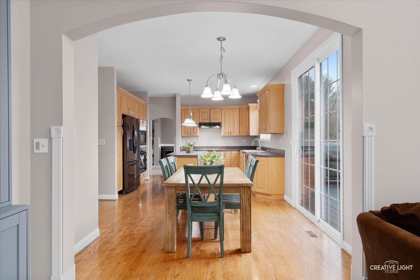
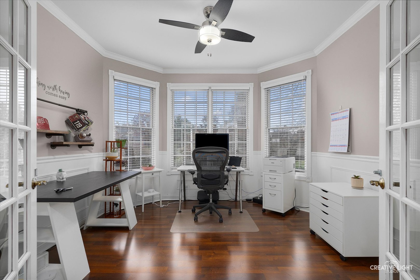
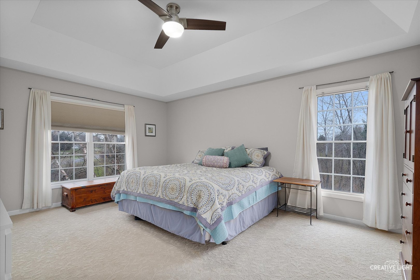
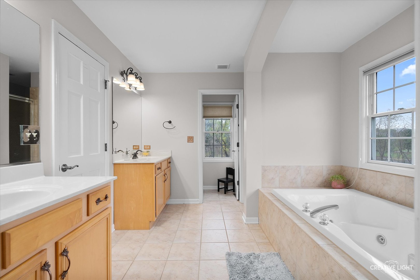
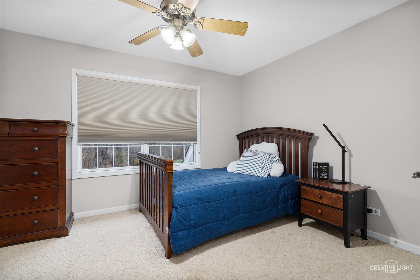
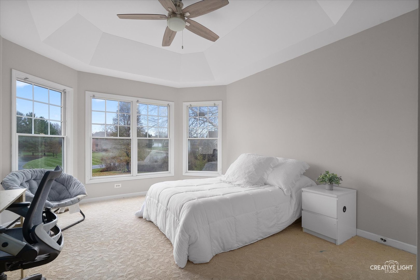
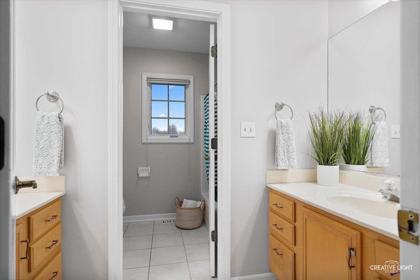
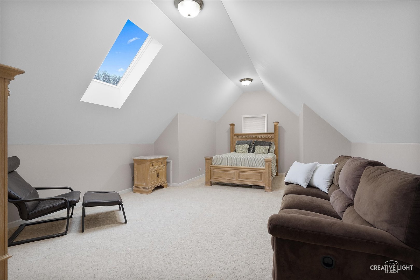
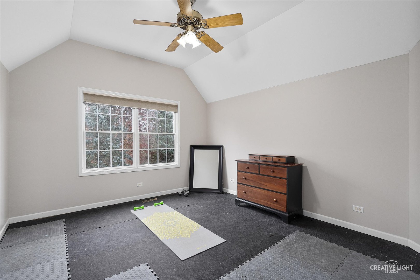
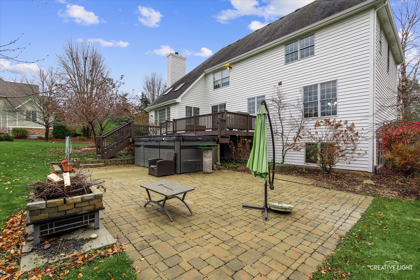
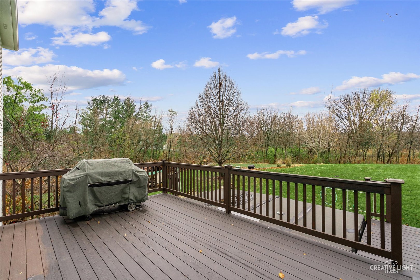
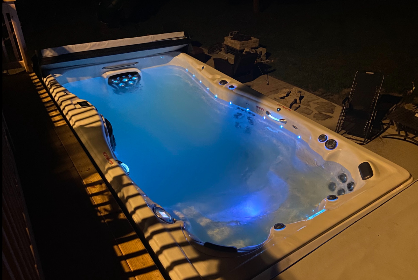
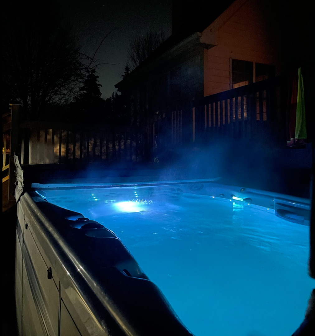
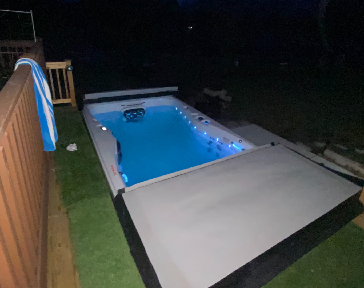
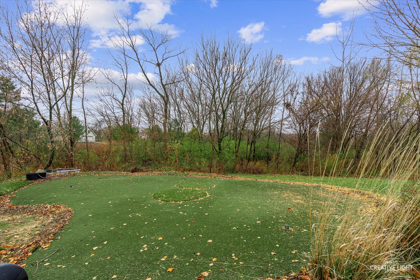
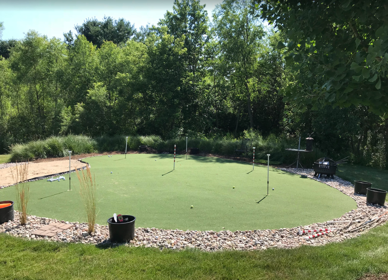
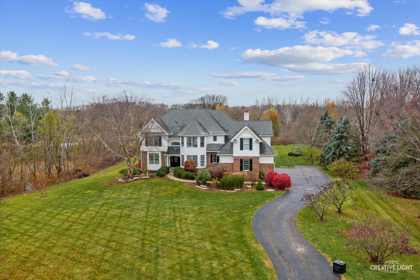
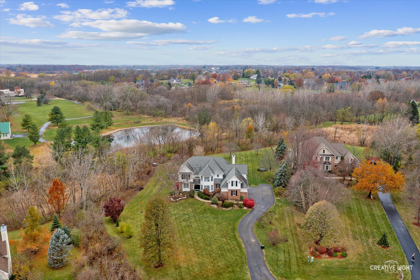
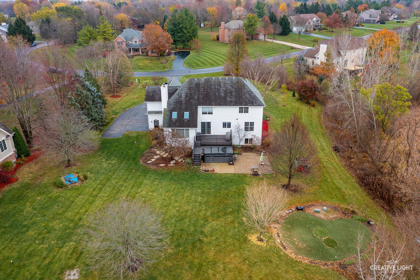
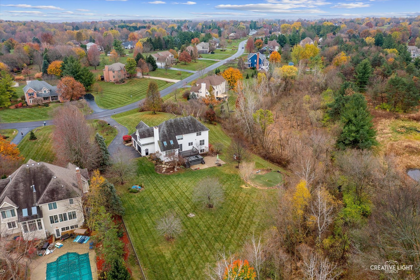
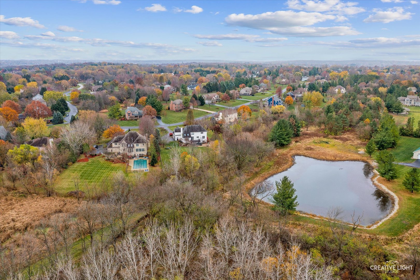
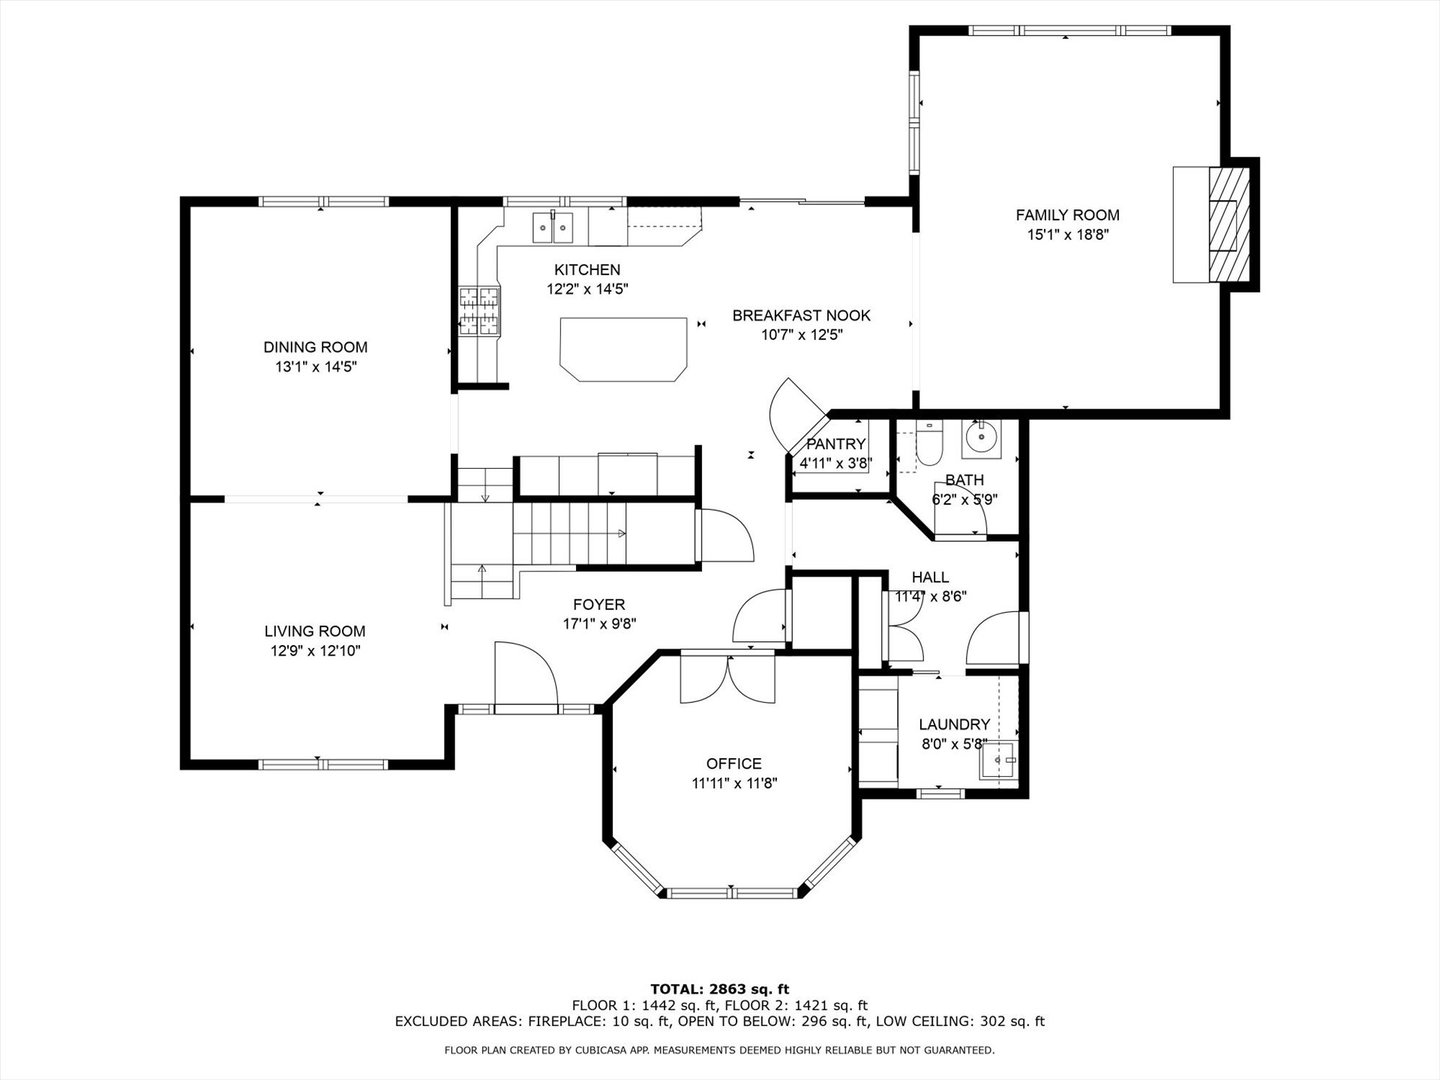
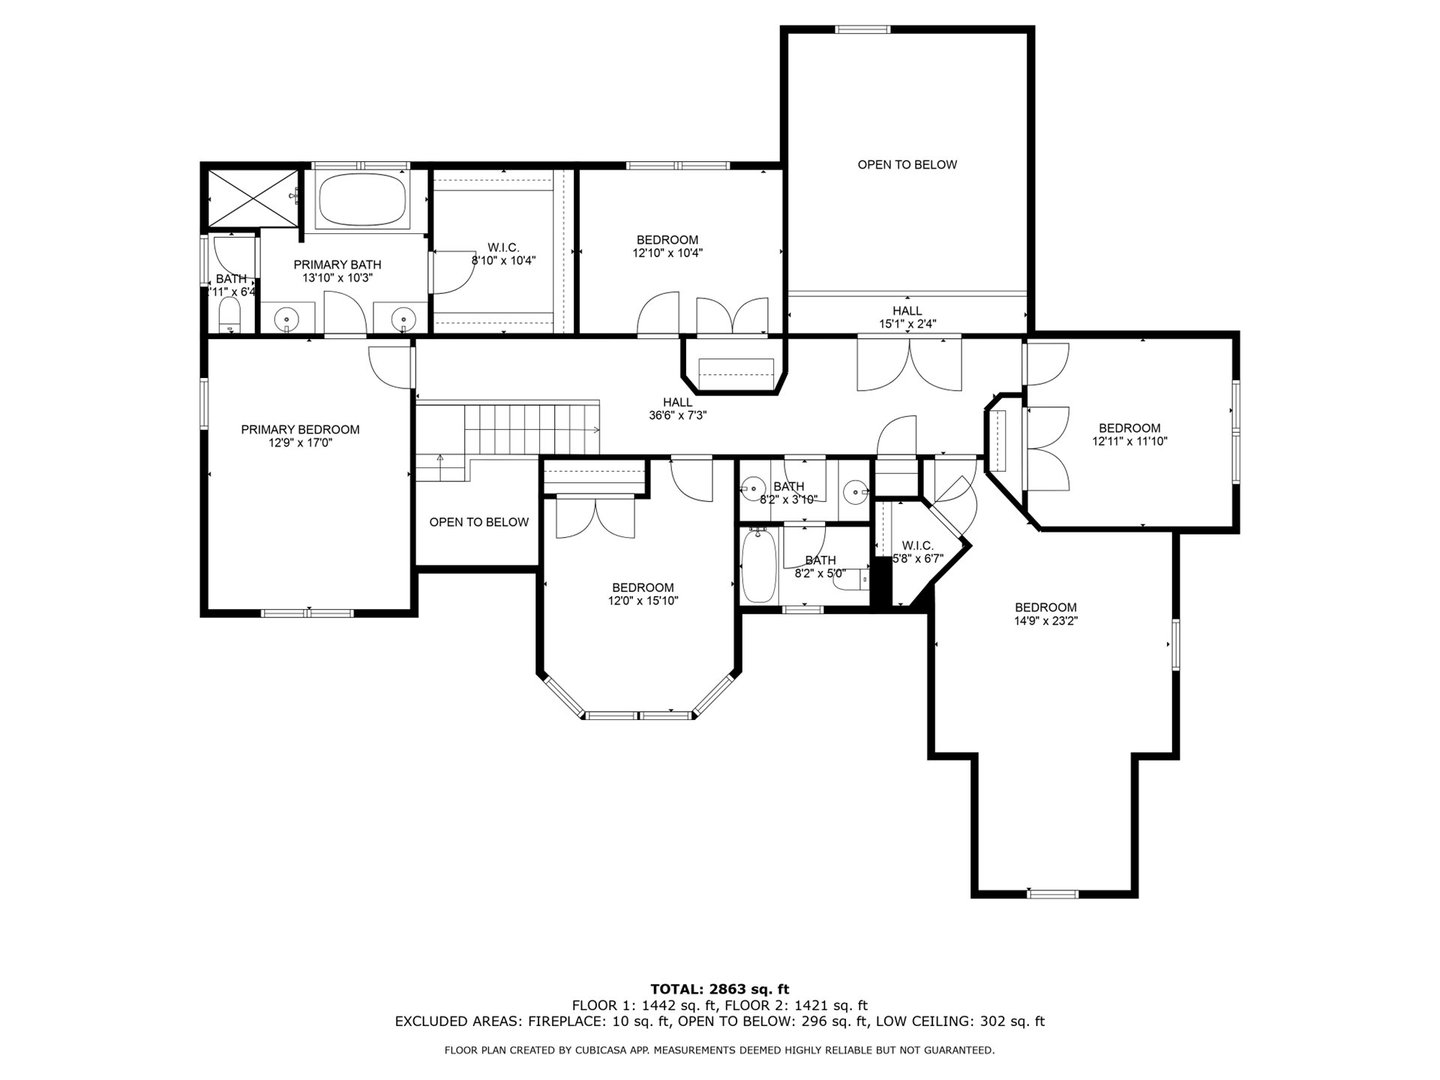
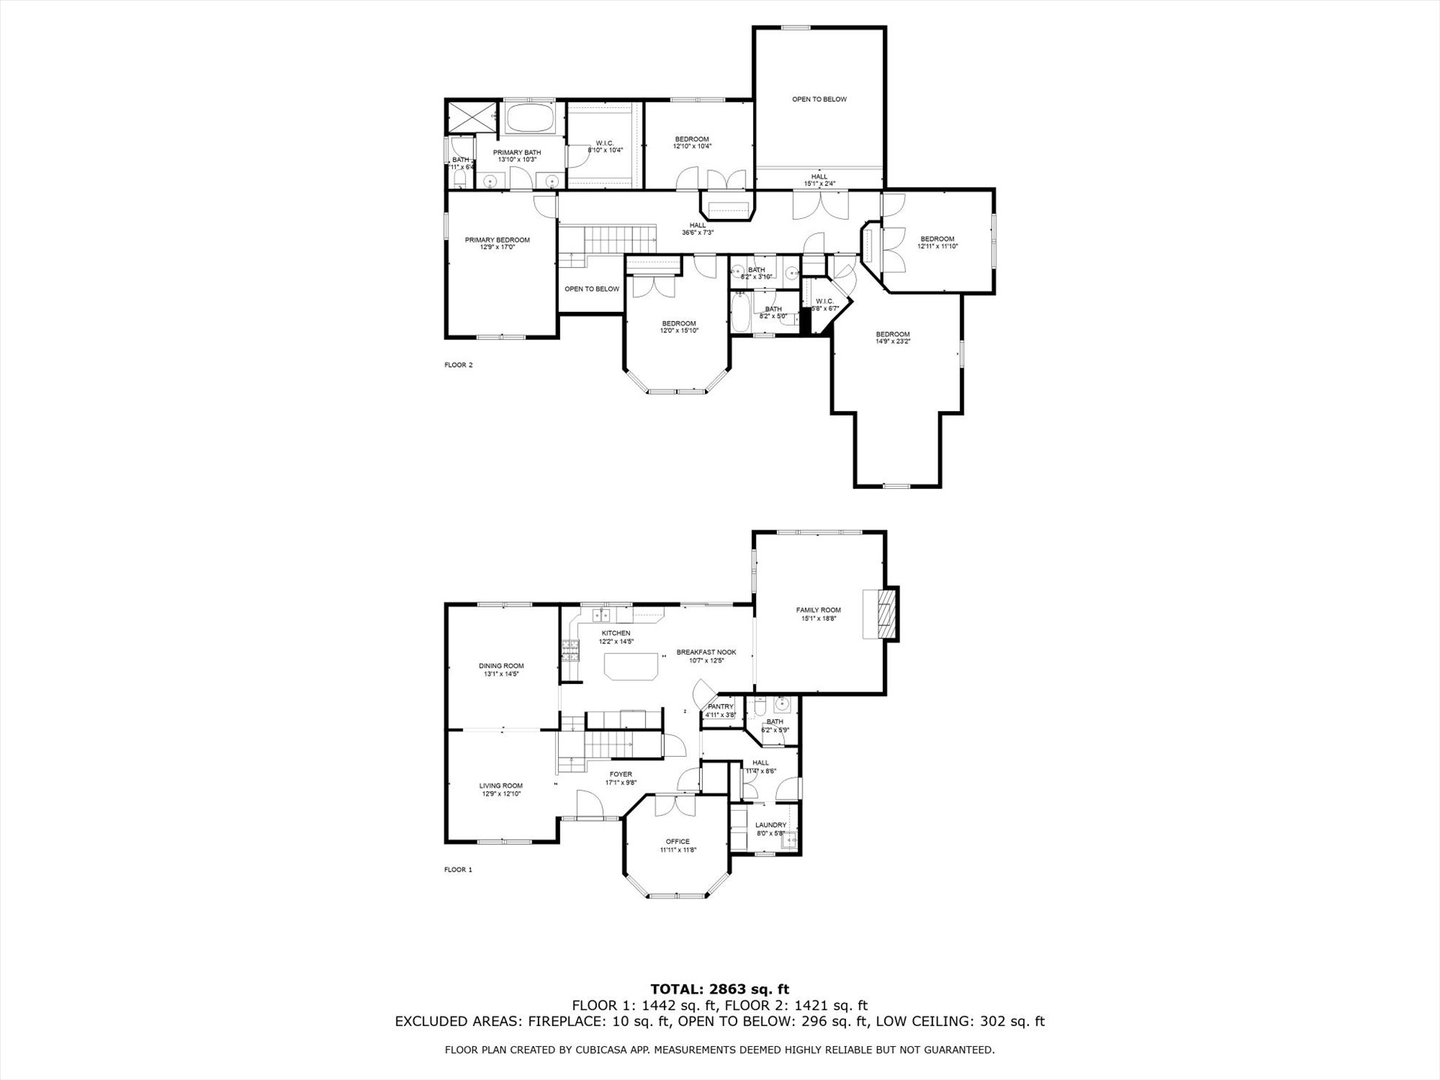
Experience the charm of this stunning Colonial home with dramatic architectural details, nestled on a serene and private 1.78-acre lot in the coveted Meadowview Farm neighborhood of St. Charles. This home is filled with natural light, enhancing its open-concept design that effortlessly connects the welcoming living and dining rooms. The custom kitchen, featuring beautiful cabinetry, a cozy breakfast nook, and a perfectly sized island, serves as the heart of the home. The family room, with vaulted ceilings and a cozy fireplace, provides a warm and inviting space for relaxation or entertaining. A main floor office offers a quiet, versatile area ideal for working from home or focused study. Upstairs, the luxurious master suite includes an en-suite bathroom with a double vanity and whirlpool tub, while four additional bedrooms, one currently used as a workout studio, offer ample space for family or guests. The English basement is ready for your vision already boasting a functional bathroom! The expansive backyard is an outdoor oasis, complete with a large deck and a Swim Spa for swimming, hydrotherapy, and relaxation. Backing to open space and surrounded by natural beauty, this property combines tranquility with the convenience of nearby amenities and top-rated schools. Don't miss the opportunity to call this exceptional home yours!

5
beds

4
baths

3,358 Sq.Ft. LIVING AREA

1.79 Acres lot

Lana Erickson

Lana Erickson

Features & Amenities

Interior

  • total bedrooms5
  • Total bathrooms4
  • full bathrooms3
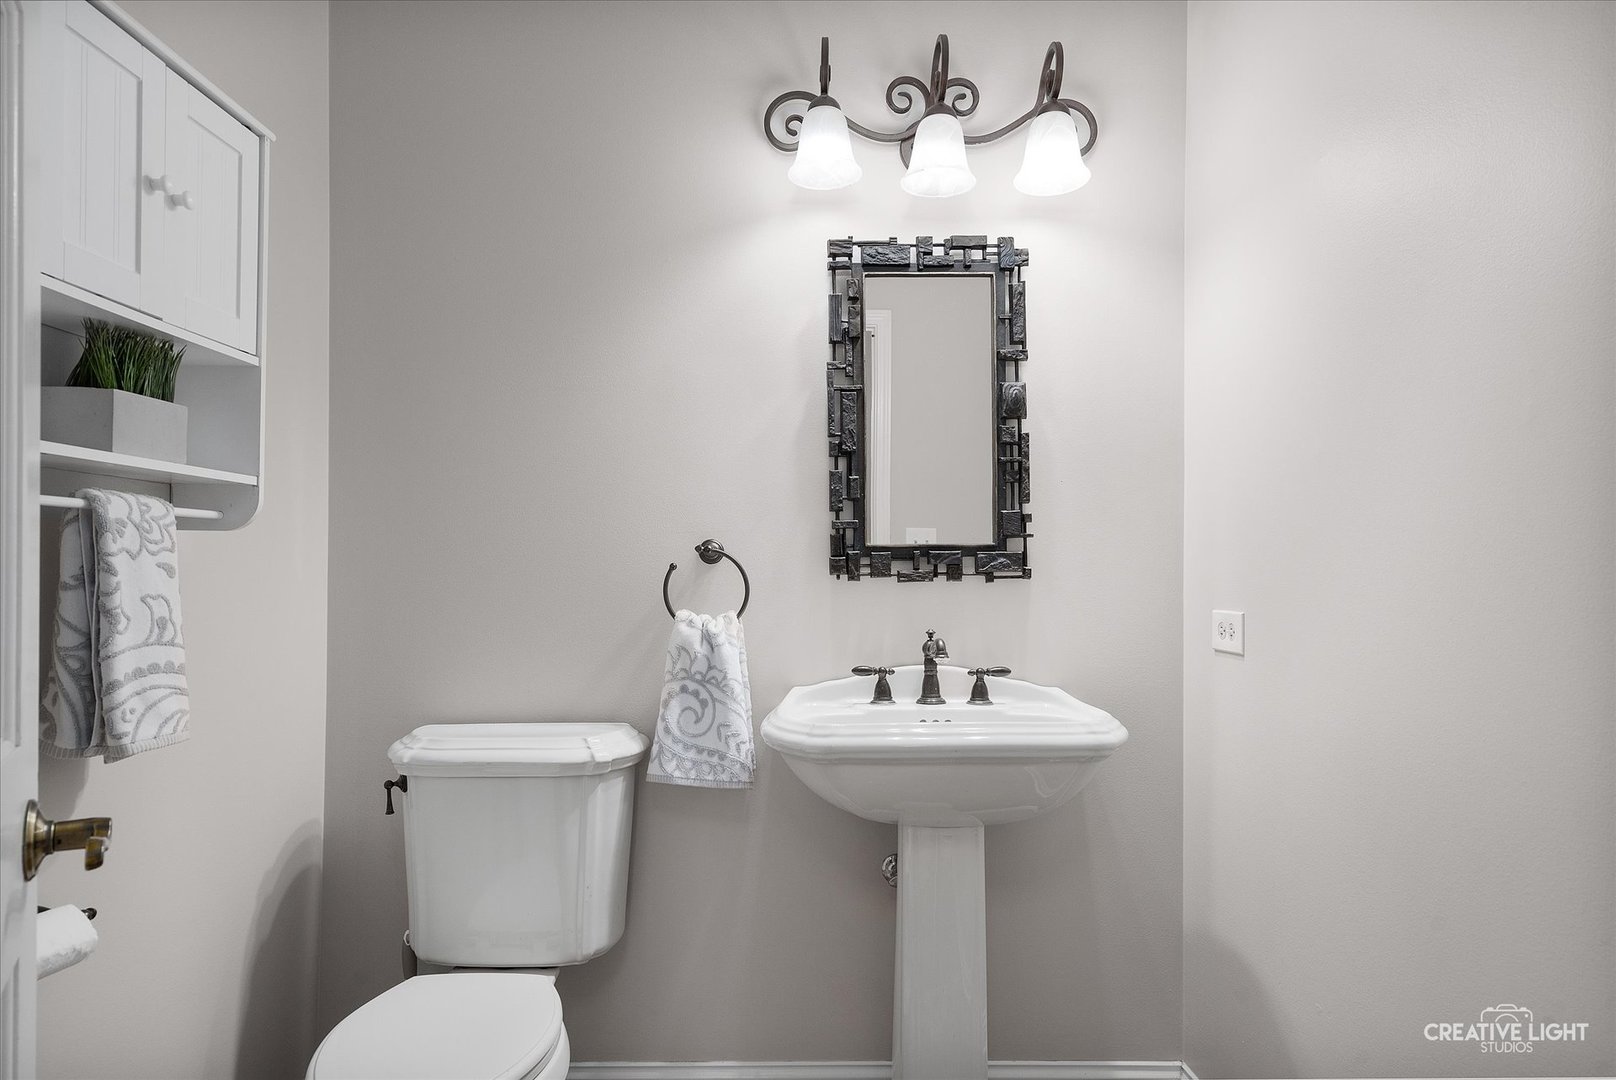
  • half bathroom1
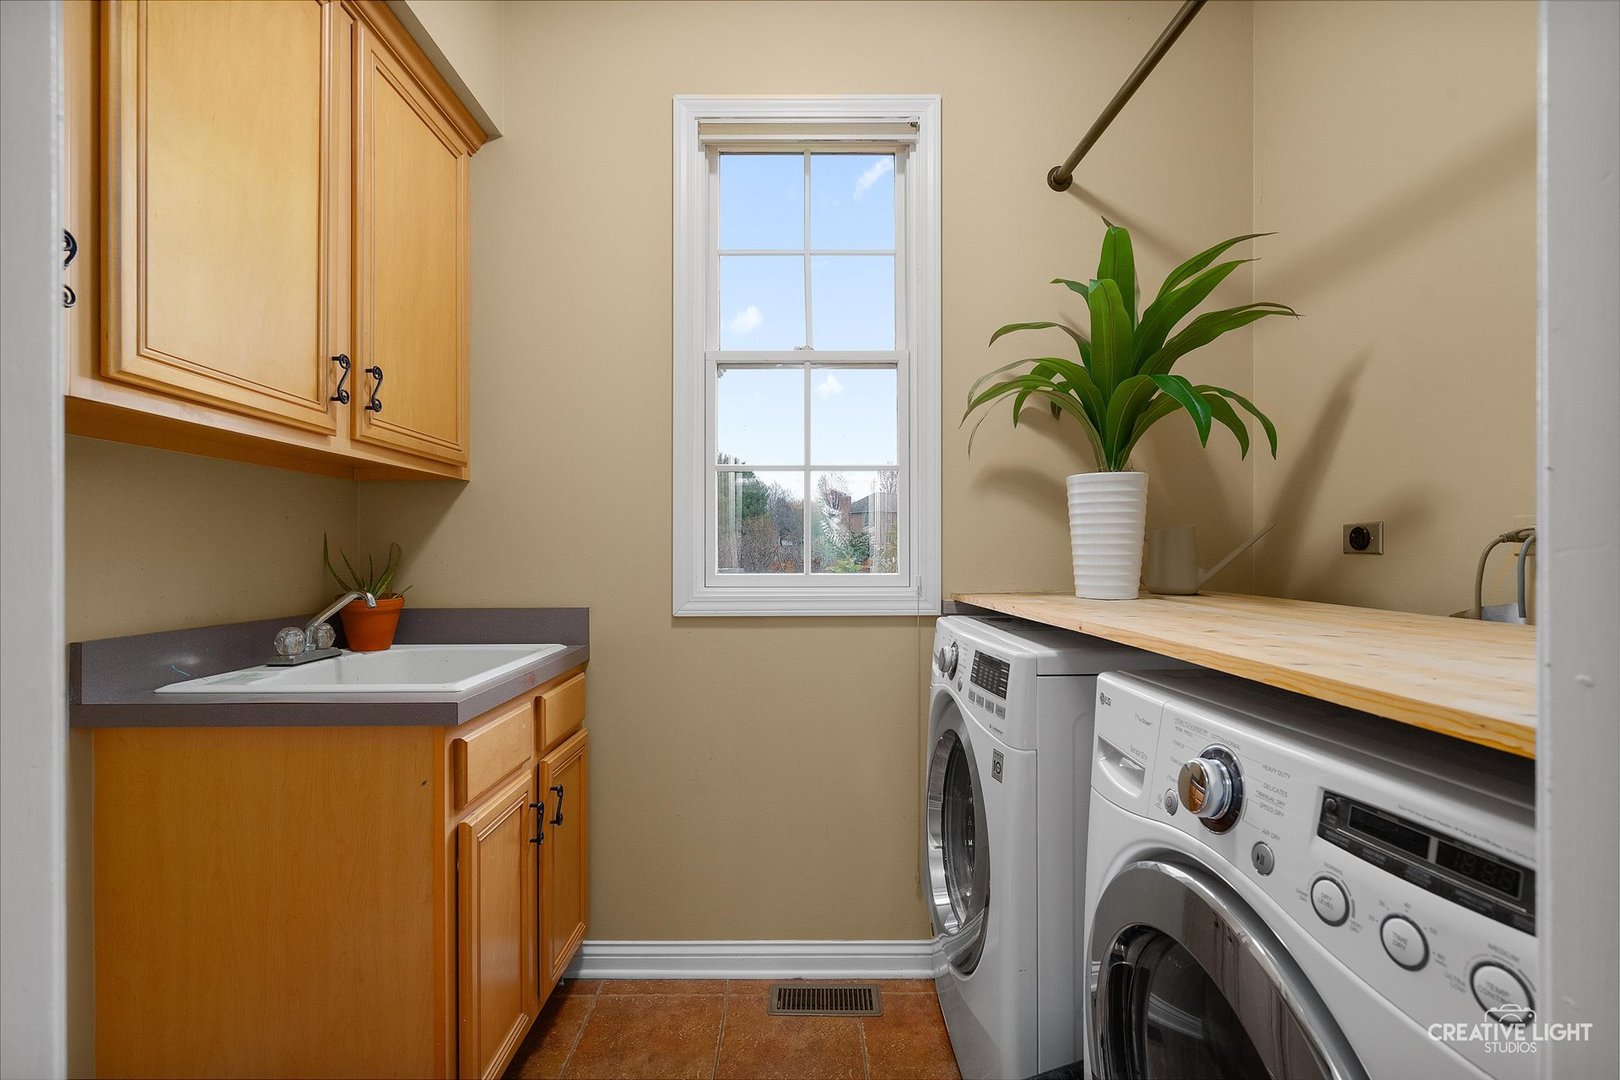
  • Laundry room Main Level
  • Flooring Hardwood
  • Fireplace Wood Burning, Attached Fireplace Doors/Screen, Gas Starter
  • APPLIANCES Range, Microwave, Dishwasher, Refrigerator, Washer, Dryer
  • other interior Features Cathedral Ceiling(s)

Area & Lot

  • Status Sold
  • Date Sold January 3, 2025
  • Living Area3,358 Sq.Ft.
  • Lot Area1.79 Acres
  • MLS® ID12203996
  • TypeResidential
  • YEAR BUILT2001
  • Architecture StylesColonial
  • Elementary SchoolFerson Creek Elementary School
  • Middle SchoolHaines Middle School
  • High SchoolSt Charles North High School
  • School District303

Exterior

  • Garage Space3.0
  • water SourceWell
  • PoolAbove Ground
  • roofAsphalt
  • lot featuresIrregular Lot, Landscaped
  • parkingAsphalt, Garage Door Opener, On Site, Garage Owned, Attached, Garage
  • HEAT TYPENatural Gas, Forced Air, Zoned
  • AIR CONDITIONINGCentral Air, Zoned
  • sewerSeptic Tank
  • SubstructureConcrete Perimeter
  • other exterior FeaturesDog Run

Financial

  • Sales Price$615,000
  • Real Estate Tax $13,584/yr

Work With Us

Elevate your real estate experience with The Luxe Home Team, delivering elite market insights, innovative strategies, and white-glove service from consultation to closing.

Follow Me on Instagram