790 Wedgewood Circle Unit: 790
SEE ALL PHOTOS
790 Wedgewood Circle Unit: 790
Bought with Lana Erickson with eXp Realty - Geneva and Listed by Jan Bentall with Baird & Warner 847-334-8888
Leased

790 Wedgewood Circle Unit: 790

790 Wedgewood Circle Unit: 790, Lake In The Hills, IL 60156

$2,500/month
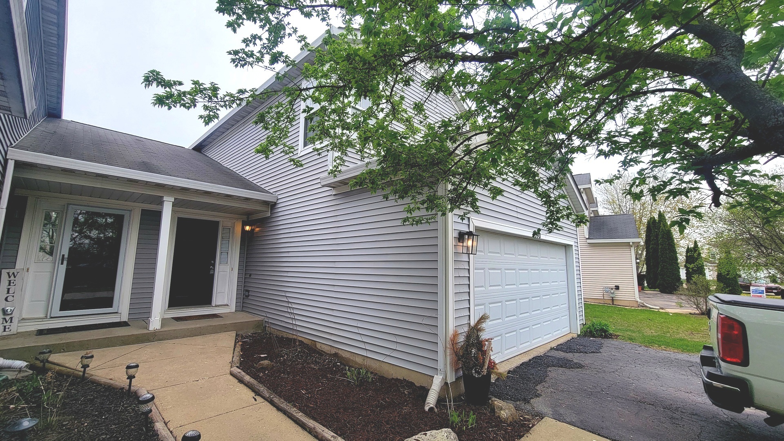
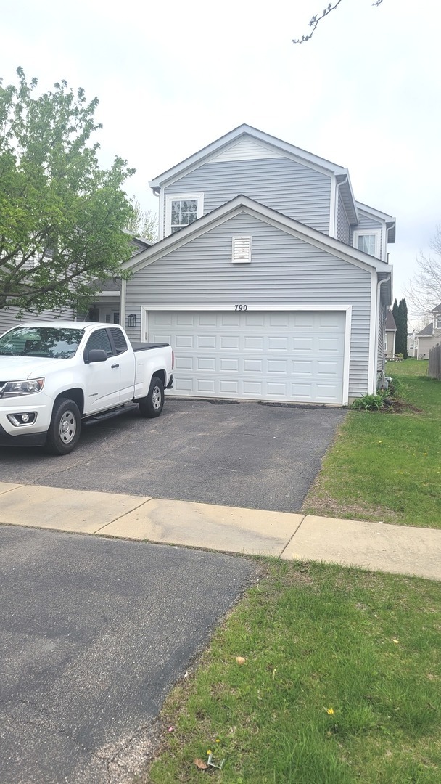
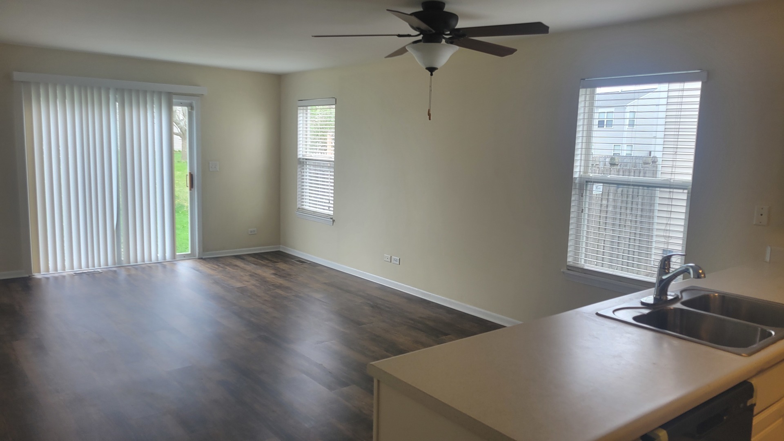
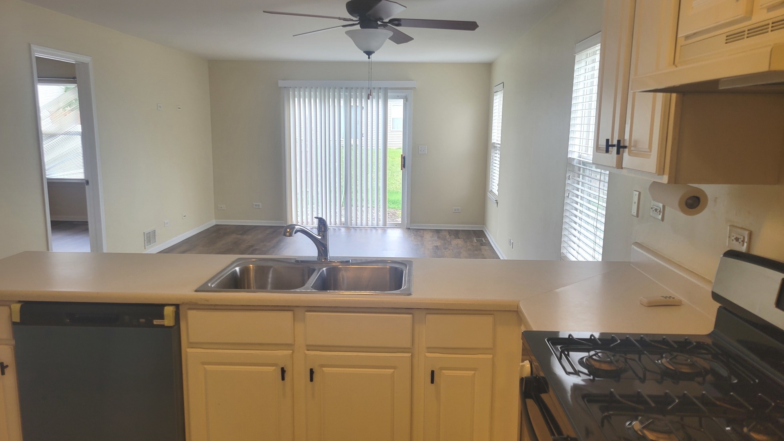
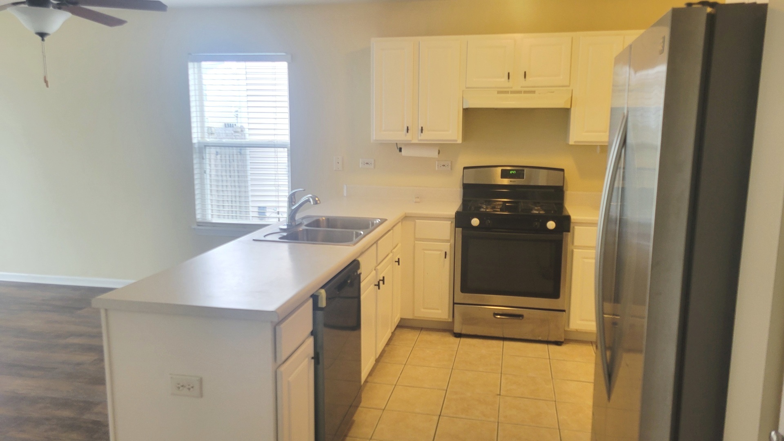
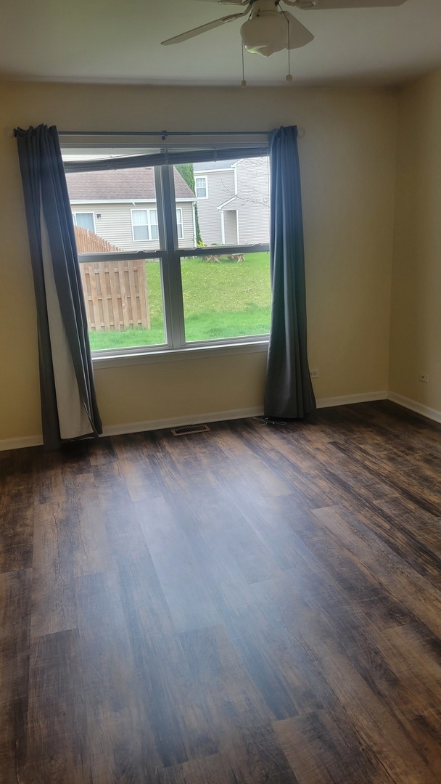
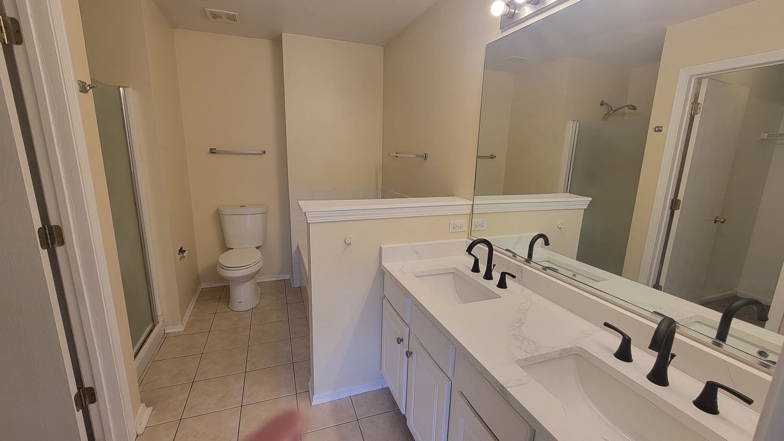
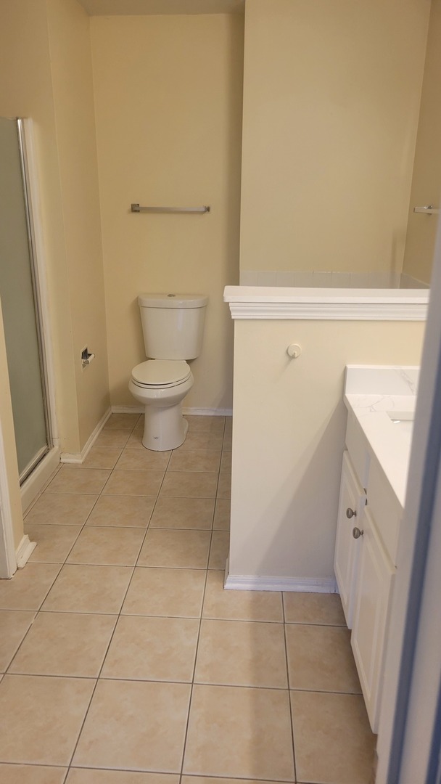
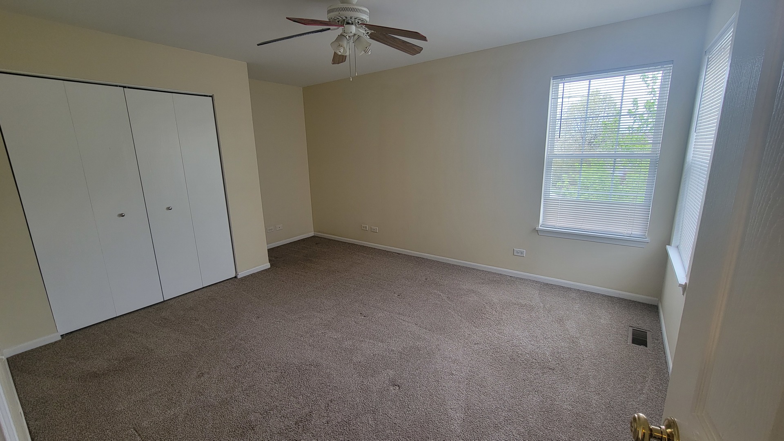
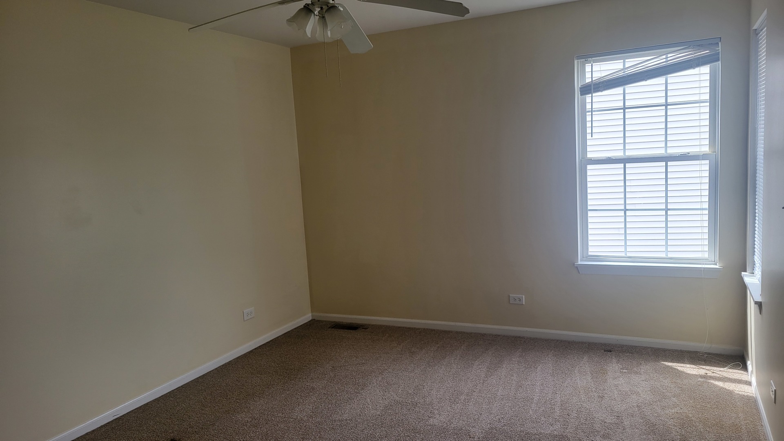
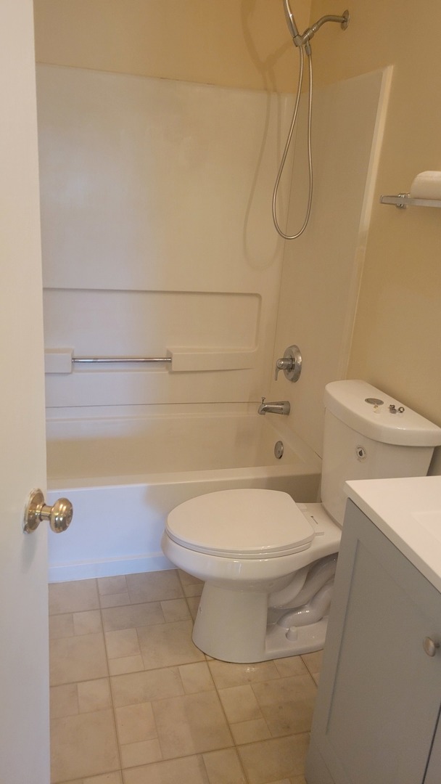
Take a look at this 3 bedroom, 2.1 bathroom townhouse with a two car garage. First floor primary bedroom. The spacious primary bath has a separate tub, shower and a walk-in closet. Two extra bedrooms and full bath on second floor. A full unfinished basement is perfect for storage. The kitchen features an abundance of white kitchen cabinets, planning desk, pantry and stainless-steel appliances. Wood laminate flooring on stairs and living room. Immediate occupancy. Patio doors open up to yard. Tenant responsible for yard upkeep. Owner pays the sewage bill.

3
beds

3
baths

1,505 Sq.Ft. LIVING AREA

Lana Erickson

Lana Erickson

Features & Amenities

Interior

  • total bedrooms3
  • Total bathrooms3
  • full bathrooms2
  • half bathroom1
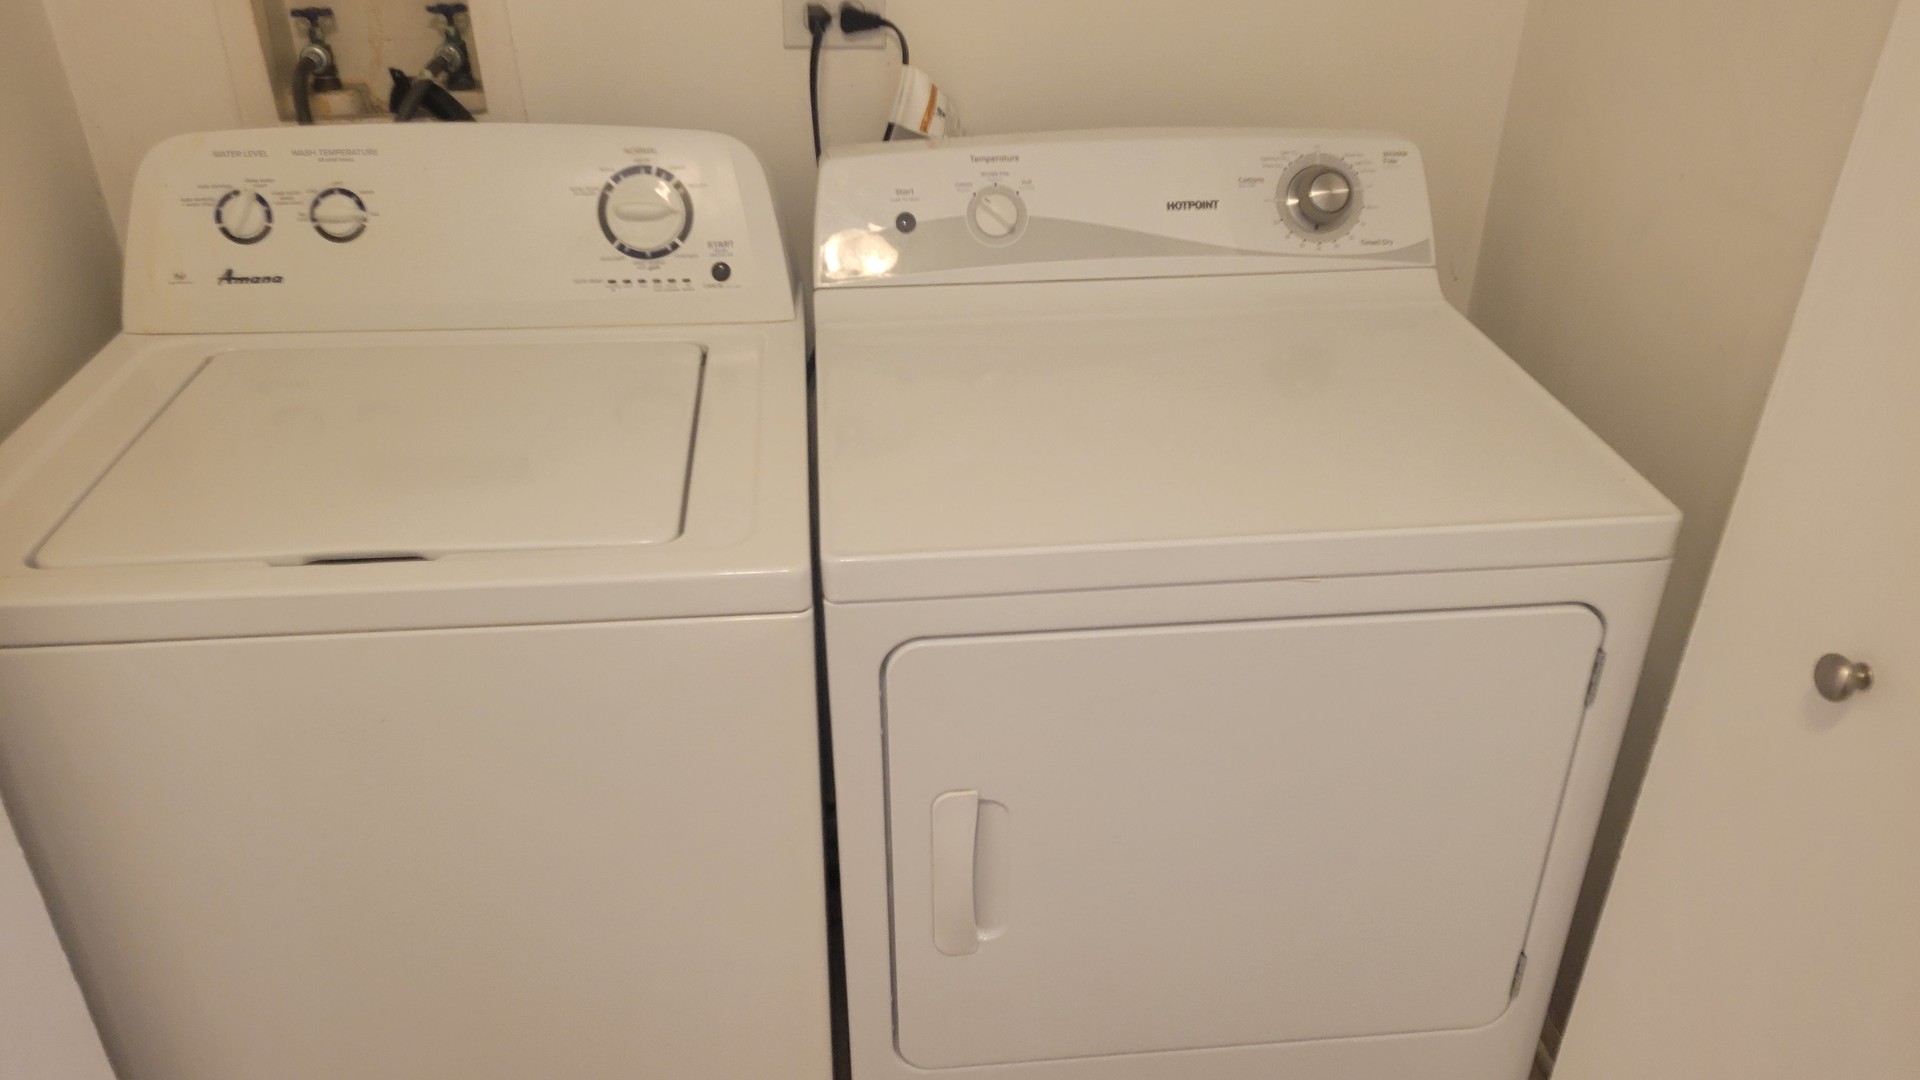
  • Laundry room Main Level, Washer Hookup, In Unit, Laundry Closet
  • APPLIANCES Dishwasher, Refrigerator, Washer, Dryer
  • other interior Features 1st Floor Bedroom, 1st Floor Full Bath

Area & Lot

  • Status Leased
  • Date Leased June 29, 2025
  • Living Area1,505 Sq.Ft.
  • MLS® ID12352086
  • TypeTownhouse
  • YEAR BUILT2000
  • Elementary SchoolMackeben Elementary School
  • Middle SchoolHeineman Middle School
  • High SchoolHuntley High School
  • School District158

Exterior

  • STORIES2
  • Garage Space2.0
  • water SourcePublic
  • roofAsphalt
  • parkingAsphalt, Garage Door Opener, On Site, Garage Owned, Attached, Garage
  • HEAT TYPENatural Gas, Forced Air
  • AIR CONDITIONINGCentral Air
  • sewerPublic Sewer
  • SubstructureConcrete Perimeter

Financial

  • Lease Price$2,500/mo

Work With Us

Elevate your real estate experience with The Luxe Home Team, delivering elite market insights, innovative strategies, and white-glove service from consultation to closing.

Follow Me on Instagram