780 S Federal Street Unit: 705
SEE ALL PHOTOS
780 S Federal Street Unit: 705
Bought with Lana Erickson with eXp Realty, LLC and Listed by Alex Grandpre with EXIT Strategy Realty 630-220-9699
Sold

780 S Federal Street Unit: 705

780 S Federal Street Unit: 705, Chicago, IL 60605

$191,000
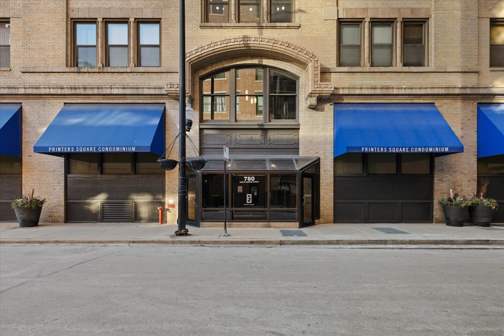
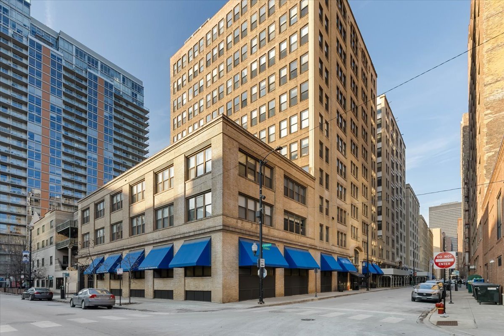
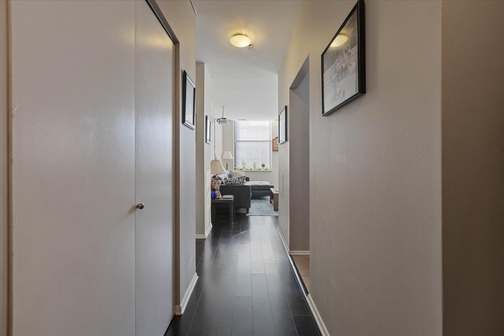
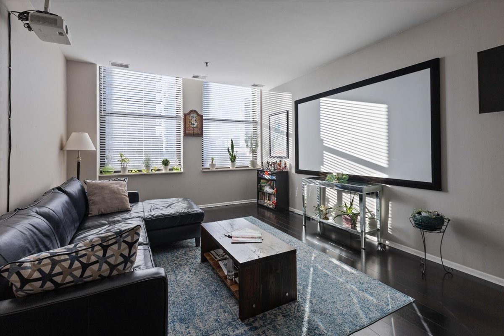
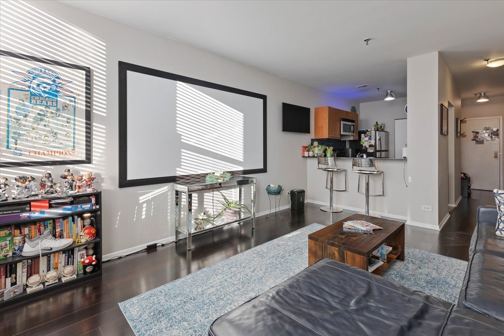
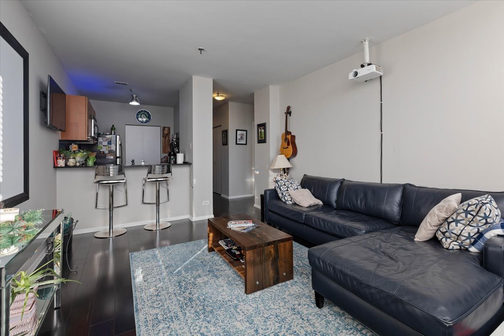
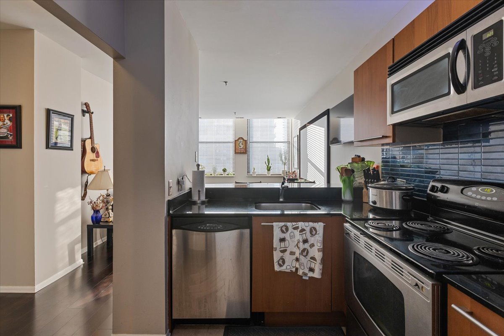
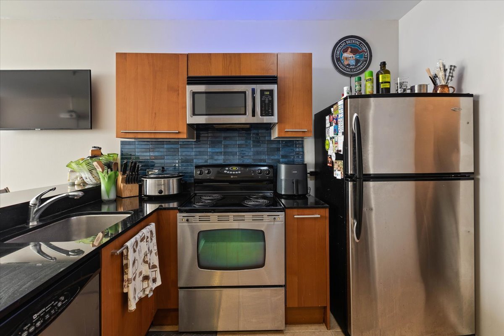
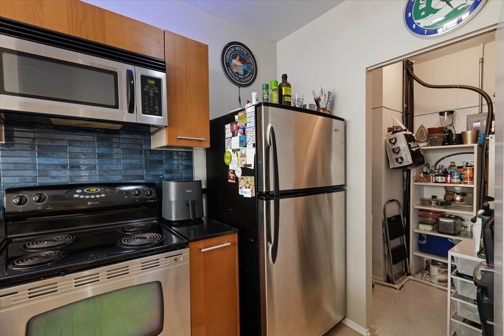
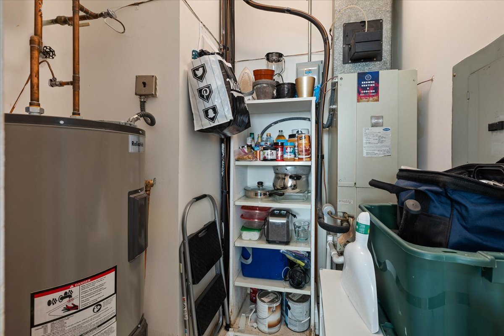
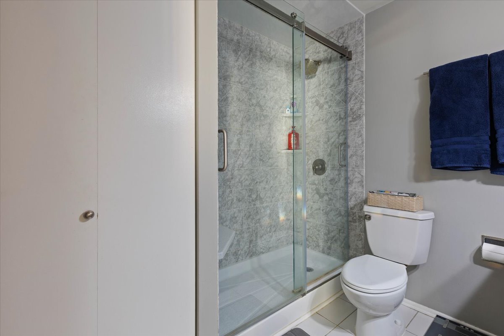
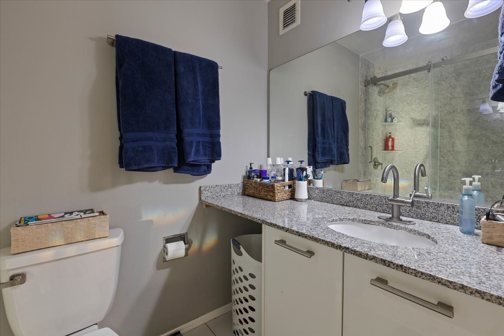
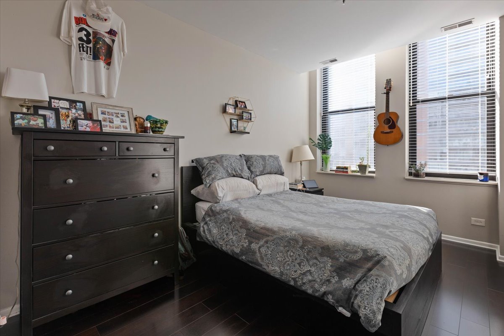
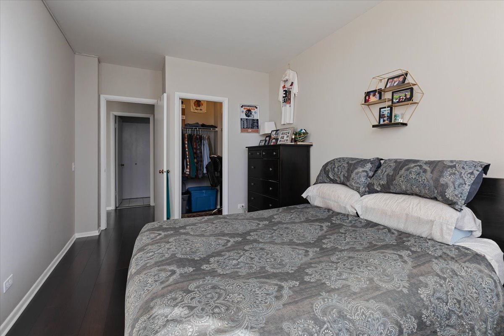
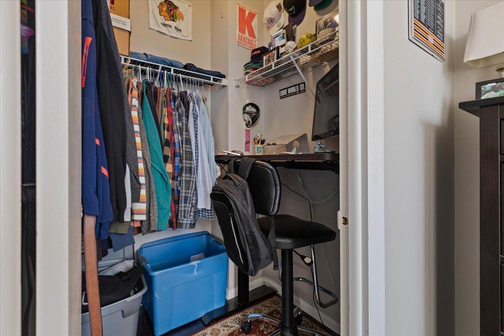
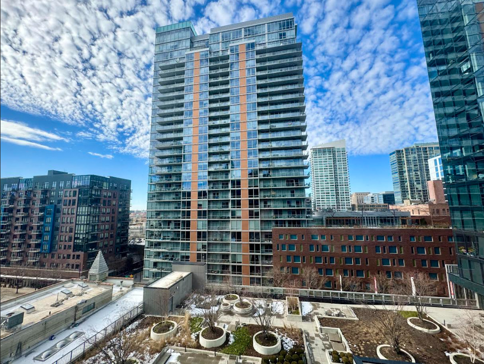
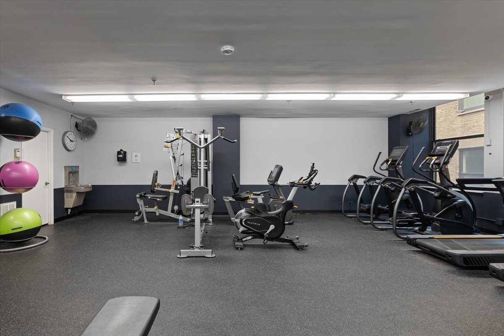
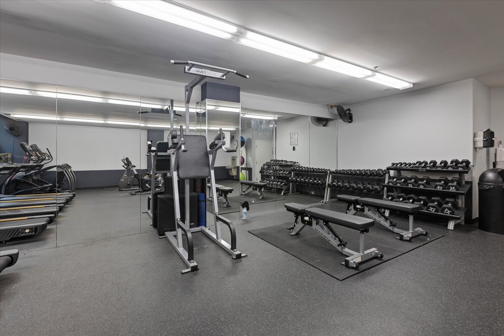
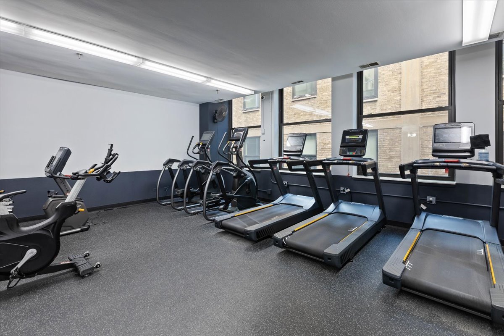
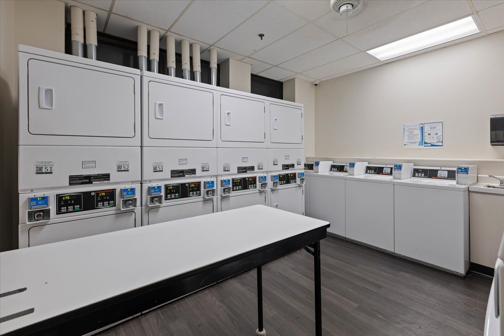
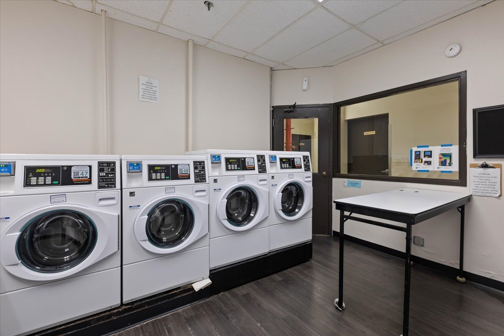
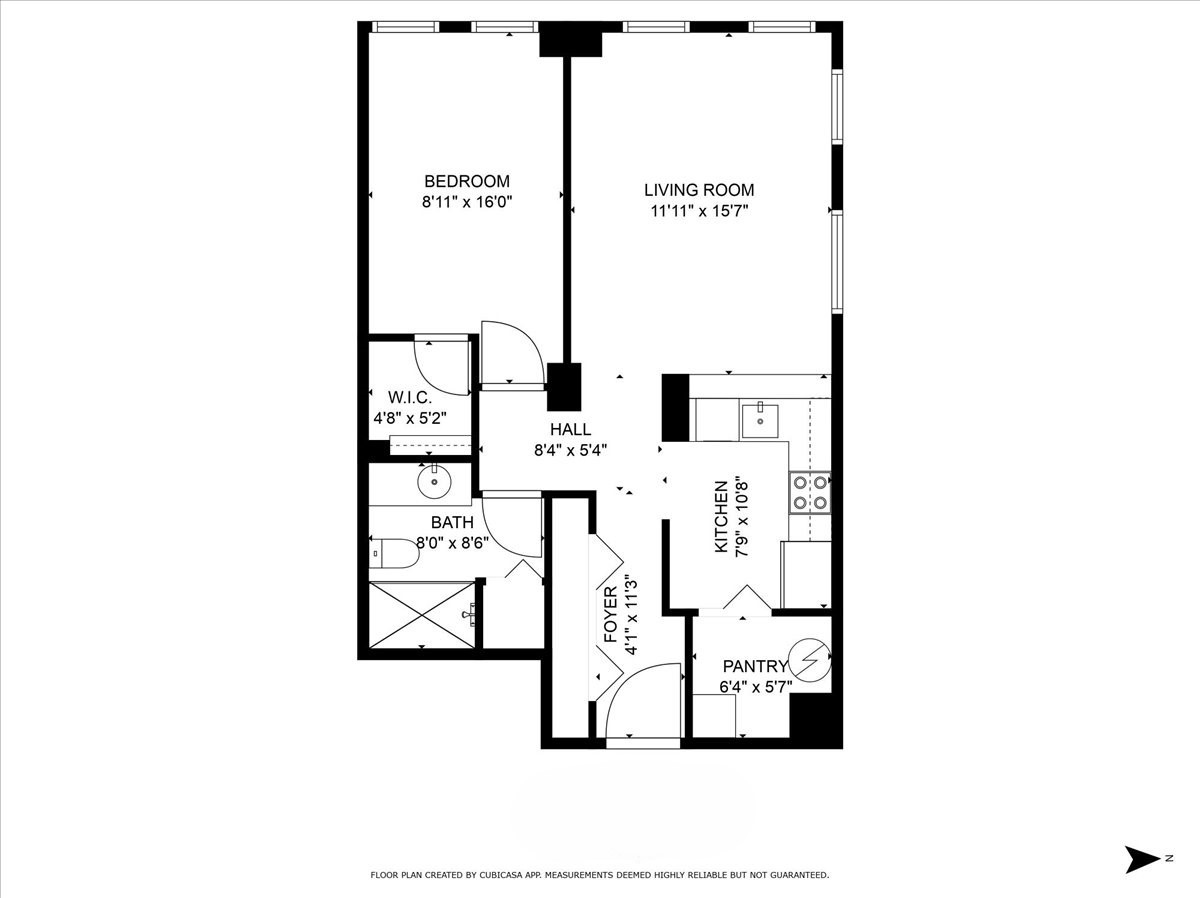
Welcome to this beautifully updated condo, located in the vibrant and historic Printer's Row neighborhood. With an ideal blend of modern finishes and classic character, this home offers a sophisticated urban living experience just steps from dining, shopping, the Loop, lakefront, and museum campus. It's also conveniently located for transportation, with proximity to the expressways, a Divvy station, Harrison Red Line, LaSalle Blue Line, LaSalle Street Station, Union Station, and Ogilvie Transportation Center. Large west-facing windows with a locked-in view allow ample daylight and gorgeous sunsets into the open-concept space. Newly installed luxury wood-pattern vinyl floors create a warm, inviting and lovable look. The modern kitchen features sleek cherry cabinetry, quartz countertops, a large utility closet with ample storage, and stainless steel appliances. A generously sized, fully enclosed bedroom provides a peaceful retreat from the city hustle and includes a spacious closet. The bathroom features contemporary fixtures and finishes and includes a recently installed walk-in shower with elegant sliding glass doors. This turnkey condo is ready for you to move in and fully enjoy the perks of downtown living. Storage unit on the same floor included. Fitness center & laundry facilities located in the same building. Monthly parking is available in the basement garage. Projector set up can be included.

1
bed

1
bath

700 Sq.Ft. LIVING AREA

Lana Erickson

Lana Erickson

Features & Amenities

Interior

  • total bedrooms1
  • Total bathroom1
  • full bathroom1
  • Flooring Hardwood
  • APPLIANCES Range, Microwave, Dishwasher, Refrigerator, Stainless Steel Appliance(s)
  • other interior Features Storage

Area & Lot

  • Status Sold
  • Date Sold February 18, 2025
  • Living Area700 Sq.Ft.
  • MLS® ID12269683
  • TypeCondo
  • YEAR BUILT1913
  • NeighborhoodChicago
  • School District299

Exterior

  • STORIES12
  • Garage Space1.0
  • water SourceLake Michigan
  • parkingOn Site, Leased, Attached, Garage
  • HEAT TYPEElectric
  • AIR CONDITIONINGCentral Air
  • sewerPublic Sewer
  • HOA AmenitiesCoin Laundry, Elevator(s), Exercise Room, Storage, On Site Manager/Engineer, Receiving Room, Service Elevator(s), Valet/Cleaner

Financial

  • Sales Price$191,000
  • Real Estate Tax $2,887/yr
  • HOA $786/mo

Chicago

Explore

Work With Us

Elevate your real estate experience with The Luxe Home Team, delivering elite market insights, innovative strategies, and white-glove service from consultation to closing.

Follow Me on Instagram
