
7503 Blueblossom Lane
SEE ALL PHOTOS
7503 Blueblossom Lane
Bought with Lana Erickson with eXp Realty - Geneva and Listed by Sarah Toso with RE/MAX Ultimate Professionals 815-603-7493
Sold

7503 Blueblossom Lane

7503 Blueblossom Lane, Joliet, IL 60431

$417,990
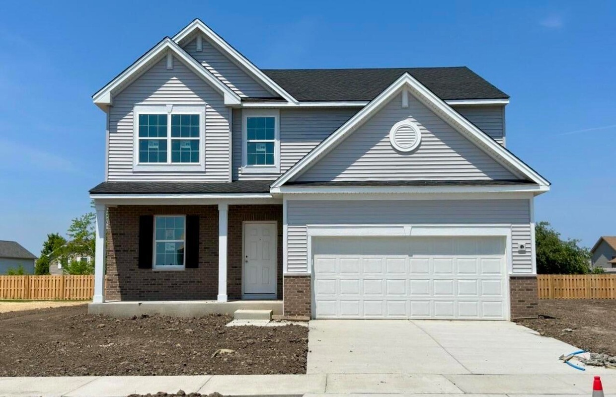
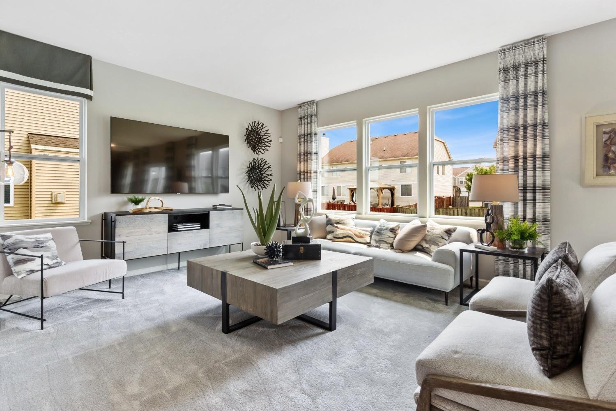
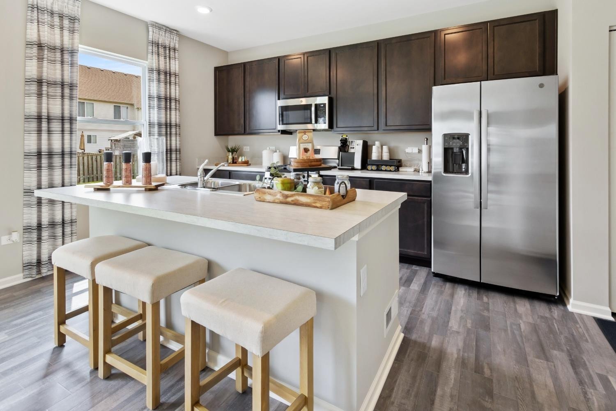
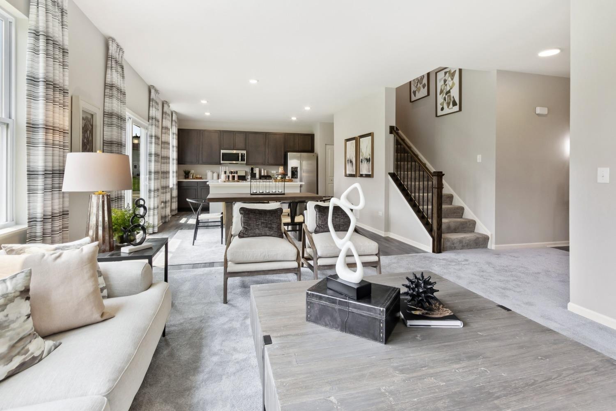
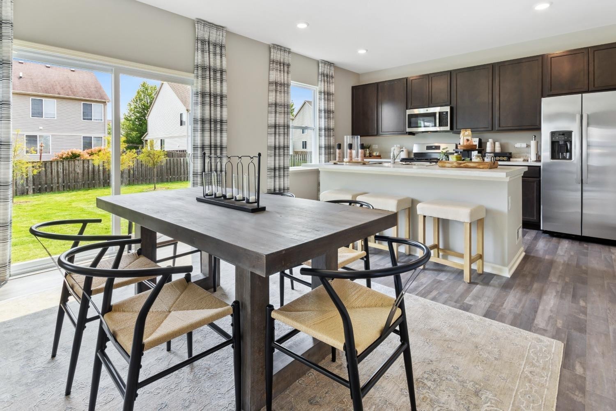
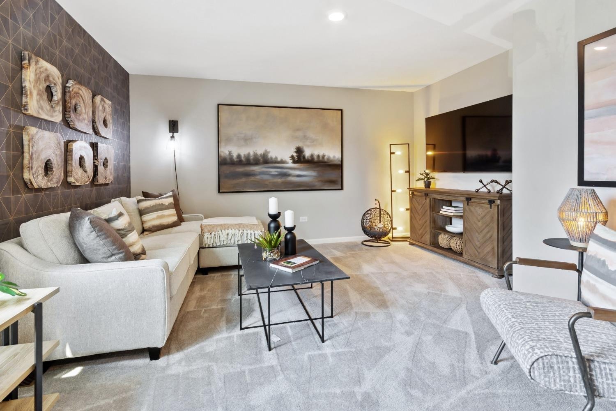
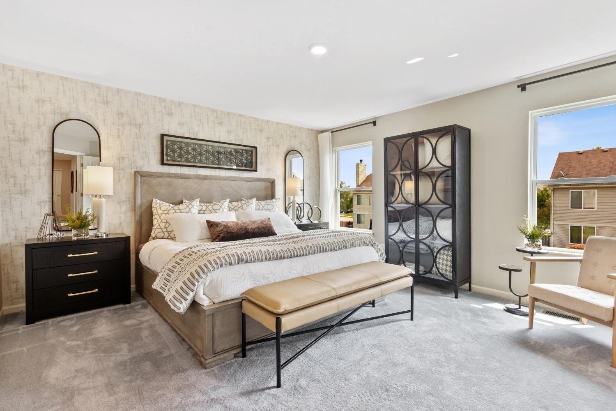
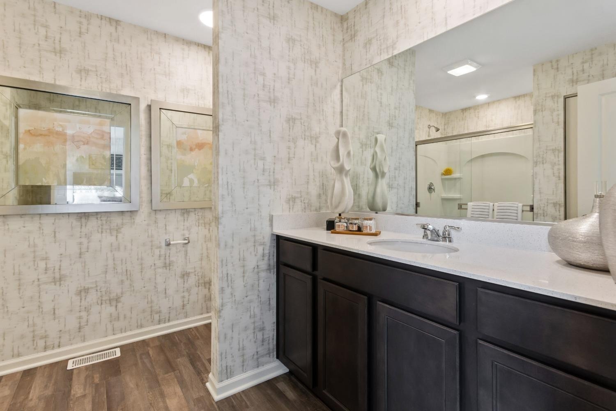
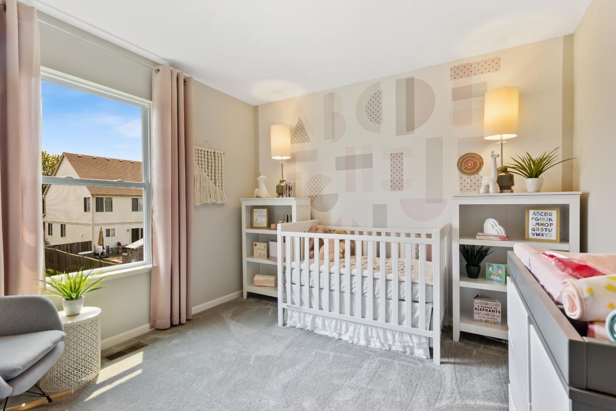
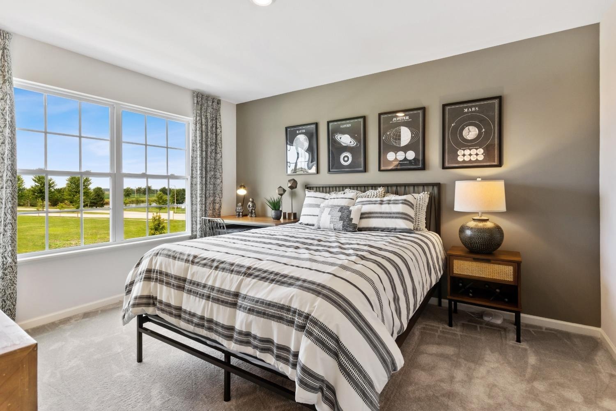
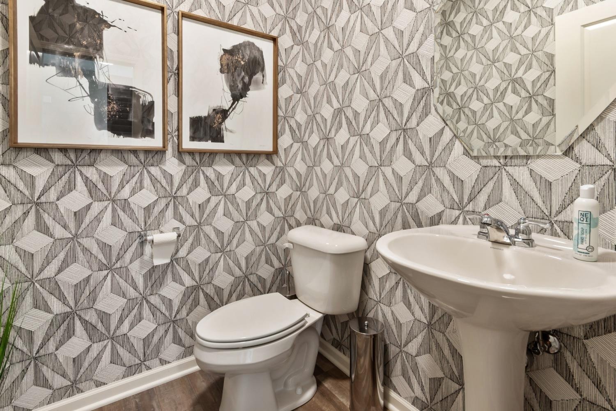
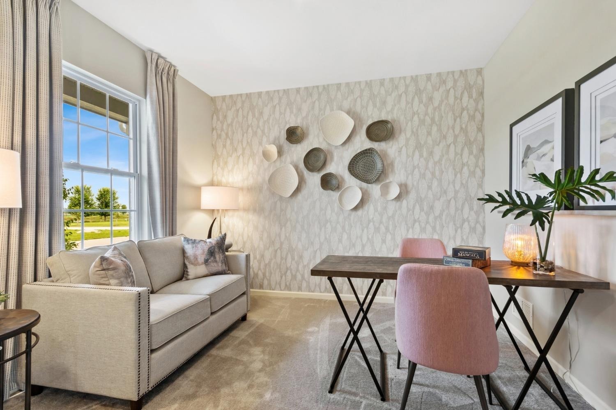
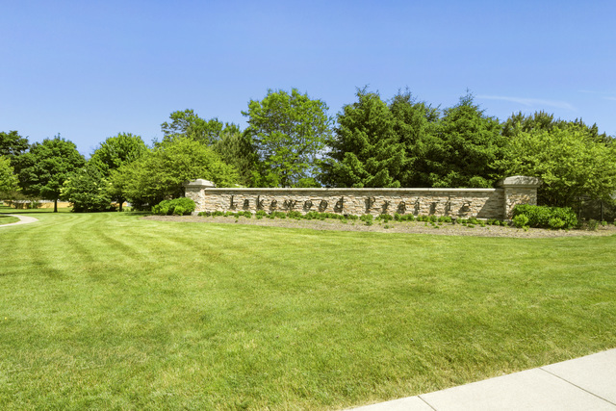
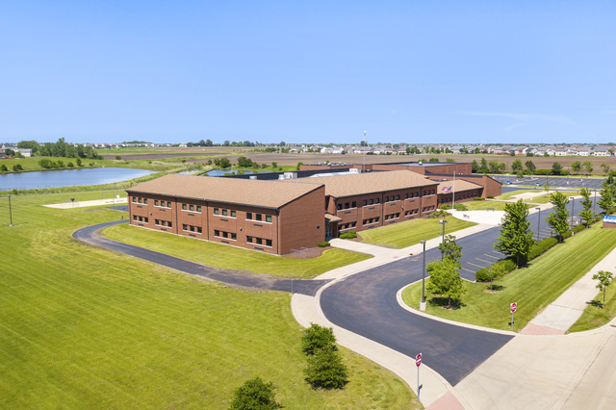
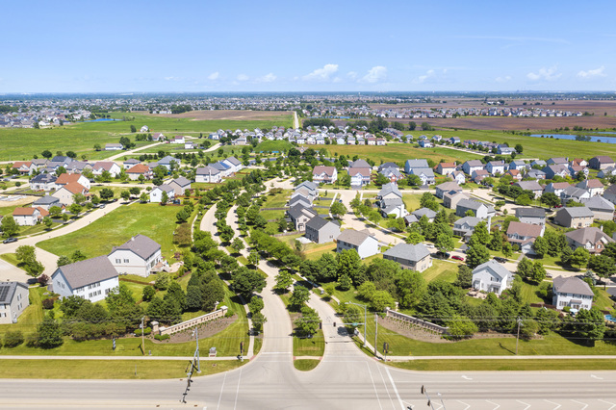
SOLD AT PRINT . Image is to show elevation ONLY-driveway for Lakewood Prairie is asphalt**Ask about a 2/1 buydown OR up to 20K in "Flex Cash" on this home to use towards a rate buy down, purchase price or closing costs with August Delivery!** New Construction! The Meadowlark is an outdtanding two-story home that features an attached 2-car garage, 3 spacious bedrooms plus a loft, 2 1/2 bathrooms, and a lookout basement! Welcoming foyer opens immediately to the versitle flex room that can be used as an office, playroom or dining room for those larger gatherings. The family room, breakfast area, and kitchen are connected give a large open concept option for entertaining guests or connecting with family. The kitchen features designer cabinetry and gorgeous Countertops. On the second level you will find three spacious bedrooms, a full bathroom, laundry room, and the owner's suite complete with a walk-in closet and private bathroom. A well established community with parks, walking trails and an onsite school, you'll find enjoyment year-round. Watch the magic being built on Homesite 610 Incentives are subject to change without notice. Pictures are of a similar home and interior may not reflect how this home will be delivered.

3
beds

3
baths

2,052 Sq.Ft. LIVING AREA

9,121.46 Sq.Ft. lot

Lana Erickson

Lana Erickson

Features & Amenities

Interior

  • total bedrooms3
  • Total bathrooms3
  • full bathrooms2
  • half bathroom1
  • APPLIANCES Range, Microwave, Dishwasher

Area & Lot

  • Status Sold
  • Date Sold January 28, 2026
  • Living Area2,052 Sq.Ft.
  • Lot Area9,121.46 Sq.Ft.
  • MLS® ID12357421
  • TypeResidential
  • YEAR BUILT2025
  • Elementary SchoolJones Elementary School
  • Middle SchoolMinooka Junior High School
  • High SchoolMinooka Community High School
  • School District111

Exterior

  • Garage Space2.0
  • water SourcePublic
  • parkingAsphalt, Yes, Garage Owned, Attached, Garage
  • HEAT TYPENatural Gas
  • AIR CONDITIONINGCentral Air
  • sewerPublic Sewer

Financial

  • Sales Price$417,990
  • HOA $450/yr

Work With Us

Elevate your real estate experience with The Luxe Home Team, delivering elite market insights, innovative strategies, and white-glove service from consultation to closing.

Follow Me on Instagram