730 N LYLE Avenue N
730 N LYLE Avenue N
730 N LYLE Avenue N
730 N LYLE Avenue N
730 N LYLE Avenue N
730 N LYLE Avenue N
730 N LYLE Avenue N
730 N LYLE Avenue N
730 N LYLE Avenue N
730 N LYLE Avenue N
730 N LYLE Avenue N
730 N LYLE Avenue N
730 N LYLE Avenue N
730 N LYLE Avenue N
730 N LYLE Avenue N
730 N LYLE Avenue N
730 N LYLE Avenue N
730 N LYLE Avenue N
730 N LYLE Avenue N
730 N LYLE Avenue N
730 N LYLE Avenue N
730 N LYLE Avenue N
730 N LYLE Avenue N
730 N LYLE Avenue N
730 N LYLE Avenue N
730 N LYLE Avenue N
730 N LYLE Avenue N
730 N LYLE Avenue N
730 N LYLE Avenue N
730 N LYLE Avenue N
730 N LYLE Avenue N
730 N LYLE Avenue N
730 N LYLE Avenue N
730 N LYLE Avenue N
SEE ALL PHOTOS
730 N LYLE Avenue N
730 N LYLE Avenue N
730 N LYLE Avenue N
730 N LYLE Avenue N
730 N LYLE Avenue N
730 N LYLE Avenue N
730 N LYLE Avenue N
730 N LYLE Avenue N
730 N LYLE Avenue N
730 N LYLE Avenue N
730 N LYLE Avenue N
730 N LYLE Avenue N
730 N LYLE Avenue N
730 N LYLE Avenue N
730 N LYLE Avenue N
730 N LYLE Avenue N
730 N LYLE Avenue N
730 N LYLE Avenue N
730 N LYLE Avenue N
730 N LYLE Avenue N
730 N LYLE Avenue N
730 N LYLE Avenue N
730 N LYLE Avenue N
730 N LYLE Avenue N
730 N LYLE Avenue N
730 N LYLE Avenue N
730 N LYLE Avenue N
730 N LYLE Avenue N
730 N LYLE Avenue N
730 N LYLE Avenue N
730 N LYLE Avenue N
730 N LYLE Avenue N
730 N LYLE Avenue N
730 N LYLE Avenue N
Bought with Ron Wexler with Keller Williams Preferred Rlty and Listed by Lana Erickson with eXp Realty - Geneva (630) 201-1080
Sold

730 N LYLE Avenue N

730 N LYLE Avenue N, Elgin, IL 60123

$465,000
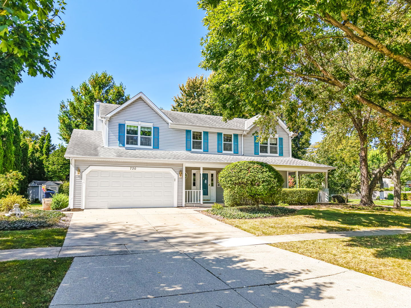
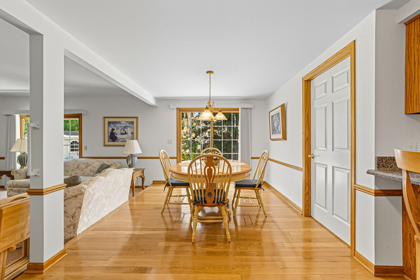
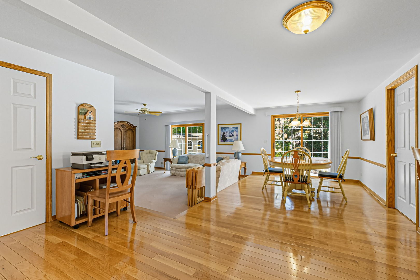
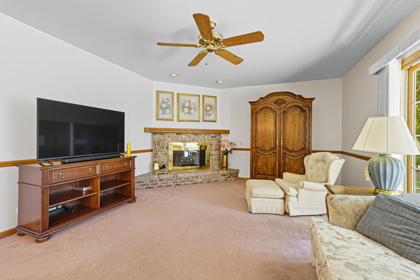
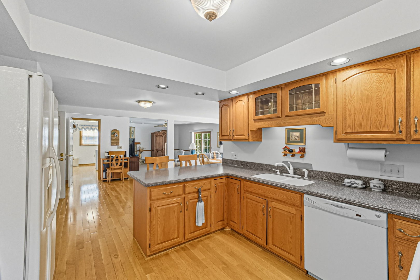
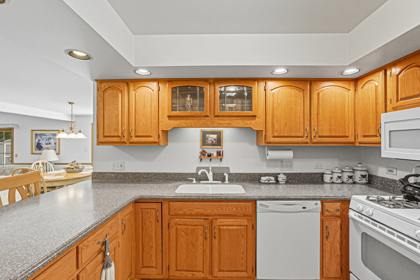
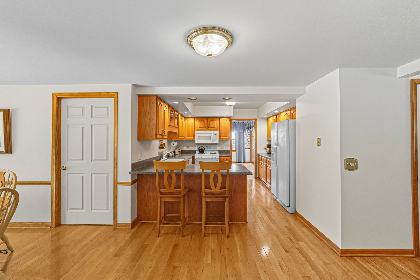
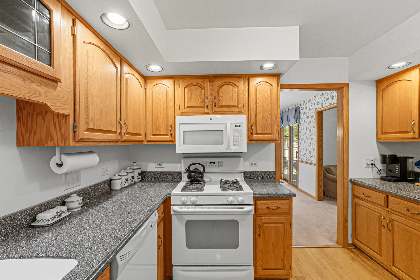
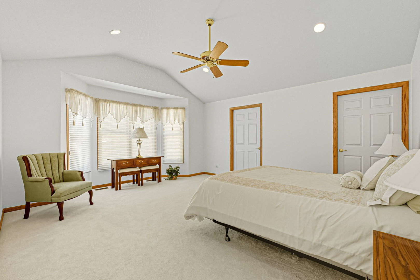
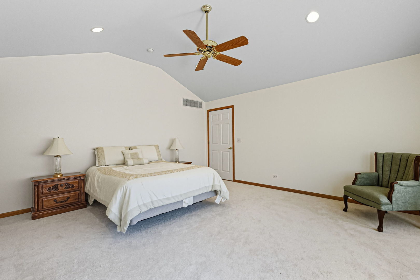
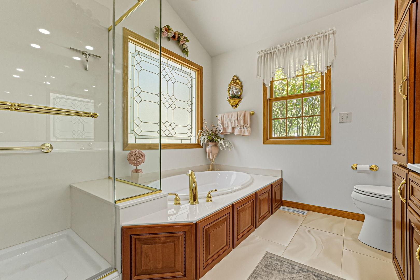
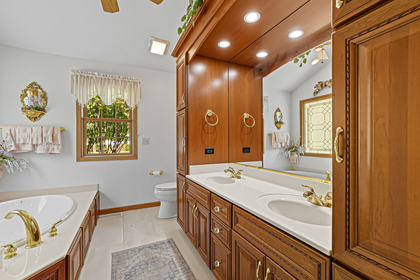
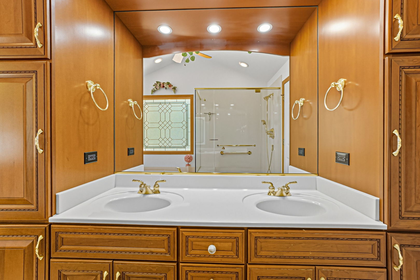
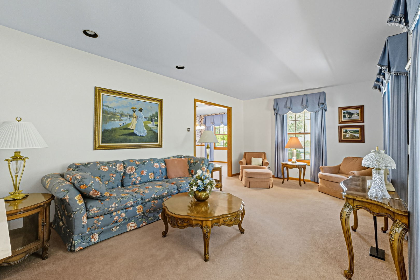
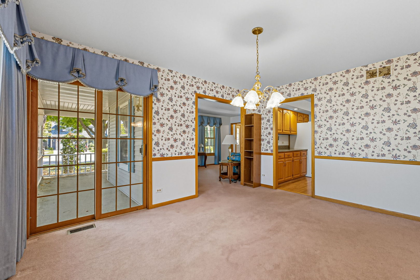
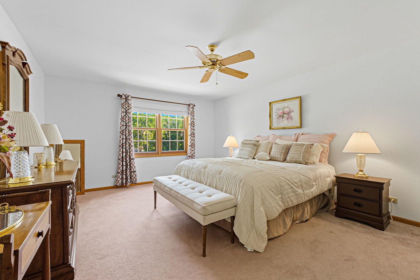
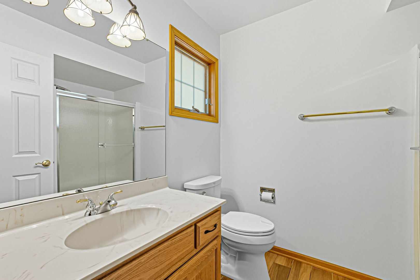
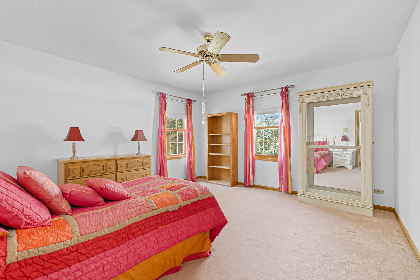
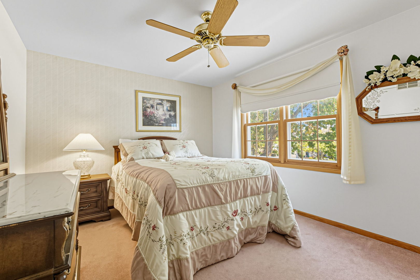
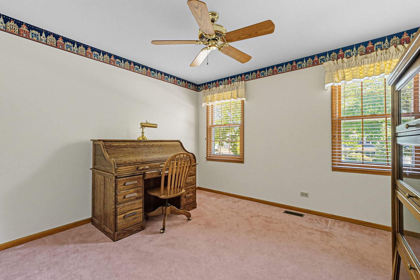
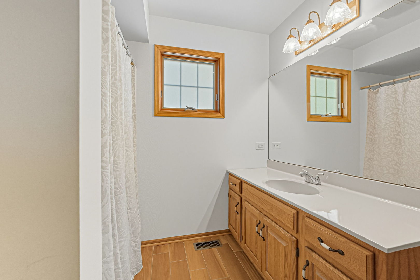
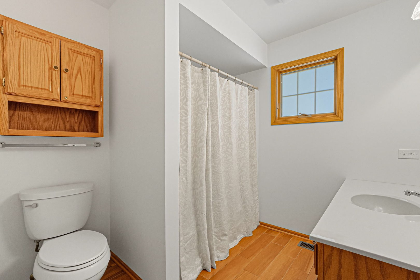
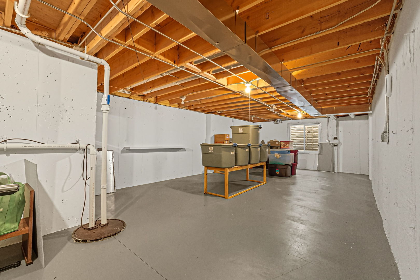
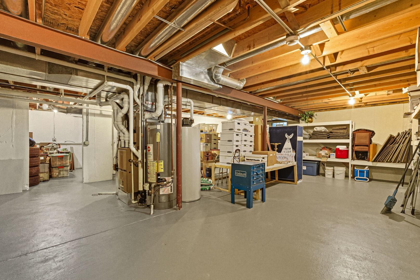
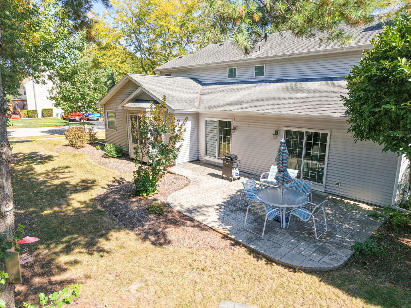
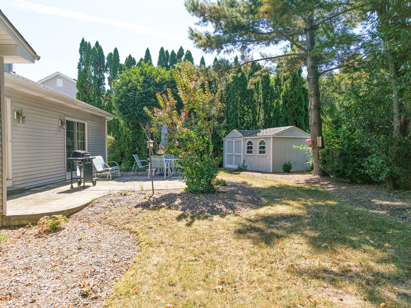
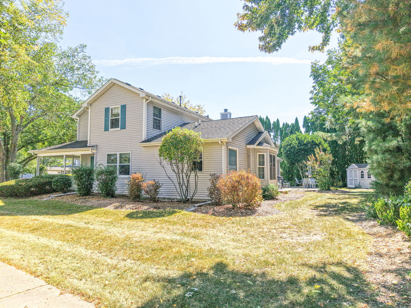
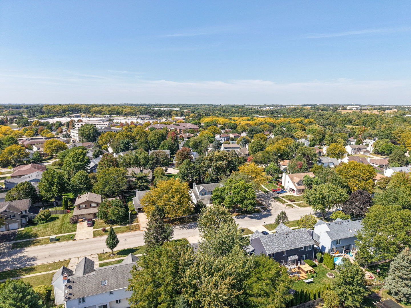
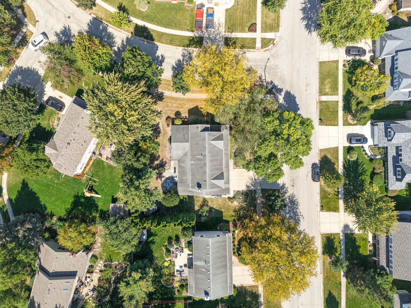
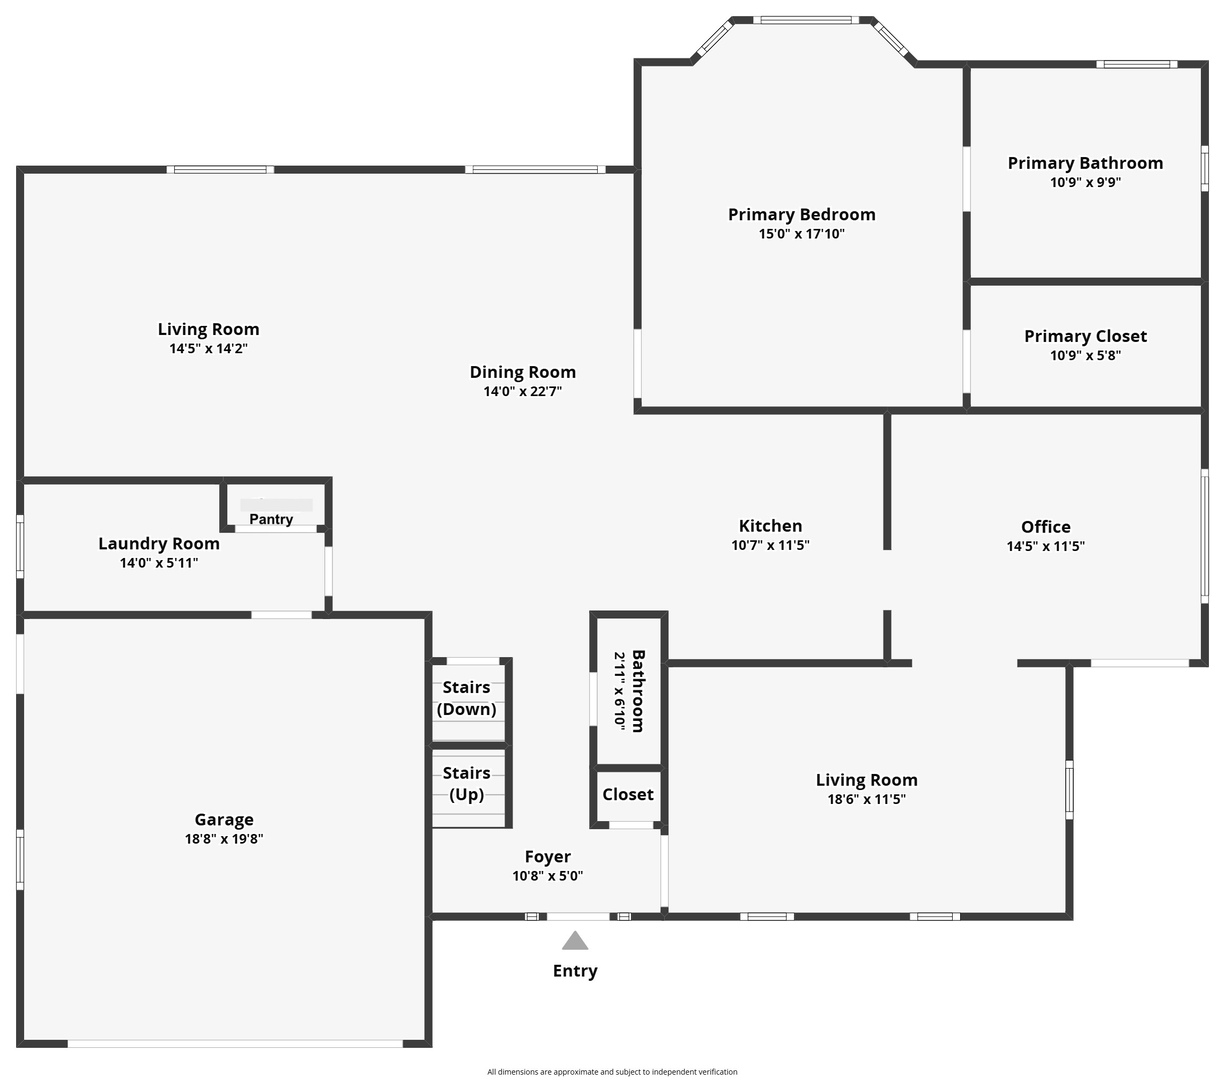
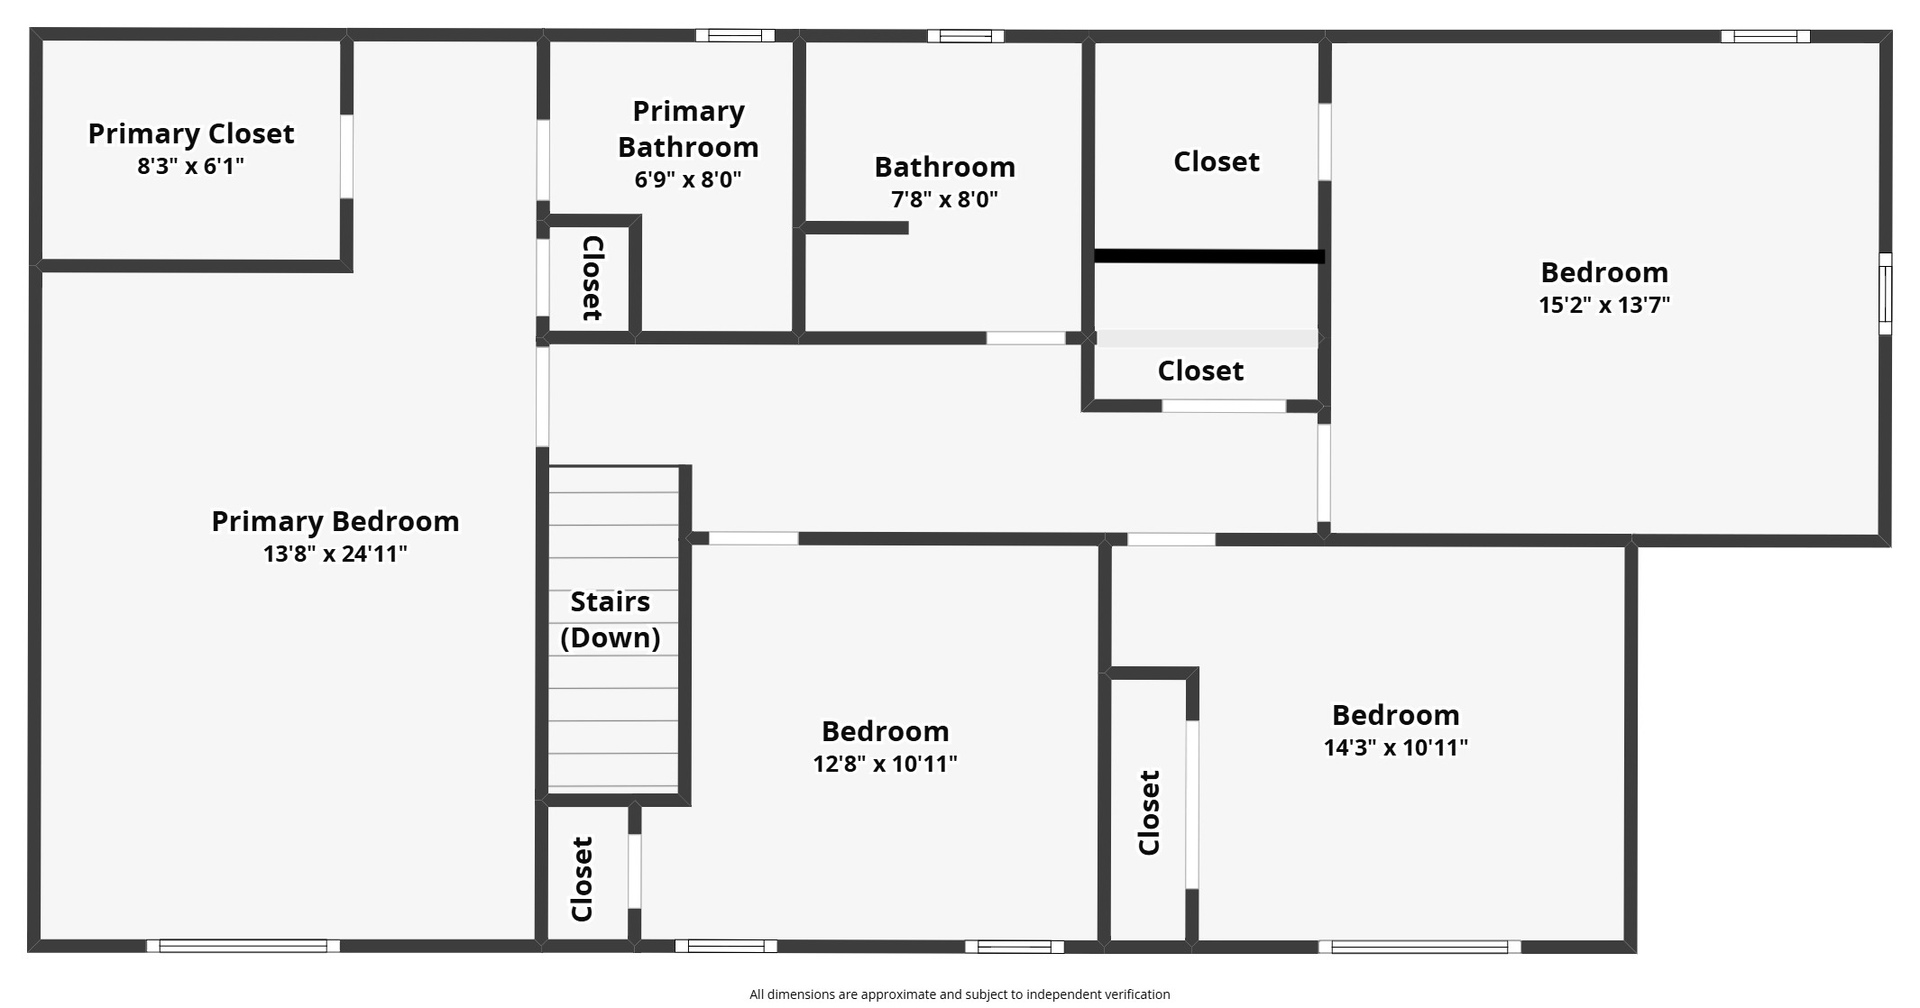
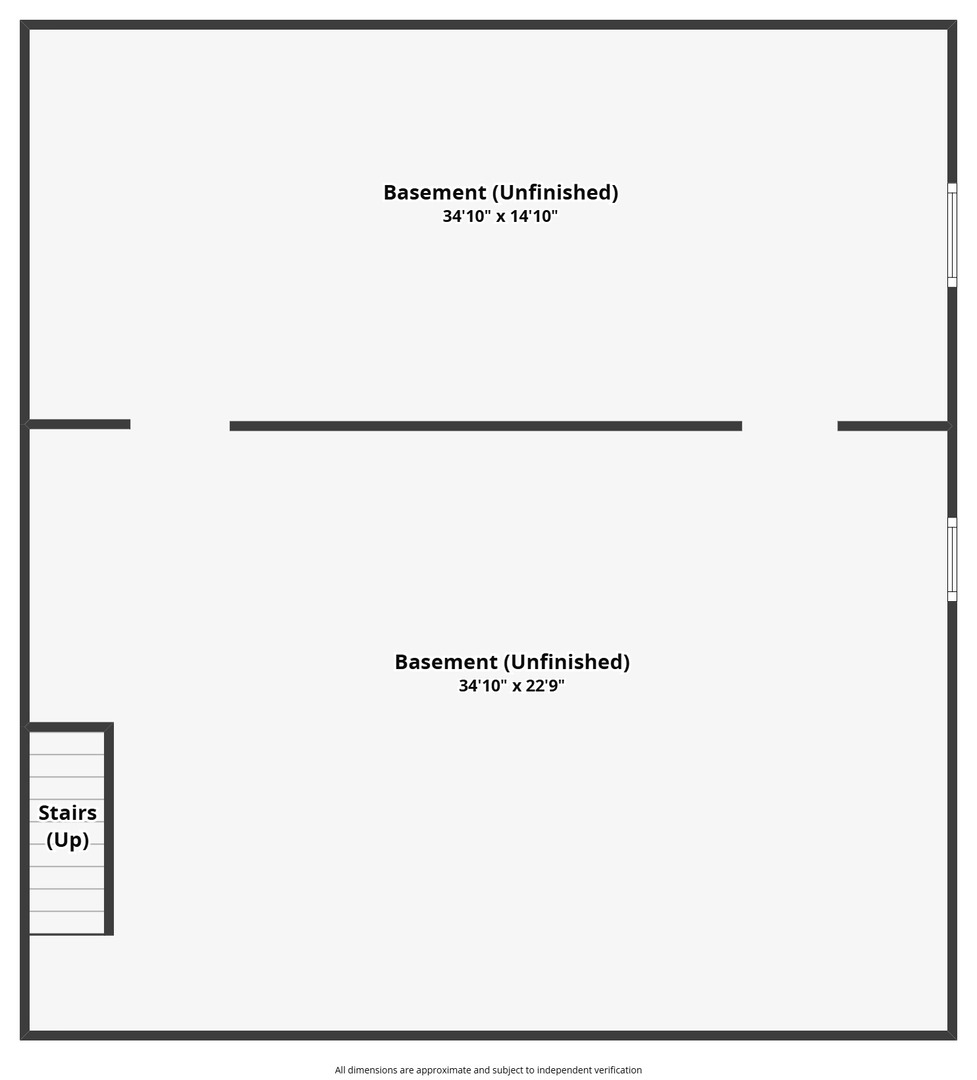
Welcome to 730 N Lyle Ave North - a home designed for comfort, flexibility, and room to grow. At the heart of this spacious residence is a main-floor primary suite-a rare and valuable feature offering true one-level living. Ideal for multigenerational needs, guest accommodations, or long-term accessibility, this private retreat includes a walk-in closet, custom vanity, soaking tub, European-style shower, and handicap-accessible layout. Upstairs, a second full primary suite adds even more flexibility for large households, guests, or extended family. With five bedrooms, 3.5 baths, and generous living spaces throughout, this home is ready to support your lifestyle with ease. The wrap-around porch invites you in, while the interior welcomes you with a formal living room and a formal dining room that connects to the heart of the home: the large kitchen. Featuring Corian countertops and an extended eat-in area, the kitchen opens to the sunken family room with a fireplace and direct access to the backyard patio-making everyday moments feel cozy and connected. Upstairs, four oversized bedrooms offer walk-in closets and two full bathrooms with stylish ceramic wood-look tile floors. Solid wood six-panel doors throughout the home provide timeless quality and charm. The full basement is expansive, with sealed concrete floors, egress windows, a rough-in for an additional bathroom, and a concrete crawl space for even more storage-making it the perfect canvas for future living space, bedrooms, or recreation. Situated on a corner lot with a detached shed (complete with a concrete floor), and a brand-new HVAC system (2025), this home has solid bones and exceptional space. It's move-in ready with the opportunity to add your own modern touches over time. If you've been searching for a home that combines space, comfort, and long-term flexibility, 730 N Lyle Ave North is ready to tell your story.

5
beds

4
baths

2,976 Sq.Ft. LIVING AREA

0.26 Acres lot

Lana Erickson

Lana Erickson

Features & Amenities

Interior

  • total bedrooms5
  • Total bathrooms4
  • full bathrooms3
  • half bathroom1
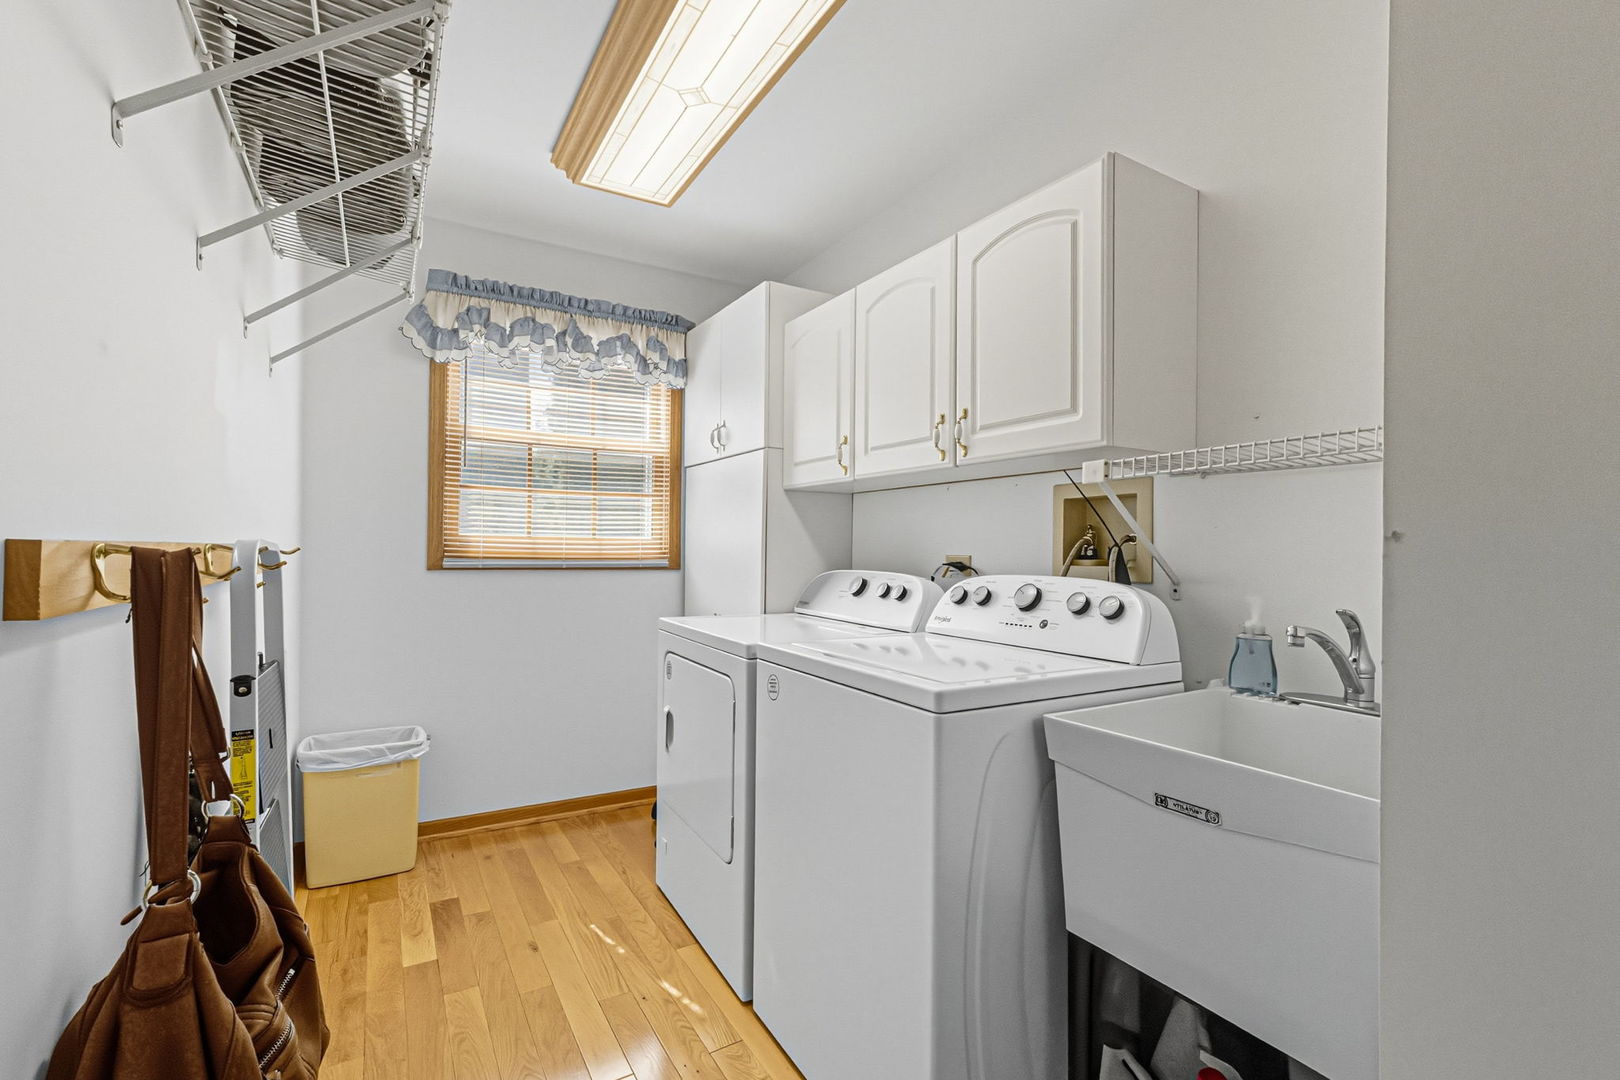
  • Laundry room Main Level
  • Flooring Hardwood
  • Fireplace Attached Fireplace Doors/Screen, Gas Log, Gas Starter
  • other interior Features In-Law Floorplan, 1st Floor Full Bath

Area & Lot

  • Status Sold
  • Date Sold November 3, 2025
  • Living Area2,976 Sq.Ft.
  • Lot Area0.26 Acres
  • MLS® ID12355526
  • TypeResidential
  • YEAR BUILT1989
  • Elementary SchoolCreekside Elementary School
  • Middle SchoolKimball Middle School
  • High SchoolLarkin High School
  • School District46

Exterior

  • Garage Space2.0
  • water SourcePublic
  • roofAsphalt
  • lot featuresCorner Lot
  • parkingConcrete, Yes, Garage Owned, Attached, Garage
  • HEAT TYPENatural Gas, Forced Air, Indv Controls
  • AIR CONDITIONINGCentral Air
  • sewerPublic Sewer
  • SubstructureConcrete Perimeter

Financial

  • Sales Price$465,000
  • Real Estate Tax $9,255/yr

Work With Us

Elevate your real estate experience with The Luxe Home Team, delivering elite market insights, innovative strategies, and white-glove service from consultation to closing.

Follow Me on Instagram