Leave a Message

By providing your contact information to Lana Erickson, your personal information will be processed in accordance with Lana Erickson's Privacy Policy. By checking the box(es) below, you expressly consent to receive marketing or promotional real estate communication from Lana Erickson in the manner selected by you. For SMS text messages, message frequency varies. Message and data rates may apply. Consent is not a condition of purchase of any goods or services. You may opt out of receiving further communications from Lana Erickson at any time. To opt out of receiving SMS text messages, reply STOP to unsubscribe. SMS text messaging is subject to our Terms of Use.

Thank you for your message. We will be in touch with you shortly.

6822 Hadrian Drive
6822 Hadrian Drive
6822 Hadrian Drive
6822 Hadrian Drive
6822 Hadrian Drive
6822 Hadrian Drive
6822 Hadrian Drive
6822 Hadrian Drive
6822 Hadrian Drive
6822 Hadrian Drive
6822 Hadrian Drive
6822 Hadrian Drive
6822 Hadrian Drive
6822 Hadrian Drive
6822 Hadrian Drive
6822 Hadrian Drive
6822 Hadrian Drive
6822 Hadrian Drive
6822 Hadrian Drive
6822 Hadrian Drive
6822 Hadrian Drive
6822 Hadrian Drive
6822 Hadrian Drive
6822 Hadrian Drive
6822 Hadrian Drive
6822 Hadrian Drive
6822 Hadrian Drive
6822 Hadrian Drive
6822 Hadrian Drive
6822 Hadrian Drive
6822 Hadrian Drive
SEE ALL PHOTOS
6822 Hadrian Drive
6822 Hadrian Drive
6822 Hadrian Drive
6822 Hadrian Drive
6822 Hadrian Drive
6822 Hadrian Drive
6822 Hadrian Drive
6822 Hadrian Drive
6822 Hadrian Drive
6822 Hadrian Drive
6822 Hadrian Drive
6822 Hadrian Drive
6822 Hadrian Drive
6822 Hadrian Drive
6822 Hadrian Drive
6822 Hadrian Drive
6822 Hadrian Drive
6822 Hadrian Drive
6822 Hadrian Drive
6822 Hadrian Drive
6822 Hadrian Drive
6822 Hadrian Drive
6822 Hadrian Drive
6822 Hadrian Drive
6822 Hadrian Drive
6822 Hadrian Drive
6822 Hadrian Drive
6822 Hadrian Drive
6822 Hadrian Drive
6822 Hadrian Drive
6822 Hadrian Drive
Bought with Tina Gnatz with Crosstown Realtors, Inc. and Listed by Lana Erickson with eXp Realty - Geneva (630) 201-1080
Sold

6822 Hadrian Drive

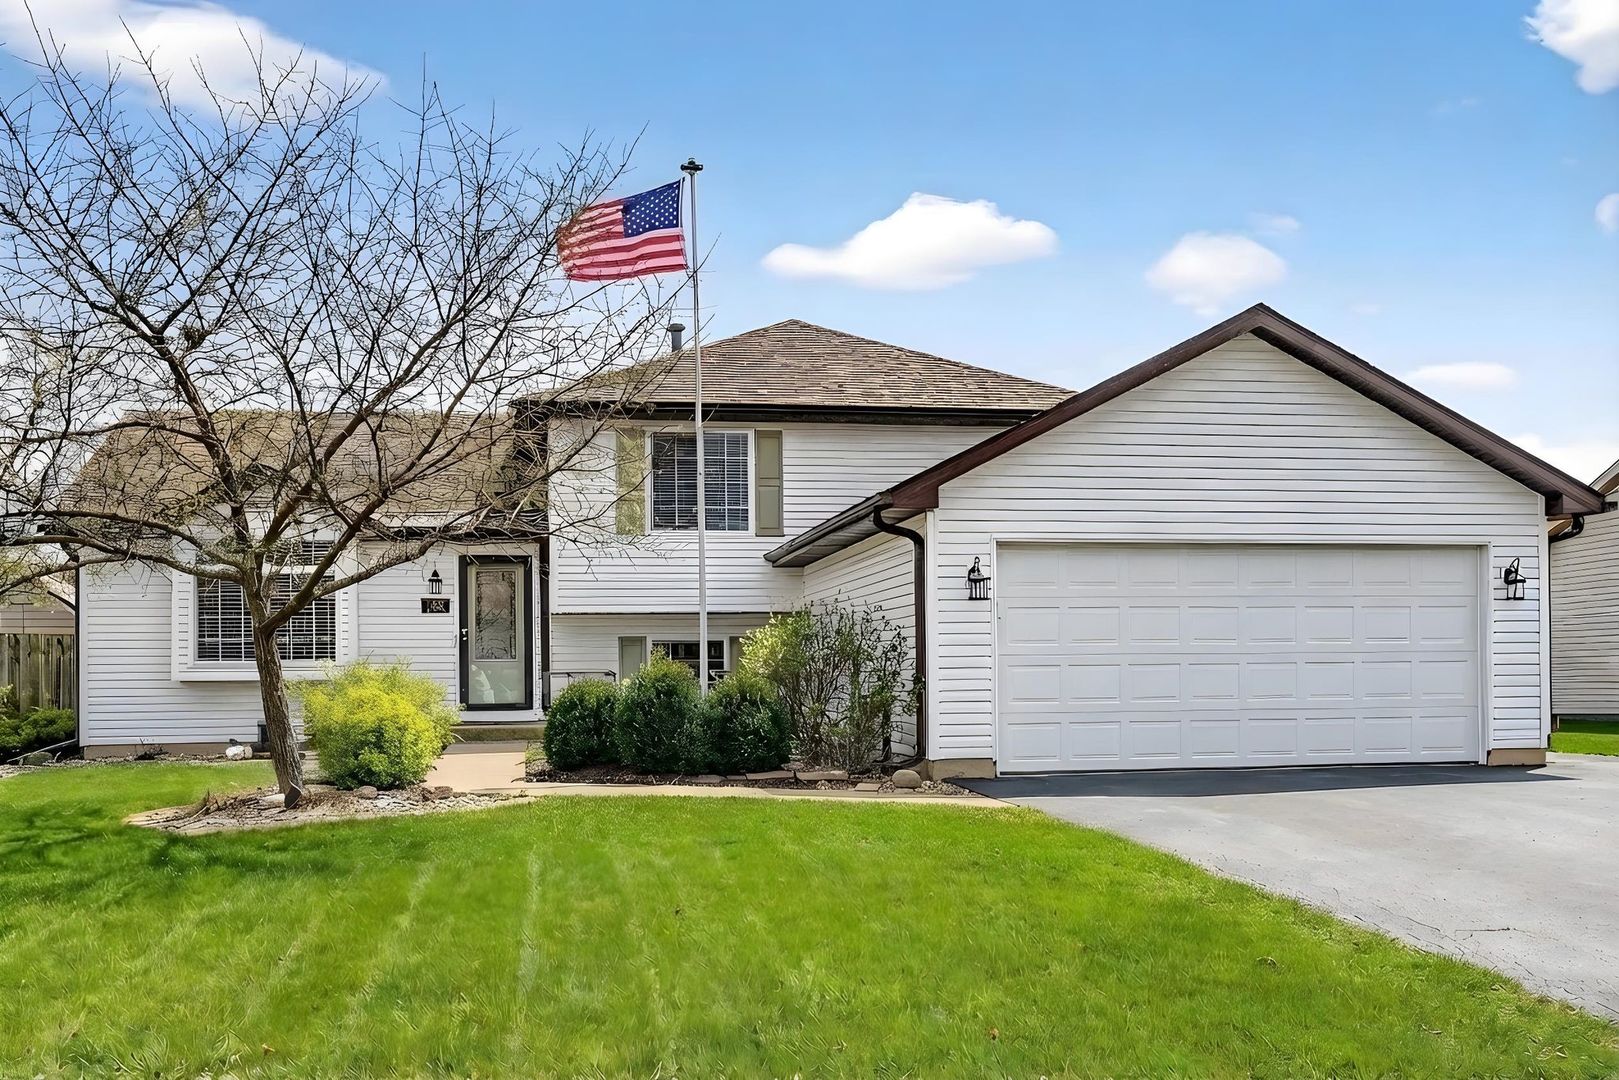
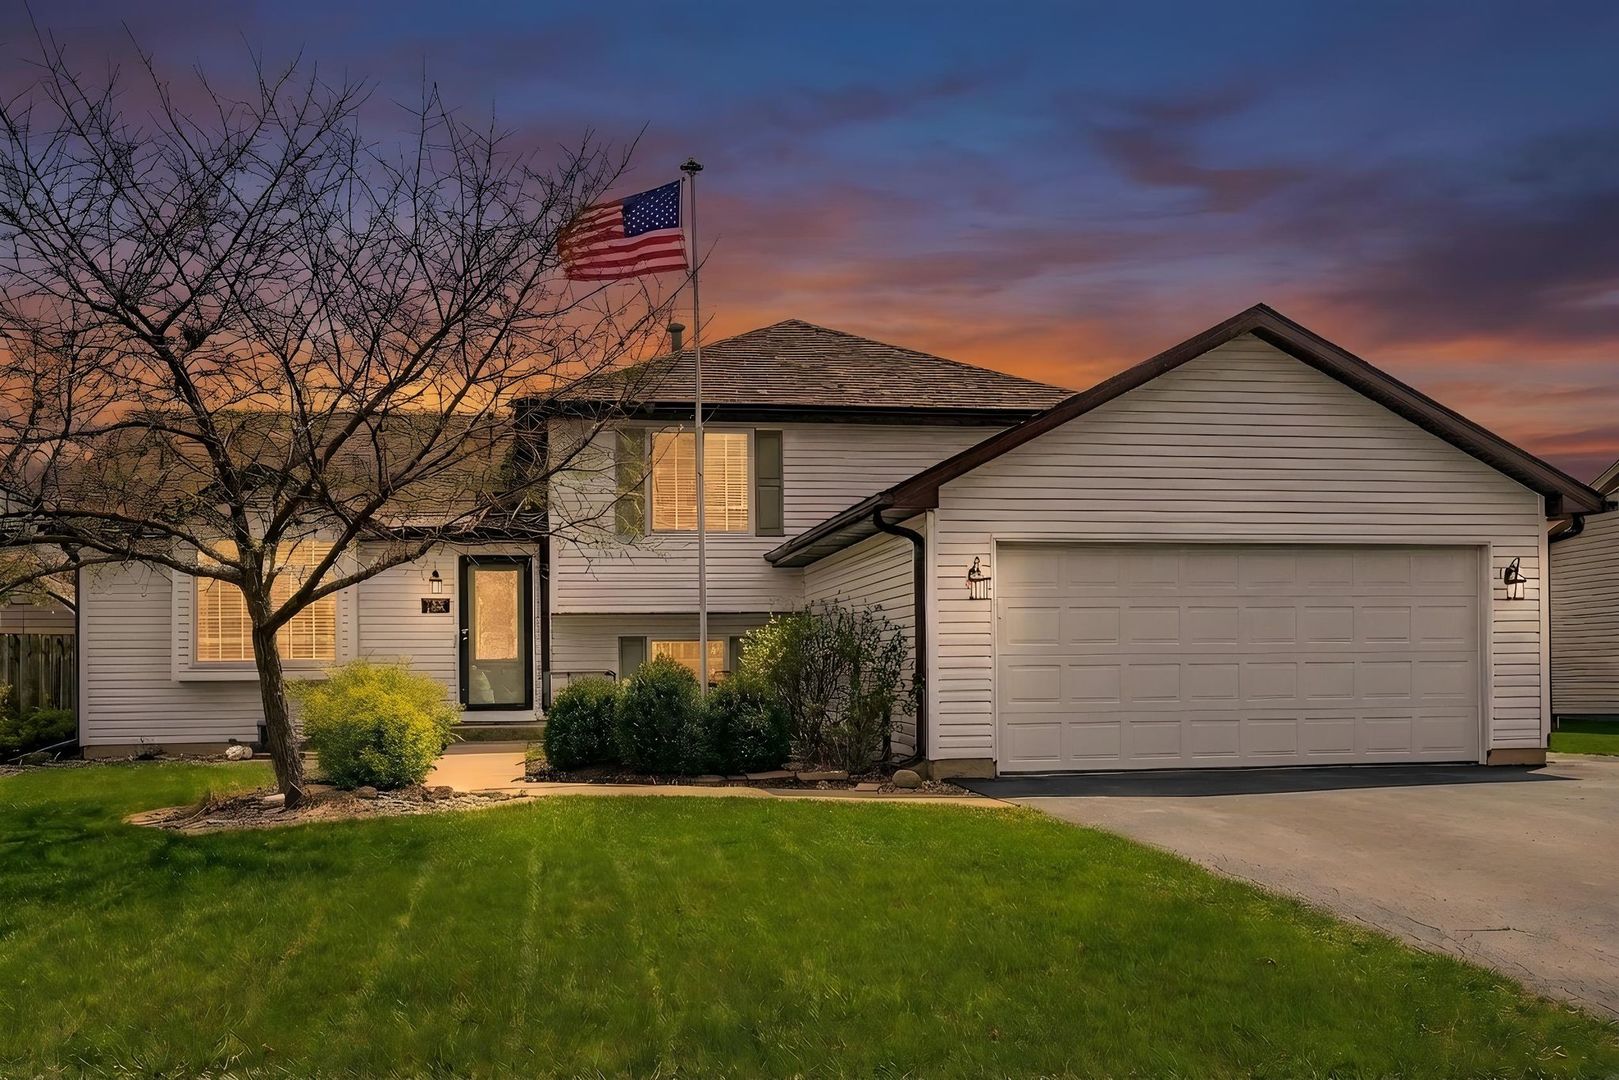
6822 Hadrian Drive, Joliet, IL 60431

$354,000
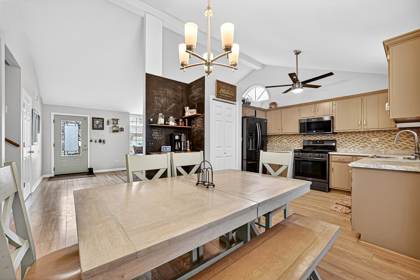
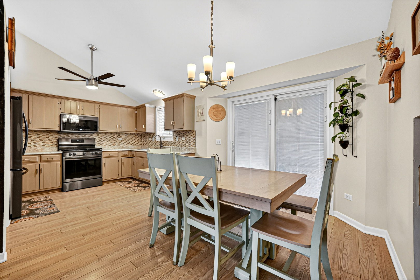
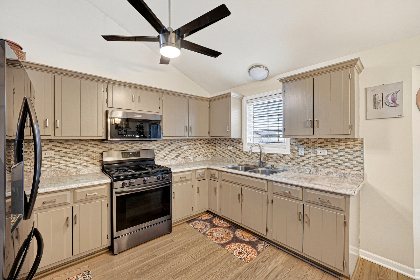
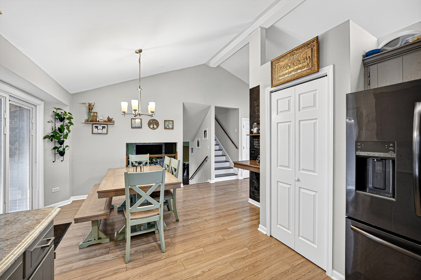
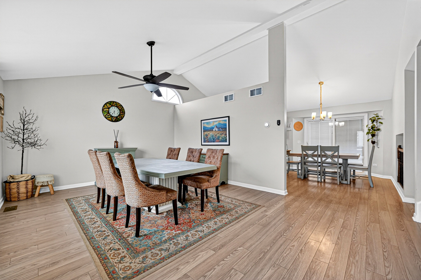
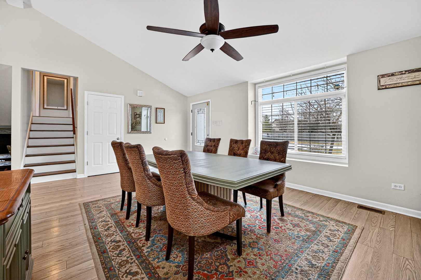
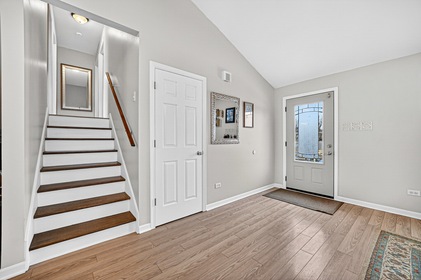
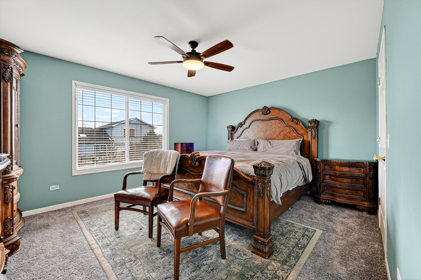
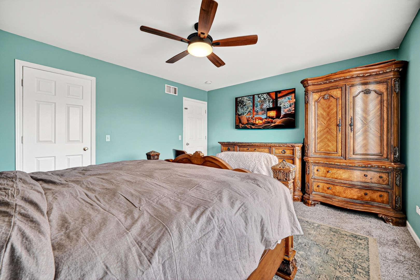
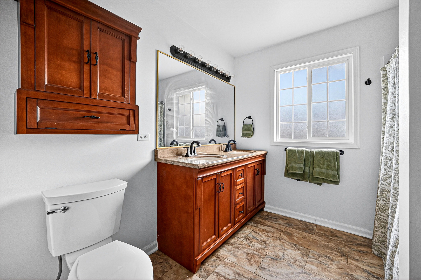
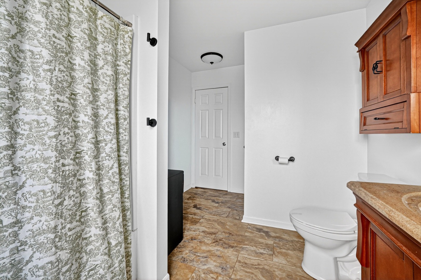
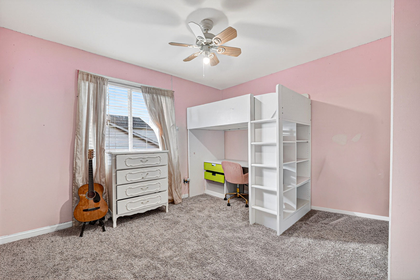
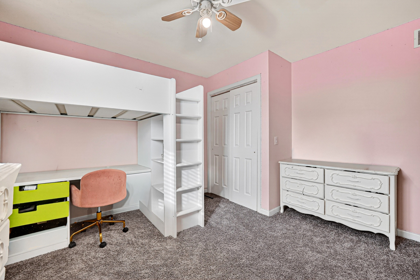
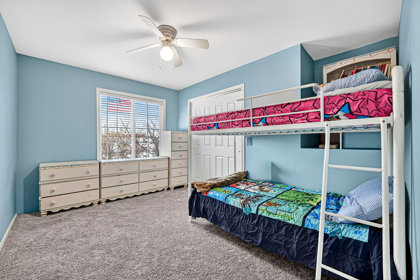
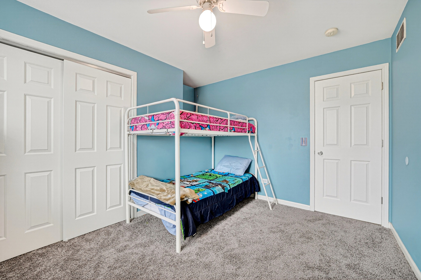
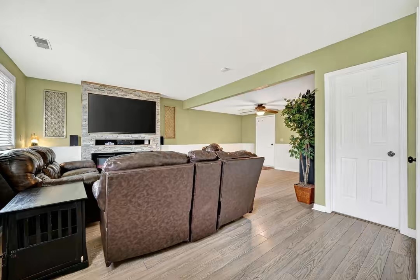
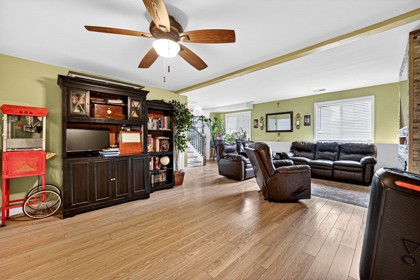
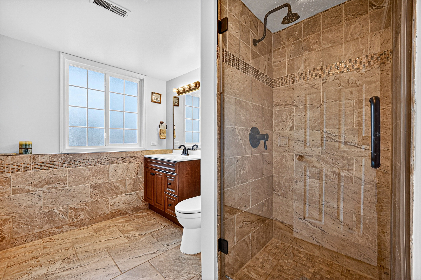
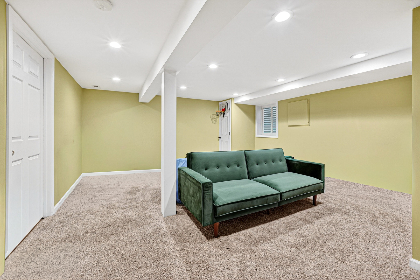
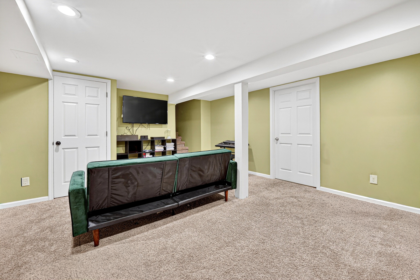
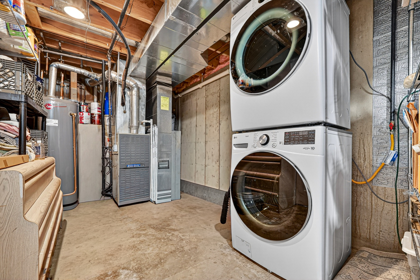
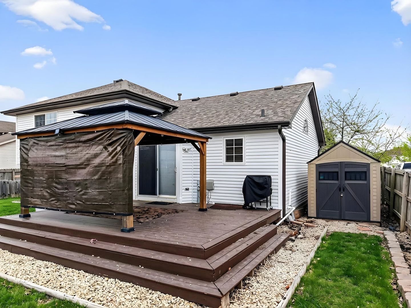
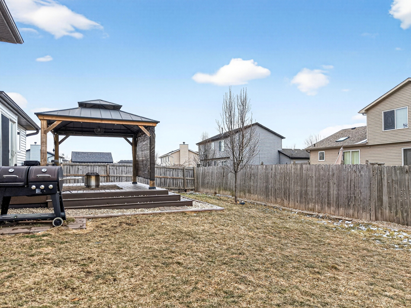
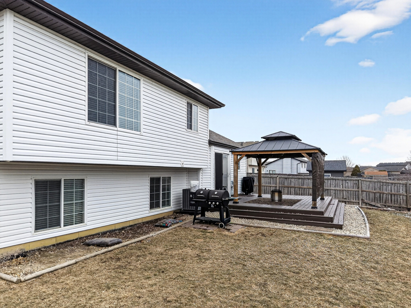
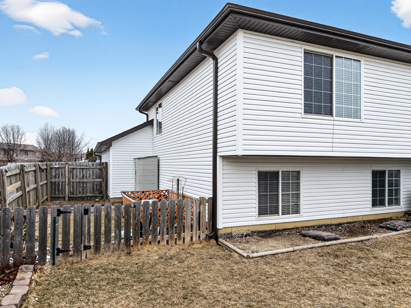
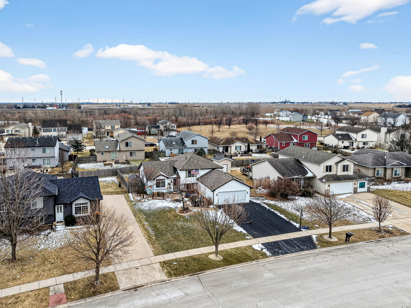
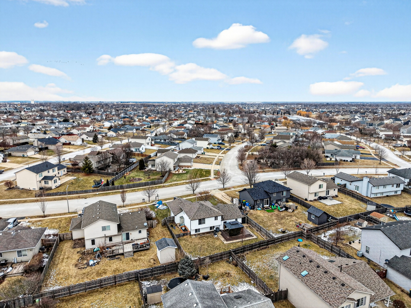
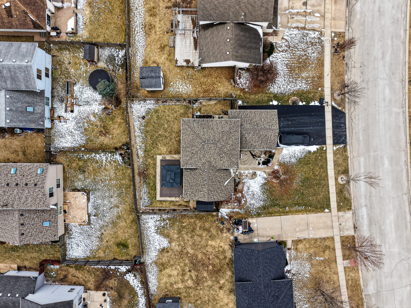
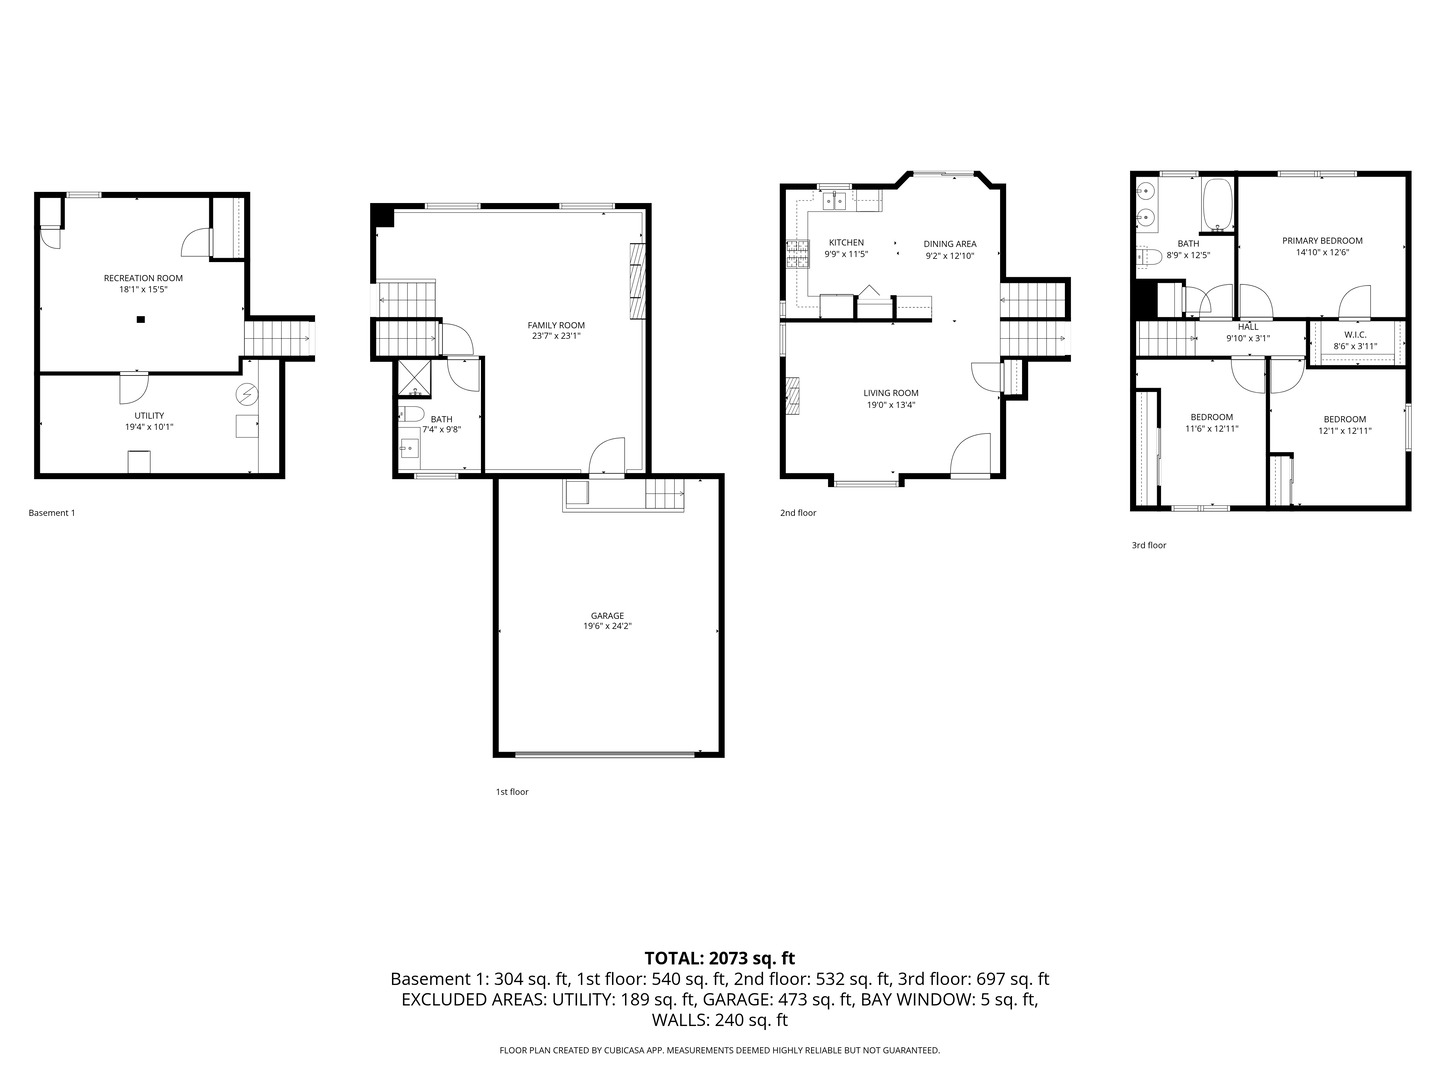
Welcome to this beautifully updated quad level home in the desirable Cumberland South subdivision, offering a blend of comfort, functionality, and modern improvements throughout. From the moment you step inside, the fresh interior paint, vaulted ceilings, and abundant natural light create an open, welcoming atmosphere that makes the main living areas feel instantly inviting. The thoughtful layout includes three generously sized bedrooms and two full bathrooms, giving everyone the space they need. The finished lower level adds even more flexibility, perfect for a second living area, home office, playroom, fitness space, or guest retreat while the additional sub basement provides valuable storage and room to grow. Step outside to a fully fenced backyard designed for everyday enjoyment. The included gazebo extends your living space outdoors, ideal for morning coffee, summer gatherings, grilling, or unwinding under soft evening lights. It's a private, low maintenance yard ready for all seasons. This home also offers exceptional peace of mind thanks to a long list of major updates. Recent improvements include a new A/C installed in 2023, followed by new roof, siding, and gutters in 2024. In 2025, the kitchen was refreshed with sleek black stainless steel appliances, brand new carpet was installed throughout, and the washer, dryer, water heater, and sump pump were all replaced as well. A brand new radon mitigation system was added in 2026, ensuring safety and efficiency for years to come. With these big ticket items already completed, the home is truly move in ready. Conveniently located near shopping, dining, parks, and schools, and just minutes from I55 and I80. Whether commuting, running errands, or exploring local amenities, the location supports a comfortable and connected lifestyle. A well maintained, thoughtfully updated home in a prime location, ready for its next chapter.

3
beds

2
baths

1,944 Sq.Ft. LIVING AREA

8,276.4 Sq.Ft. lot

Features & Amenities

Interior

  • total bedrooms3
  • Total bathrooms2
  • full bathrooms2
  • other interior Features Cathedral Ceiling(s)

Area & Lot

  • Status Sold
  • Date Sold April 21, 2026
  • Living Area1,944 Sq.Ft.
  • Lot Area8,276.4 Sq.Ft.
  • MLS® ID12552352
  • TypeResidential
  • YEAR BUILT2005
  • School District204

Exterior

  • STORIES4
  • Garage Space2.0
  • water SourcePublic
  • roofAsphalt
  • parkingAsphalt, Garage Door Opener, Yes, Garage Owned, Attached, Garage
  • HEAT TYPENatural Gas, Forced Air
  • AIR CONDITIONINGCentral Air
  • sewerPublic Sewer
  • SubstructureConcrete Perimeter

Financial

  • Sales Price$354,000
  • Real Estate Tax $7,863/yr

Work With Us

Elevate your real estate experience with The Luxe Home Team, delivering elite market insights, innovative strategies, and white-glove service from consultation to closing.

Follow Me on Instagram