660 AVON Court
660 AVON Court
660 AVON Court
660 AVON Court
660 AVON Court
660 AVON Court
660 AVON Court
660 AVON Court
660 AVON Court
660 AVON Court
660 AVON Court
660 AVON Court
660 AVON Court
660 AVON Court
660 AVON Court
660 AVON Court
660 AVON Court
660 AVON Court
660 AVON Court
660 AVON Court
660 AVON Court
660 AVON Court
660 AVON Court
660 AVON Court
660 AVON Court
660 AVON Court
660 AVON Court
660 AVON Court
660 AVON Court
660 AVON Court
660 AVON Court
660 AVON Court
660 AVON Court
660 AVON Court
660 AVON Court
660 AVON Court
660 AVON Court
660 AVON Court
660 AVON Court
660 AVON Court
660 AVON Court
660 AVON Court
660 AVON Court
660 AVON Court
660 AVON Court
660 AVON Court
660 AVON Court
660 AVON Court
660 AVON Court
660 AVON Court
660 AVON Court
660 AVON Court
660 AVON Court
660 AVON Court
660 AVON Court
660 AVON Court
660 AVON Court
660 AVON Court
660 AVON Court
660 AVON Court
660 AVON Court
660 AVON Court
660 AVON Court
660 AVON Court
SEE ALL PHOTOS
660 AVON Court
660 AVON Court
660 AVON Court
660 AVON Court
660 AVON Court
660 AVON Court
660 AVON Court
660 AVON Court
660 AVON Court
660 AVON Court
660 AVON Court
660 AVON Court
660 AVON Court
660 AVON Court
660 AVON Court
660 AVON Court
660 AVON Court
660 AVON Court
660 AVON Court
660 AVON Court
660 AVON Court
660 AVON Court
660 AVON Court
660 AVON Court
660 AVON Court
660 AVON Court
660 AVON Court
660 AVON Court
660 AVON Court
660 AVON Court
660 AVON Court
660 AVON Court
660 AVON Court
660 AVON Court
660 AVON Court
660 AVON Court
660 AVON Court
660 AVON Court
660 AVON Court
660 AVON Court
660 AVON Court
660 AVON Court
660 AVON Court
660 AVON Court
660 AVON Court
660 AVON Court
660 AVON Court
660 AVON Court
660 AVON Court
660 AVON Court
660 AVON Court
660 AVON Court
660 AVON Court
660 AVON Court
660 AVON Court
660 AVON Court
660 AVON Court
660 AVON Court
660 AVON Court
660 AVON Court
660 AVON Court
660 AVON Court
660 AVON Court
660 AVON Court
Bought with Matthew Lysien with Suburban Life Realty, Ltd and Listed by Lana Erickson with eXp Realty - Geneva (630) 201-1080
Sold

660 AVON Court

660 AVON Court, Elburn, IL 60119

$620,000
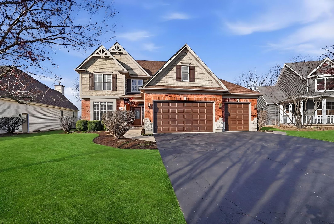
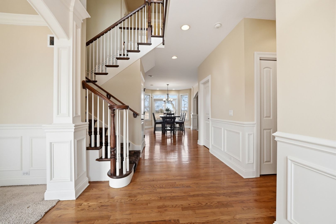
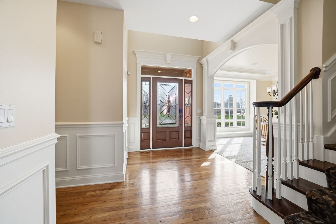
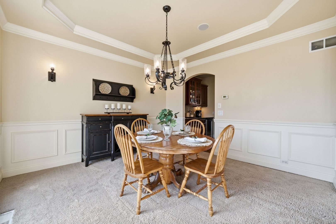
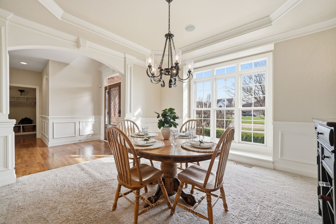
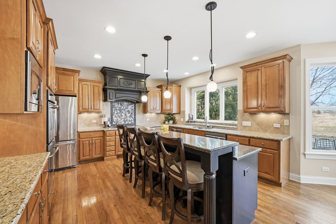
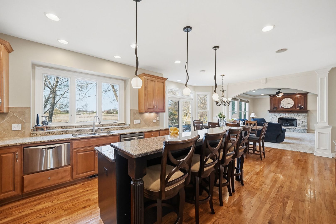
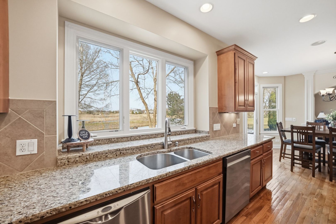
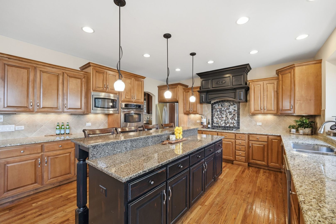
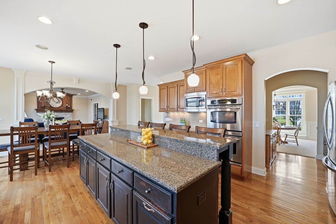
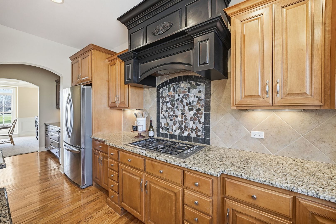
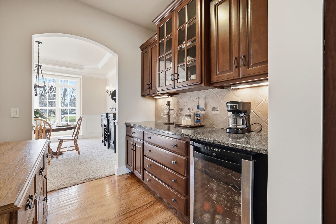
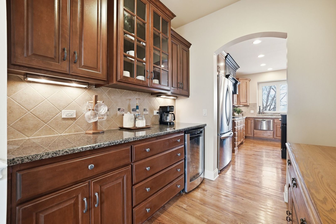
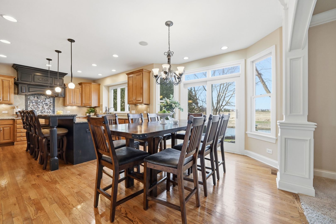
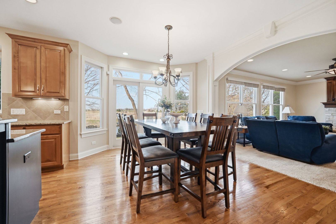
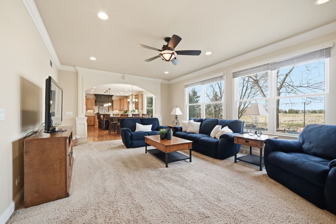
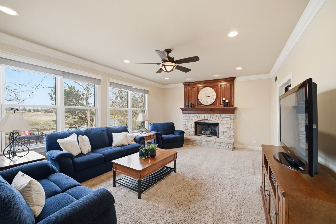
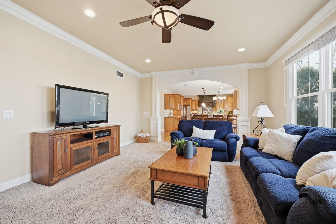
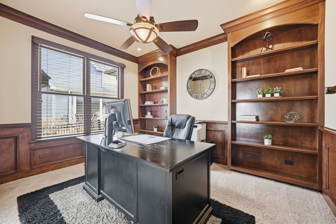
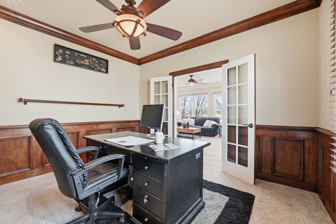
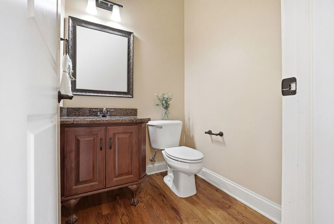
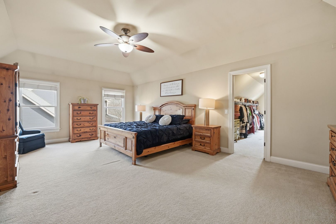
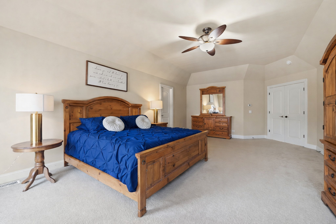
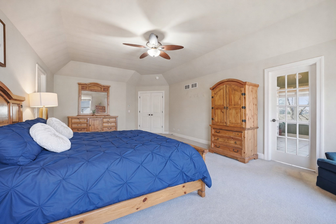
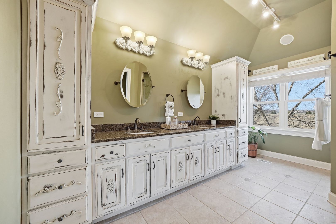
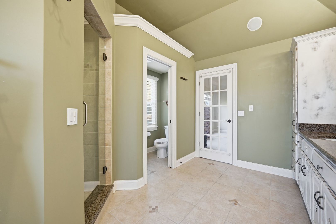
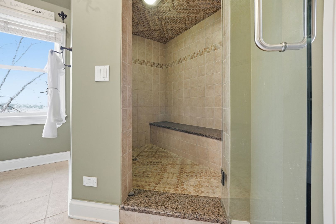
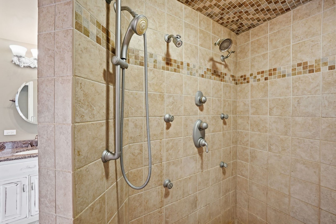
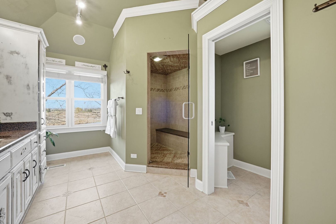
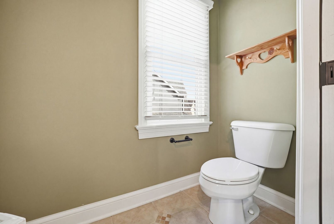
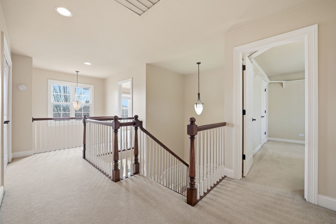
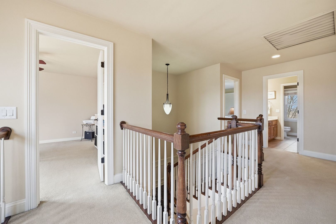
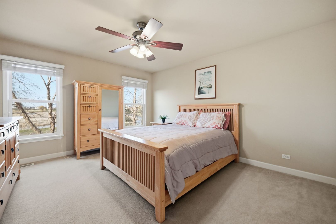
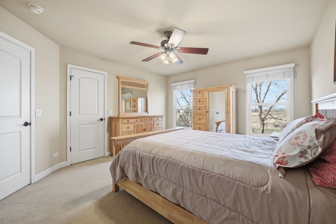
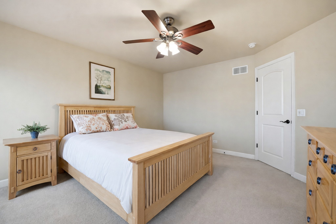
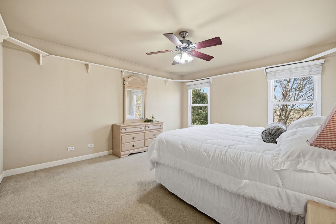
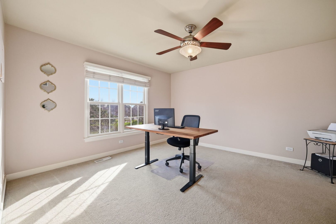
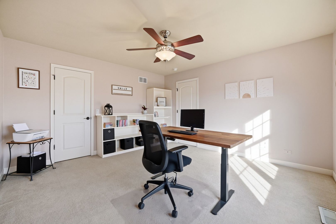
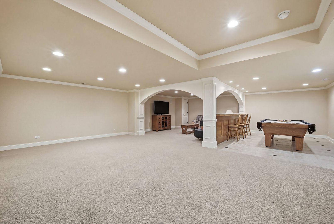
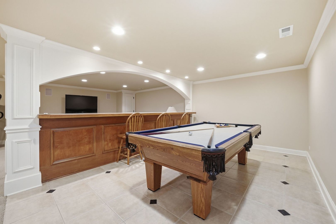
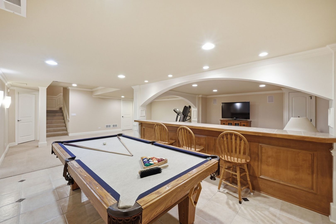
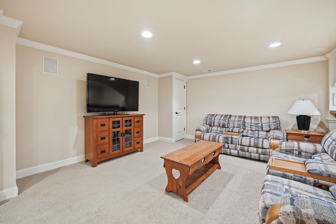
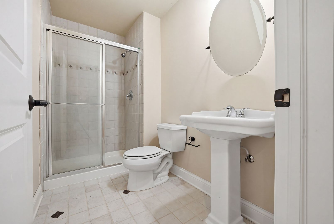
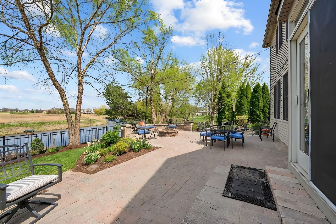
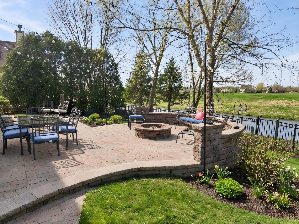
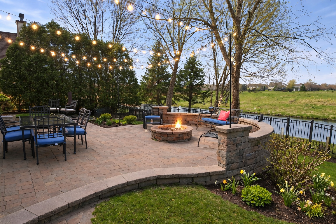
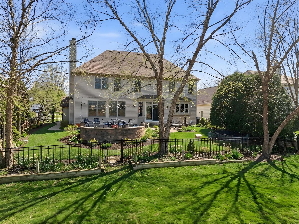
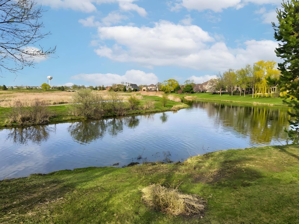
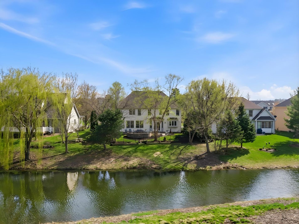
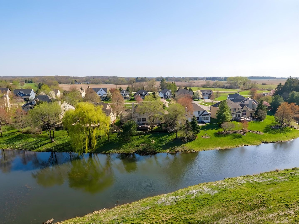
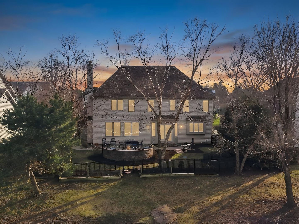
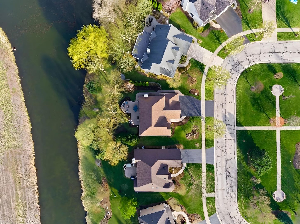
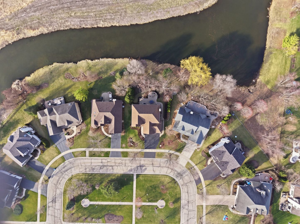
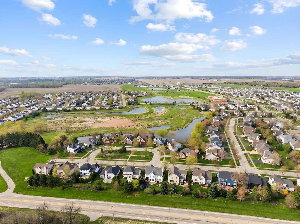
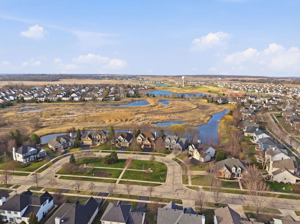
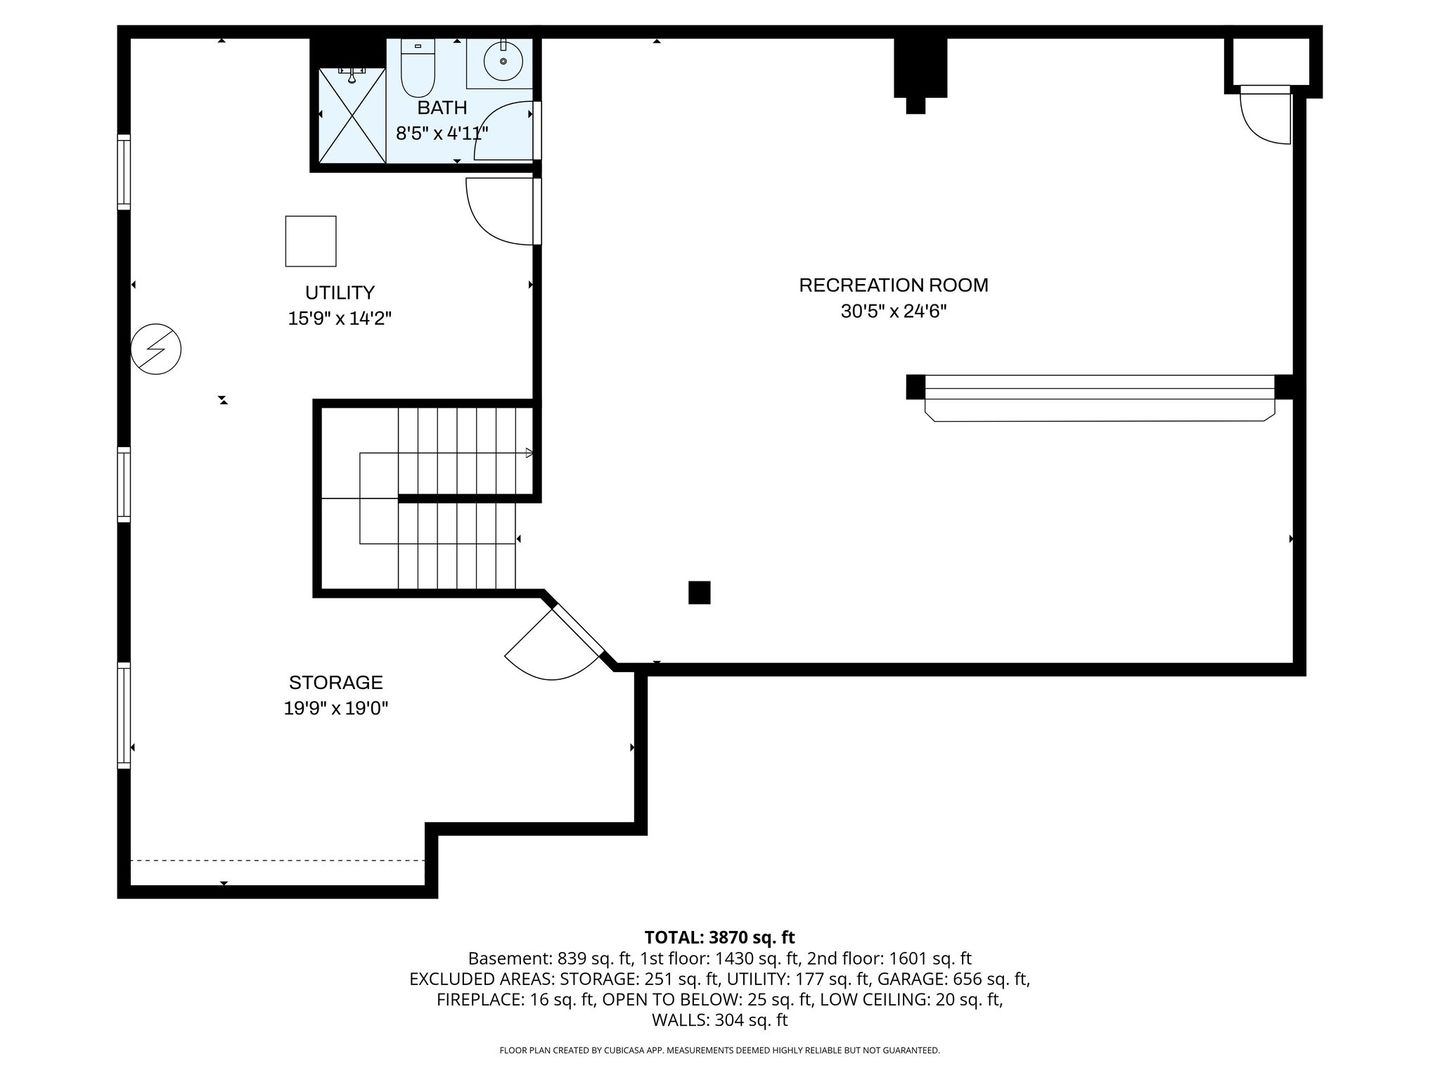
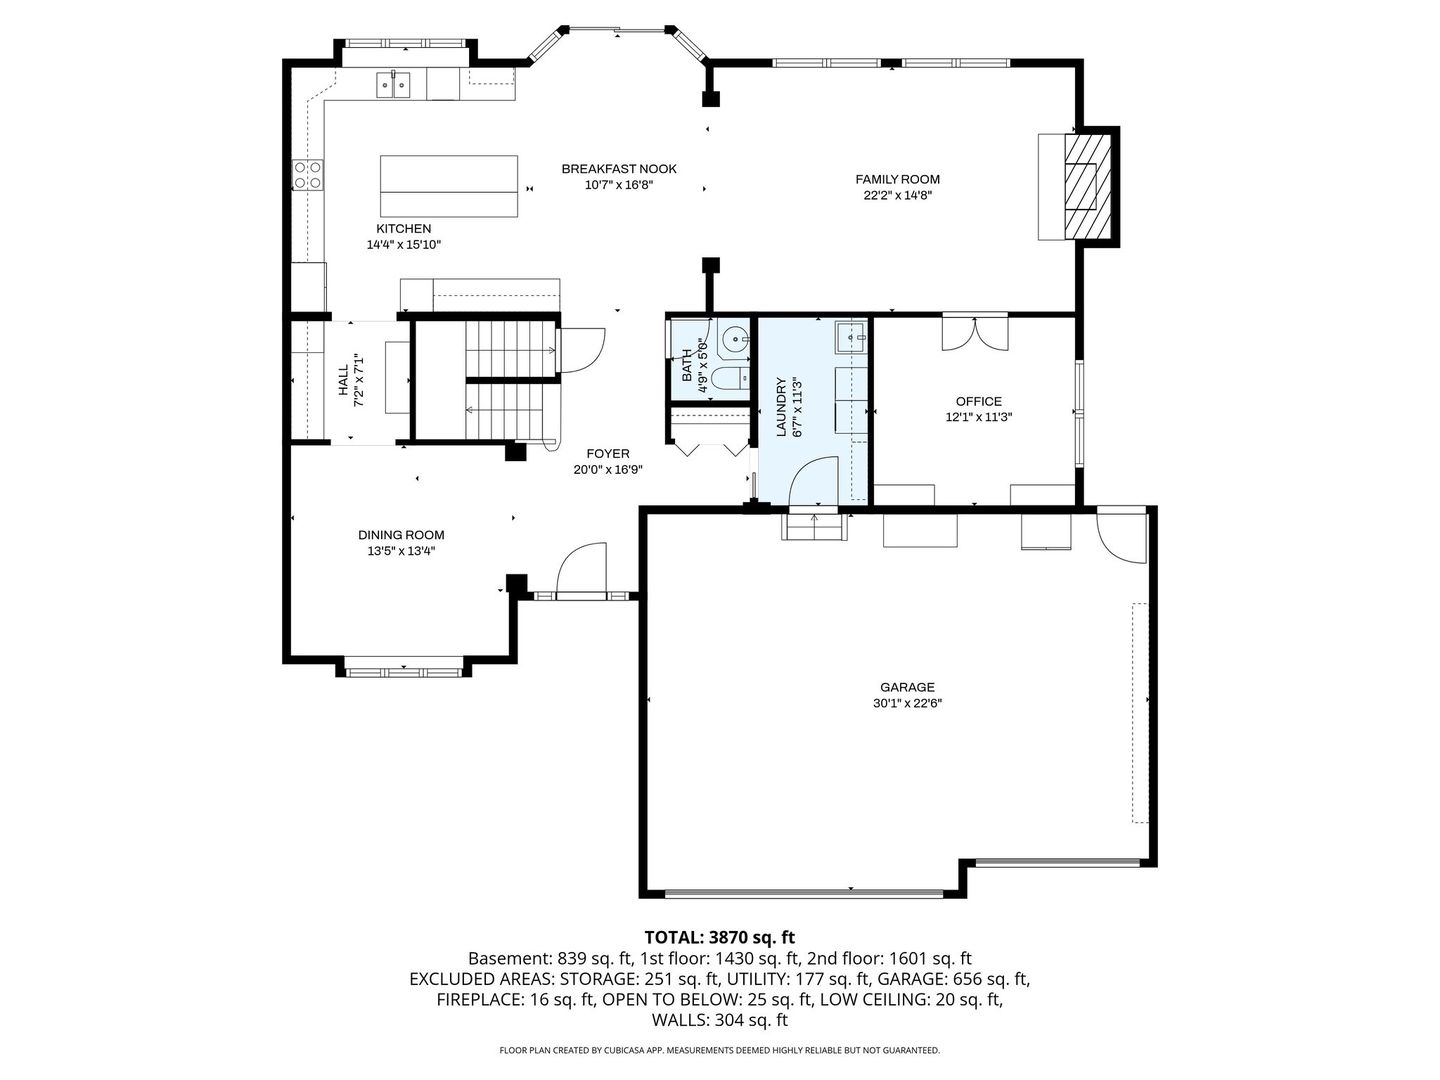
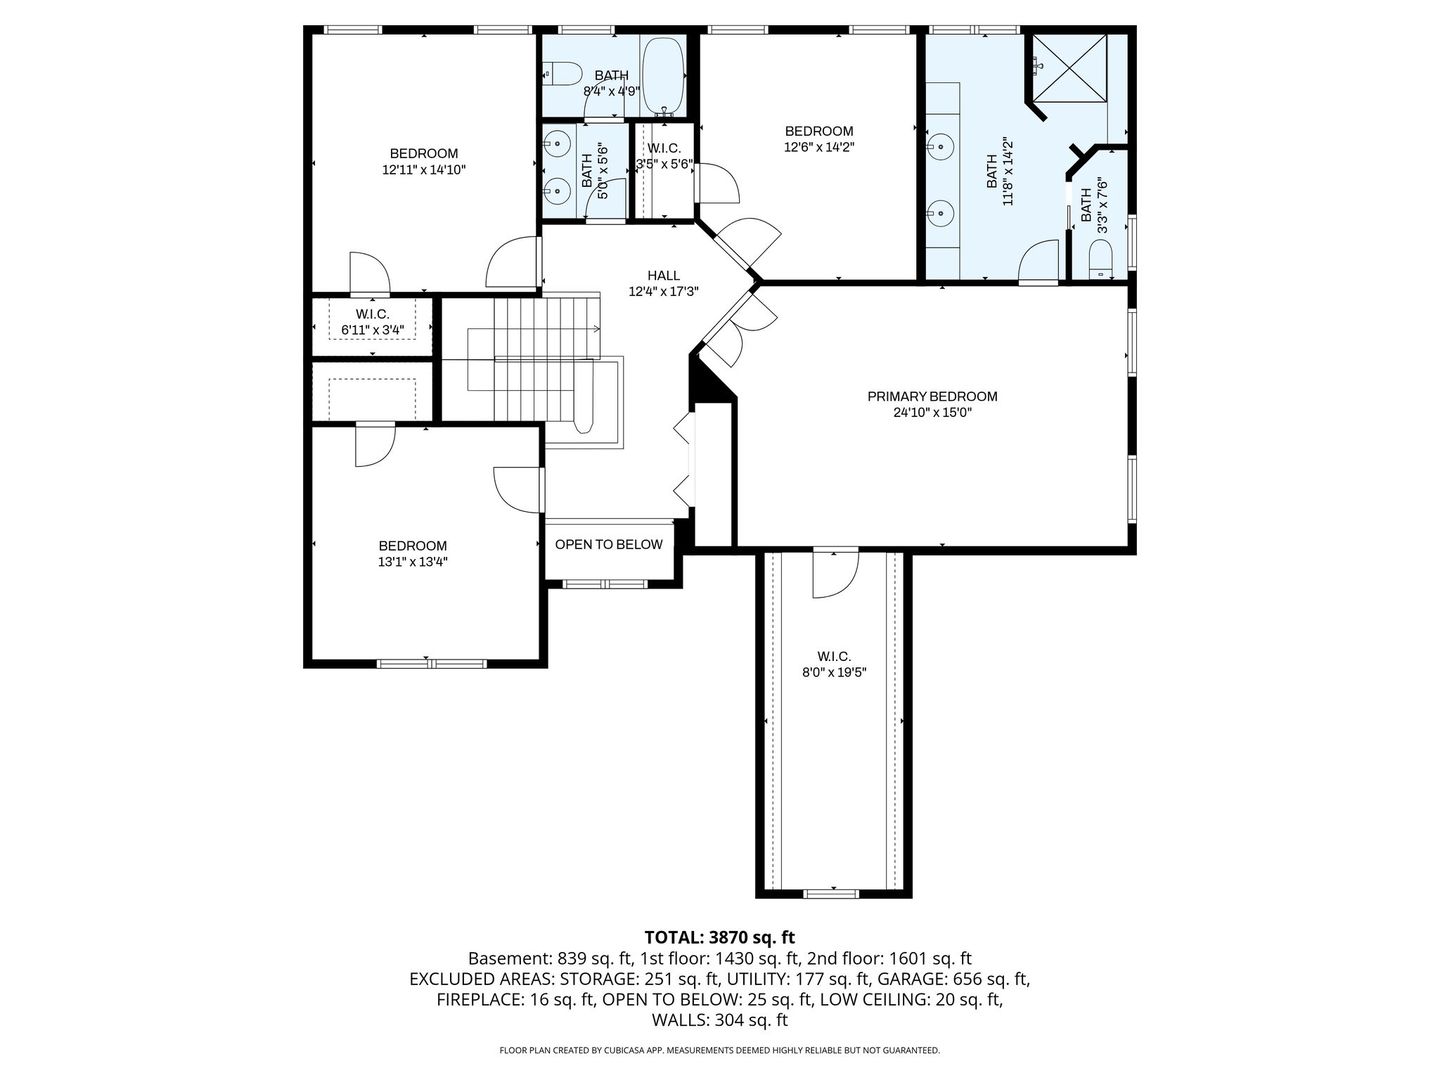
Exceptional curb appeal welcomes you to this beautifully updated 4-bedroom, 3.5-bath two-story home, where thoughtful improvements and timeless finishes create a truly move-in-ready experience. Freshly painted throughout the first floor, stairway, upper hallway (April 2025), and basement (March 2026), the home feels light, bright, and refreshed. Step inside to a light-filled, open floor plan featuring hardwood flooring, plush carpet, and tile, all enhanced by zoned HVAC for year-round comfort. The kitchen blends style and function with granite countertops, stainless steel appliances, and a wine fridge in the butler's pantry. Recent updates include a second dishwasher (April 2025), garbage disposal (April 2025), and an updated kitchen faucet and soap dispenser. The kitchen flows seamlessly into the family room with a wired surround sound system-perfect for everyday living and entertaining. The office is thoughtfully placed off of the family room, don't forget to check it out. The fully finished basement expands your living space with a recreation room, full bath, sitting area, bonus room, and bar-ideal for hosting or creating a private retreat. Major mechanical updates offer peace of mind, including a new roof and siding (October 2024), furnace (April 2024), air conditioner (March 2024), backup sump pump battery (February 2024), and ejector pump (October 2023). Outdoor living is just as impressive with a fenced backyard and gate to the pond, a raised brick paver patio with firepit, natural gas line for your grill, gated garden area, and a storage shed. Enjoy peaceful views of the creek and surrounding open space, with a park just down the street and close proximity to the golf club. This is the kind of home where everything has been done for you-offering comfort, functionality, and a lifestyle you'll love from day one.

4
beds

4
baths

3,200 Sq.Ft. LIVING AREA

0.33 Acres lot

Lana Erickson

Lana Erickson

Features & Amenities

Interior

  • total bedrooms4
  • Total bathrooms4
  • full bathrooms3
  • half bathroom1
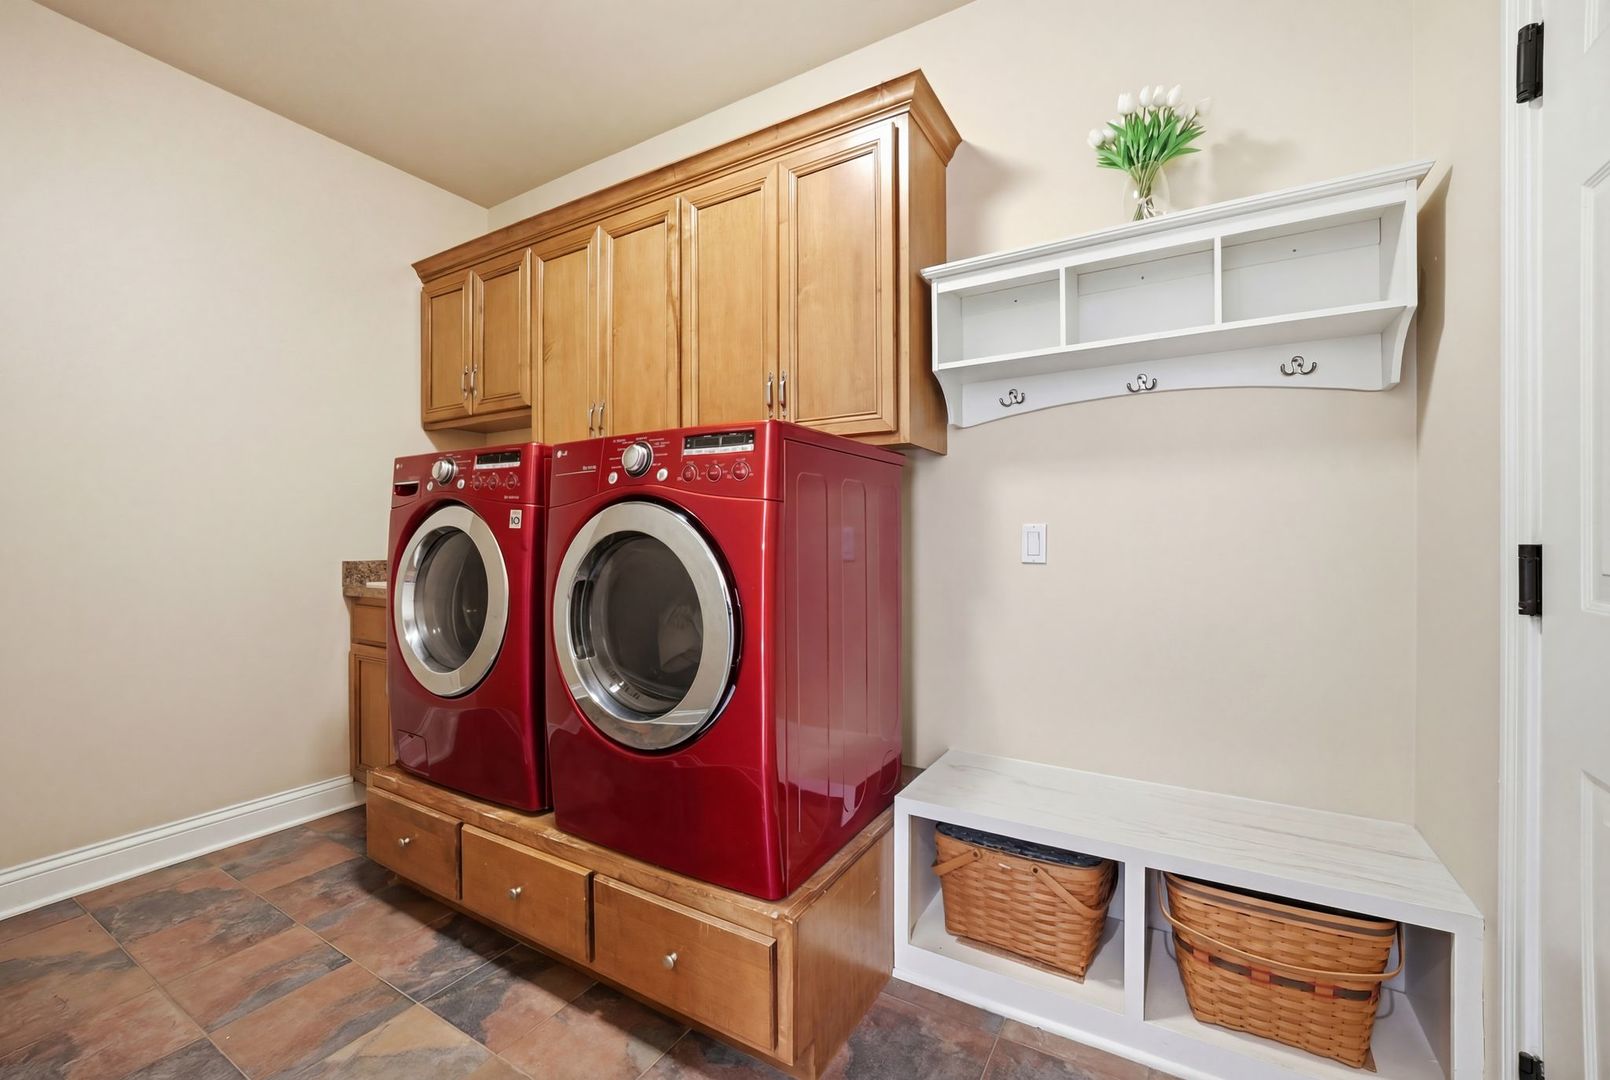
  • Laundry room Main Level
  • Flooring Hardwood
  • Fireplace Gas Log
  • APPLIANCES Double Oven, Microwave, Dishwasher, Refrigerator, Disposal, Humidifier
  • other interior Features Cathedral Ceiling(s), Dry Bar

Area & Lot

  • Status Sold
  • Date Sold May 18, 2026
  • Living Area3,200 Sq.Ft.
  • Lot Area0.33 Acres
  • MLS® ID12548938
  • TypeResidential
  • YEAR BUILT2005
  • Architecture StylesEnglish
  • Water FrontageStream
  • View DescriptionWater
  • School District302

Exterior

  • Garage Space3.0
  • water SourcePublic
  • roofAsphalt
  • lot featuresCul-De-Sac, Landscaped
  • parkingAsphalt, Garage Door Opener, Yes, Garage Owned, Attached, Garage
  • HEAT TYPEElectric, Forced Air, Sep Heating Systems - 2, Zoned
  • AIR CONDITIONINGCentral Air, Zoned
  • sewerPublic Sewer
  • SubstructureConcrete Perimeter

Financial

  • Sales Price$620,000
  • Real Estate Tax $14,191/yr
  • HOA $200/yr

Work With Us

Elevate your real estate experience with The Luxe Home Team, delivering elite market insights, innovative strategies, and white-glove service from consultation to closing.

Follow Me on Instagram