659 Brighton Court
659 Brighton Court
659 Brighton Court
659 Brighton Court
659 Brighton Court
659 Brighton Court
659 Brighton Court
659 Brighton Court
659 Brighton Court
659 Brighton Court
659 Brighton Court
659 Brighton Court
659 Brighton Court
659 Brighton Court
659 Brighton Court
659 Brighton Court
659 Brighton Court
659 Brighton Court
659 Brighton Court
659 Brighton Court
659 Brighton Court
659 Brighton Court
659 Brighton Court
659 Brighton Court
659 Brighton Court
659 Brighton Court
659 Brighton Court
659 Brighton Court
659 Brighton Court
659 Brighton Court
659 Brighton Court
659 Brighton Court
659 Brighton Court
659 Brighton Court
659 Brighton Court
659 Brighton Court
SEE ALL PHOTOS
659 Brighton Court
659 Brighton Court
659 Brighton Court
659 Brighton Court
659 Brighton Court
659 Brighton Court
659 Brighton Court
659 Brighton Court
659 Brighton Court
659 Brighton Court
659 Brighton Court
659 Brighton Court
659 Brighton Court
659 Brighton Court
659 Brighton Court
659 Brighton Court
659 Brighton Court
659 Brighton Court
659 Brighton Court
659 Brighton Court
659 Brighton Court
659 Brighton Court
659 Brighton Court
659 Brighton Court
659 Brighton Court
659 Brighton Court
659 Brighton Court
659 Brighton Court
659 Brighton Court
659 Brighton Court
659 Brighton Court
659 Brighton Court
659 Brighton Court
659 Brighton Court
659 Brighton Court
659 Brighton Court
Bought with Lana Erickson with eXp Realty, LLC and Listed by Daria Smith with Berkshire Hathaway HomeServices Starck Real Estate 847-931-4663
Sold

659 Brighton Court

659 Brighton Court, Bartlett, IL 60103

$480,000
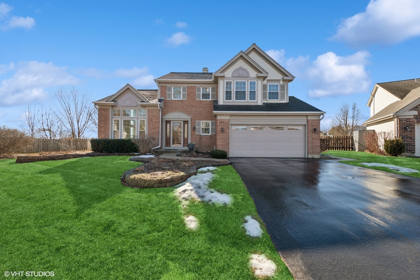
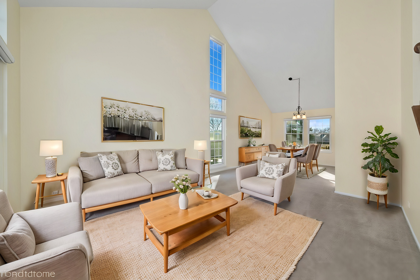
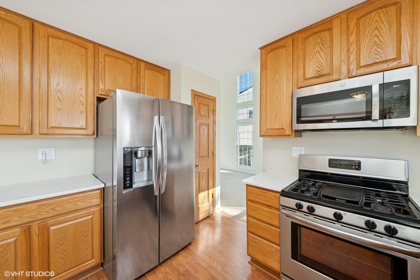
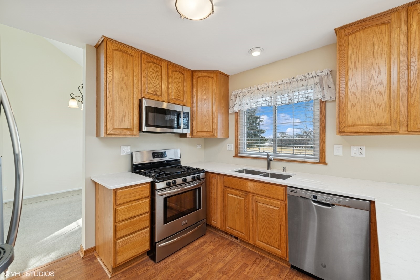
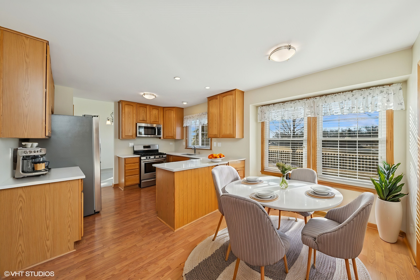
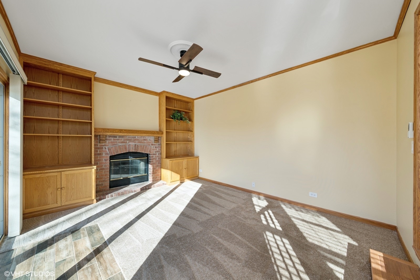
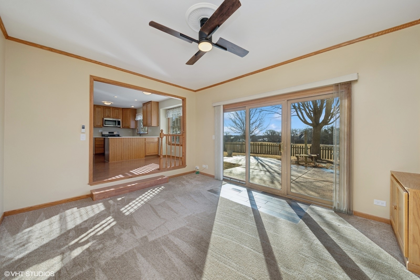
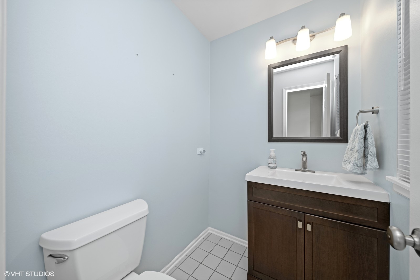
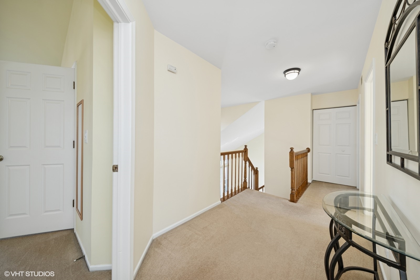
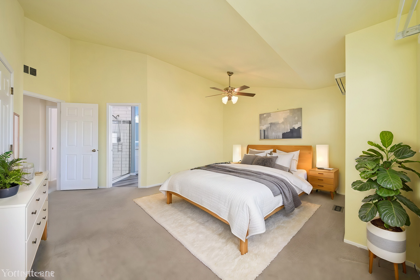
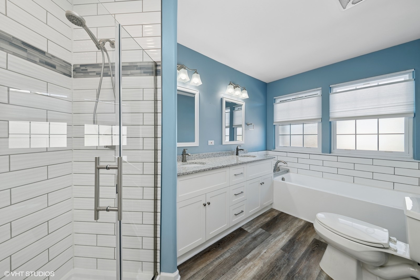
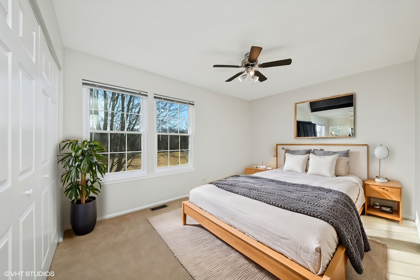
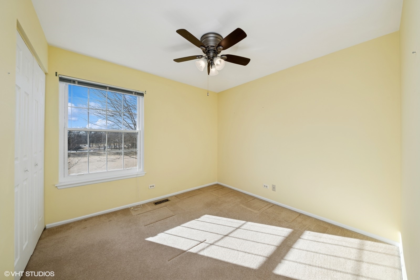
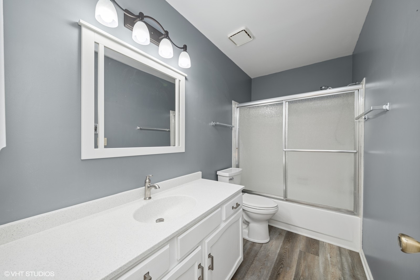
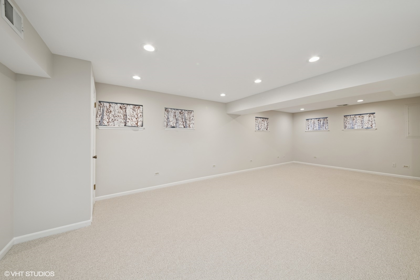
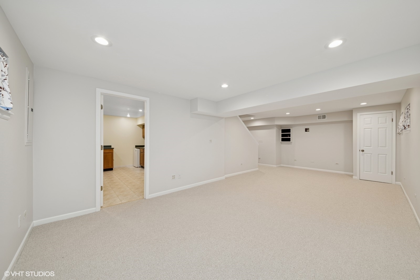
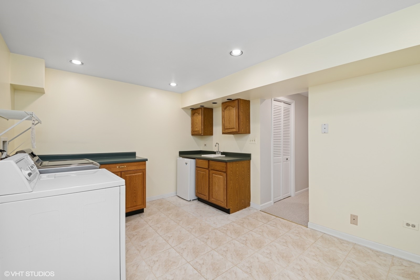
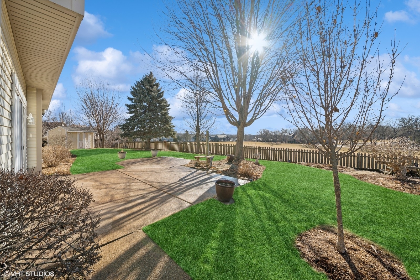
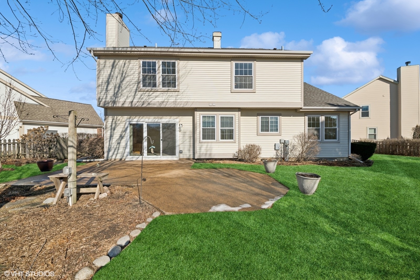
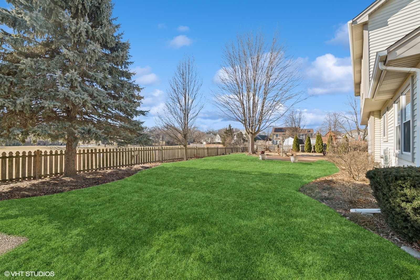
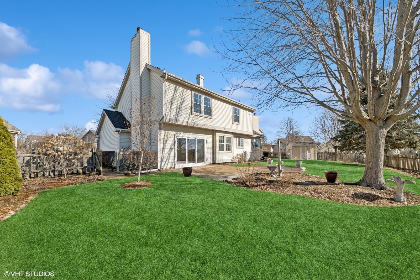
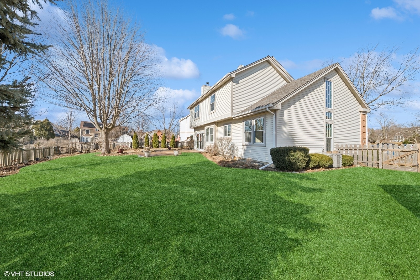
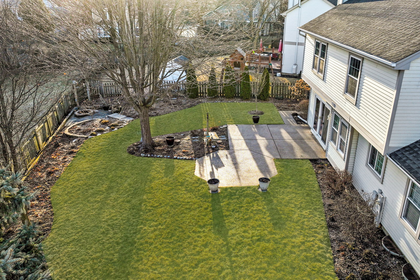
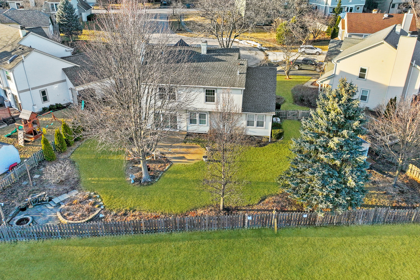
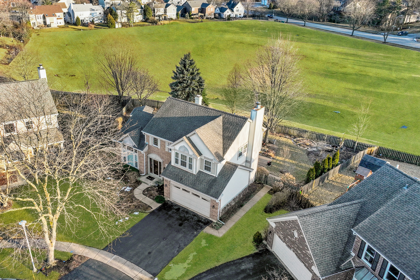
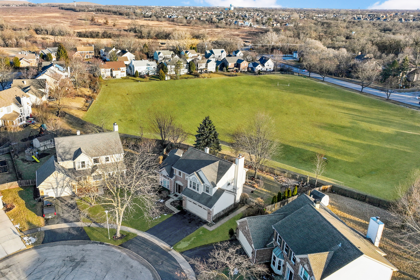
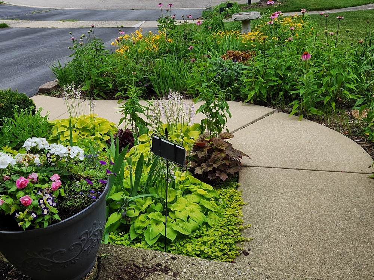
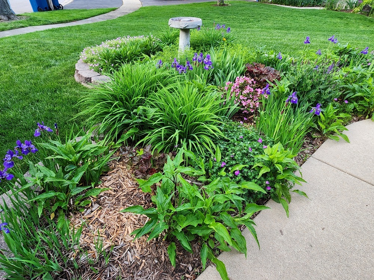
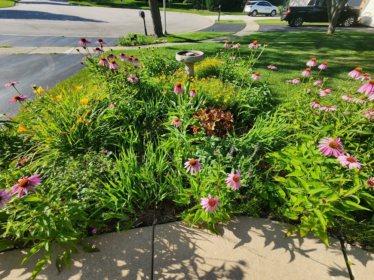
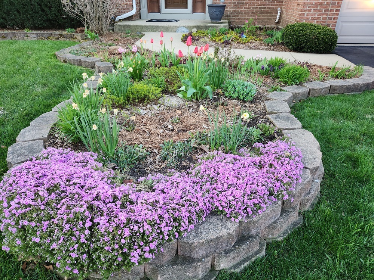
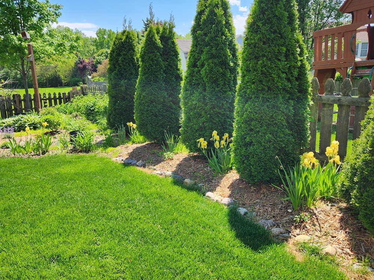
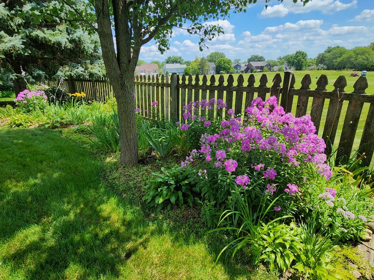
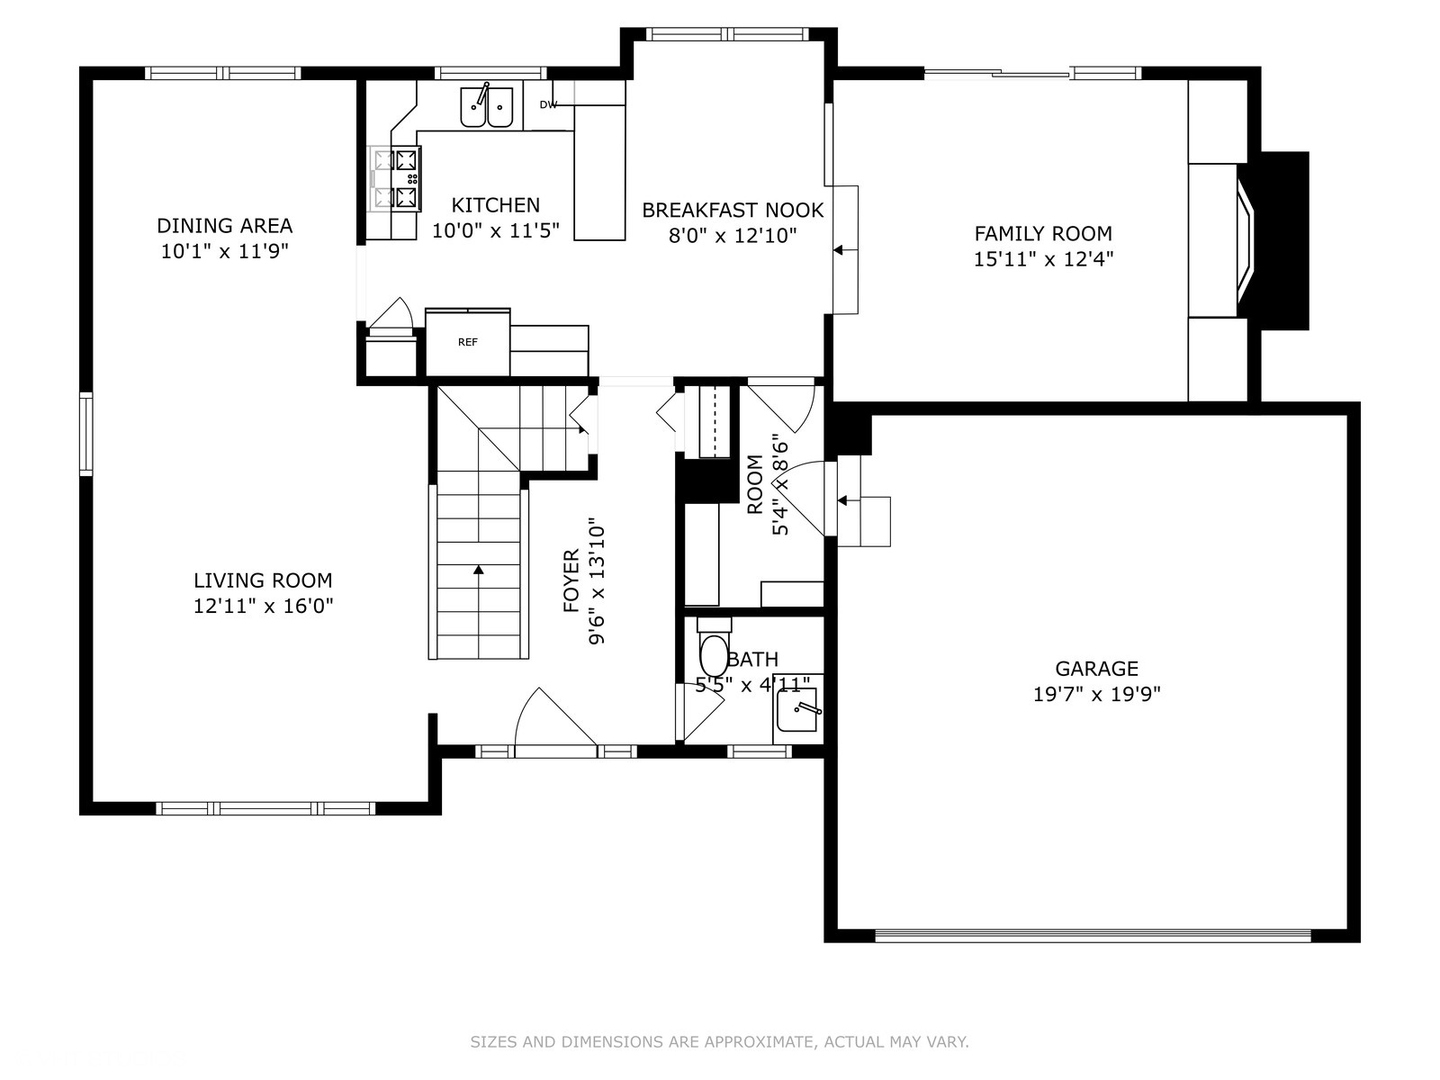
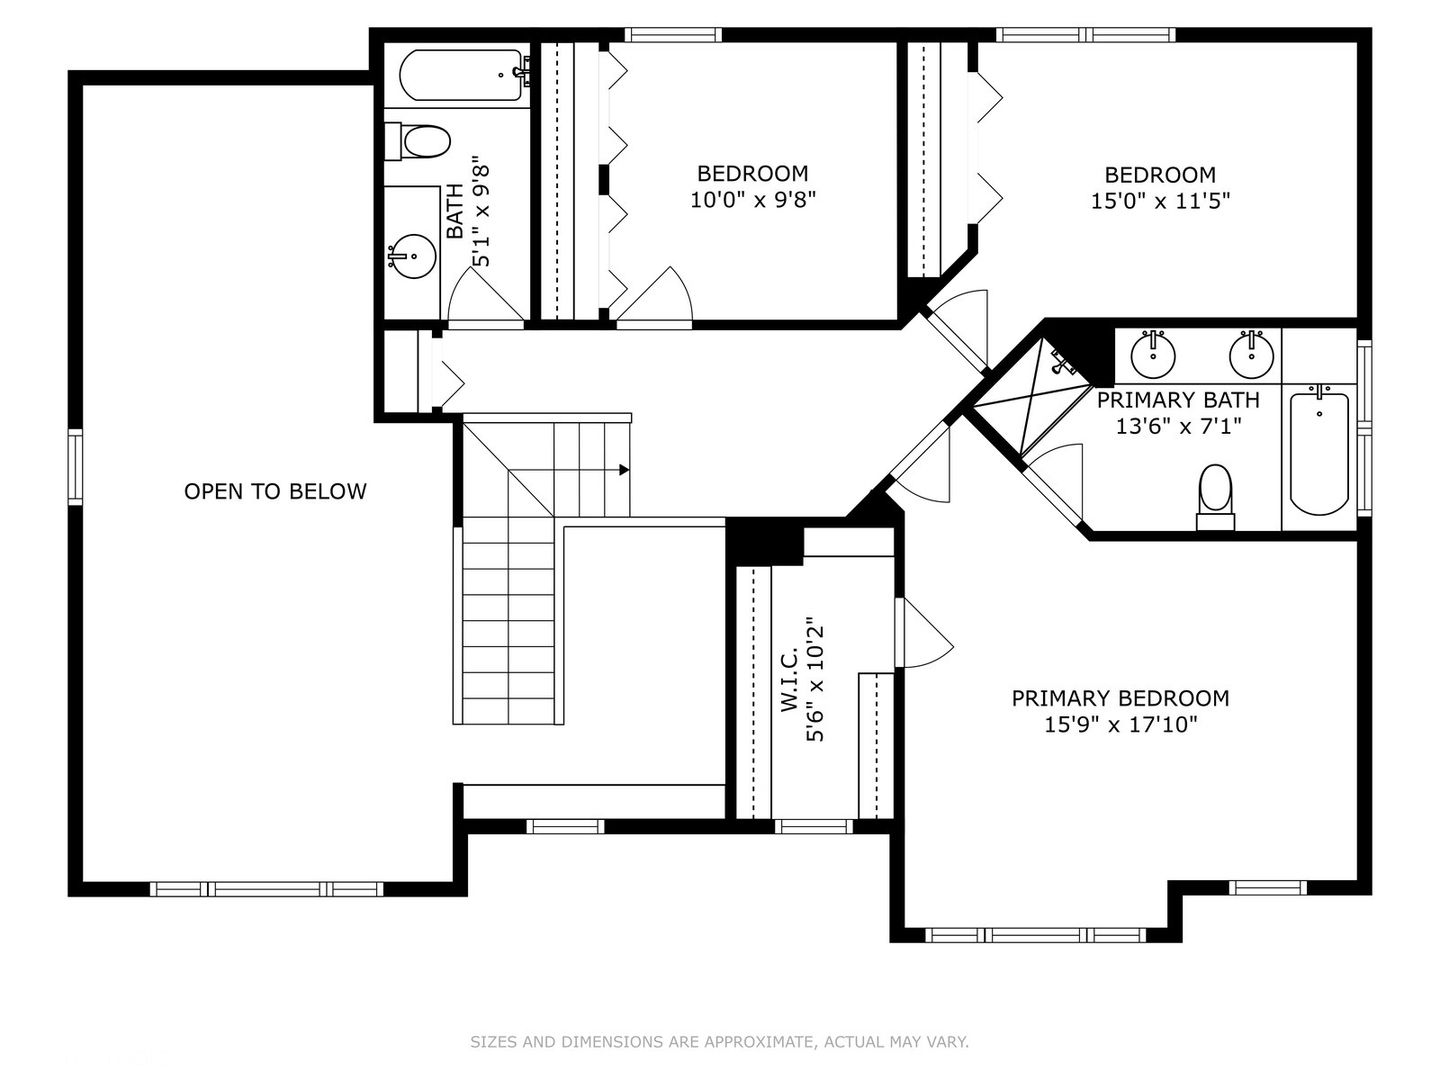
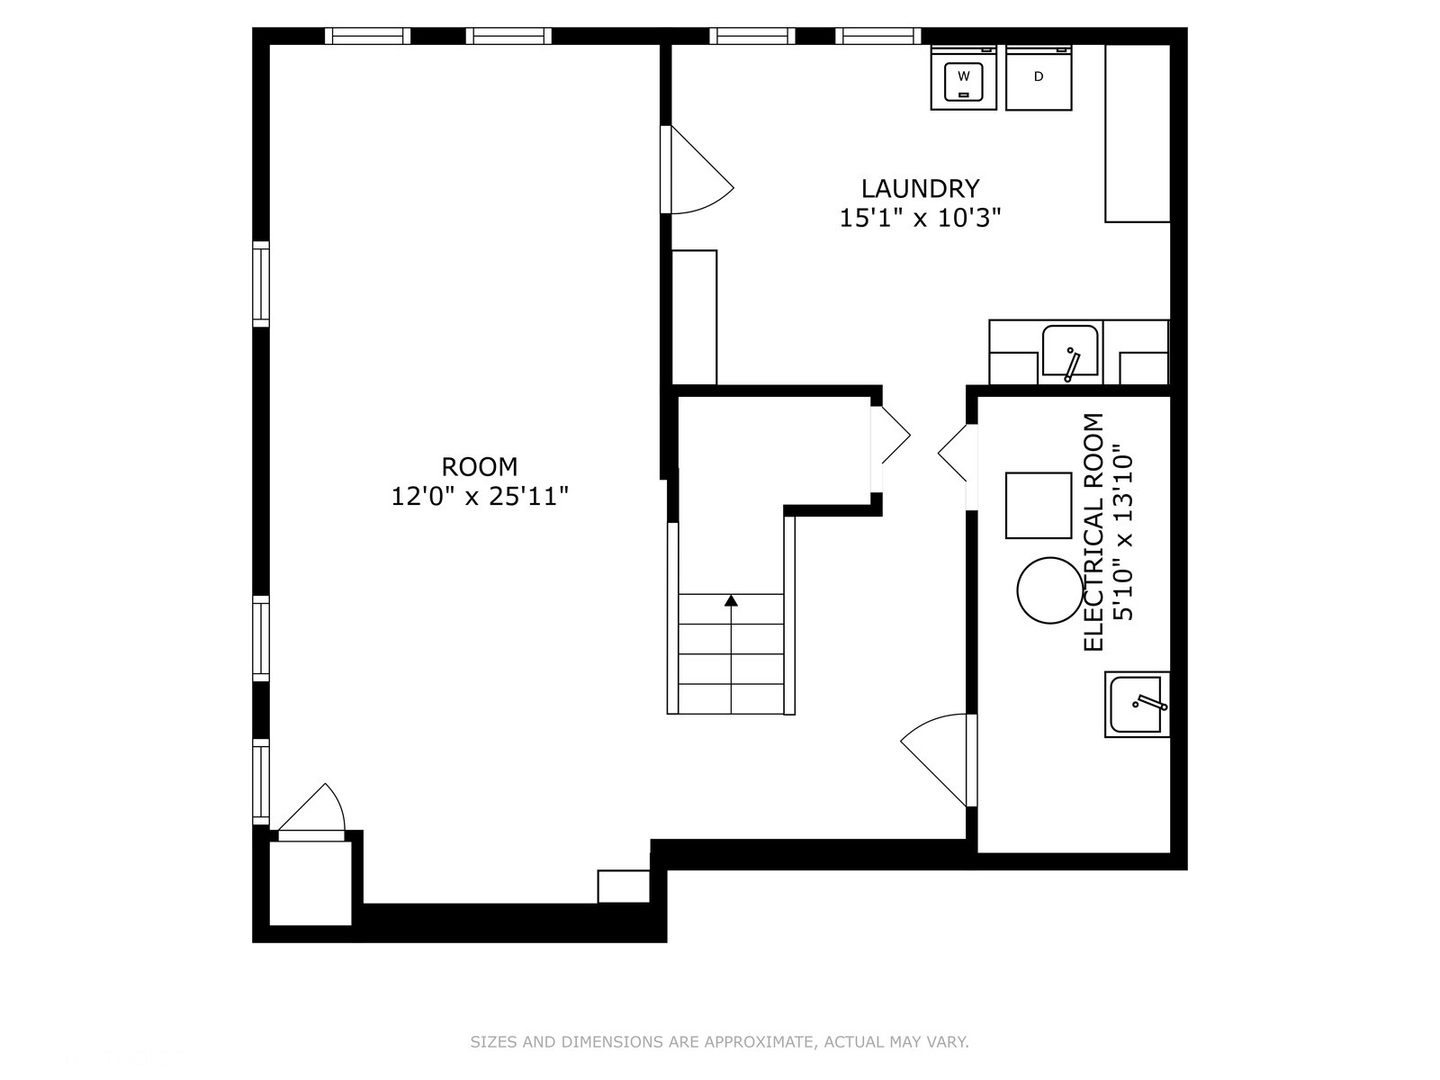
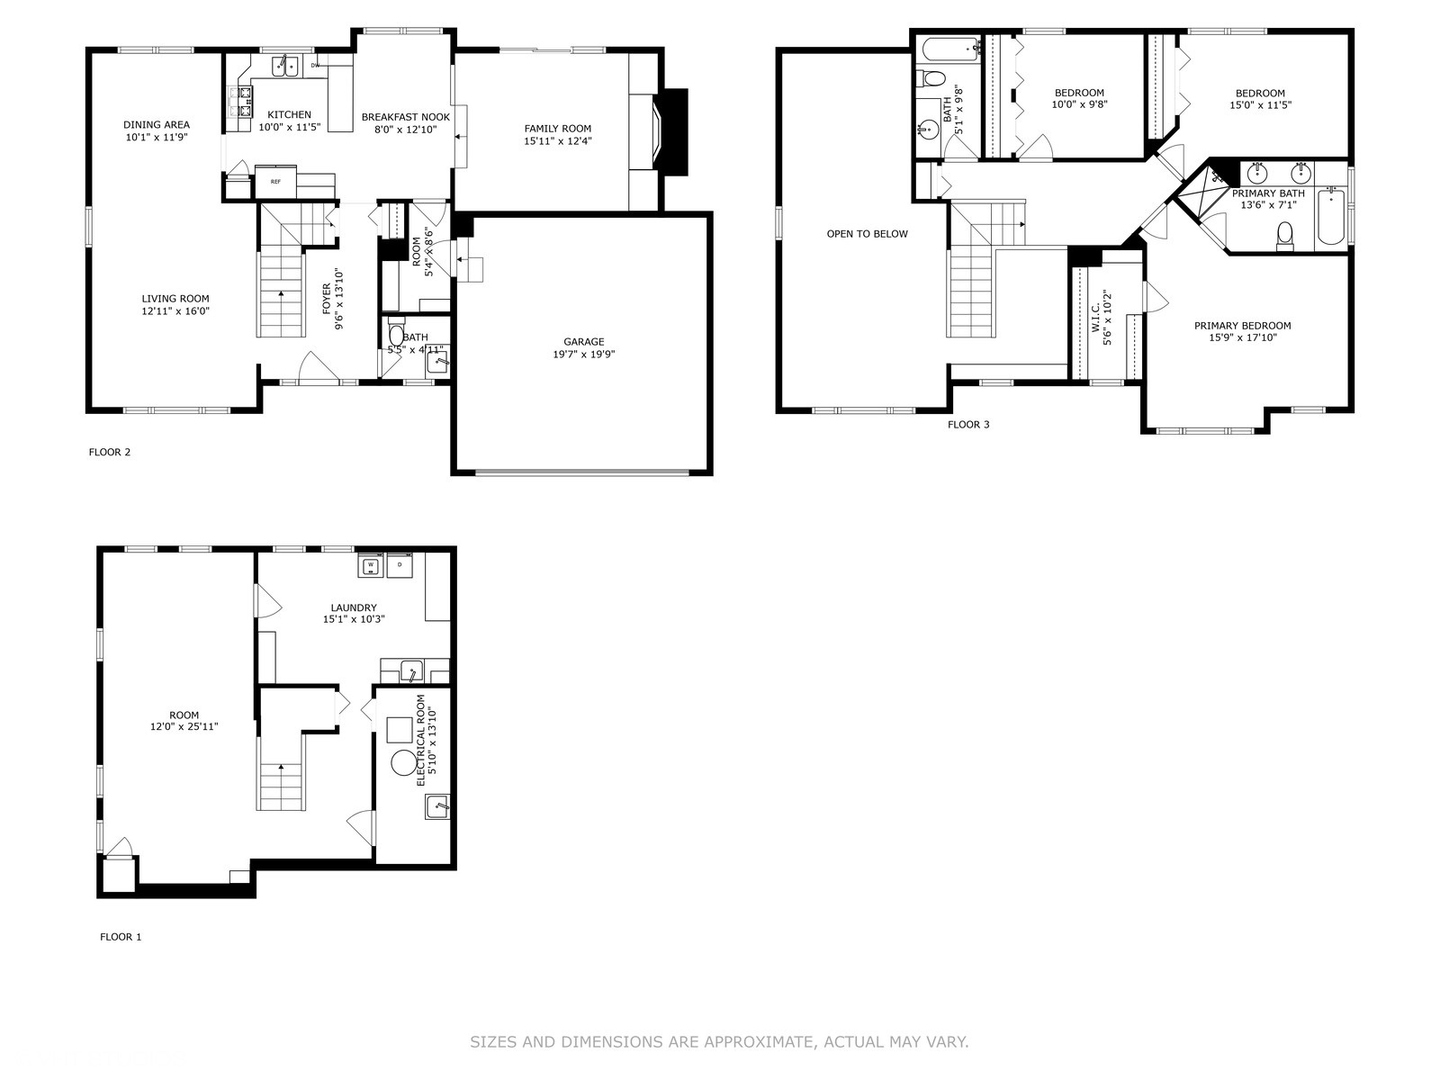
OPPORTUNITY IS KNOCKING! THIS METICULOUSLY MAINTAINED 3 BEDROOM, 2.1 BATH TWO STORY HAS IT ALL WITH RECENT UPDATES, FINISHED BASEMENT (new carpet and paint 2024), GORGEOUS YARD, AND INCREDIBLE CUL-DE-SAC LOCATION BACKING TO OPEN PARK SPACE! ~ Formal living room and dining room with dramatic vaulted ceiling ~ Kitchen featuring BEAUTIFUL QUARTZ COUNTERTOPS, STAINLESS STEEL APPLIANCES, 42" cabinets, pantry closet, and spacious eating area ~ The inviting step-down family room has a lovely gas log fireplace with brick surround, custom built-in bookcases, crown molding, oversized sliding glass door, and lots of natural light ~ Huge primary bedroom suite checks all the boxes with volume ceiling, spacious walk-in closet, and PRIVATE LUXURY BATH UPDATED TOP TO BOTTOM (2020) with white dual sink vanity, soaking tub, separate shower, and on-trend tile ~ UPDATED POWDER ROOM (2018) ~ Spacious basement laundry room offering plenty of space for crafts and hobbies ~ 2 car attached garage ~ The gorgeous fully fenced backyard is a GARDEN LOVER'S PARADISE with mature trees, perennial flower beds, aggregate concrete patio, firepit, and shed ~ White 6 panel doors and trim ~ Ceiling fans throughout ~ Upgraded front door with sidelights ~ Fresh paint ~ New living room/dining room window treatments, family room carpeting, and washing machine 2022 ~ Garage door opener/transmitter 2021 ~ Dishwasher and microwave 2020 ~ Water Heater 2019 ~ Refrigerator 2017 ~ Great curb appeal ~ Ultra close to several parks, ponds, forest preserves, and top notch Sycamore Trails Elementary School ~ Easy access to Bartlett High School, community center, pool, library, commuter train, and all super quaint downtown Bartlett has to offer ~ LOTS OF PRIVACY!

3
beds

3
baths

1,927 Sq.Ft. LIVING AREA

9,583.2 Sq.Ft. lot

Lana Erickson

Lana Erickson

Features & Amenities

Interior

  • total bedrooms3
  • Total bathrooms3
  • full bathrooms2
  • half bathroom1
  • Fireplace Gas Log
  • APPLIANCES Range, Microwave, Dishwasher, Refrigerator, Washer, Dryer, Disposal, Stainless Steel Appliance(s), Wine Refrigerator, Water Softener Owned, Humidifier
  • other interior Features Cathedral Ceiling(s), Built-in Features, Walk-In Closet(s)

Area & Lot

  • Status Sold
  • Date Sold April 11, 2025
  • Living Area1,927 Sq.Ft.
  • Lot Area9,583.2 Sq.Ft.
  • MLS® ID12269289
  • TypeResidential
  • YEAR BUILT1989
  • Elementary SchoolSycamore Trails Elementary Schoo
  • Middle SchoolEast View Middle School
  • High SchoolBartlett High School
  • School District46

Exterior

  • Garage Space2.0
  • water SourceLake Michigan
  • lot featuresCul-De-Sac
  • parkingOn Site, Attached, Garage
  • HEAT TYPENatural Gas, Forced Air
  • AIR CONDITIONINGCentral Air
  • sewerPublic Sewer
  • other exterior FeaturesFire Pit

Financial

  • Sales Price$480,000
  • Real Estate Tax $9,652/yr

Work With Us

Elevate your real estate experience with The Luxe Home Team, delivering elite market insights, innovative strategies, and white-glove service from consultation to closing.

Follow Me on Instagram