5S475 Scots Drive Unit: 7A
SEE ALL PHOTOS
5S475 Scots Drive Unit: 7A
Bought with Lana Erickson with eXp Realty, LLC and Listed by Laura Parker with eXp Realty, LLC 847-514-2443
Leased

5S475 Scots Drive Unit: 7A

5S475 Scots Drive Unit: 7A, Naperville, IL 60563

$2,100/month
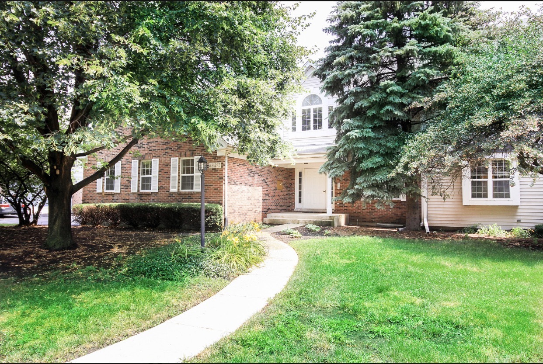
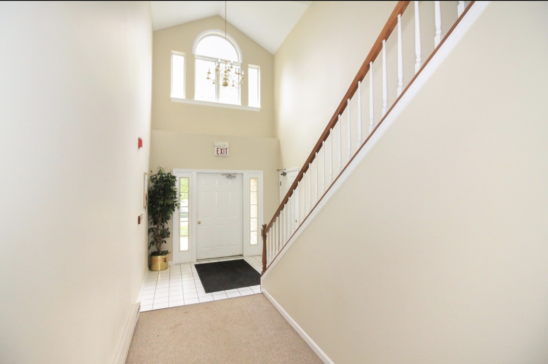
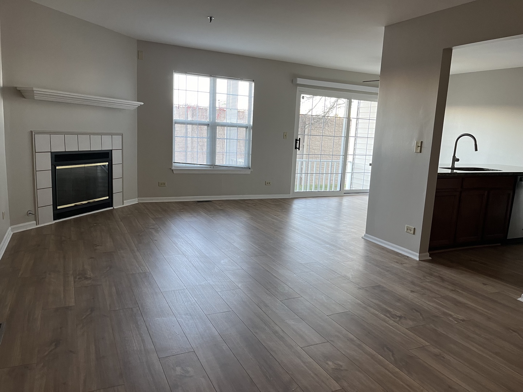
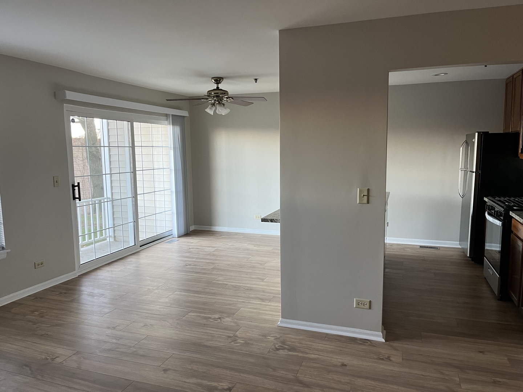
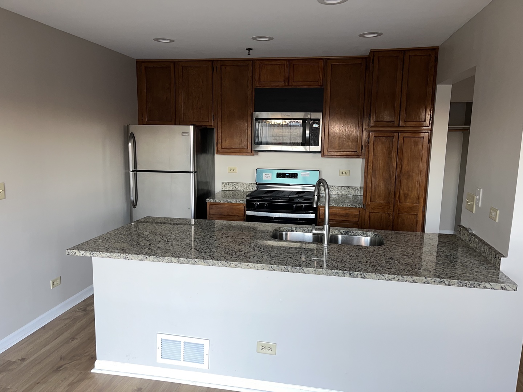
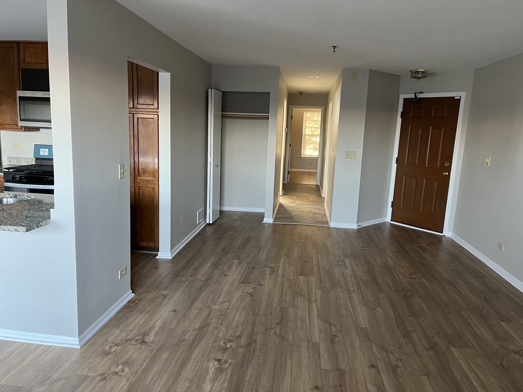
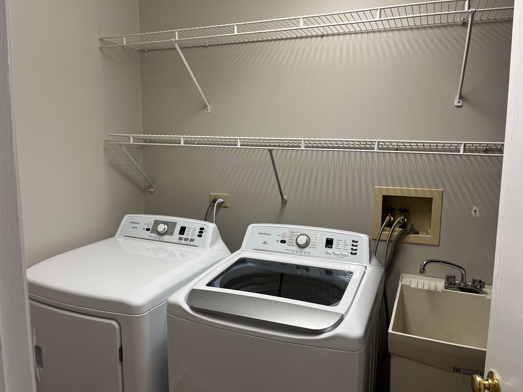
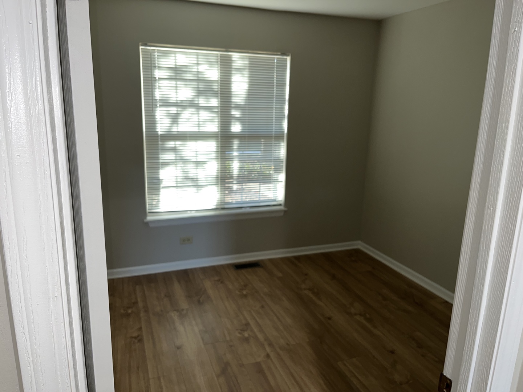
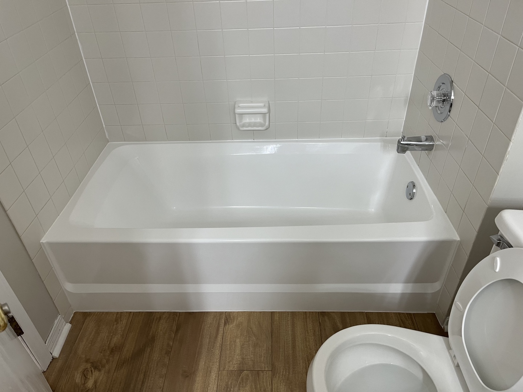
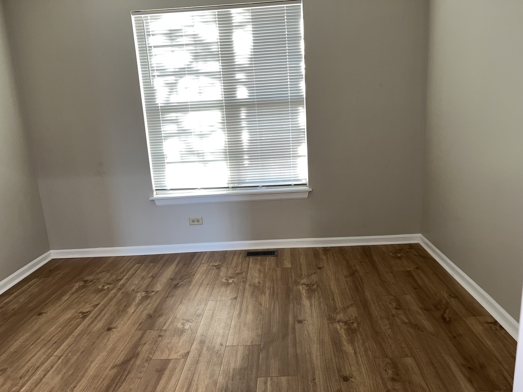
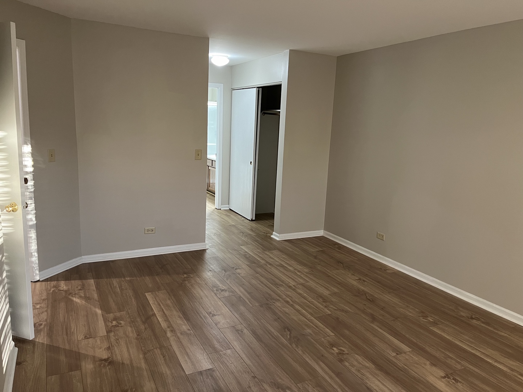
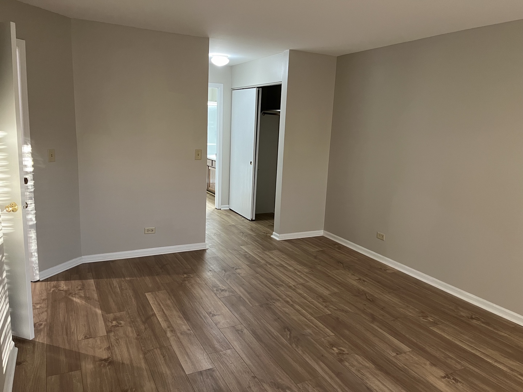
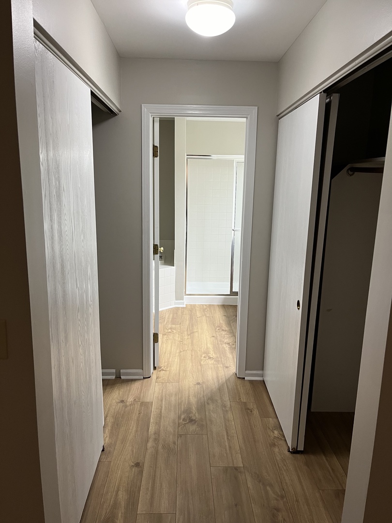
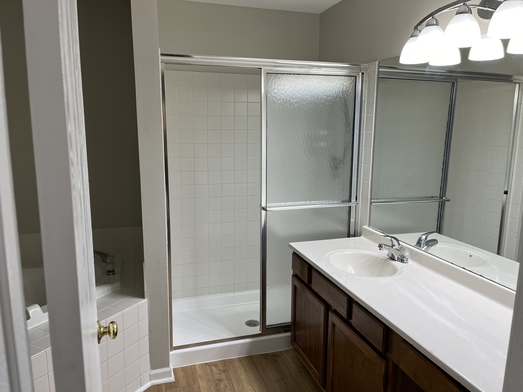
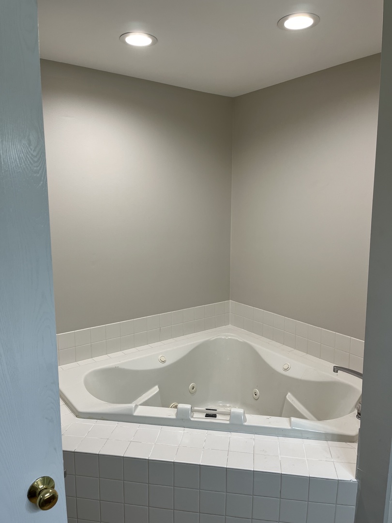
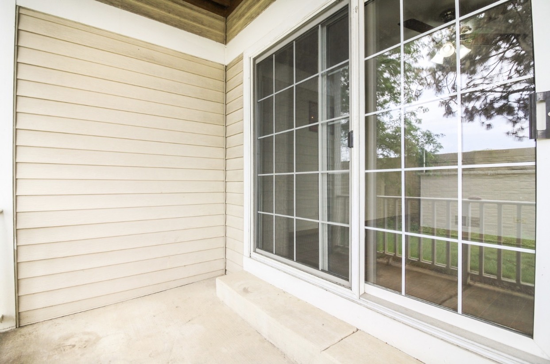
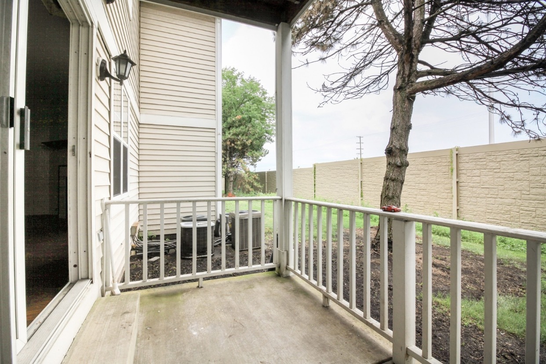
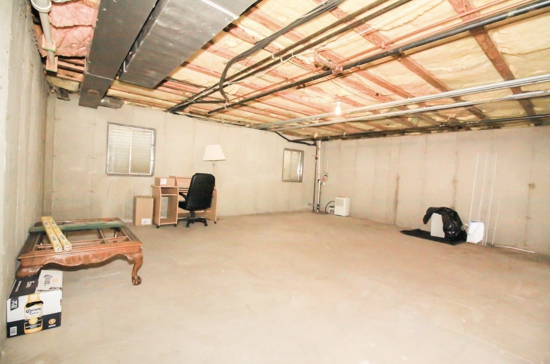
Adorable 2-bedroom, 2-bath home with a 1-car garage available in the desirable Willowbend subdivision! Open floor plan with a spacious living room featuring a wood-burning fireplace; an upgraded kitchen with stainless steel appliances, granite countertops, recessed lighting, and an abundance of solid oak cabinetry. The kitchen overlooks the dining area with a sliding door to a private patio area that's perfect for entertaining. The primary bedroom offers a full, private bath with a separate shower & tub. ** NEW VINYL FLOORING & FRESH PAINT THROUGHOUT, NEW WASHER AND DRYER, MICROWAVE & STOVE ** A storage unit is included and located in the basement area. Great Location - close to schools, shopping, and transportation!

2
beds

2
baths

1,188 Sq.Ft. LIVING AREA

Lana Erickson

Lana Erickson

Features & Amenities

Interior

  • total bedrooms2
  • Total bathrooms2
  • full bathrooms2
  • Flooring Laminate
  • APPLIANCES Range, Dishwasher, Refrigerator, Washer, Dryer, Disposal, Stainless Steel Appliance(s), Range Hood
  • other interior Features Storage

Area & Lot

  • Status Leased
  • Date Leased January 31, 2025
  • Living Area1,188 Sq.Ft.
  • MLS® ID12115639
  • TypeCondo
  • YEAR BUILT1990
  • Elementary SchoolLongwood Elementary School
  • Middle SchoolGranger Middle School
  • High SchoolMetea Valley High School
  • School District204

Exterior

  • STORIES1
  • Garage Space1.0
  • water SourcePublic
  • roofAsphalt
  • lot featuresCommon Grounds, Landscaped
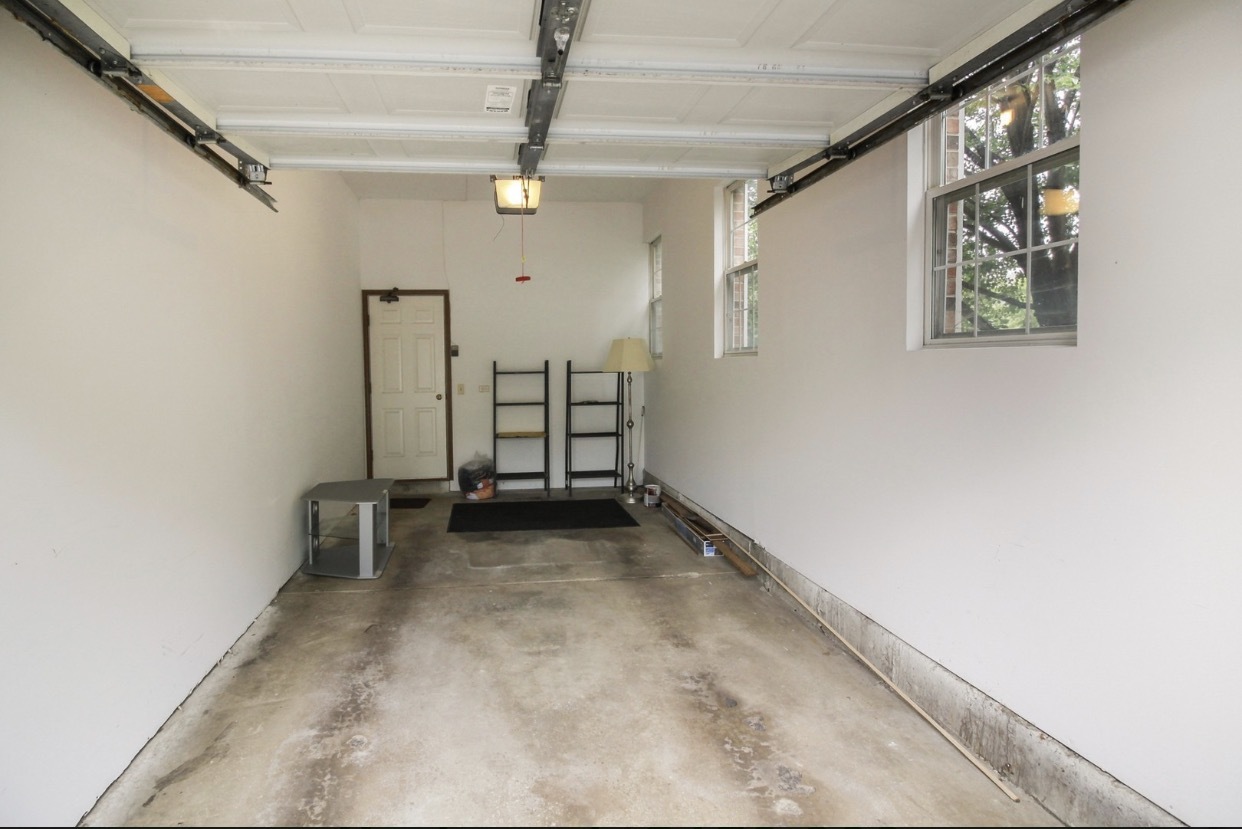
  • parkingAsphalt, Garage Door Opener, On Site, Garage Owned, Attached, Garage
  • HEAT TYPENatural Gas, Forced Air
  • AIR CONDITIONINGCentral Air
  • sewerPublic Sewer
  • SubstructureConcrete Perimeter

Financial

  • Lease Price$2,100/mo
  • Lease Term 12 MONTHS

Work With Us

Elevate your real estate experience with The Luxe Home Team, delivering elite market insights, innovative strategies, and white-glove service from consultation to closing.

Follow Me on Instagram