Leave a Message

By providing your contact information to Lana Erickson, your personal information will be processed in accordance with Lana Erickson's Privacy Policy. By checking the box(es) below, you expressly consent to receive marketing or promotional real estate communication from Lana Erickson in the manner selected by you. For SMS text messages, message frequency varies. Message and data rates may apply. Consent is not a condition of purchase of any goods or services. You may opt out of receiving further communications from Lana Erickson at any time. To opt out of receiving SMS text messages, reply STOP to unsubscribe. SMS text messaging is subject to our Terms of Use.

Thank you for your message. We will be in touch with you shortly.

548 Arbor Lane
548 Arbor Lane
548 Arbor Lane
548 Arbor Lane
548 Arbor Lane
548 Arbor Lane
548 Arbor Lane
548 Arbor Lane
548 Arbor Lane
548 Arbor Lane
548 Arbor Lane
548 Arbor Lane
548 Arbor Lane
548 Arbor Lane
548 Arbor Lane
548 Arbor Lane
548 Arbor Lane
548 Arbor Lane
548 Arbor Lane
548 Arbor Lane
548 Arbor Lane
548 Arbor Lane
548 Arbor Lane
548 Arbor Lane
548 Arbor Lane
548 Arbor Lane
548 Arbor Lane
548 Arbor Lane
548 Arbor Lane
548 Arbor Lane
548 Arbor Lane
548 Arbor Lane
548 Arbor Lane
548 Arbor Lane
548 Arbor Lane
548 Arbor Lane
548 Arbor Lane
548 Arbor Lane
548 Arbor Lane
548 Arbor Lane
548 Arbor Lane
548 Arbor Lane
548 Arbor Lane
548 Arbor Lane
548 Arbor Lane
548 Arbor Lane
SEE ALL PHOTOS
548 Arbor Lane
548 Arbor Lane
548 Arbor Lane
548 Arbor Lane
548 Arbor Lane
548 Arbor Lane
548 Arbor Lane
548 Arbor Lane
548 Arbor Lane
548 Arbor Lane
548 Arbor Lane
548 Arbor Lane
548 Arbor Lane
548 Arbor Lane
548 Arbor Lane
548 Arbor Lane
548 Arbor Lane
548 Arbor Lane
548 Arbor Lane
548 Arbor Lane
548 Arbor Lane
548 Arbor Lane
548 Arbor Lane
548 Arbor Lane
548 Arbor Lane
548 Arbor Lane
548 Arbor Lane
548 Arbor Lane
548 Arbor Lane
548 Arbor Lane
548 Arbor Lane
548 Arbor Lane
548 Arbor Lane
548 Arbor Lane
548 Arbor Lane
548 Arbor Lane
548 Arbor Lane
548 Arbor Lane
548 Arbor Lane
548 Arbor Lane
548 Arbor Lane
548 Arbor Lane
548 Arbor Lane
548 Arbor Lane
548 Arbor Lane
548 Arbor Lane
Bought with Agata Zabludowska with Exit Realty Redefined and Listed by Lana Erickson with eXp Realty - Geneva 630-201-1080
Sold

548 Arbor Lane

548 Arbor Lane, Oswego, IL 60543

$535,000
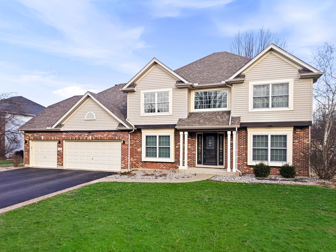
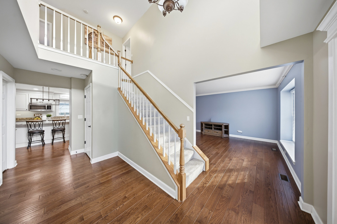
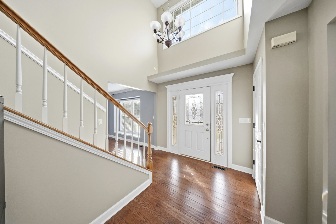
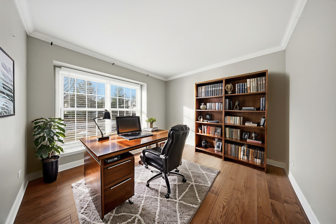
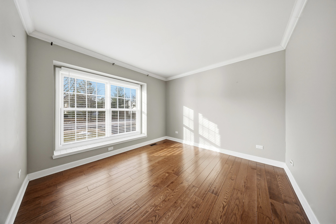
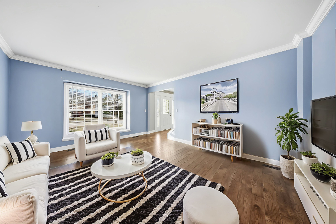
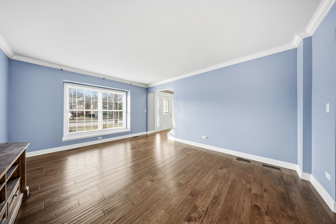
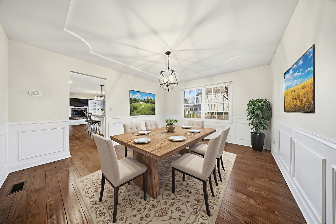
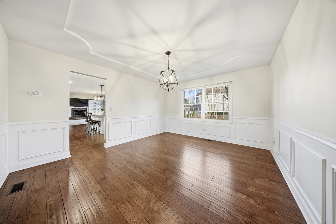
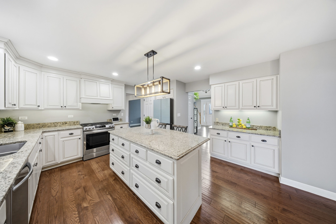
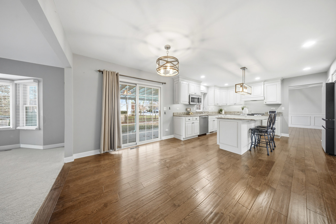
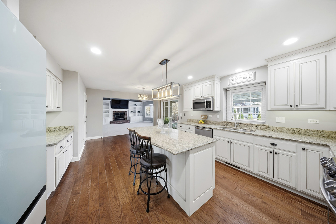
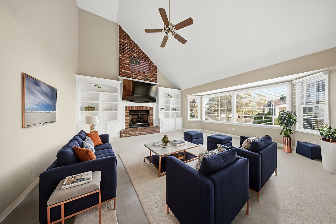
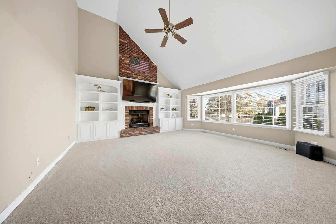
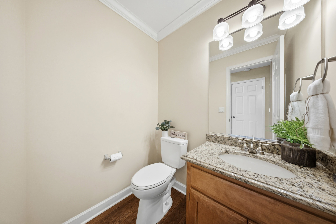
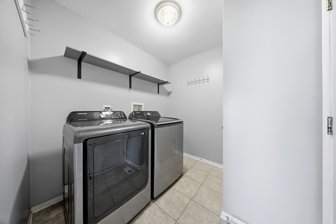
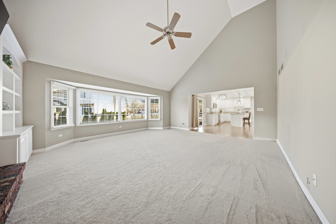
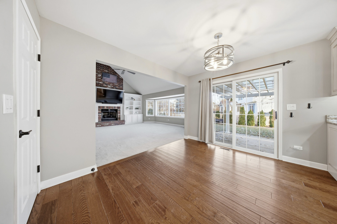
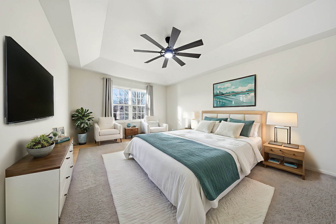
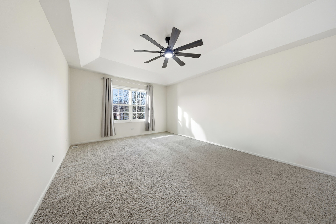
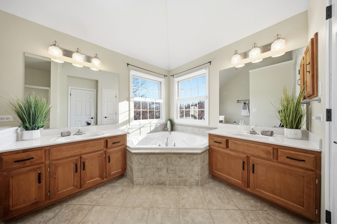
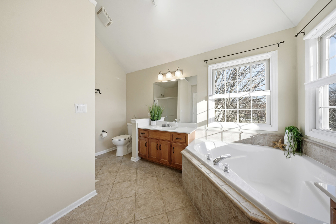
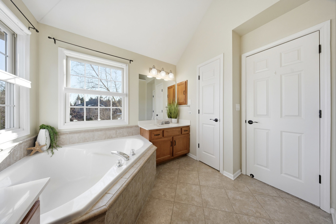
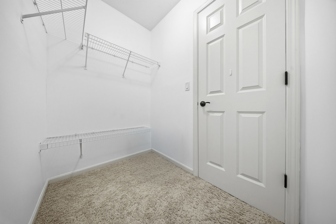
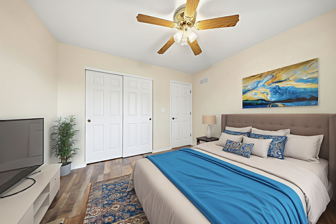
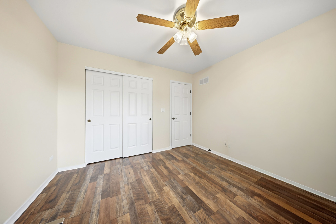
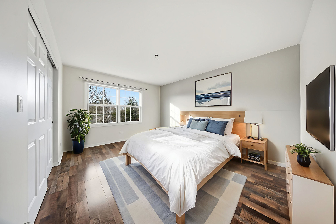
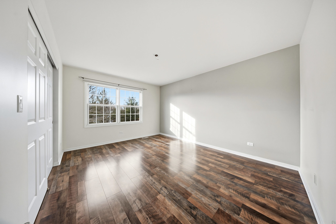
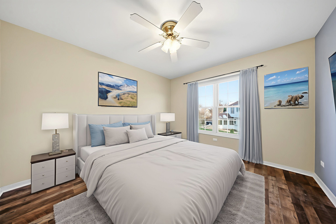
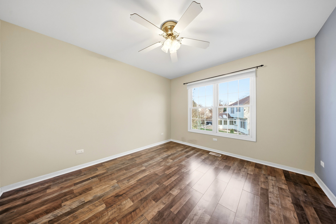
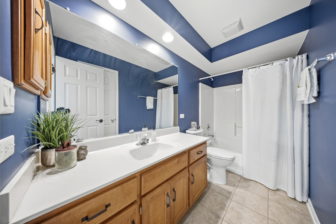
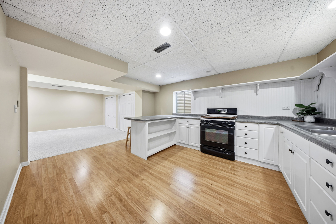
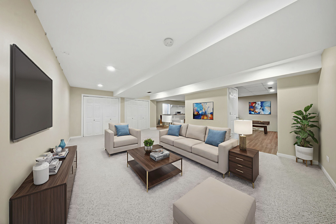
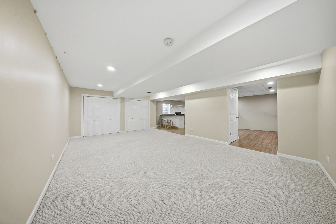
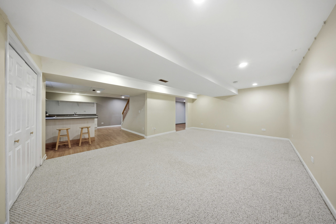
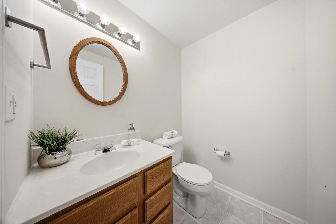
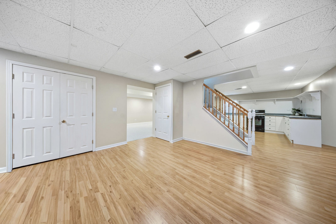
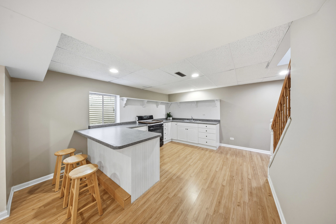
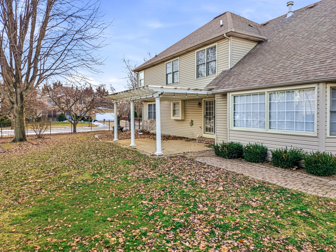
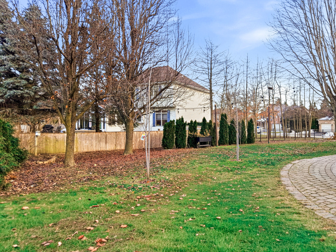
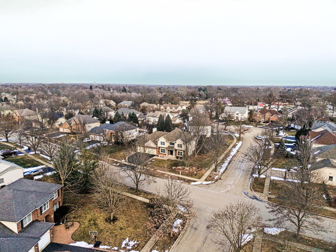
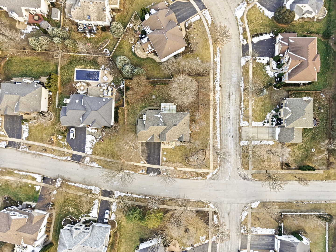
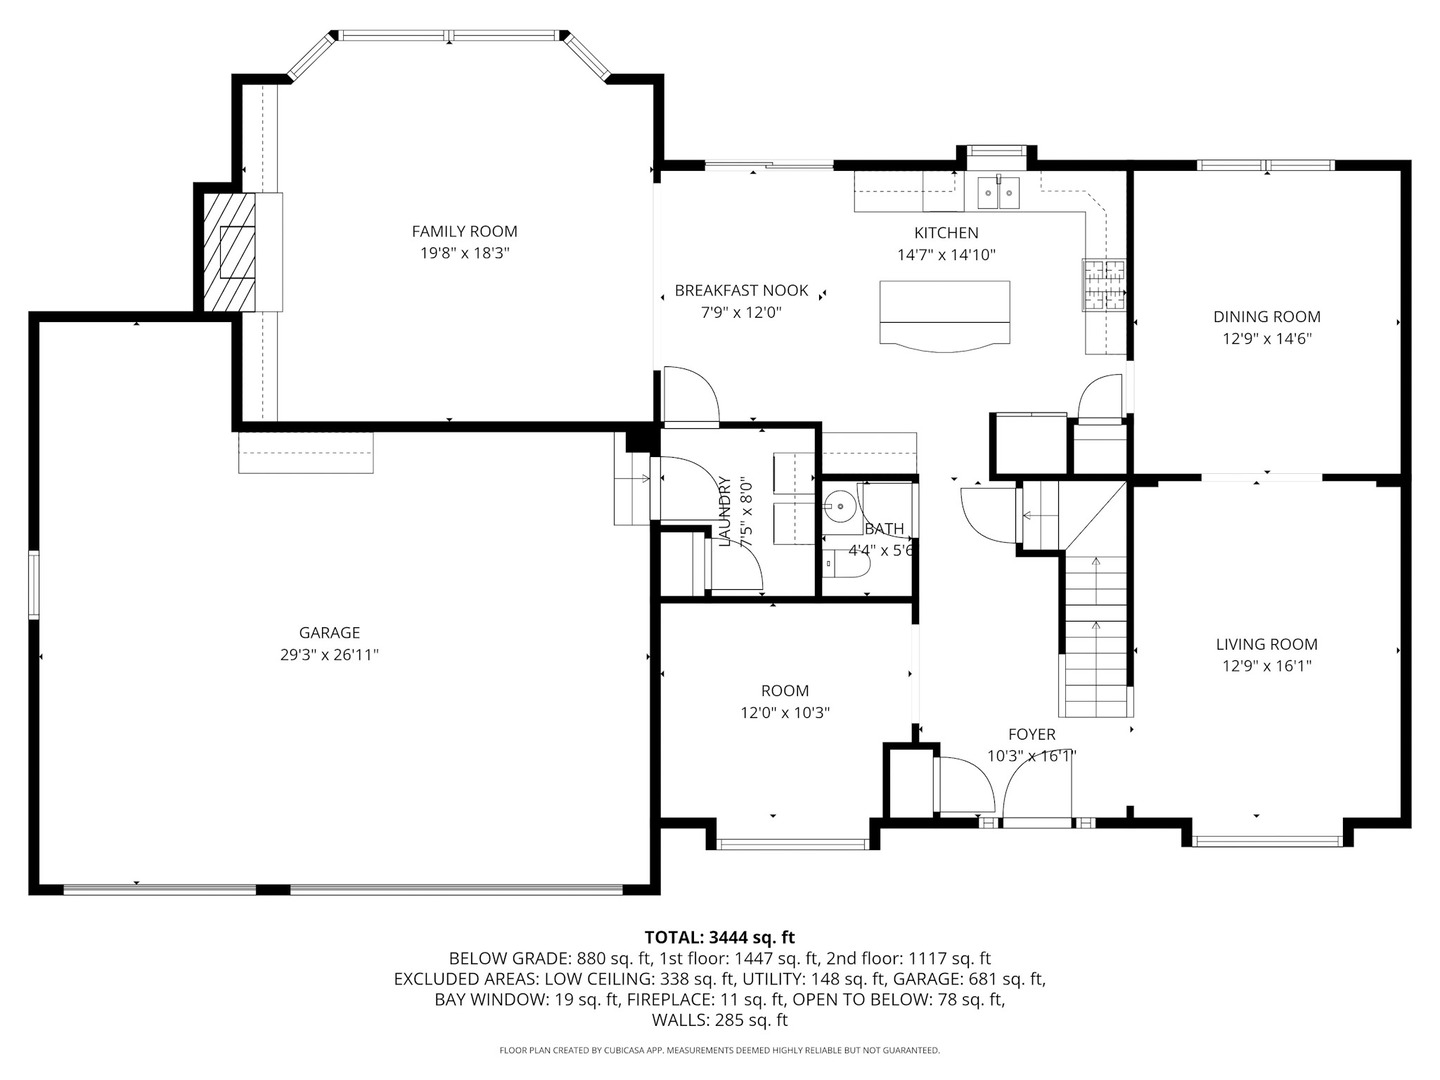
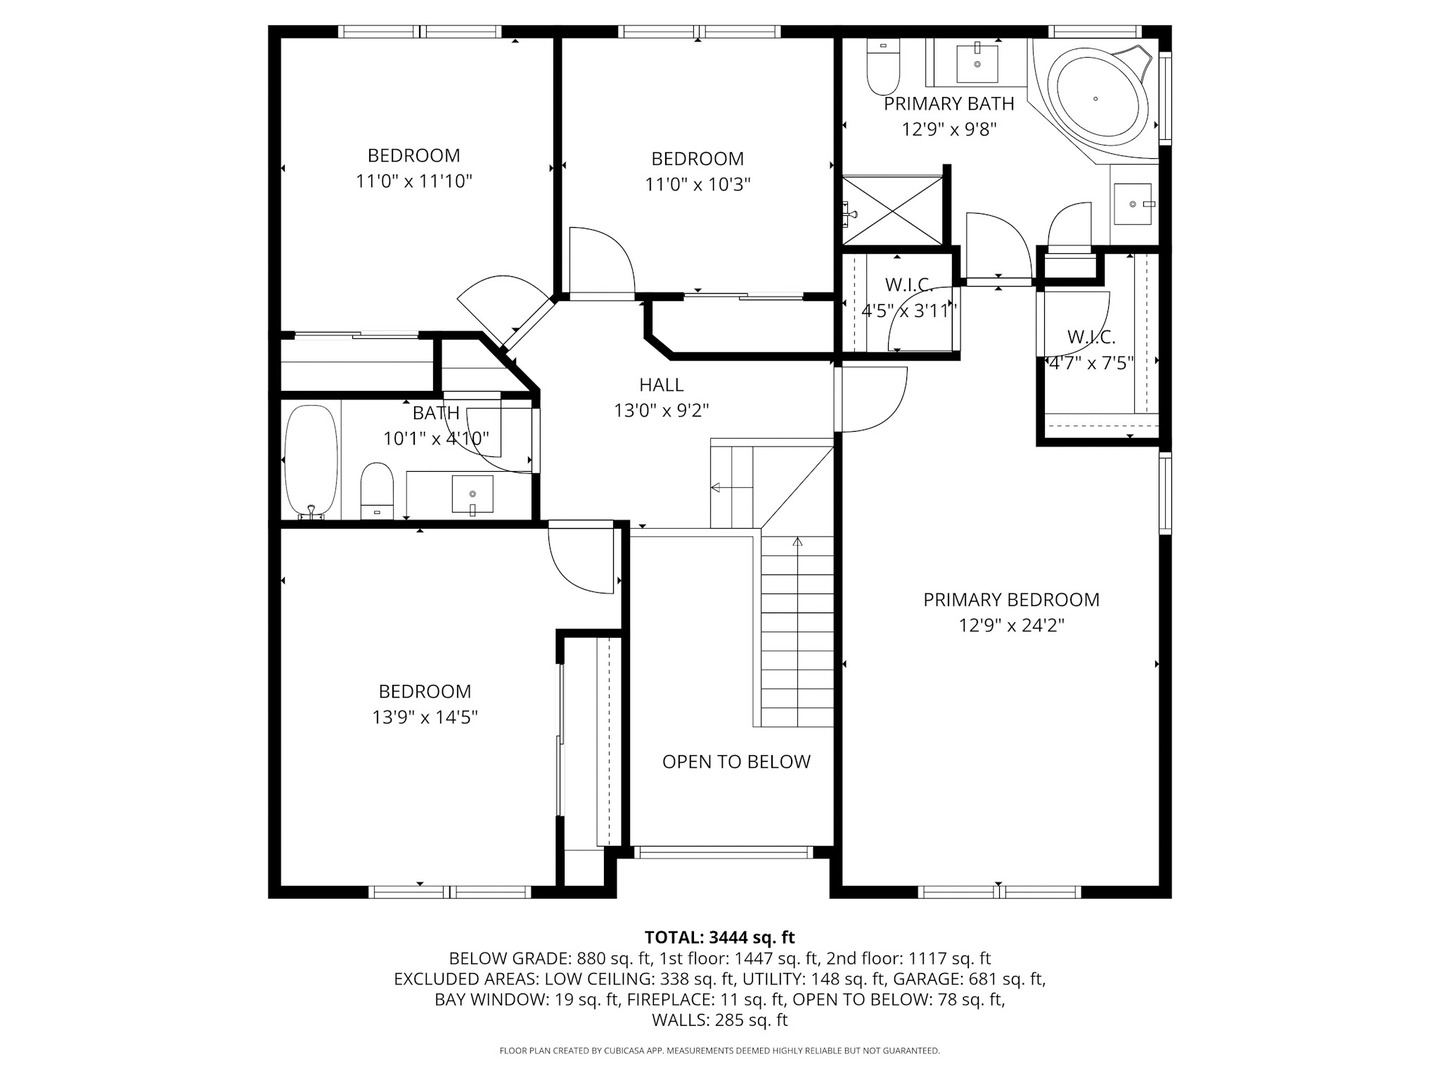
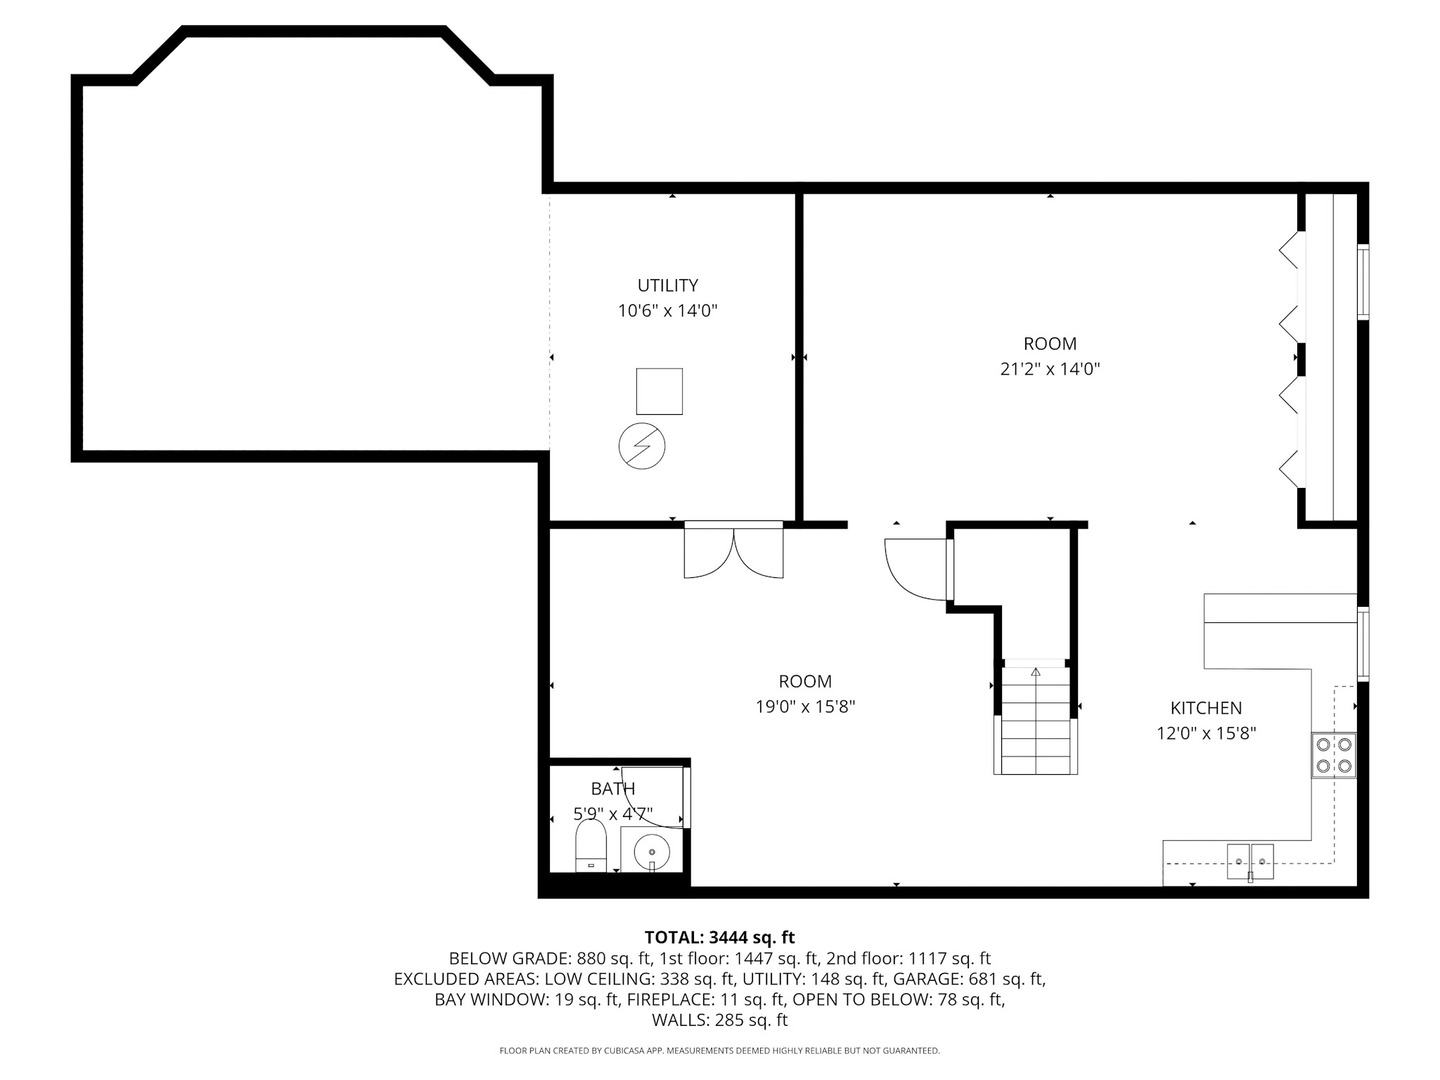
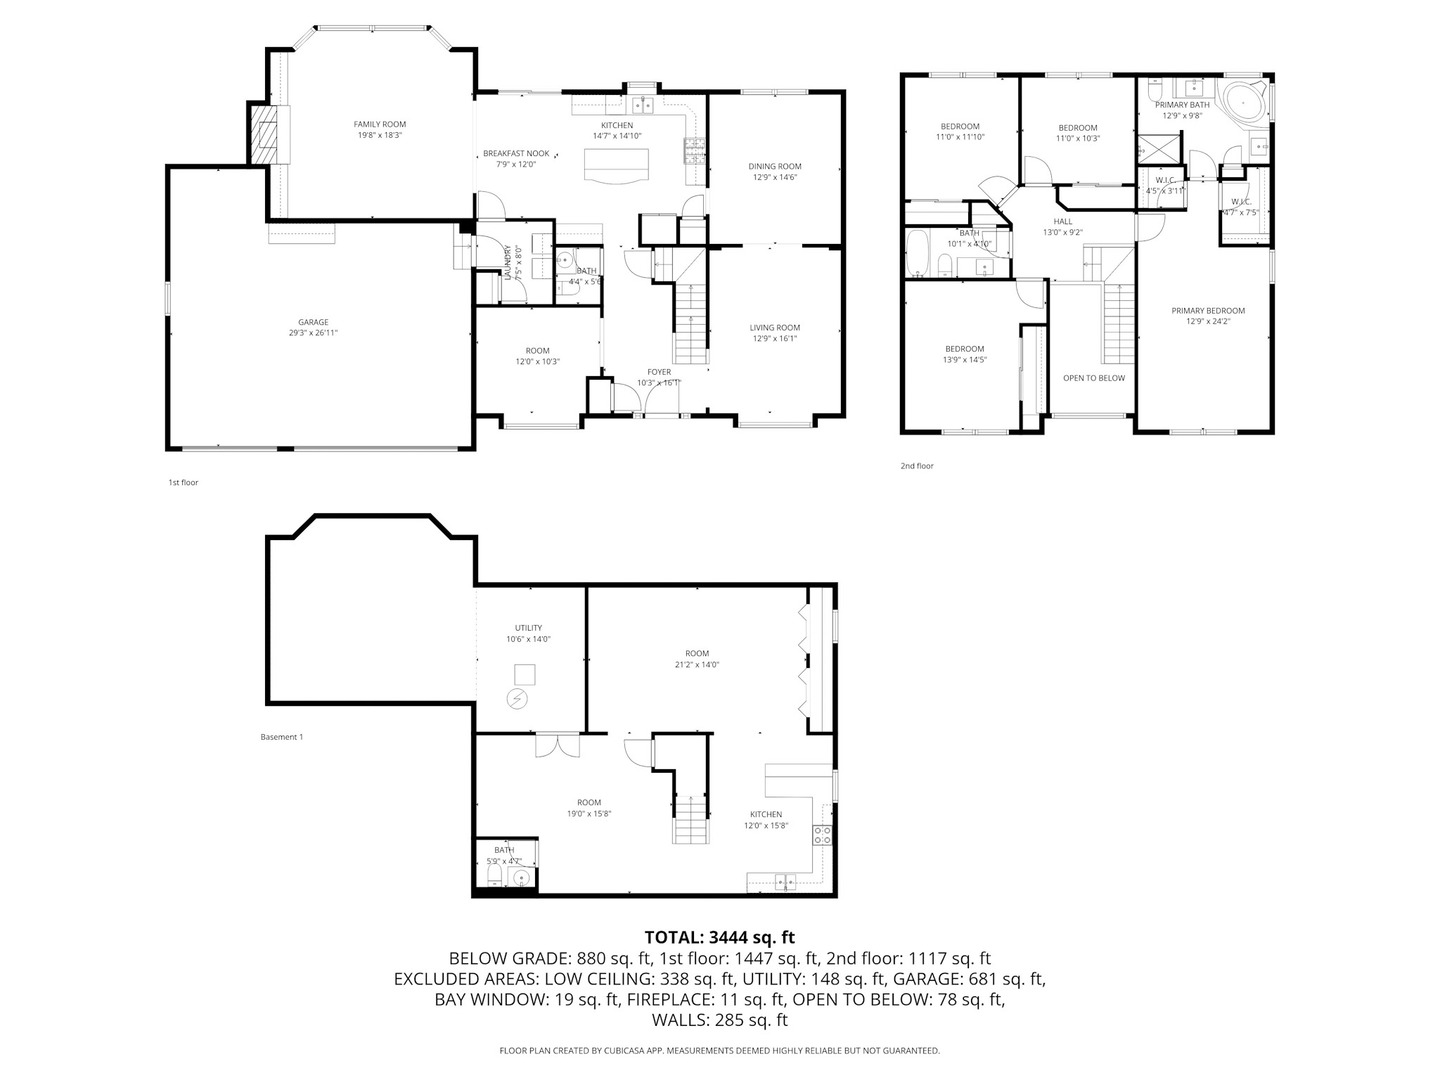
This stunning home in the highly desired Gates Creek subdivision sits on a premium, fully fenced corner lot. The gourmet kitchen features custom cabinetry and granite countertops, opening to a vaulted family room with brick fireplace and built-ins. Wood flooring flows through most of the main level, complemented by a bright first-floor den perfect for a home office. Upstairs, the spacious primary suite offers a relaxing retreat with ample closet space and a private bath. Three additional bedrooms include new LVP flooring, while fresh carpet enhances the stairs. The finished basement expands your living space with a second kitchen, recreation area, and half bath. Recent updates provide peace of mind with a new furnace (2024), AC unit (2023), roof and gutter guards (2019), plus washer and dryer (2023). Outdoors, enjoy a beautifully landscaped yard with sprinkler system and pergola-covered patio, perfect for entertaining. A three-car garage with extra storage completes this move-in ready home. With custom woodwork, thoughtful upgrades, and a prime location, this Gates Creek gem won't last long! Being sold AS-IS.

4
beds

4
baths

2,862 Sq.Ft. LIVING AREA

0.31 Acres lot

Features & Amenities

Interior

  • total bedrooms4
  • Total bathrooms4
  • full bathrooms2
  • half bathrooms2
  • Flooring Hardwood
  • Fireplace Gas Log, Masonry
  • APPLIANCES Microwave, Dishwasher, Washer, Dryer, Disposal, Water Softener
  • other interior Features Vaulted Ceiling(s), Walk-In Closet(s), Granite Counters, Separate Dining Room, Pantry

Area & Lot

  • Status Sold
  • Date Sold March 13, 2026
  • Living Area2,862 Sq.Ft.
  • Lot Area0.31 Acres
  • MLS® ID12534064
  • TypeResidential
  • YEAR BUILT1999
  • Elementary SchoolFox Chase Elementary School
  • Middle SchoolTraughber Junior High School
  • High SchoolOswego High School
  • School District308

Exterior

  • Garage Space3.0
  • water SourcePublic
  • parkingAsphalt, Yes, Garage Owned, Attached, Garage
  • HEAT TYPENatural Gas
  • AIR CONDITIONINGCentral Air
  • sewerPublic Sewer

Financial

  • Sales Price$535,000
  • HOA $600/yr

Work With Us

Elevate your real estate experience with The Luxe Home Team, delivering elite market insights, innovative strategies, and white-glove service from consultation to closing.

Follow Me on Instagram