510 SHORELY Drive Unit: 201
SEE ALL PHOTOS
510 SHORELY Drive Unit: 201
Bought with Stivi Gjini with Keller Williams Thrive and Listed by Lana Erickson with eXp Realty, LLC - Geneva 630-201-1080
Sold

510 SHORELY Drive Unit: 201

510 SHORELY Drive Unit: 201, Barrington, IL 60010

$227,000
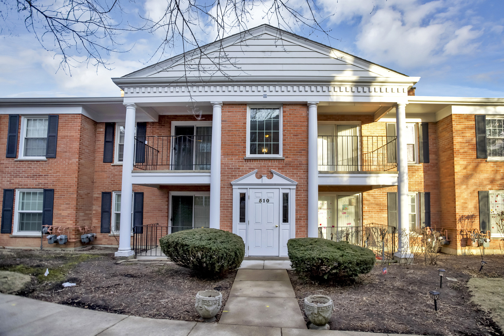
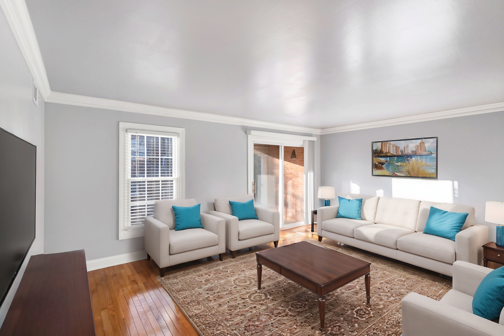
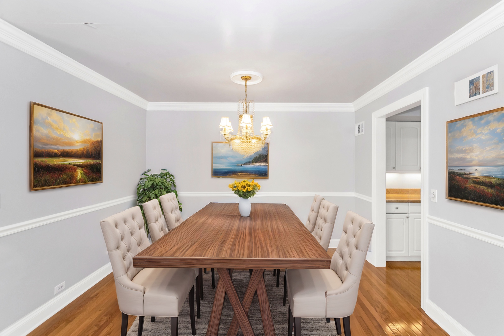
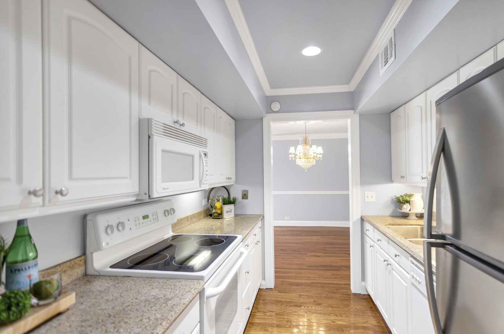
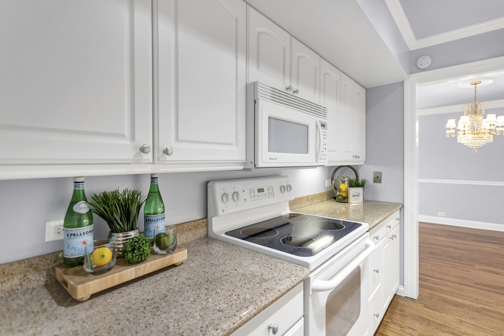
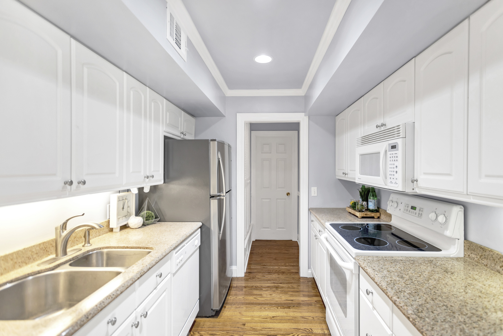
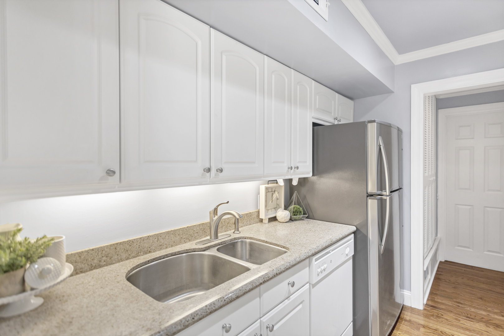
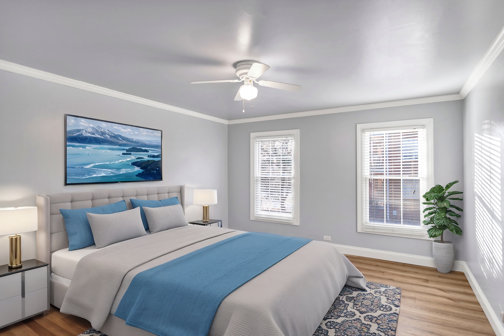
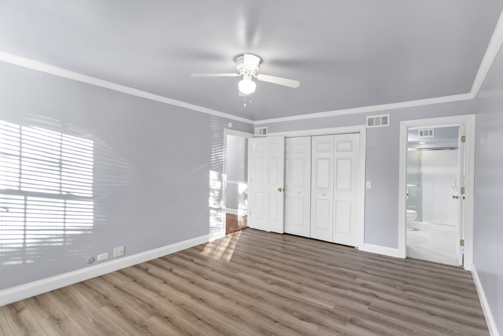
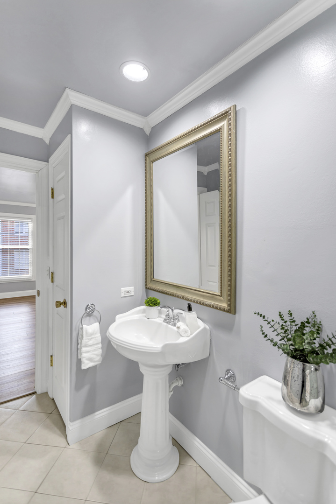
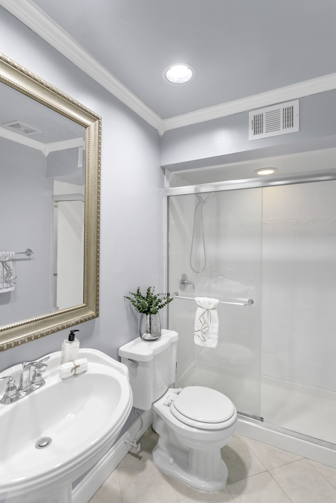
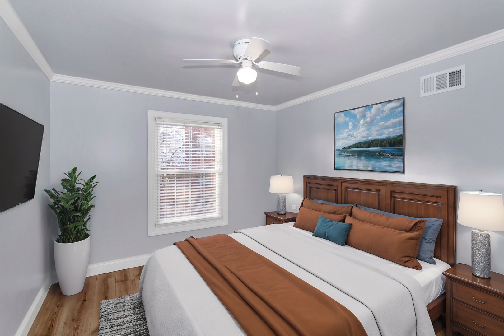
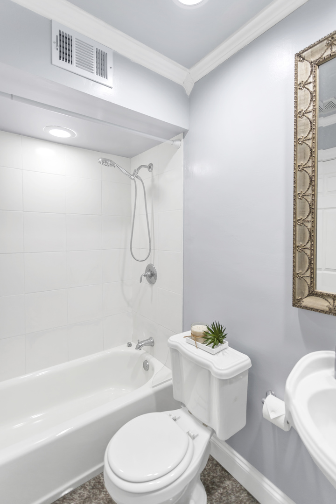
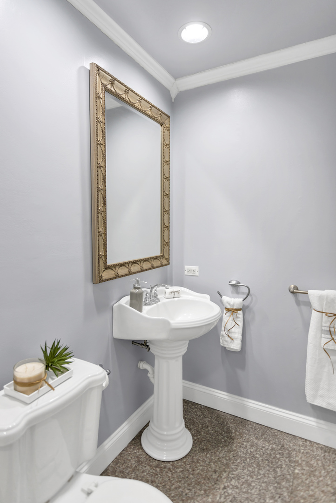
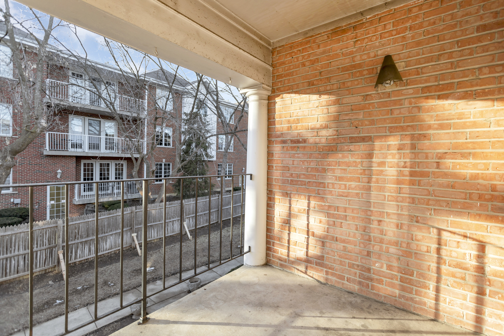
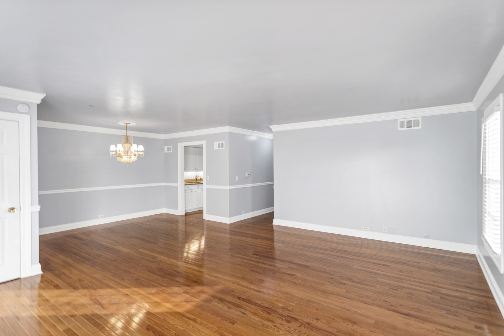
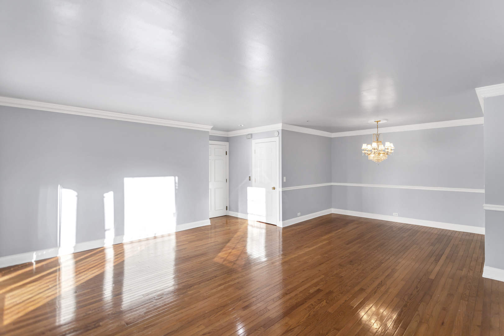
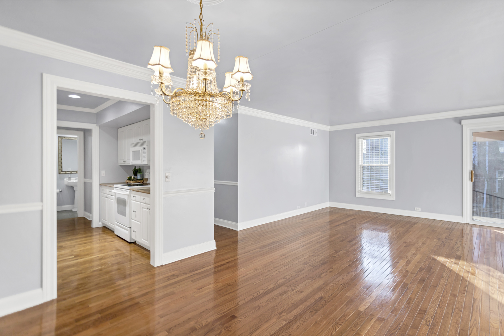
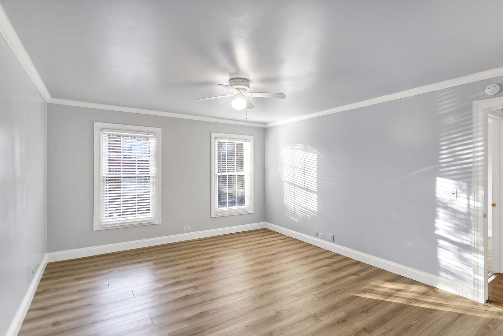
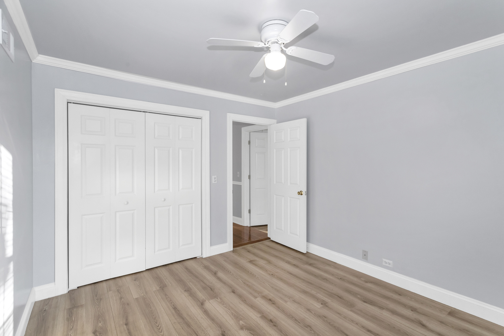
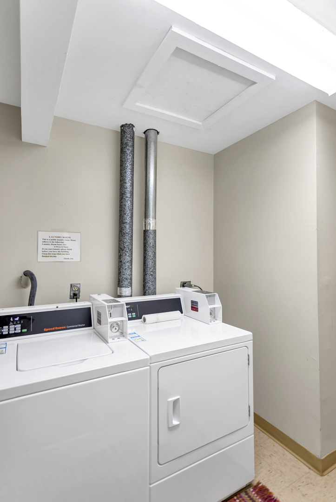
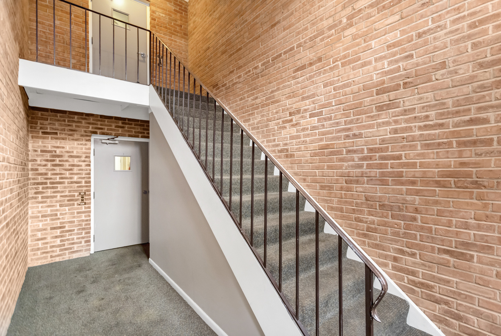
Welcome to 510 Shorely Dr, Unit 201, a stunning 2-bedroom, 2-bathroom condo located in the sought-after Shorely Woods community in the heart of Barrington. This beautiful, freshly painted second-floor unit offers a spacious and comfortable layout with elegant hardwood floors in the main area and luxury Vinyl plank in the bedrooms and abundant natural light. The living room provides a welcoming space to relax or entertain, while the modern kitchen features ample cabinetry and counter space, perfect for cooking enthusiasts. The primary bedroom serves as a private retreat with its own en-suite bathroom, ensuring comfort and privacy. A private balcony provides the perfect spot to enjoy your morning coffee or unwind in the evening. Additionally, the convenience of New coin operated washer and dryer just across the hall. Large private storage closet with shelving in the hall adds to the practicality of this charming home. Shorely Woods offers the best of Barrington living, with easy access to the Barrington Park District, Metra station, and the vibrant downtown area. Residents can enjoy an array of nearby recreational facilities, including fitness centers, tennis courts, and the popular "Aqualusion" water park. The condo is also close to the quaint shops and dining experiences of historic Barrington, as well as the picturesque natural surroundings for which the area is known. Don't miss this opportunity to enjoy stylish suburban living in one of Barrington's most desirable communities. Schedule your private tour today!

2
beds

2
baths

1,100 Sq.Ft. LIVING AREA

Lana Erickson

Lana Erickson

Features & Amenities

Interior

  • total bedrooms2
  • Total bathrooms2
  • full bathrooms2
  • Laundry room Common Area
  • Flooring Hardwood
  • APPLIANCES Range, Dishwasher, Refrigerator, Disposal, Stainless Steel Appliance(s)
  • other interior Features Storage

Area & Lot

  • Status Sold
  • Date Sold April 14, 2025
  • Living Area1,100 Sq.Ft.
  • MLS® ID12278860
  • TypeCondo
  • YEAR BUILT1971
  • Elementary SchoolHough Street Elementary School
  • Middle SchoolBarrington Middle School-Station
  • High SchoolBarrington High School
  • School District220

Exterior

  • STORIES2
  • water SourcePublic
  • utilitiesCable Available
  • roofAsphalt
  • lot featuresCommon Grounds, Landscaped
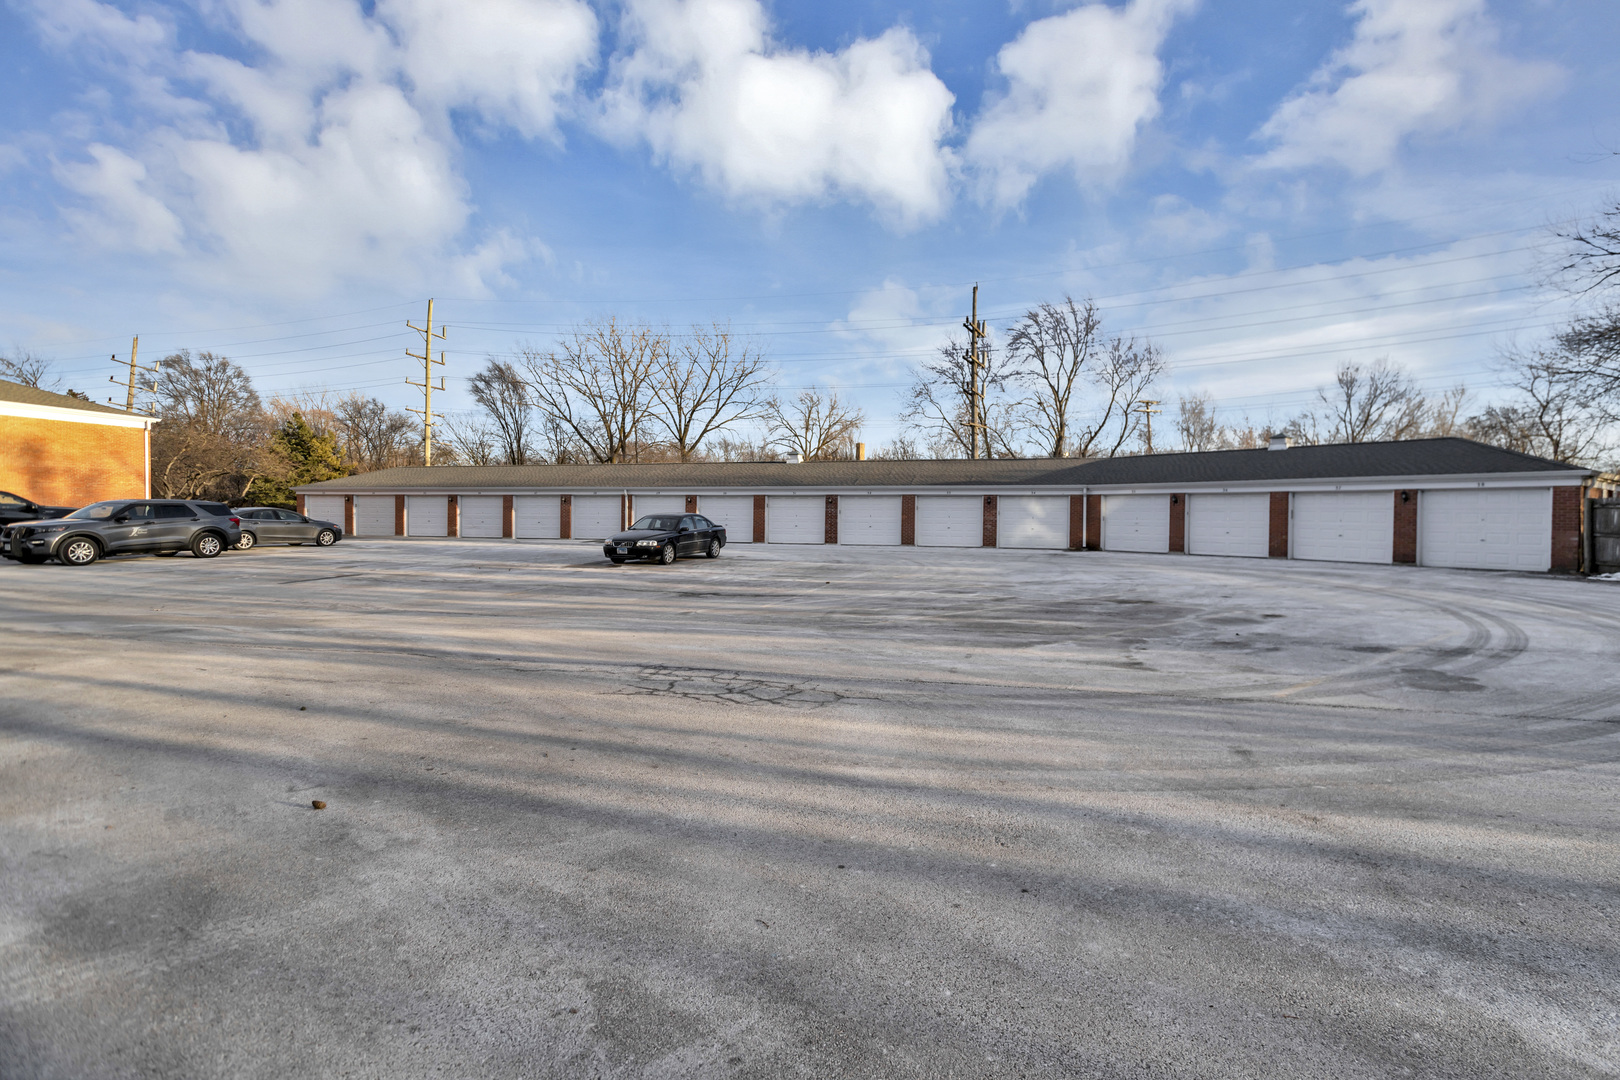
  • parkingAsphalt, Other, On Site, Owned
  • HEAT TYPENatural Gas, Forced Air
  • AIR CONDITIONINGCentral Air
  • sewerPublic Sewer
  • SubstructureConcrete Perimeter
  • HOA AmenitiesCoin Laundry, Storage
  • other exterior FeaturesBalcony

Financial

  • Sales Price$227,000
  • Real Estate Tax $3,442/yr
  • HOA $417/mo

Work With Us

Elevate your real estate experience with The Luxe Home Team, delivering elite market insights, innovative strategies, and white-glove service from consultation to closing.

Follow Me on Instagram