Leave a Message

By providing your contact information to Lana Erickson, your personal information will be processed in accordance with Lana Erickson's Privacy Policy. By checking the box(es) below, you expressly consent to receive marketing or promotional real estate communication from Lana Erickson in the manner selected by you. For SMS text messages, message frequency varies. Message and data rates may apply. Consent is not a condition of purchase of any goods or services. You may opt out of receiving further communications from Lana Erickson at any time. To opt out of receiving SMS text messages, reply STOP to unsubscribe. SMS text messaging is subject to our Terms of Use.

Thank you for your message. We will be in touch with you shortly.

4635 Saint Croix LN 1222
SEE ALL PHOTOS
4635 Saint Croix LN 1222
Sold

4635 Saint Croix LN 1222

4635 Saint Croix LN 1222, NAPLES, FL 34109

$245,000
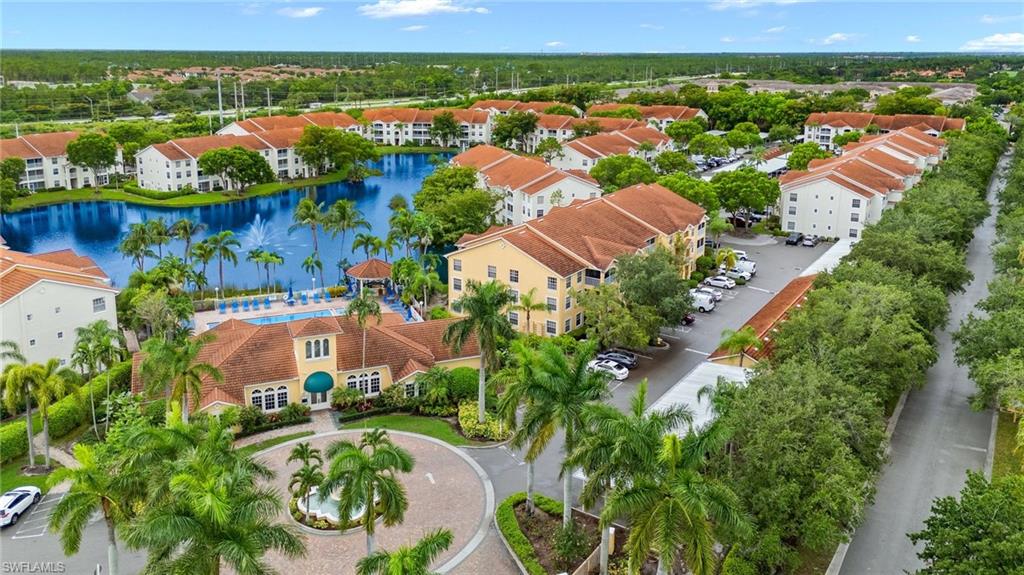
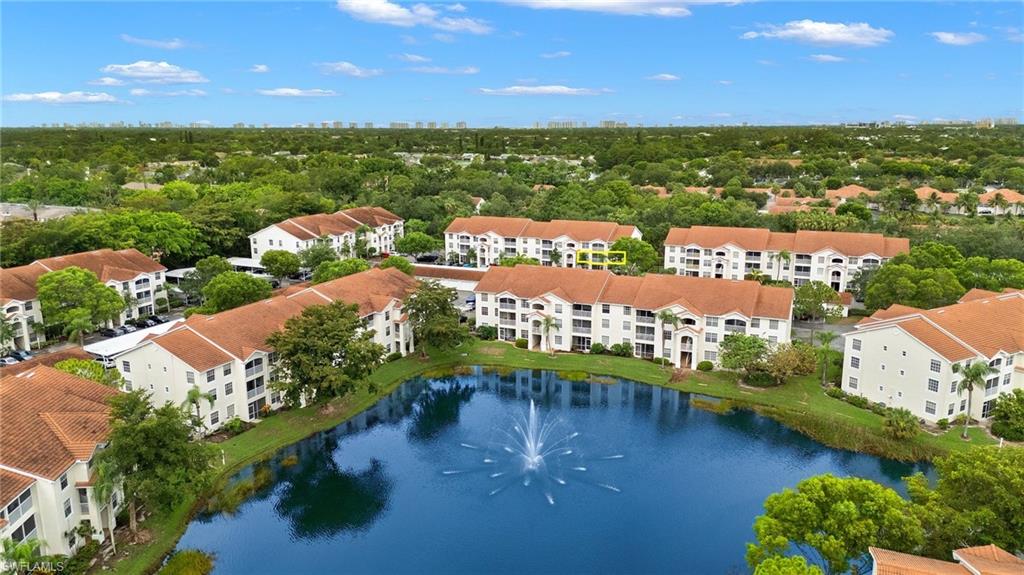
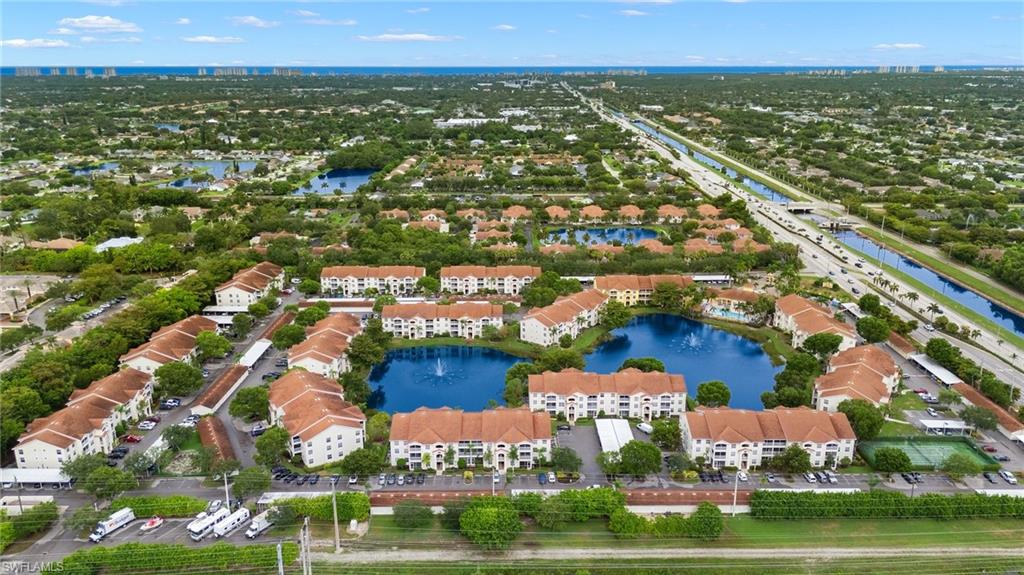
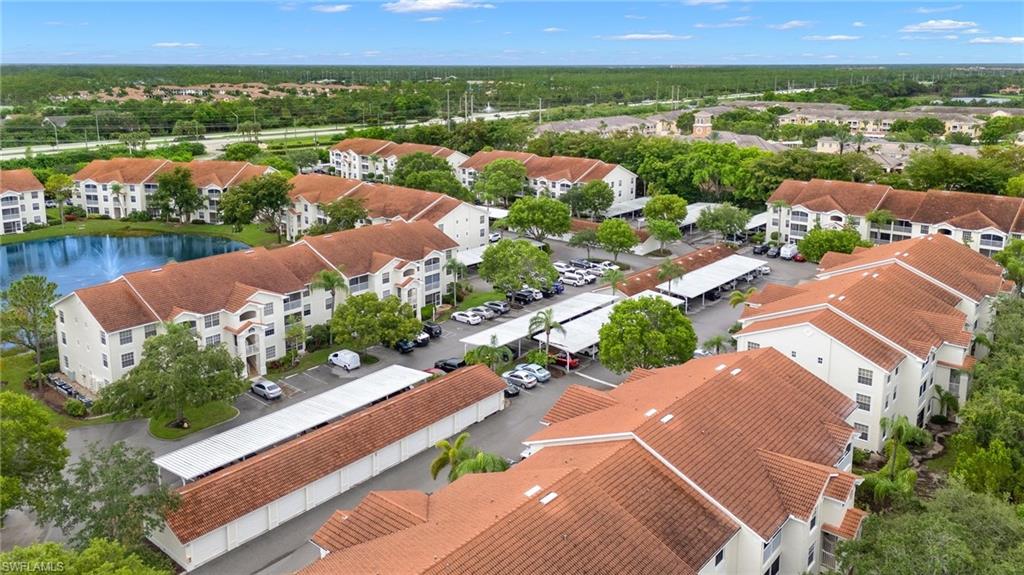
Welcome to St. Croix at Pelican Marsh, an intimate gated community ideally located in North Naples just minutes from the beach, Mercato, and premier shopping and dining, with convenient access to the airport and downtown Fifth Avenue South.

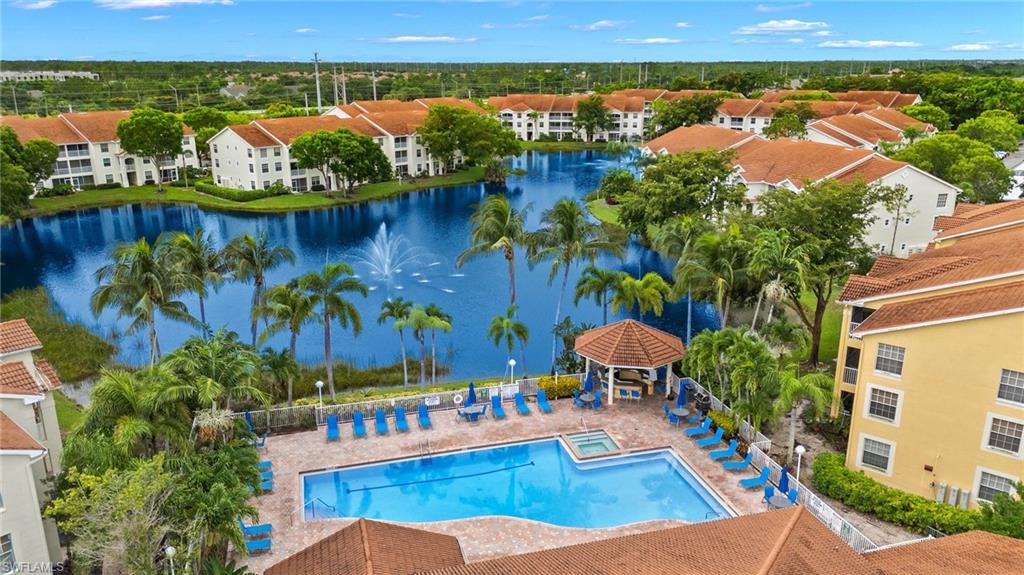
This amenity-rich community offers a true resort-style lifestyle, featuring a pool and spa, 24-hour fitness center, tennis and pickleball courts, clubhouse, business center, BBQ area, playground, dog park, valet trash service five days a week, and beautifully maintained grounds with a lake for fishing. Everything you need is right within the community.

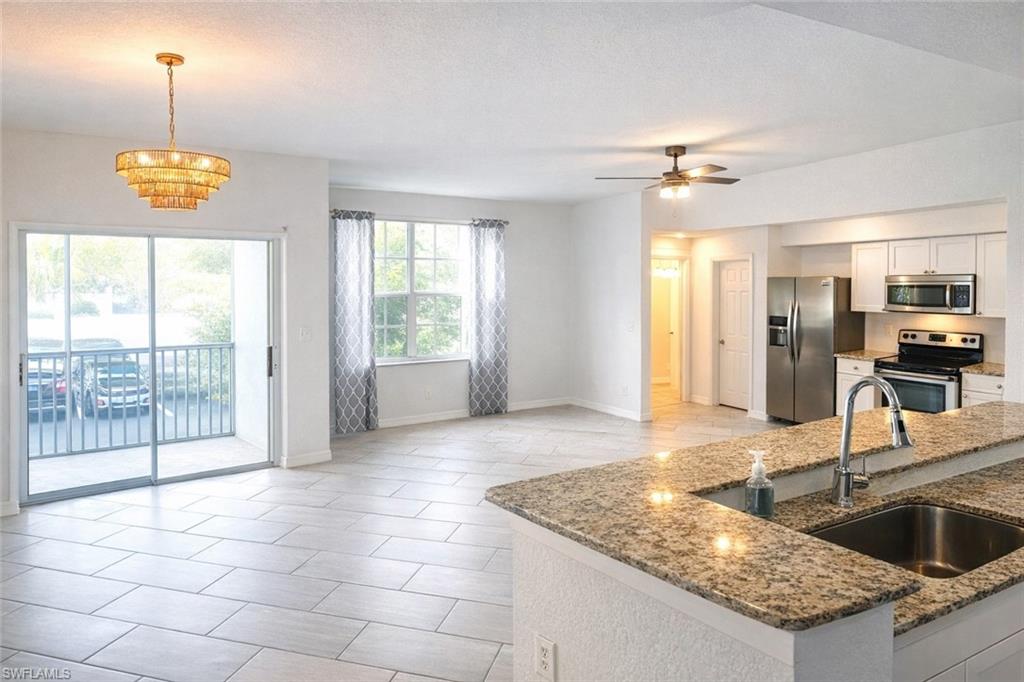
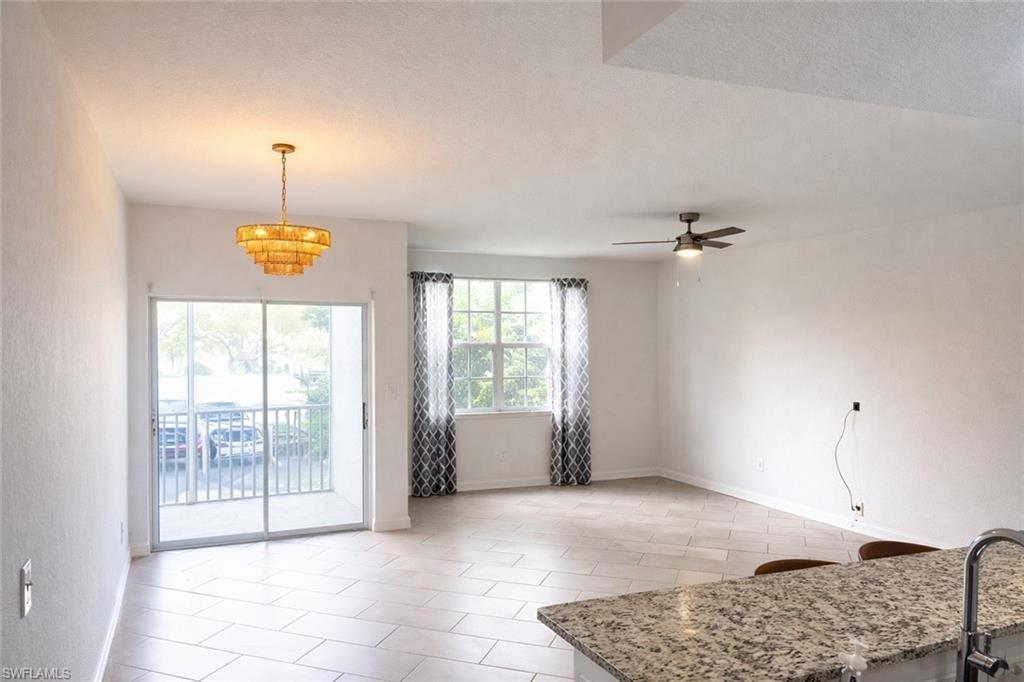
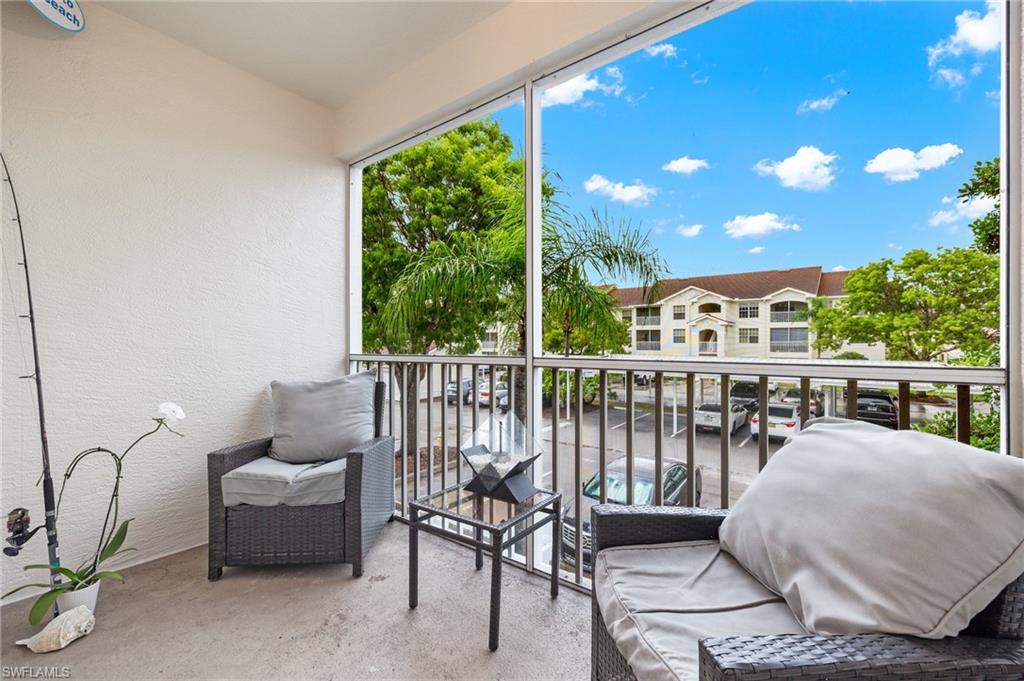
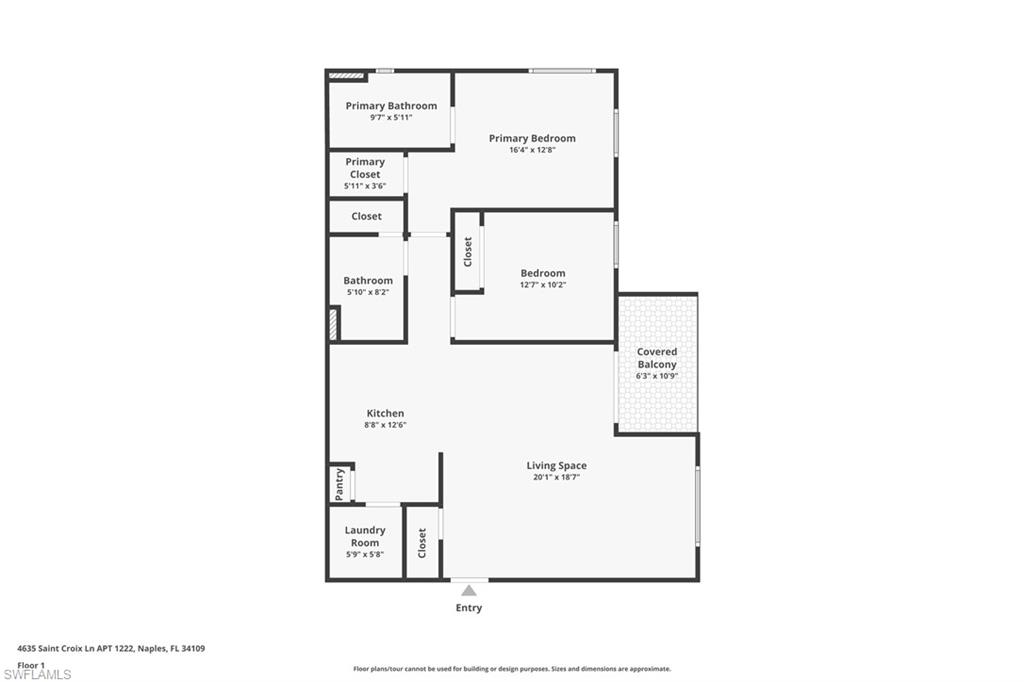
Inside, this thoughtfully renovated second-floor condo blends modern finishes with relaxed coastal style. The open-concept layout seamlessly connects the living, dining, and kitchen areas, creating a bright and inviting space for both everyday living and entertaining. A spacious screened-in balcony extends the living area and provides the perfect spot to enjoy Florida's sunshine.

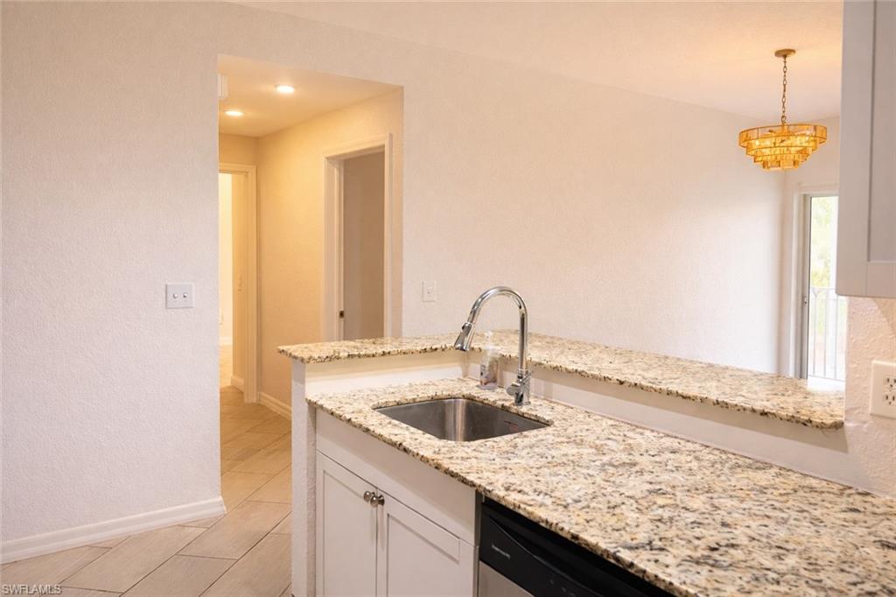
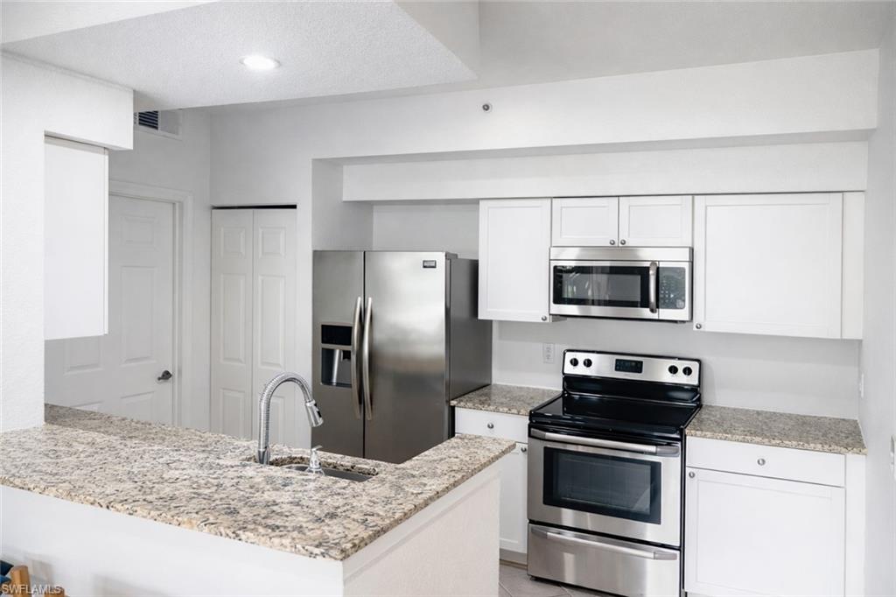
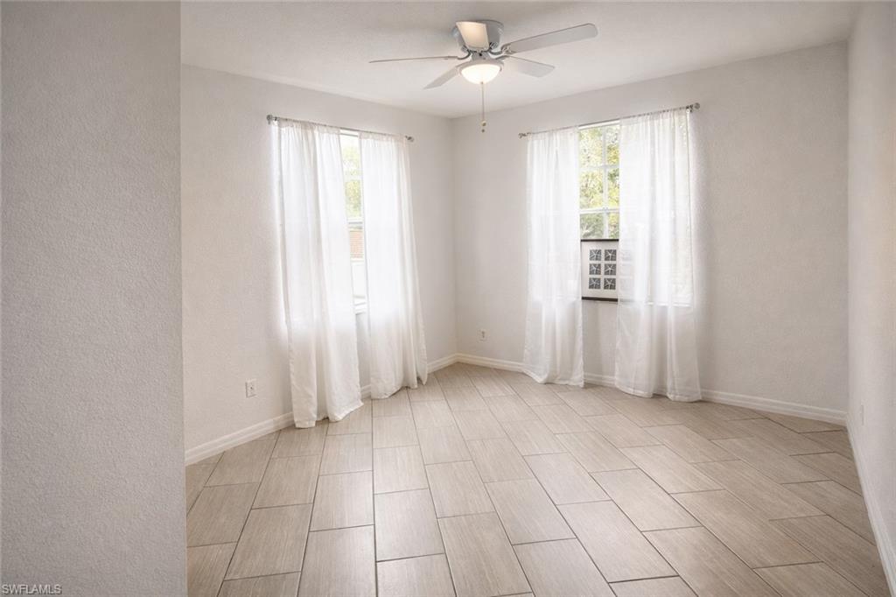
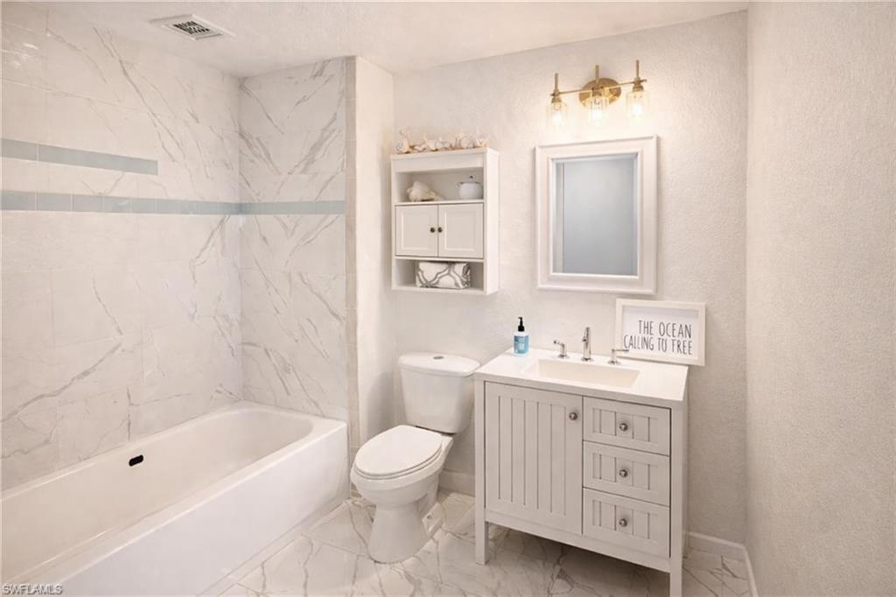
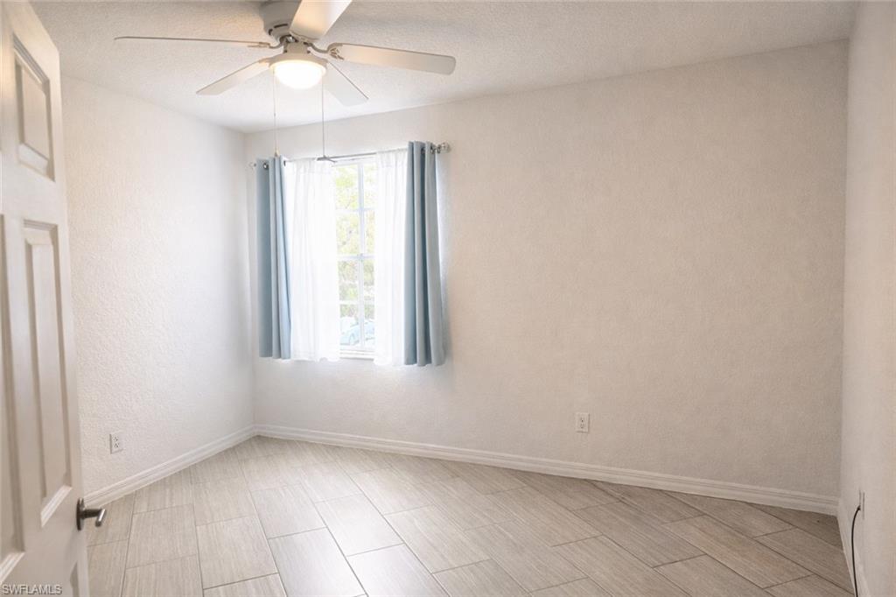
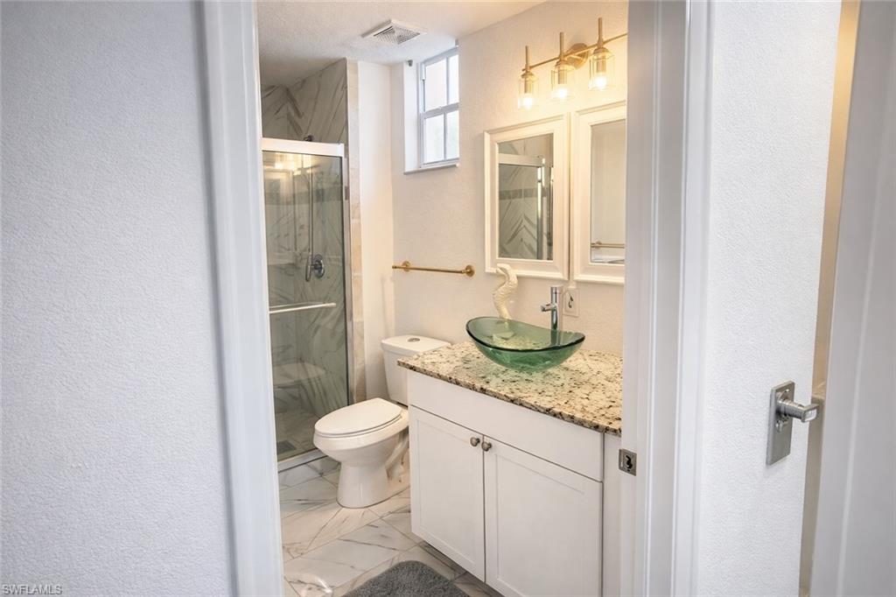
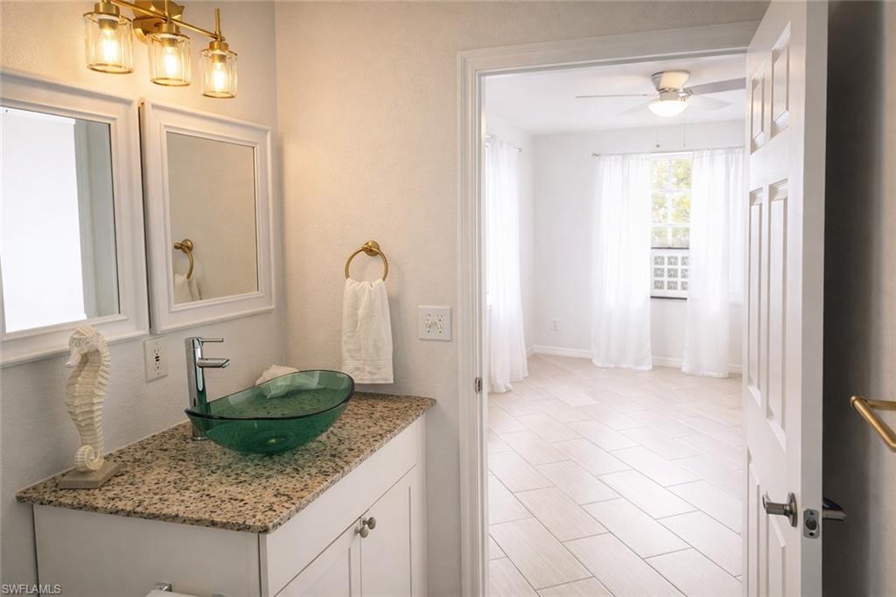
The kitchen features granite countertops, white shaker cabinetry, and stainless steel appliances. The primary suite offers a peaceful retreat with abundant natural light, a walk-in closet, and an ensuite bath with a large walk-in shower. A second bedroom and full bath provide flexibility for guests, a home office, or additional living space. Additional highlights include tile flooring throughout, a full laundry room with side-by-side washer and dryer, and excellent natural light throughout the unit.

Recent 2026 improvements include fresh paint throughout the entire unit, including ceilings, interior doors, and closets, along with brand-new light fixtures, ceiling fans, and window treatments.

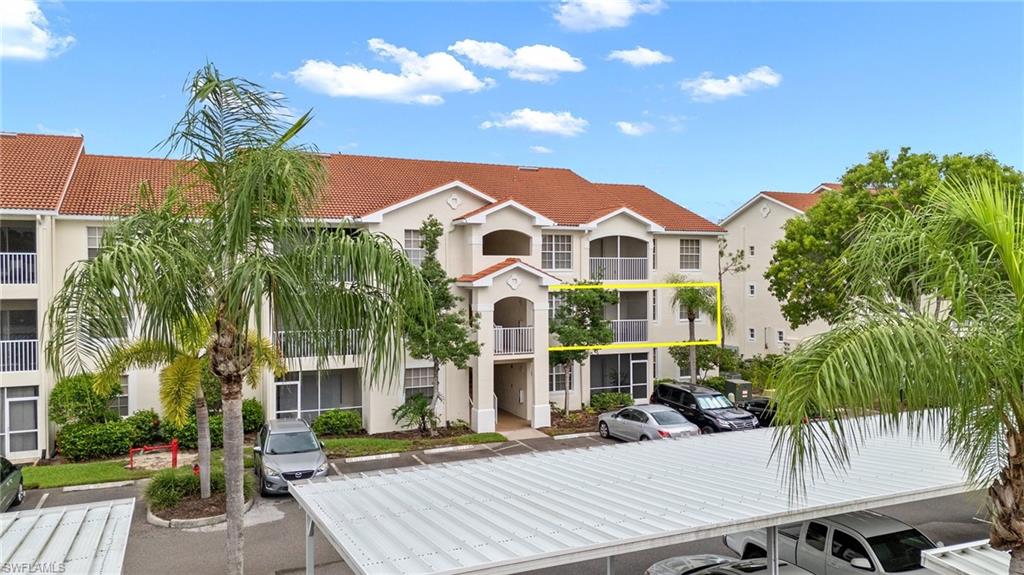
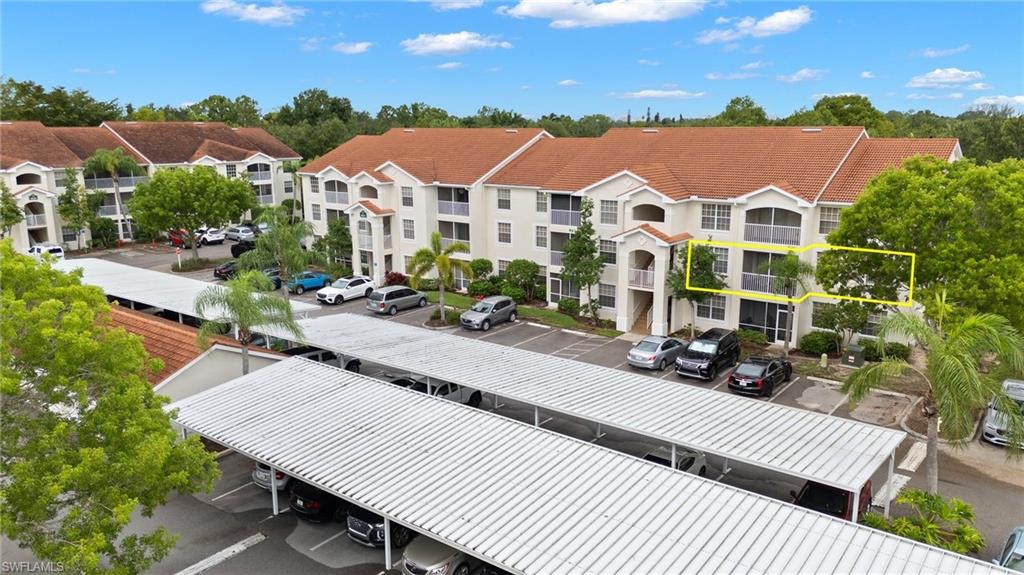
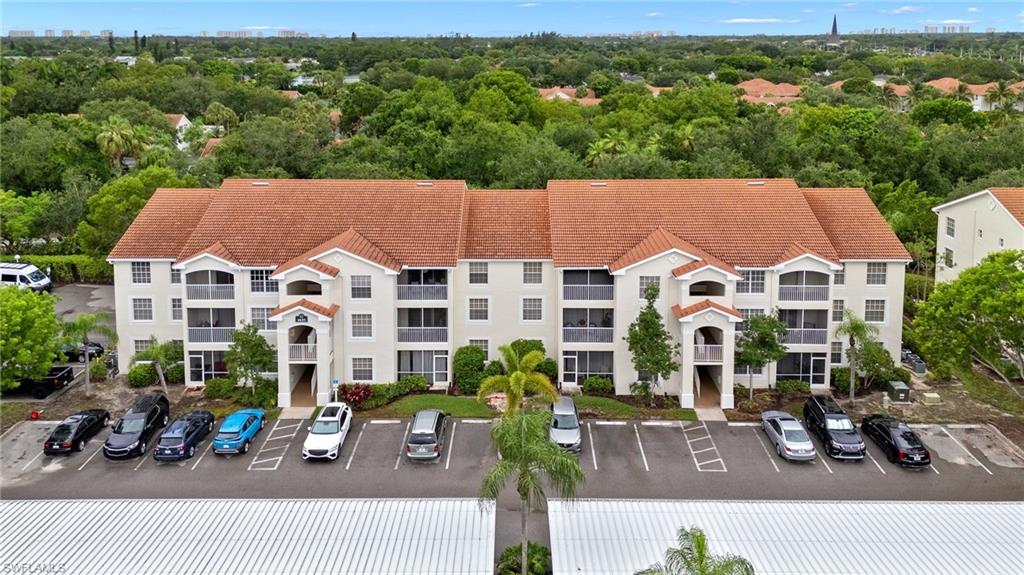
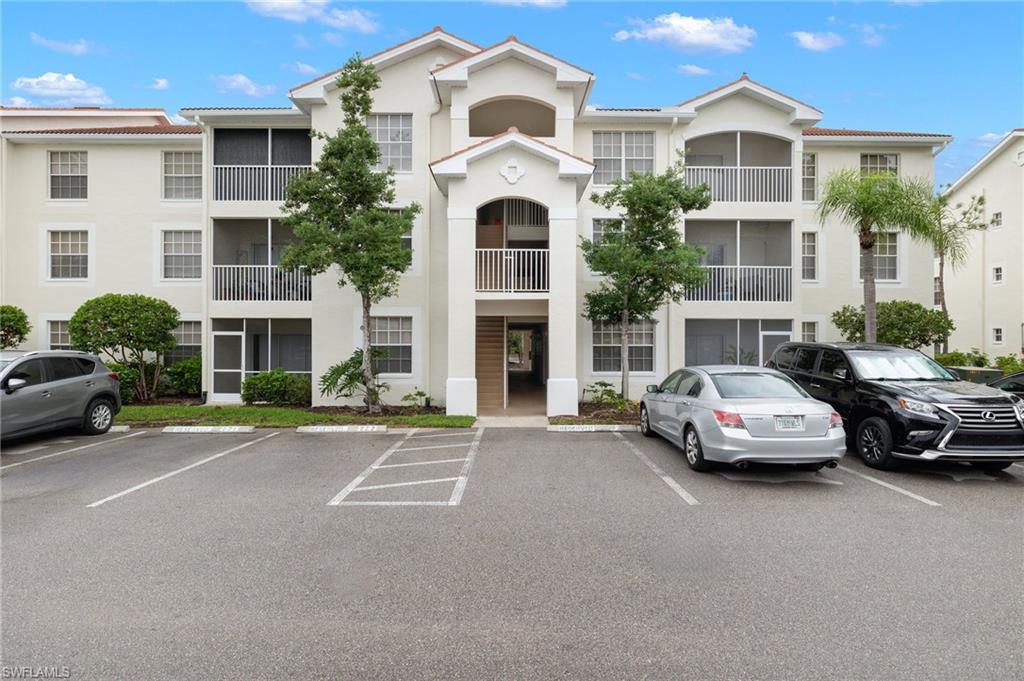
The condo is ideally situated on the second floor, offering added protection from the elements. The assigned parking space is conveniently located directly in front of the building, with ample guest parking available.

Seasonal rentals, annual rentals, and pets are allowed, making this an ideal option for a primary residence, vacation home, or investment opportunity in one of North Naples' most desirable communities.

2
beds

2
baths

1,045 Sq.Ft. LIVING AREA

Features & Amenities

Interior

  • total bedrooms2
  • Total bathrooms2
  • full bathrooms2
  • Laundry room Inside
  • Flooring Tile
  • APPLIANCES Electric Cooktop, Dishwasher, Dryer, Microwave, Refrigerator
  • other interior Features Pantry

Area & Lot

  • Status Sold
  • Date Sold April 17, 2026
  • Living Area1,045 Sq.Ft.
  • Total Area1,113 Sq.Ft.
  • MLS® ID226005753
  • TypeResidential
  • YEAR BUILT1999
  • NeighborhoodNaples
  • Water FrontageNone
  • View DescriptionParking Lot

Exterior

  • STORIES1
  • water SourceCentral
  • utilitiesCable Available
  • PoolCommunity Lap Pool
  • roofTile
  • lot featuresZero Lot Line
  • HEAT TYPECentral Electric
  • AIR CONDITIONINGCentral Electric
  • sewerCentral
  • HOA AmenitiesCable TV, Maintenance Grounds, Pest Control Exterior, Repairs, Reserve, Sewer, Street Lights, Street Maintenance, Trash
  • security FeaturesSmoke Detector(s), Smoke Detectors

Financial

  • Sales Price$245,000
  • Real Estate Tax $2,114/yr

Naples

Explore

Work With Us

Elevate your real estate experience with The Luxe Home Team, delivering elite market insights, innovative strategies, and white-glove service from consultation to closing.

Follow Me on Instagram