Leave a Message

By providing your contact information to Maude Inc., your personal information will be processed in accordance with Maude Inc.'s Privacy Policy. By checking the box(es) below, you expressly consent to receive marketing or promotional real estate communication from Maude Inc. in the manner selected by you. For SMS text messages, message frequency varies. Message and data rates may apply. Consent is not a condition of purchase of any goods or services. You may opt out of receiving further communications from Maude Inc. at any time. To opt out of receiving SMS text messages, reply STOP to unsubscribe. SMS text messaging is subject to our Terms of Use.

Thank you for your message. We will be in touch with you shortly.

40W920 Bridle Creek Drive
SEE ALL PHOTOS
40W920 Bridle Creek Drive
Listed by Lana Erickson with eXp Realty - Geneva (630) 201-1080
For Sale

40W920 Bridle Creek Drive

40W920 Bridle Creek Drive, St Charles, IL 60175

$709,000
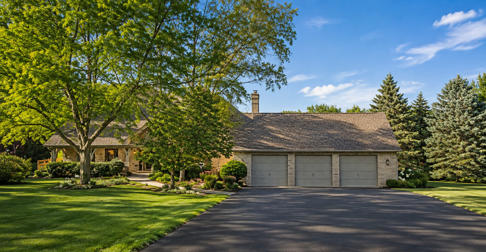
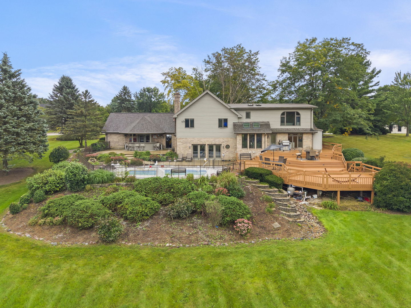
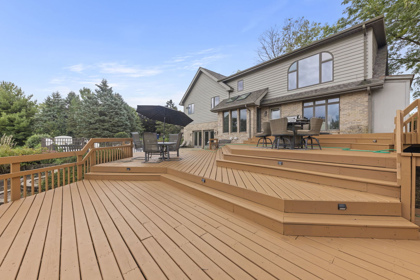
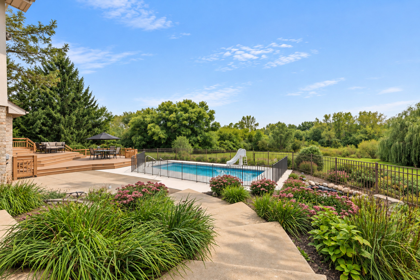
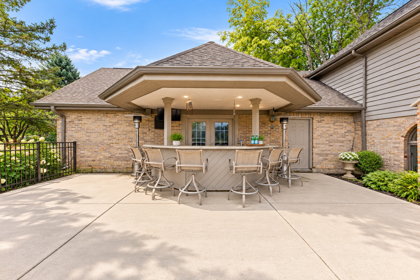
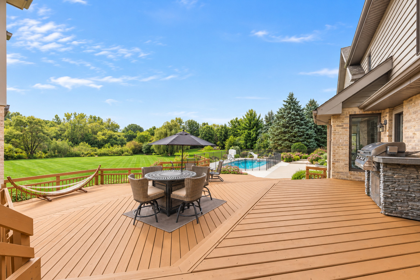
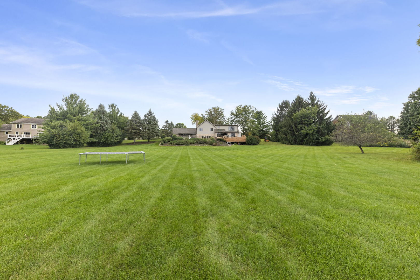
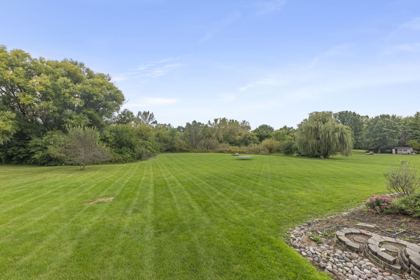
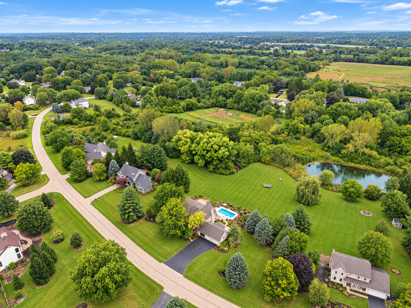
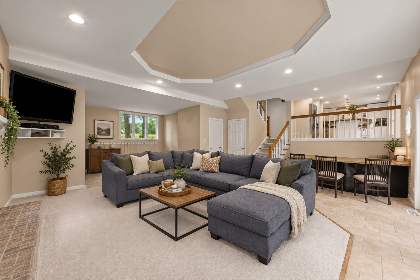
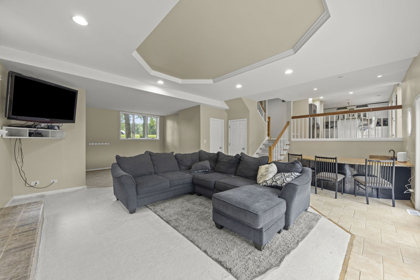
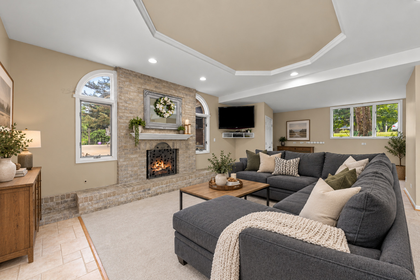
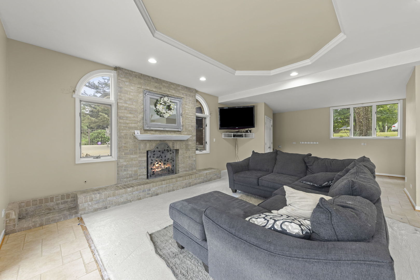
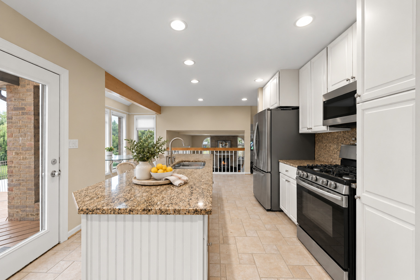
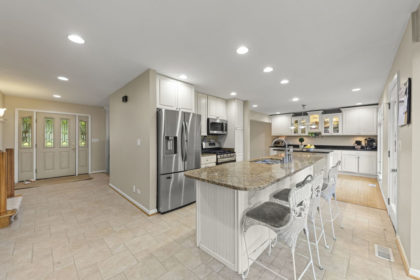
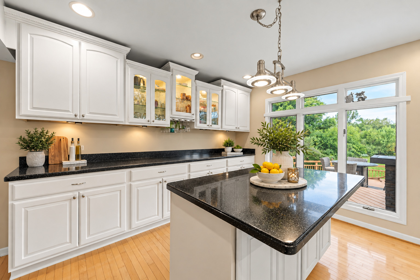
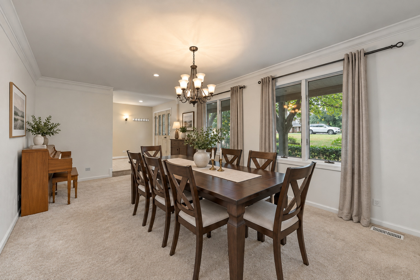
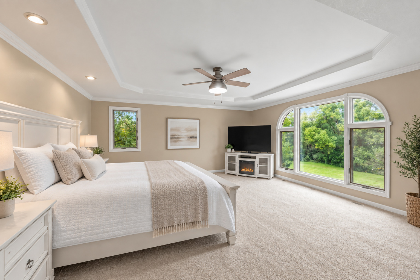
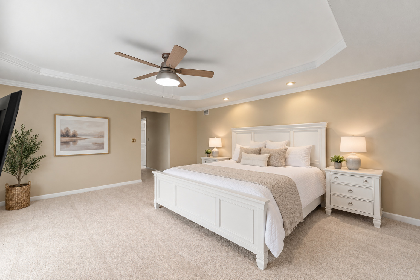
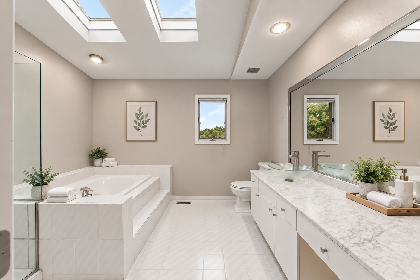
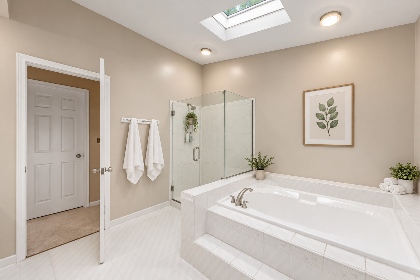
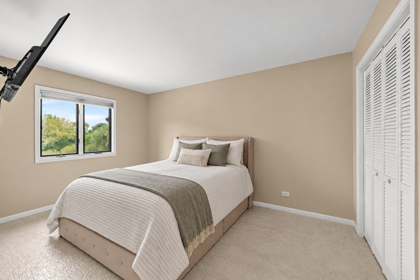
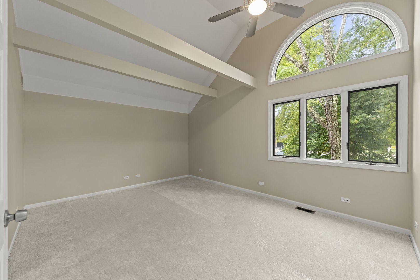
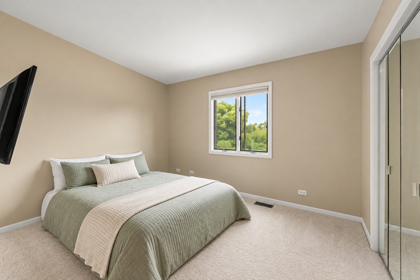
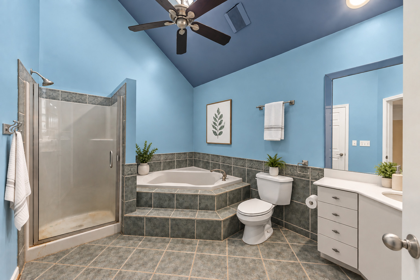
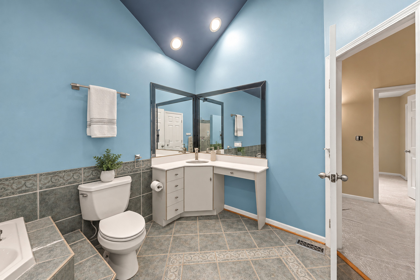
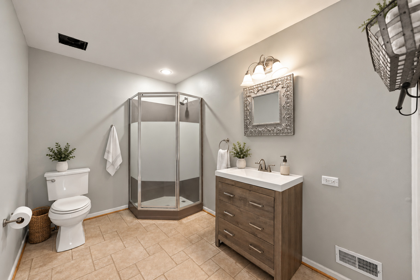
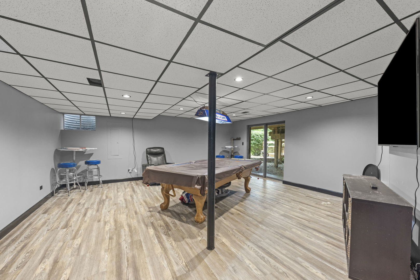
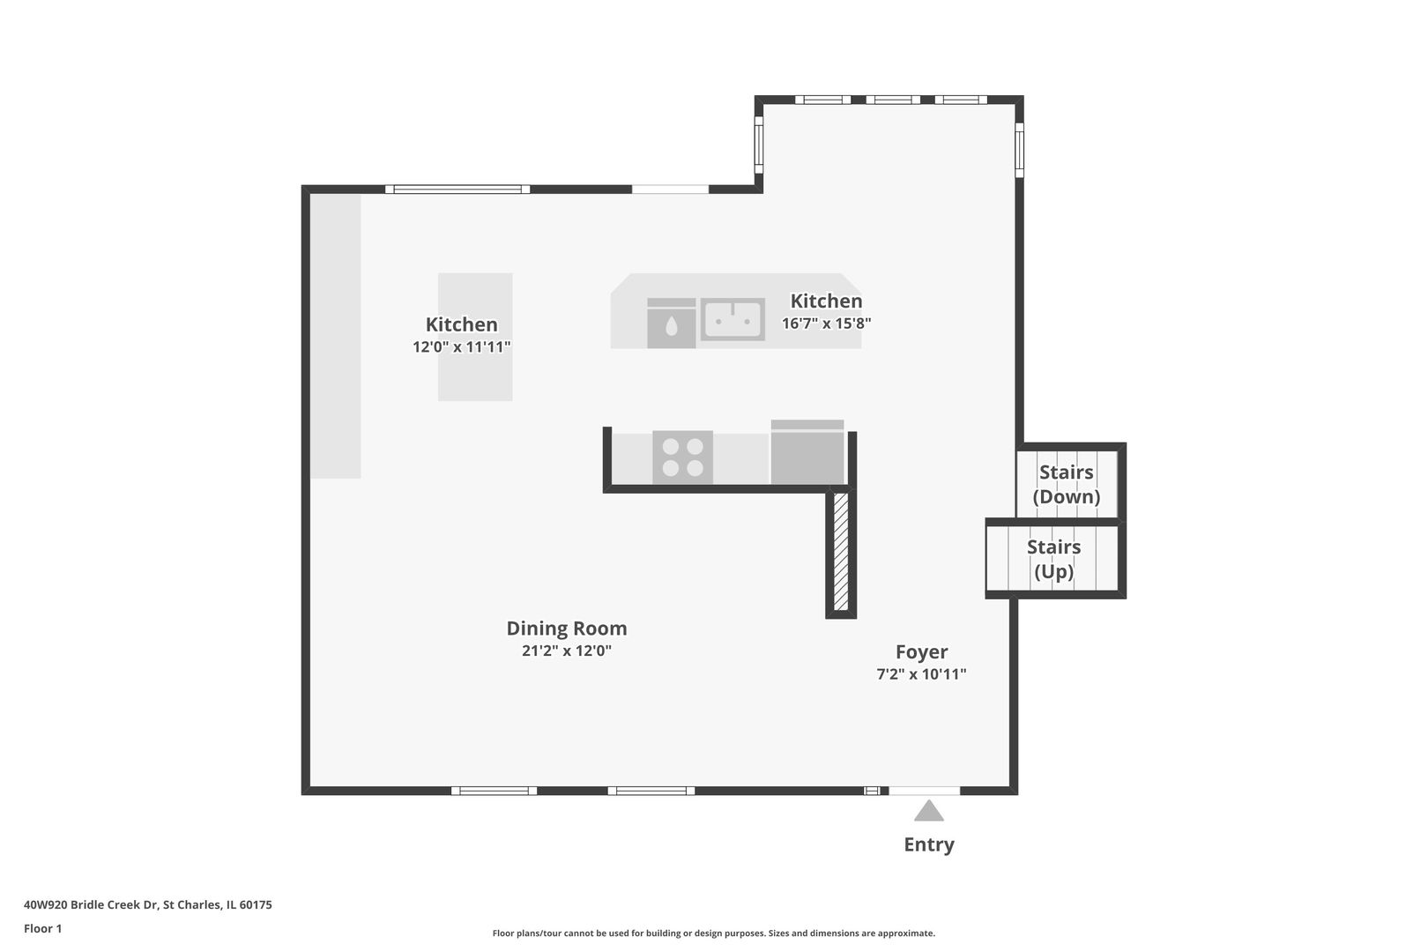
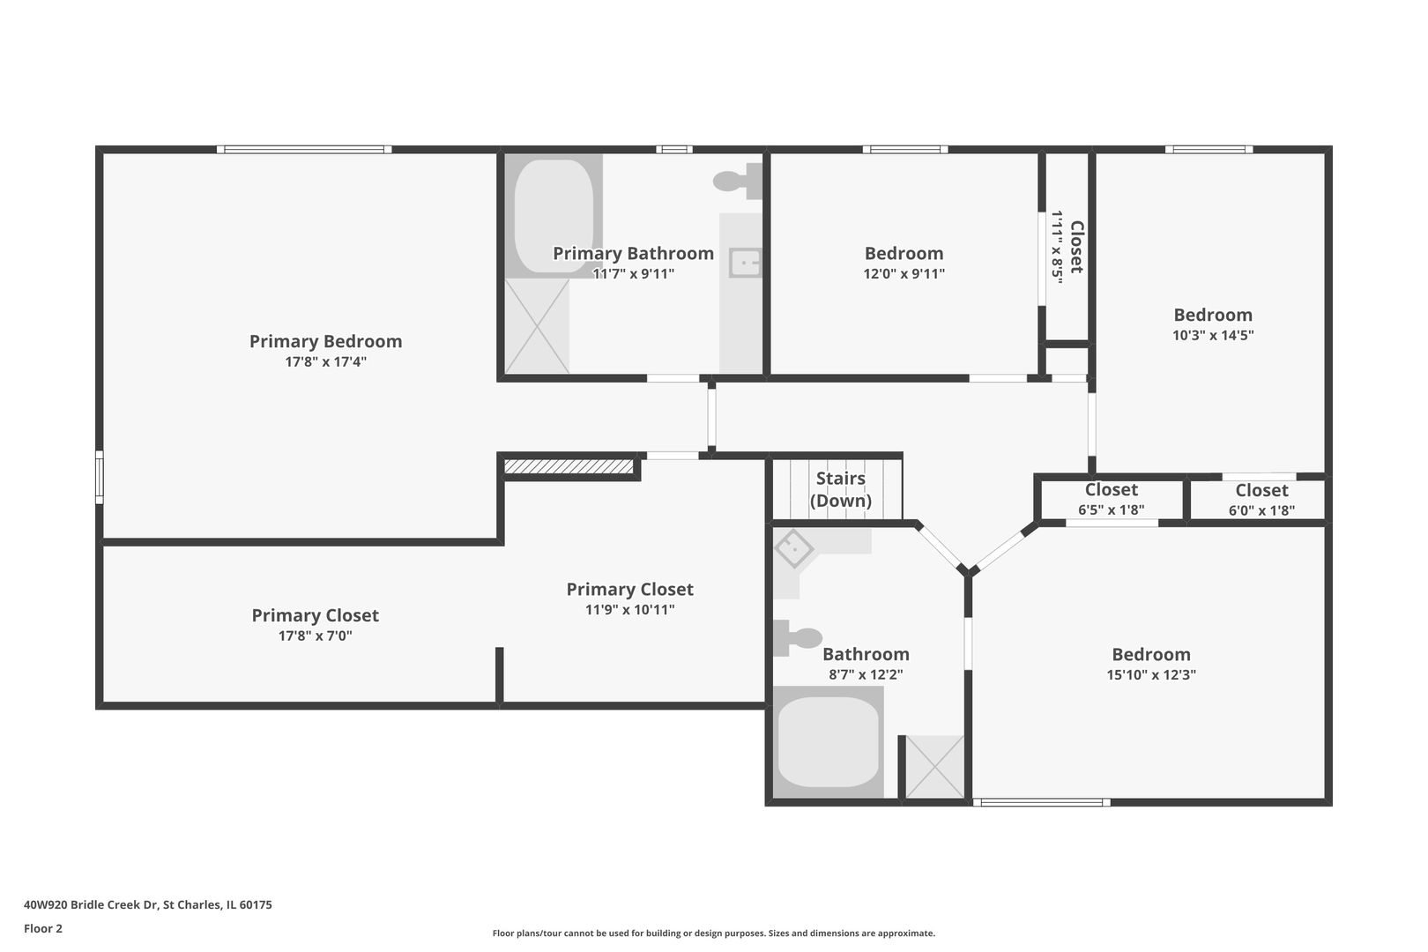
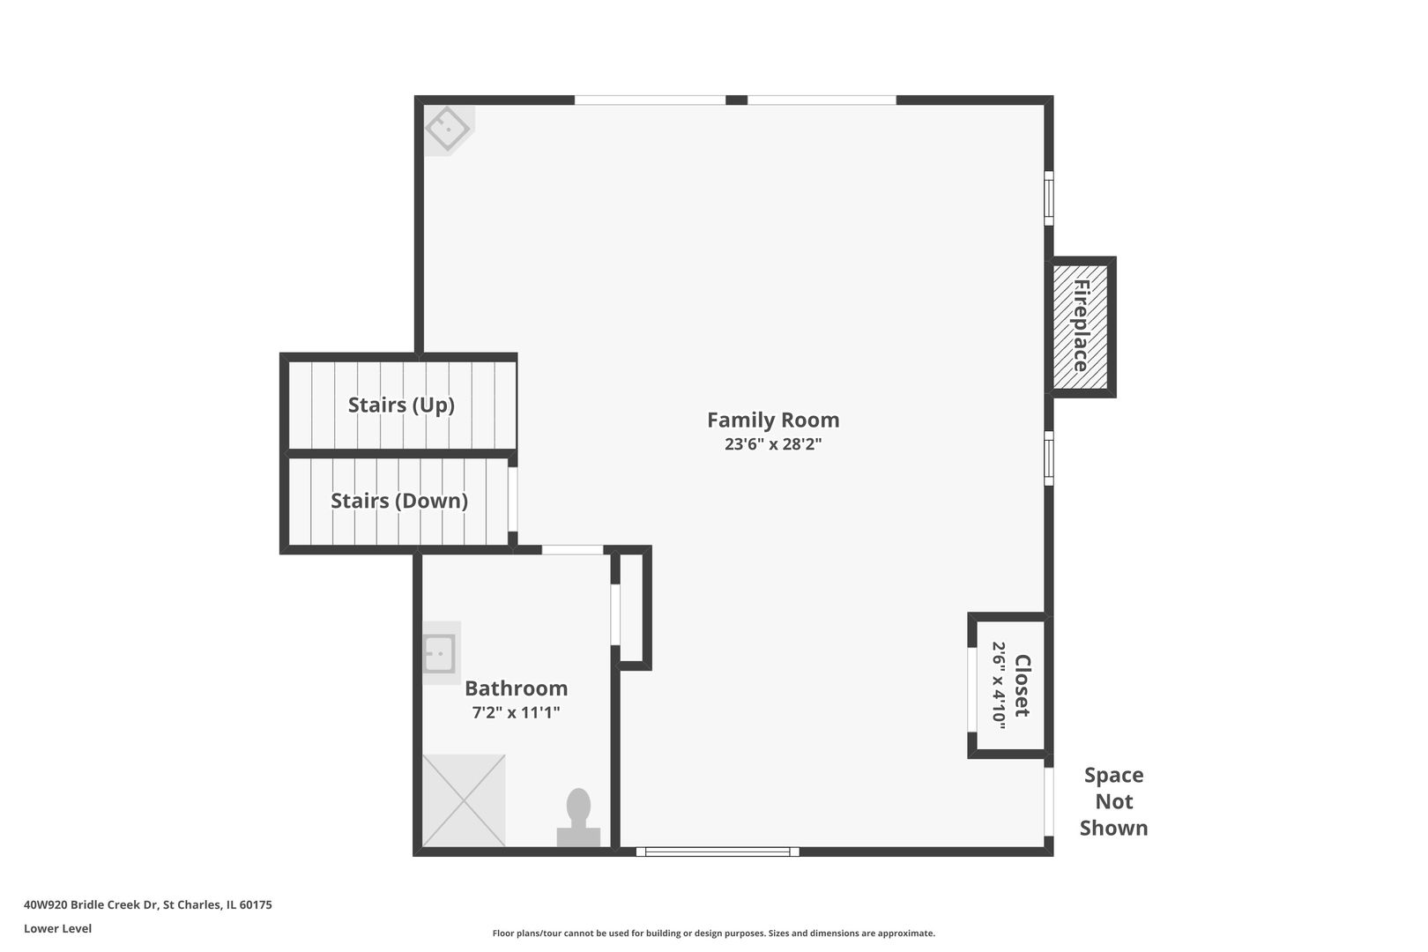
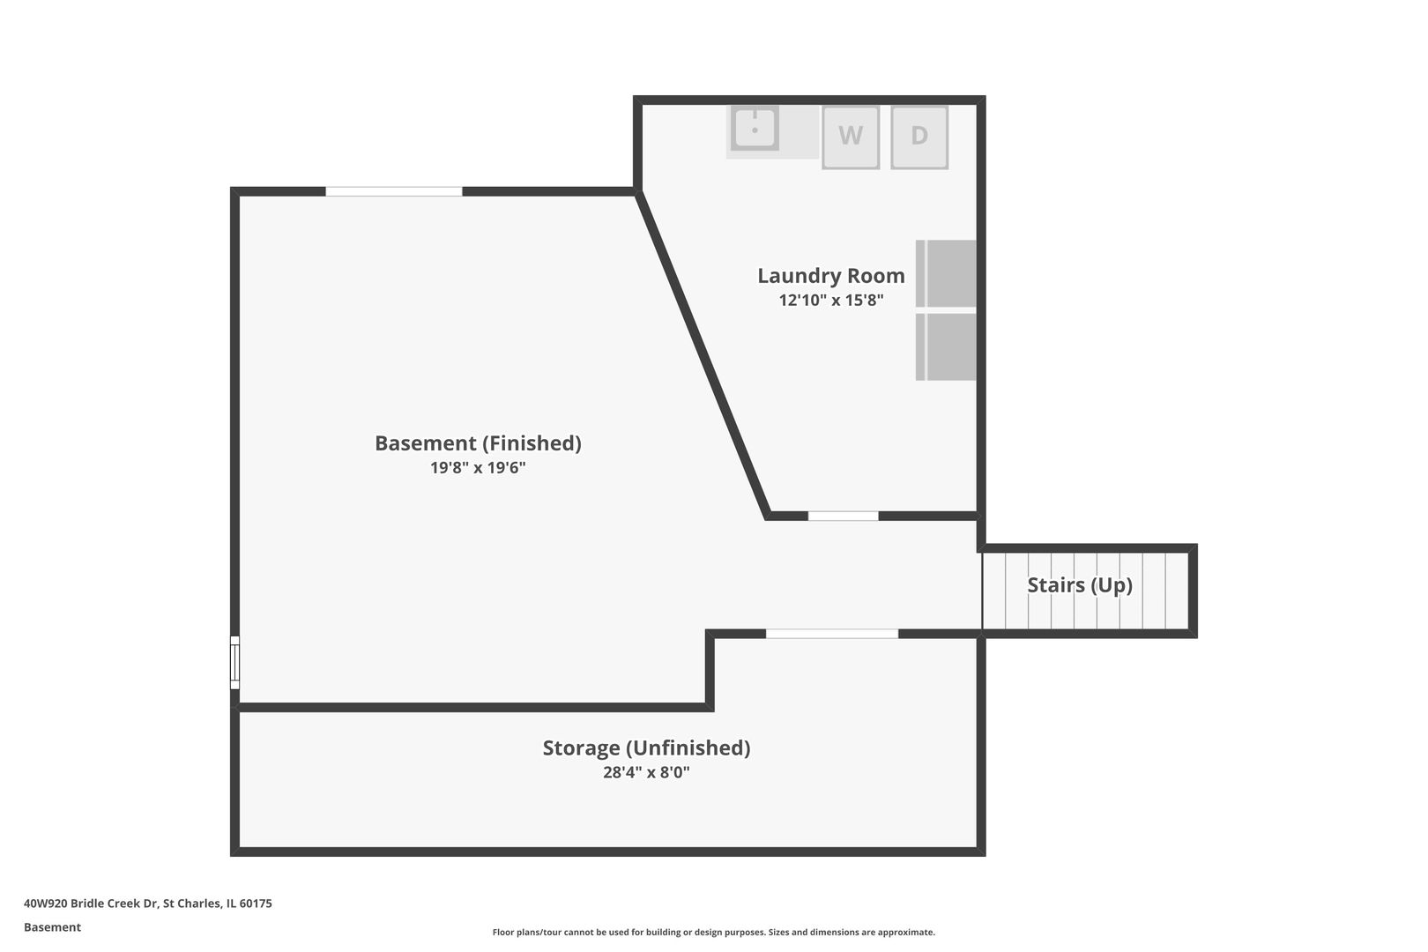
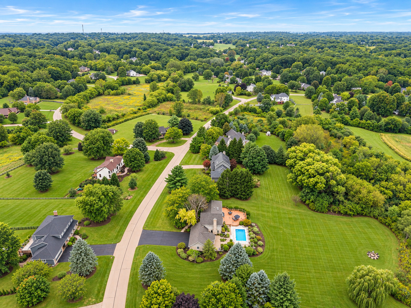
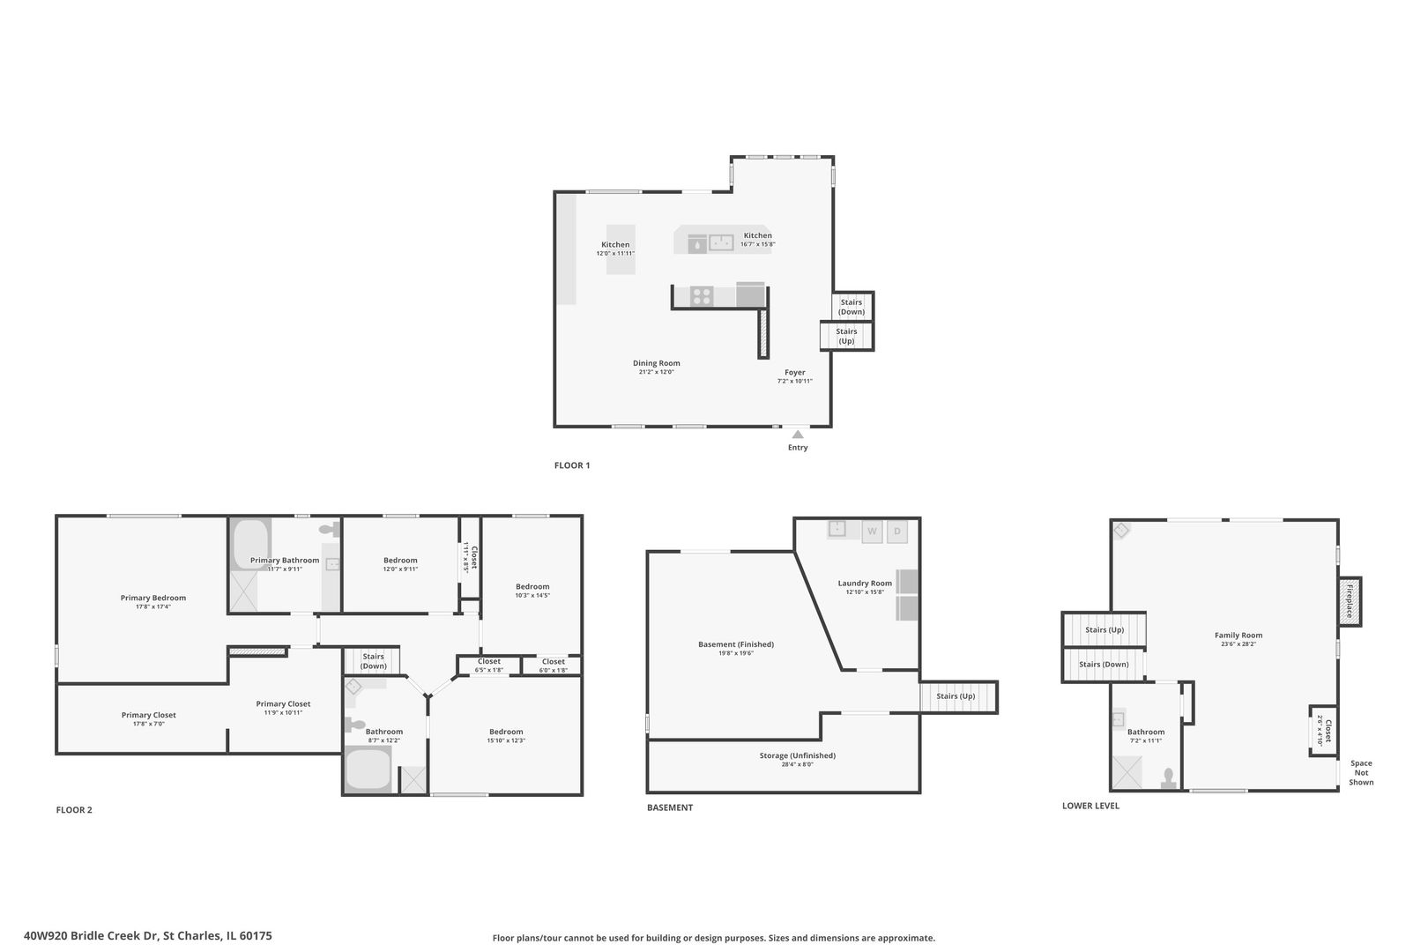
An incredible setting, exceptional outdoor living, and endless potential! Set on 1.35 beautifully landscaped acres, 40W920 Bridle Creek Drive offers a rare combination of privacy, space, resort-style amenities, and the opportunity to make a home truly your own. With four finished levels, including a walkout lower level, this distinctive property offers a versatile floor plan, generous living spaces, and wonderful separation between areas for living, entertaining, working, and relaxing. The backyard is undoubtedly the star of the show. A heated in-ground pool with a new pool pump, expansive multi-level deck and patio, and an impressive covered outdoor bar create an incredible setting for entertaining or simply enjoying the privacy of your own retreat. The outdoor bar offers generous seating and dedicated entertaining space, perfect for watching the game, hosting pool parties, or gathering with friends and family. A convenient full pool bath adds comfort and functionality to this exceptional outdoor setting. Whether relaxing poolside, dining outdoors, or watching deer wander through the beautifully landscaped grounds, the lifestyle here is difficult to replicate. Inside, the home offers an abundance of space, architectural character, and a flexible layout with plenty of opportunity to bring your own style and vision. The interior retains many of its original finishes and would benefit from updating and modernization throughout, offering the next owner the opportunity to create a space that reflects their personal taste. Fresh interior paint and new carpeting provide a starting point, and the asking price takes the home's current condition and updating opportunities into consideration. The spacious eat-in kitchen features white cabinetry, granite and quartz countertops, a large center island, stainless steel appliances, and a charming bay sitting area overlooking the backyard. The family room is designed for comfortable living and entertaining, featuring a brick fireplace, wet bar, and convenient access to the pool and outdoor entertaining areas. An adjoining flexible space offers possibilities for a home office, reading area, or additional sitting room. Three bedrooms are situated together on the second level, while the private primary suite occupies its own level, complete with decorative ceilings, a generous walk-in closet, spacious bath, and peaceful views of the property. The finished walkout lower level provides even more flexible living and entertaining space with direct access to the backyard. Additional highlights include a roof approximately four years old, new water heater (2025), heating and air conditioning systems installed in 2017 and recently serviced, a heated three-car garage with dedicated office and attic storage, abundant storage throughout, and mature landscaping that enhances the property's incredible privacy. For buyers who value space, privacy, outdoor living, and a home with character, this property presents an exciting opportunity. With its remarkable setting, resort-style backyard, and the ability to update and personalize the interior, 40W920 Bridle Creek Drive offers the chance to create something truly special in a setting you'll love coming home to.

4
beds

4
baths

3,084 Sq.Ft. LIVING AREA

1.36 Acres lot

Lana Erickson

Lana Erickson

Features & Amenities

Interior

  • total bedrooms4
  • Total bathrooms4
  • full bathrooms4
  • Fireplace Gas Log, Gas Starter
  • APPLIANCES Range, Microwave, Dishwasher, Refrigerator, Washer, Dryer, Stainless Steel Appliance(s), Humidifier
  • other interior Features Wet Bar

Area & Lot

  • Status For Sale
  • Living Area3,084 Sq.Ft.
  • Lot Area1.36 Acres
  • MLS® ID12738140
  • TypeResidential
  • YEAR BUILT1994
  • View DescriptionWater
  • Elementary SchoolWasco Elementary School
  • Middle SchoolThompson Middle School
  • High SchoolSt Charles North High School
  • School District303

Exterior

  • Garage Space3.0
  • water SourceWell
  • PoolIn Ground
  • roofAsphalt
  • lot featuresWooded
  • parkingAsphalt, Garage Door Opener, Yes, Garage Owned, Attached, Garage
  • HEAT TYPEGas, Forced Air
  • AIR CONDITIONINGCentral Air
  • sewerSeptic Tank

Financial

  • Sales Price$709,000
  • Real Estate Tax $13,031/yr
image

Schedule a Showing

We would love to show you our beautiful property. Please select your preferred date and time below. An agent will be in touch shortly to confirm your appointment.

Schedule a Showing

We would love to show you our beautiful property. Please select your preferred date and time below. An agent will be in touch shortly to confirm your appointment.

Thank you for your interest in 40W920 Bridle Creek Drive, St Charles, IL 60175. We are reviewing your request and will be in touch shortly!

Mortgage Calculator

Estimate your monthly mortgage payment, including the principal and interest, property taxes, and HOA. Adjust the values to generate a more accurate rate.

All estimates are provided for informational purposes only. Actual amounts may vary.
$0,000 Your Payment 20 15 65
$0,000 Your Payment

Work With Us

Elevate your real estate experience with The Luxe Home Team, delivering elite market insights, innovative strategies, and white-glove service from consultation to closing.

Follow Me on Instagram