Leave a Message

By providing your contact information to Maude Inc., your personal information will be processed in accordance with Maude Inc.'s Privacy Policy. By checking the box(es) below, you expressly consent to receive marketing or promotional real estate communication from Maude Inc. in the manner selected by you. For SMS text messages, message frequency varies. Message and data rates may apply. Consent is not a condition of purchase of any goods or services. You may opt out of receiving further communications from Maude Inc. at any time. To opt out of receiving SMS text messages, reply STOP to unsubscribe. SMS text messaging is subject to our Terms of Use.

Thank you for your message. We will be in touch with you shortly.

409 Maple Lane
409 Maple Lane
409 Maple Lane
409 Maple Lane
409 Maple Lane
409 Maple Lane
409 Maple Lane
409 Maple Lane
409 Maple Lane
409 Maple Lane
409 Maple Lane
409 Maple Lane
409 Maple Lane
409 Maple Lane
409 Maple Lane
409 Maple Lane
409 Maple Lane
409 Maple Lane
409 Maple Lane
409 Maple Lane
409 Maple Lane
409 Maple Lane
409 Maple Lane
SEE ALL PHOTOS
409 Maple Lane
409 Maple Lane
409 Maple Lane
409 Maple Lane
409 Maple Lane
409 Maple Lane
409 Maple Lane
409 Maple Lane
409 Maple Lane
409 Maple Lane
409 Maple Lane
409 Maple Lane
409 Maple Lane
409 Maple Lane
409 Maple Lane
409 Maple Lane
409 Maple Lane
409 Maple Lane
409 Maple Lane
409 Maple Lane
409 Maple Lane
409 Maple Lane
409 Maple Lane
Listed by Lana Erickson with eXp Realty - Geneva (630) 201-1080
For Sale

409 Maple Lane

409 Maple Lane, Darien, IL 60561

$490,000
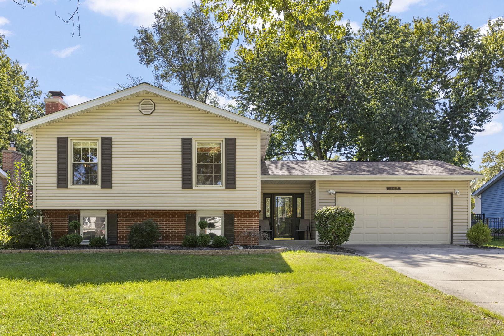
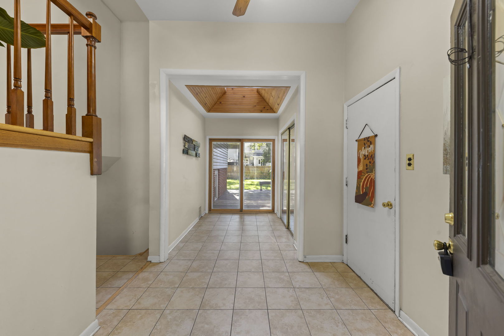
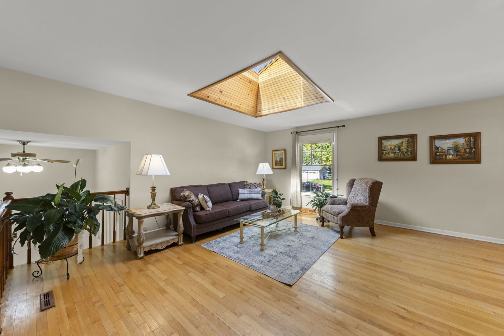
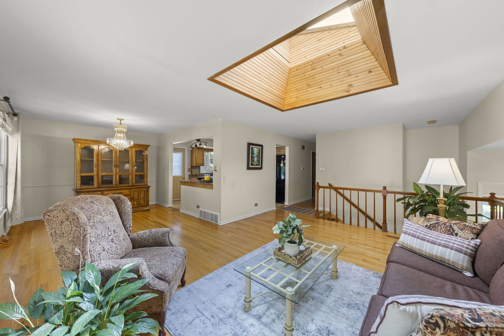
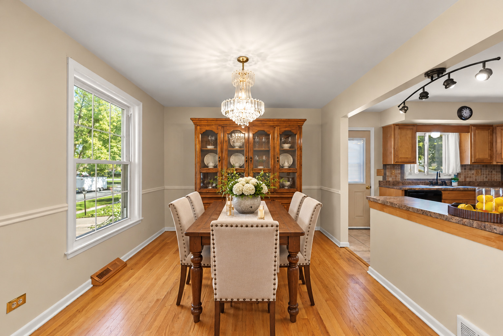
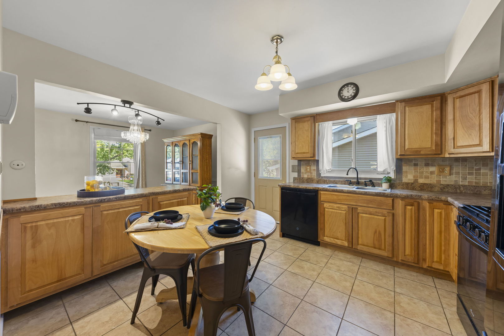
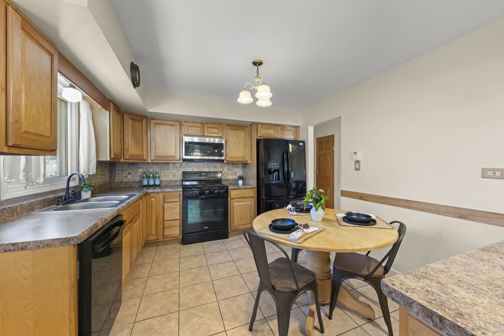
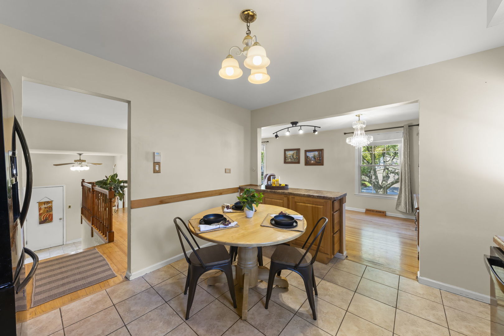
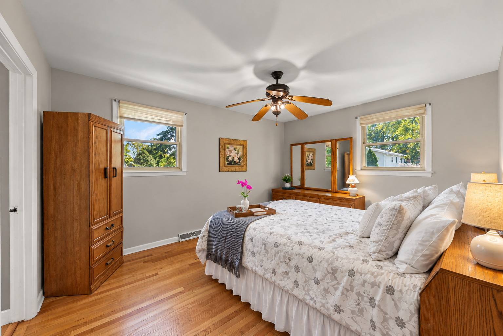
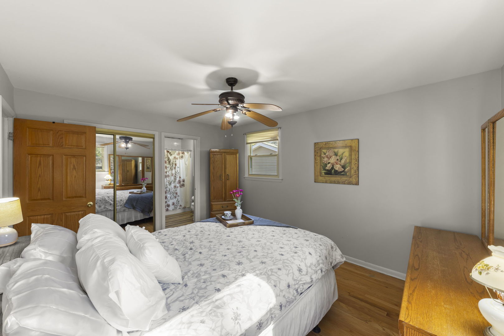
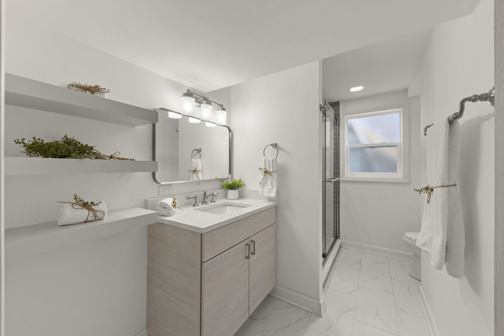
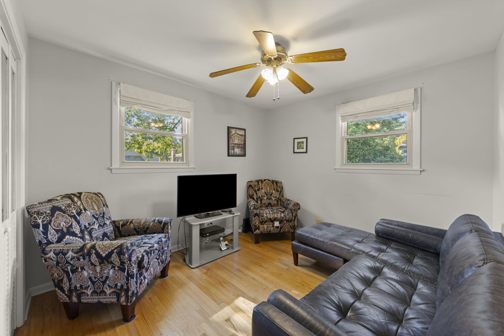
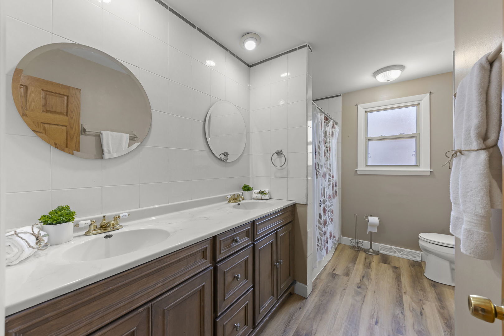
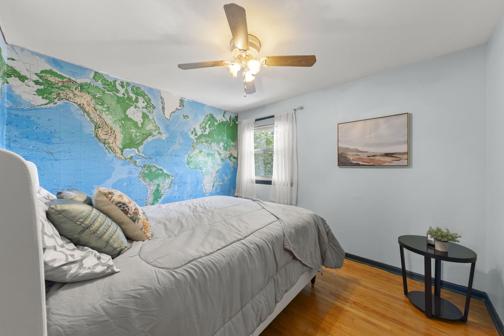
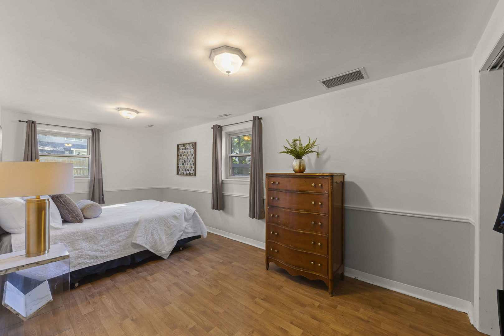
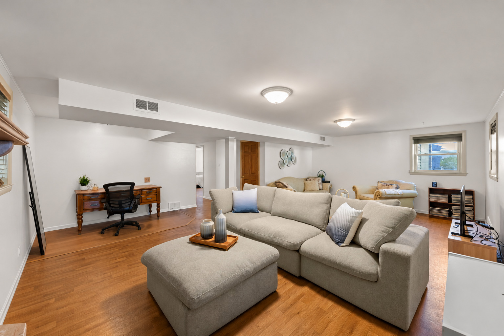
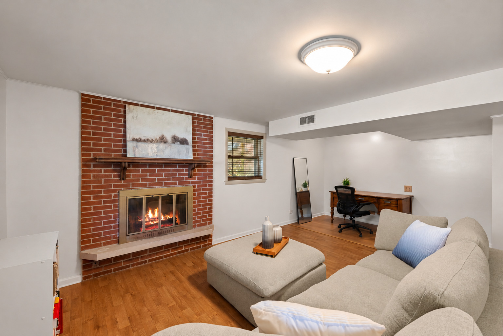
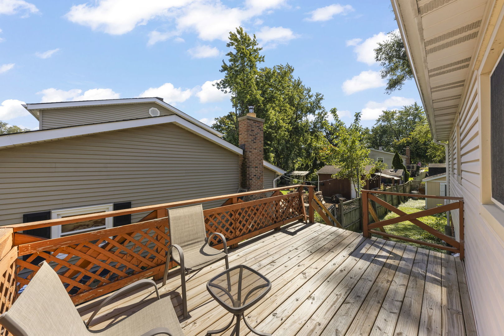
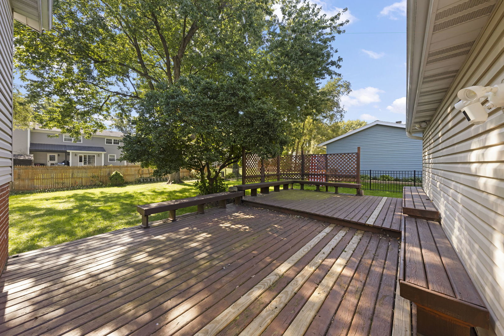
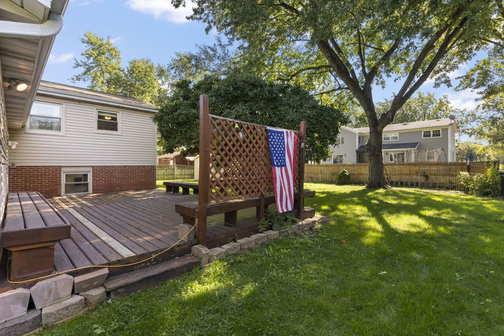
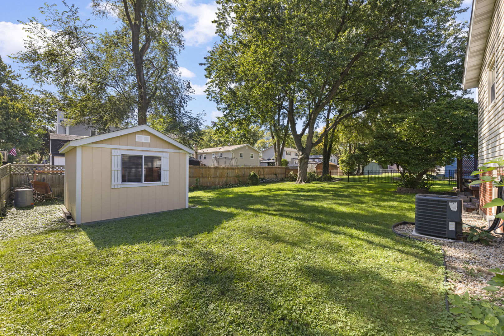
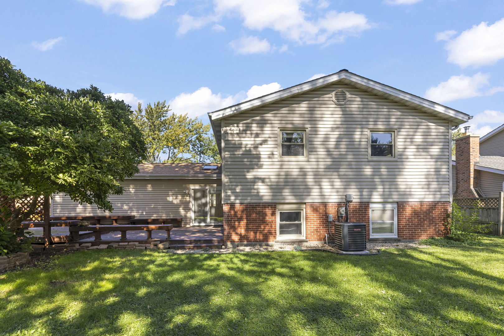
Welcome to Hinsbrook, one of Darien's most desirable and established neighborhoods! This beautifully maintained 4-bedroom, 2-full-bath raised ranch offers a wonderful combination of character, comfort, and functionality, with spacious living areas, gorgeous hardwood flooring, and exceptional natural light throughout. From the moment you enter, a beautiful skylight in the foyer creates a bright and welcoming first impression. The true showstopper is the spectacular family room, where a dramatic overhead skylight creates a striking architectural focal point, bathing the space in natural light and bringing an extraordinary sense of openness and dimension to the room. Complemented by gorgeous hardwood flooring and expansive windows, this stunning space is as impressive as it is inviting, perfect for everyday living and entertaining alike. The adjoining dining room provides a wonderful setting for gatherings, while the kitchen features plentiful cabinetry, tile flooring, a complete appliance package, and direct access to the side deck, added just 2 years ago-the perfect spot for morning coffee, outdoor dining, or relaxing at the end of the day. Four generously sized bedrooms offer excellent closet space and plenty of natural light, while two beautifully updated full bathrooms combine modern style with everyday functionality. The finished lower level provides even more room to spread out, featuring a cozy fireplace that creates an inviting atmosphere for movie nights, entertaining, or simply unwinding. Outside, enjoy a spacious yard and a storage shed added just 2 years ago, along with an attached two-car garage for added convenience and storage. Major updates offer added peace of mind, including a brand-new hot water heater installed this week, HVAC just 3 years old, and a roof approximately 5 years new. Situated in the highly sought-after Hinsbrook neighborhood, this home enjoys a fantastic location near parks, walking trails, shopping, dining, and recreation. Explore nearby Waterfall Glen Forest Preserve, Darien Community Park, and the Darien Sportsplex, with convenient access to I-55, I-355, and Route 83 for commuting throughout the western suburbs and Chicagoland. With its dramatic skylights, beautiful hardwood floors, updated baths, finished lower level, inviting outdoor spaces, and sought-after Hinsbrook location, this is a home that stands out from the moment you walk through the door. Welcome home!

4
beds

2
baths

2,472 Sq.Ft. LIVING AREA

Lana Erickson

Lana Erickson

Features & Amenities

Interior

  • total bedrooms4
  • Total bathrooms2
  • full bathrooms2

Area & Lot

  • Status For Sale
  • Living Area2,472 Sq.Ft.
  • MLS® ID12808281
  • TypeResidential
  • YEAR BUILT1969
  • School District86

Exterior

  • Garage Space2.0
  • water SourceLake Michigan, Public
  • parkingYes, Garage Owned, Attached, Garage
  • HEAT TYPEGas
  • AIR CONDITIONINGCentral Air
  • sewerPublic Sewer

Financial

  • Sales Price$490,000
  • Real Estate Tax $7,264/yr
image

Schedule a Showing

We would love to show you our beautiful property. Please select your preferred date and time below. An agent will be in touch shortly to confirm your appointment.

Schedule a Showing

We would love to show you our beautiful property. Please select your preferred date and time below. An agent will be in touch shortly to confirm your appointment.

Thank you for your interest in 409 Maple Lane, Darien, IL 60561. We are reviewing your request and will be in touch shortly!

Mortgage Calculator

Estimate your monthly mortgage payment, including the principal and interest, property taxes, and HOA. Adjust the values to generate a more accurate rate.

All estimates are provided for informational purposes only. Actual amounts may vary.
$0,000 Your Payment 20 15 65
$0,000 Your Payment

Work With Us

Elevate your real estate experience with The Luxe Home Team, delivering elite market insights, innovative strategies, and white-glove service from consultation to closing.

Follow Me on Instagram