383 Elm Street
383 Elm Street
383 Elm Street
383 Elm Street
383 Elm Street
383 Elm Street
383 Elm Street
383 Elm Street
383 Elm Street
383 Elm Street
383 Elm Street
383 Elm Street
383 Elm Street
383 Elm Street
383 Elm Street
383 Elm Street
383 Elm Street
383 Elm Street
383 Elm Street
383 Elm Street
383 Elm Street
383 Elm Street
383 Elm Street
383 Elm Street
383 Elm Street
383 Elm Street
383 Elm Street
383 Elm Street
SEE ALL PHOTOS
383 Elm Street
383 Elm Street
383 Elm Street
383 Elm Street
383 Elm Street
383 Elm Street
383 Elm Street
383 Elm Street
383 Elm Street
383 Elm Street
383 Elm Street
383 Elm Street
383 Elm Street
383 Elm Street
383 Elm Street
383 Elm Street
383 Elm Street
383 Elm Street
383 Elm Street
383 Elm Street
383 Elm Street
383 Elm Street
383 Elm Street
383 Elm Street
383 Elm Street
383 Elm Street
383 Elm Street
383 Elm Street
Bought with Pamela Trinco with Berkshire Hathaway HomeServices Chicago and Listed by Lana Erickson with eXp Realty - Geneva (630) 201-1080
Sold

383 Elm Street

383 Elm Street, Glen Ellyn, IL 60137

$780,000
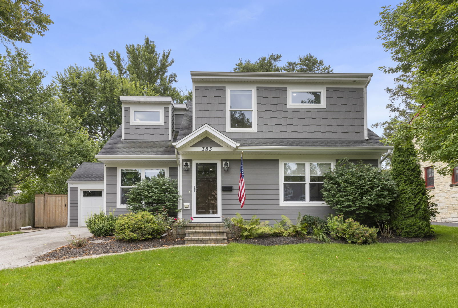
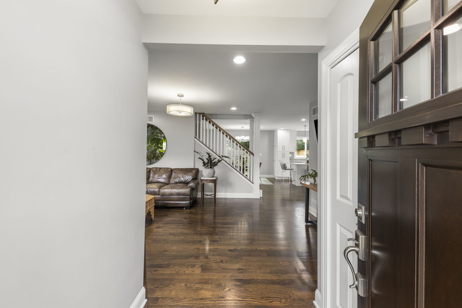
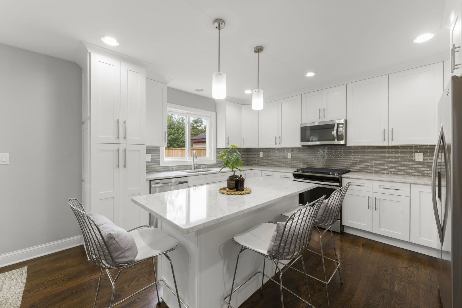
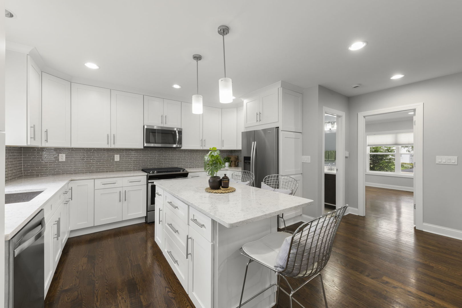
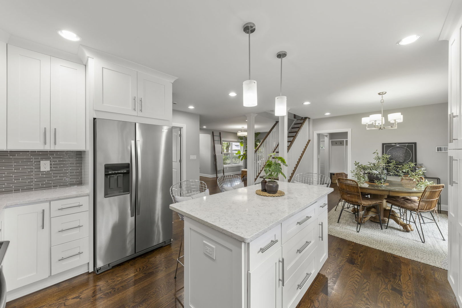
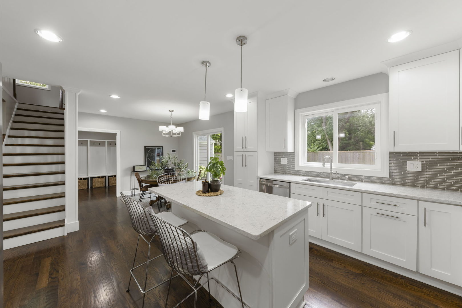
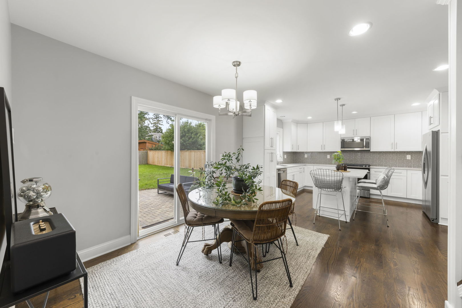
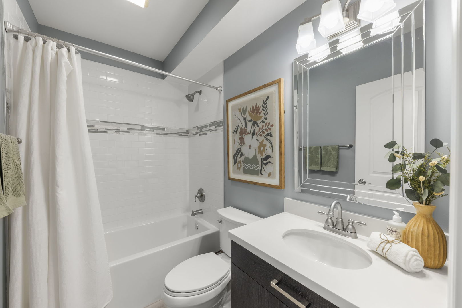
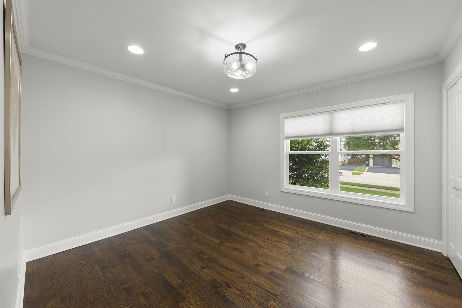
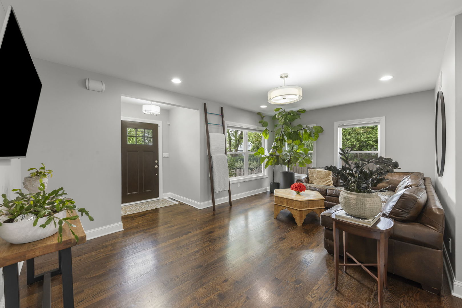
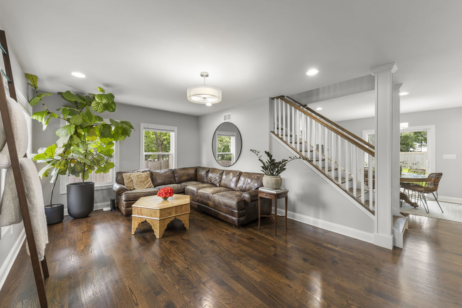
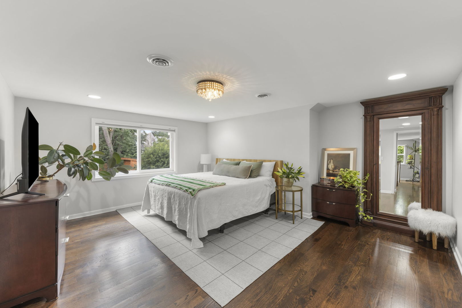
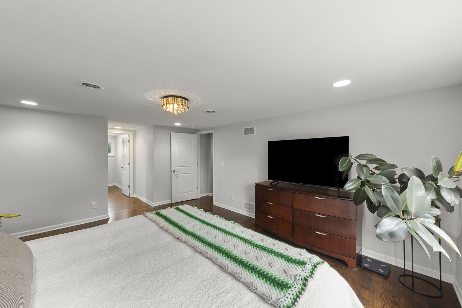
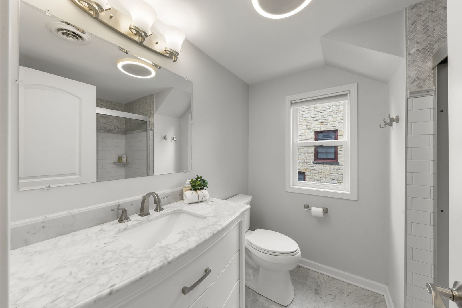
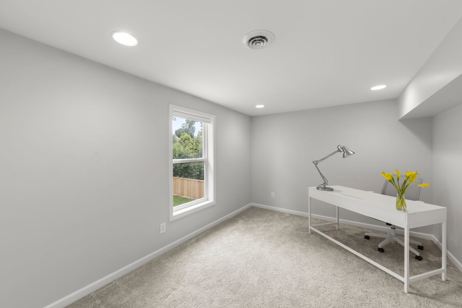
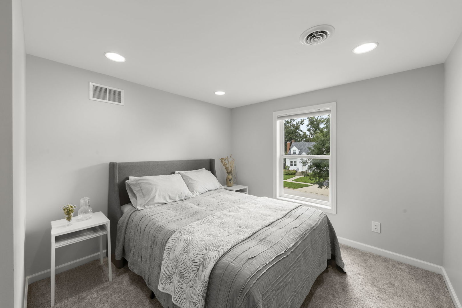
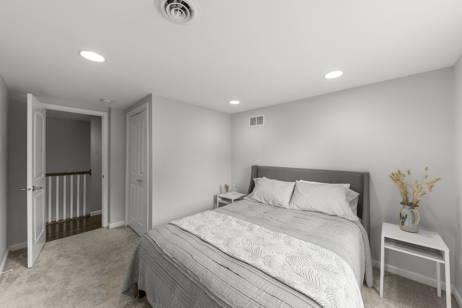
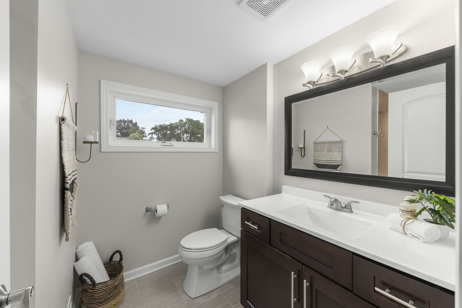
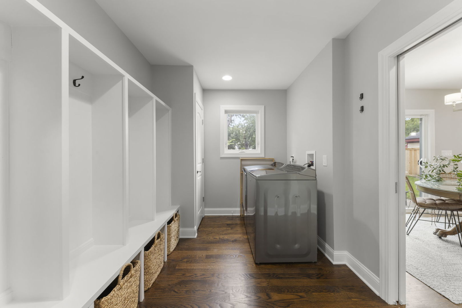
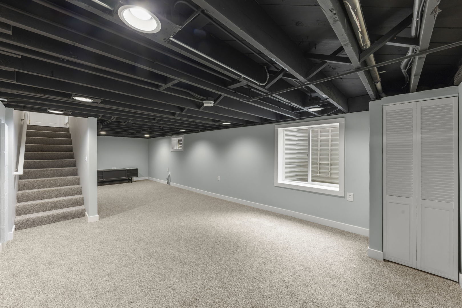
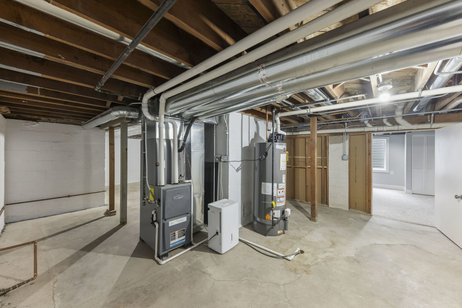
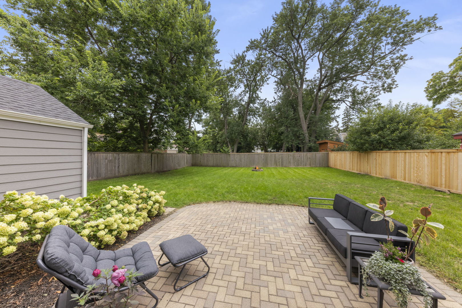
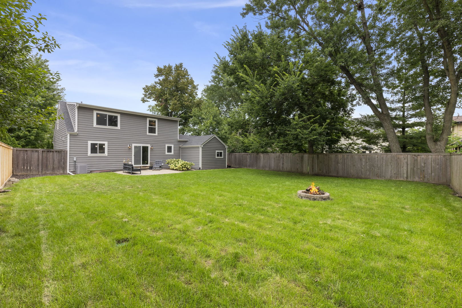
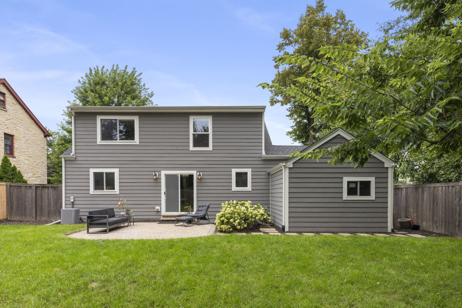
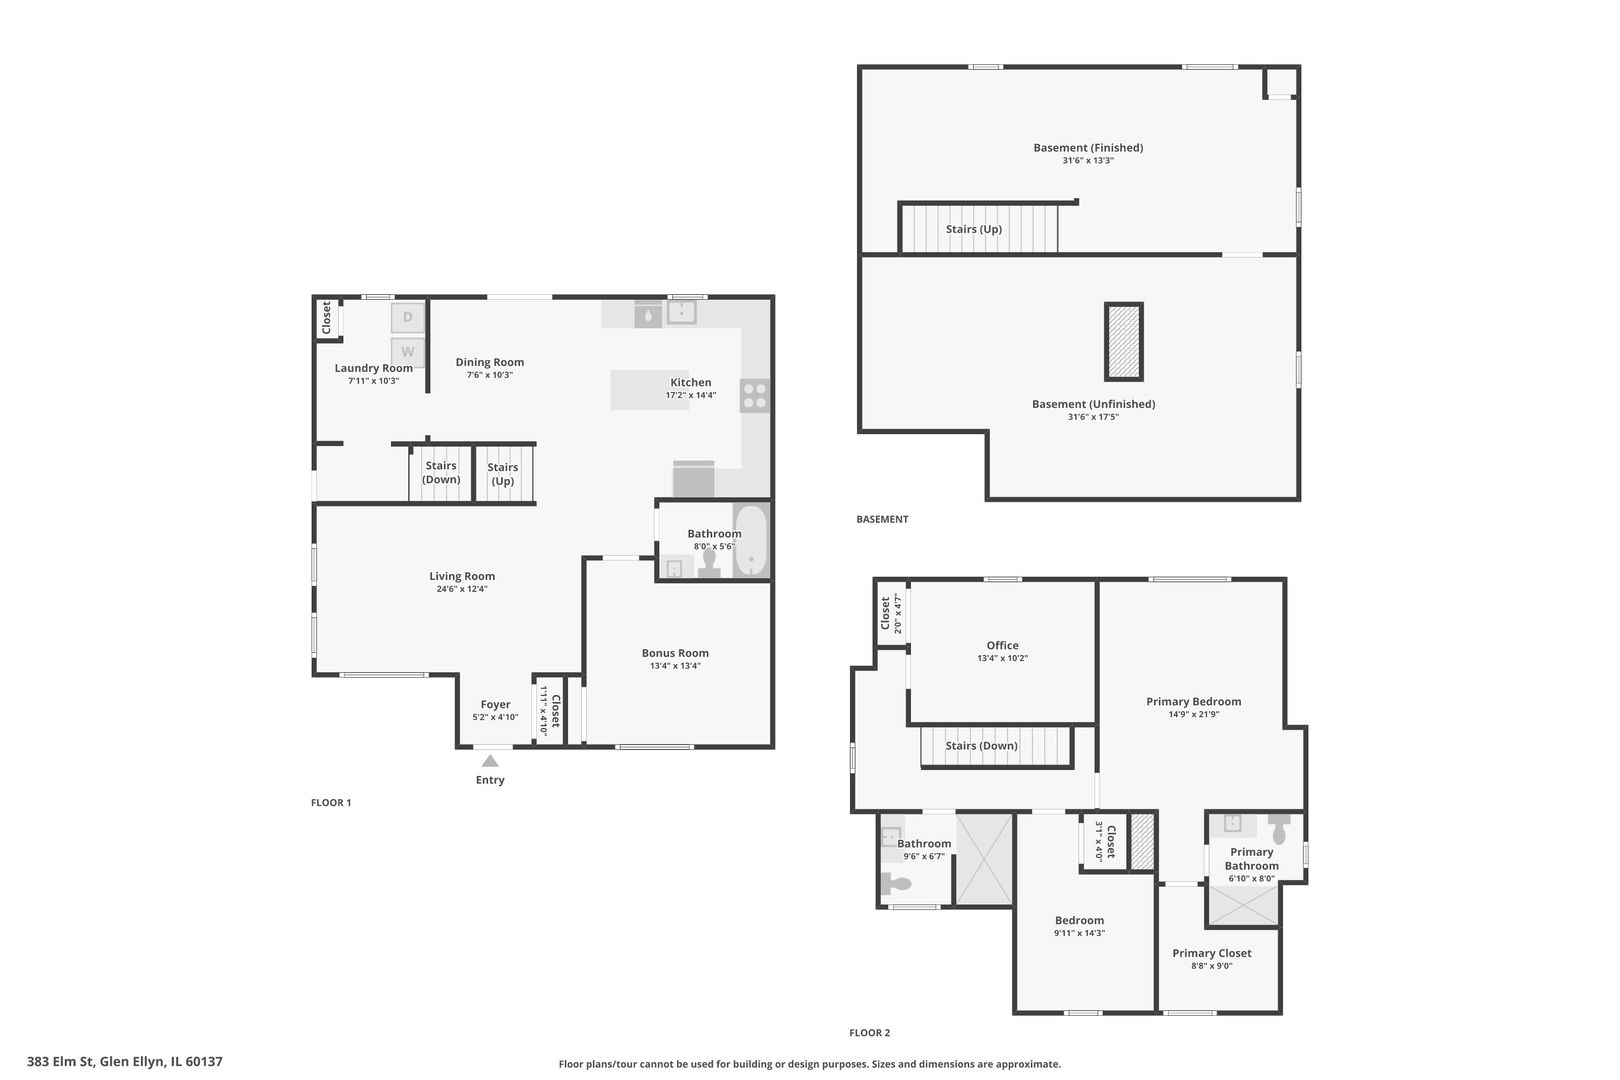
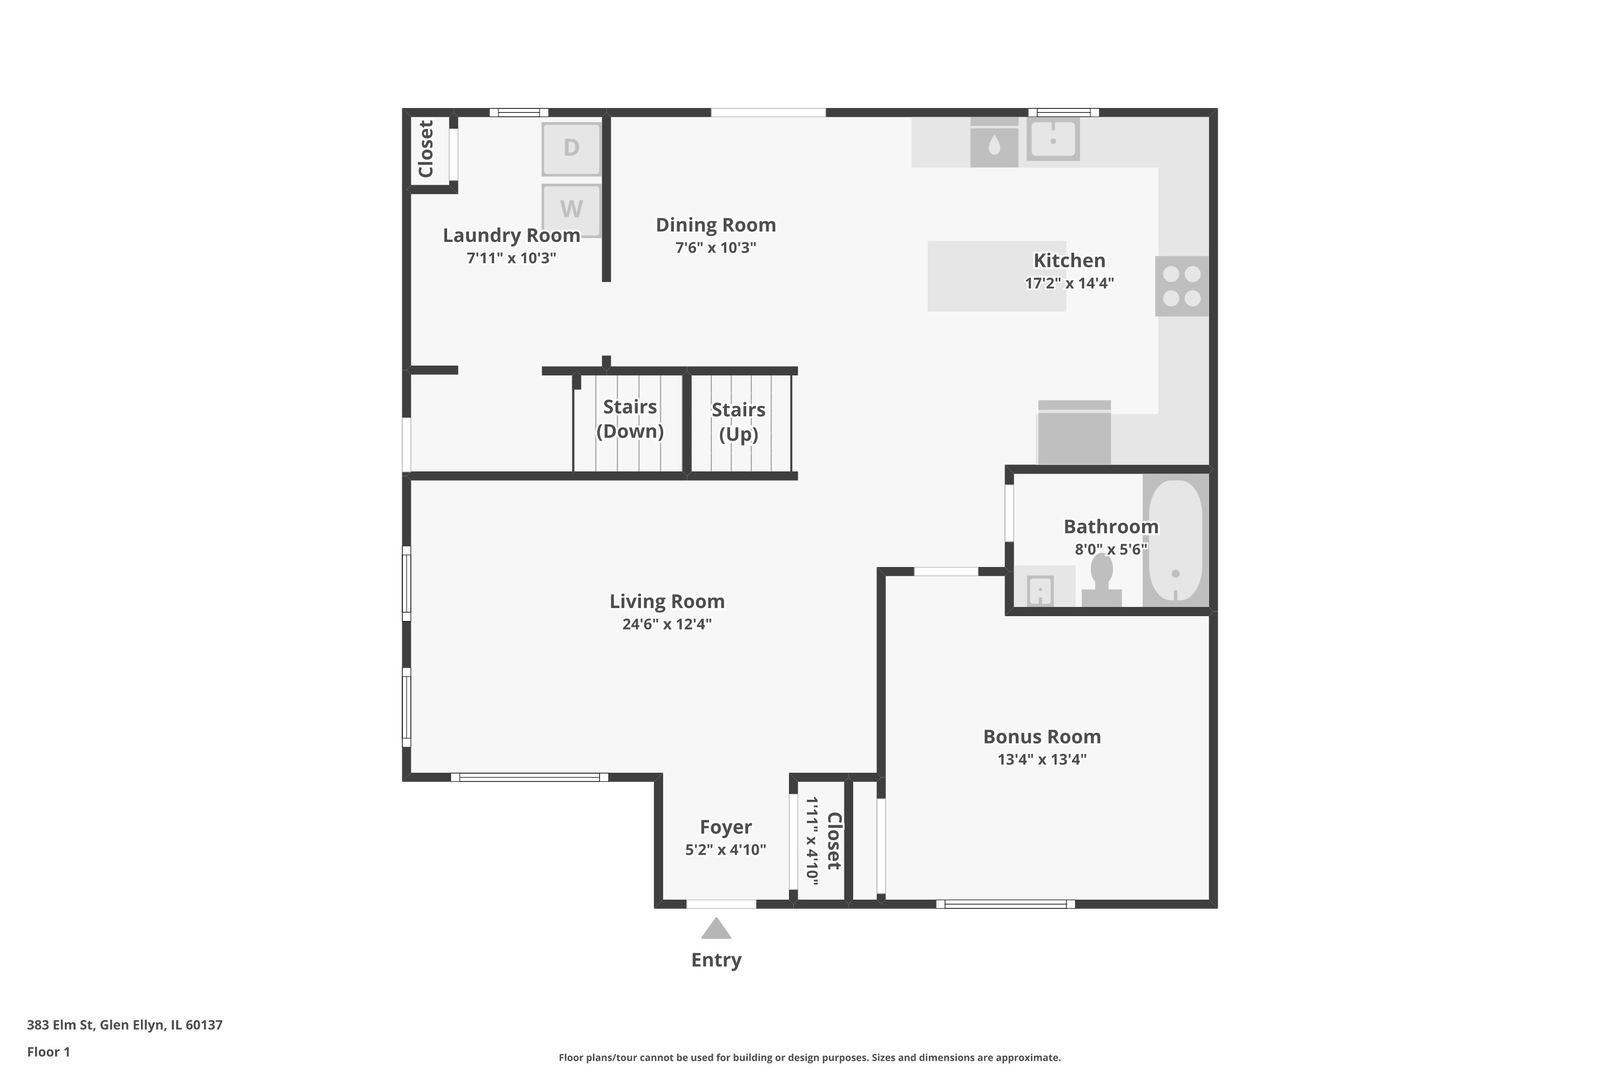
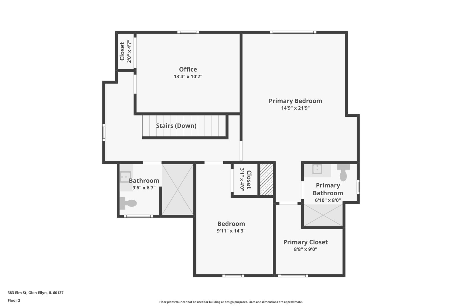
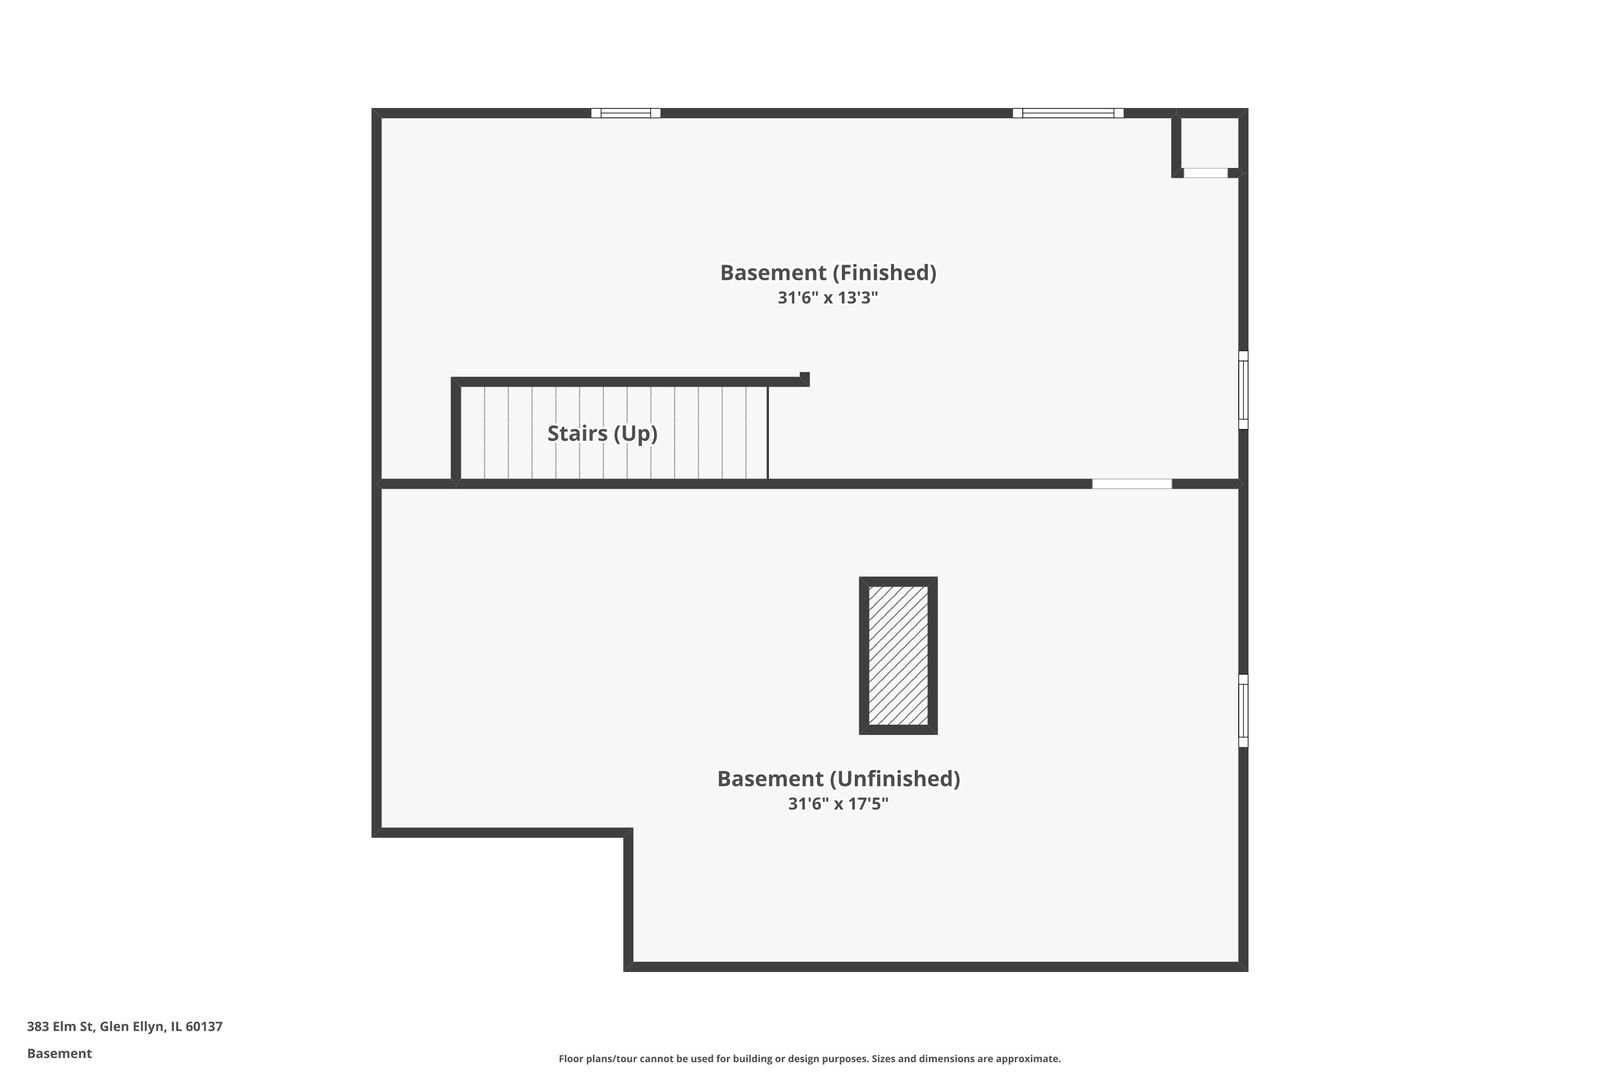
Welcome to a home that offers the best of Glen Ellyn living-an established neighborhood, incredible access to everything that makes this community special, and a thoughtfully designed home with the space and functionality today's buyers are looking for. Located approximately one mile from the heart of downtown Glen Ellyn, 383 Elm puts morning coffee, dinner with friends, boutique shopping, the Metra, Illinois Prairie Path, Lake Ellyn, and favorite community events all within easy reach. Whether you're heading into the city, biking the trail, spending an afternoon downtown, or simply enjoying the neighborhood, this is a location that makes everyday life easy. Inside, the home feels bright, open, and welcoming. Thoughtfully reimagined with an extensive renovation and second-story addition, the home offers an open, functional floor plan designed for modern living. The kitchen sits at the heart of the home with timeless shaker cabinetry, quartz countertops, stainless steel appliances, and plenty of room to cook, gather, and entertain. Beautiful wide-plank hardwood floors flow throughout the home, adding warmth, character, and continuity to the bright, open living spaces. One of the home's most appealing features is its flexibility. A main-floor bedroom and adjacent full bath can easily accommodate guests, a private home office, or multigenerational living. The spacious mudroom and laundry area off the garage includes built-in lockers to keep everyday life organized. Upstairs, the generous primary suite offers a true place to unwind with a large walk-in closet and private bath featuring marble flooring and marble shower surrounds. Additional bedrooms provide comfortable space for family, guests, or whatever life calls for next. The finished basement, complete with brand-new carpeting, adds another comfortable place to spread out-perfect for movie nights, a playroom, fitness space, or casual entertaining. Outside, LP SmartSide siding and trim provide a low-maintenance exterior, while attractive landscaping, a paver walkway, welcoming front entry, and backyard patio create inviting spaces to enjoy the outdoors. Beautifully designed, incredibly functional, and close to the places that make Glen Ellyn such a special place to call home, 383 Elm offers something increasingly hard to find: the space and amenities buyers want in a newer-style home, paired with the character, convenience, and lifestyle of an established Glen Ellyn neighborhood.

4
beds

3
baths

1,930 Sq.Ft. LIVING AREA

8,245.91 Sq.Ft. lot

Lana Erickson

Lana Erickson

Features & Amenities

Interior

  • total bedrooms4
  • Total bathrooms3
  • full bathrooms3
  • Laundry room Main Level
  • Flooring Hardwood
  • other interior Features 1st Floor Bedroom, 1st Floor Full Bath

Area & Lot

  • Status Sold
  • Date Sold September 25, 2026
  • Living Area1,930 Sq.Ft.
  • Lot Area8,245.91 Sq.Ft.
  • MLS® ID12717649
  • TypeResidential
  • YEAR BUILT1948
  • Architecture StylesTraditional
  • High SchoolGlenbard West High School
  • School District87

Exterior

  • Garage Space1.0
  • water SourceLake Michigan
  • roofAsphalt, Rubber
  • lot featuresLandscaped
  • parkingAsphalt, Garage Door Opener, Yes, Garage Owned, Attached, Garage
  • HEAT TYPENatural Gas
  • AIR CONDITIONINGCentral Air
  • sewerPublic Sewer
  • SubstructureBlock

Financial

  • Sales Price$780,000
  • Real Estate Tax $14,983/yr

Work With Us

Elevate your real estate experience with The Luxe Home Team, delivering elite market insights, innovative strategies, and white-glove service from consultation to closing.

Follow Me on Instagram