3600 Thomas Court
3600 Thomas Court
3600 Thomas Court
3600 Thomas Court
3600 Thomas Court
3600 Thomas Court
3600 Thomas Court
3600 Thomas Court
3600 Thomas Court
3600 Thomas Court
3600 Thomas Court
3600 Thomas Court
3600 Thomas Court
3600 Thomas Court
3600 Thomas Court
3600 Thomas Court
3600 Thomas Court
3600 Thomas Court
3600 Thomas Court
3600 Thomas Court
3600 Thomas Court
3600 Thomas Court
3600 Thomas Court
SEE ALL PHOTOS
3600 Thomas Court
3600 Thomas Court
3600 Thomas Court
3600 Thomas Court
3600 Thomas Court
3600 Thomas Court
3600 Thomas Court
3600 Thomas Court
3600 Thomas Court
3600 Thomas Court
3600 Thomas Court
3600 Thomas Court
3600 Thomas Court
3600 Thomas Court
3600 Thomas Court
3600 Thomas Court
3600 Thomas Court
3600 Thomas Court
3600 Thomas Court
3600 Thomas Court
3600 Thomas Court
3600 Thomas Court
3600 Thomas Court
Bought with Lana Erickson with eXp Realty, LLC and Listed by Liz Holmberg with Re/Max Your Space 630-204-7633
Sold

3600 Thomas Court

3600 Thomas Court, Plano, IL 60545

$345,000
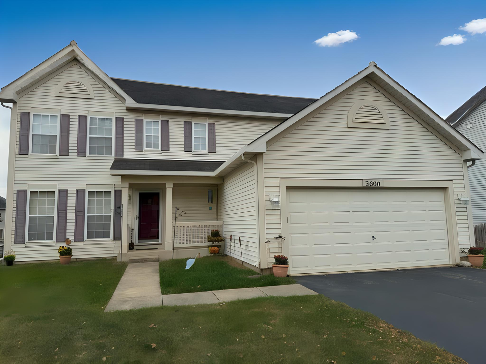
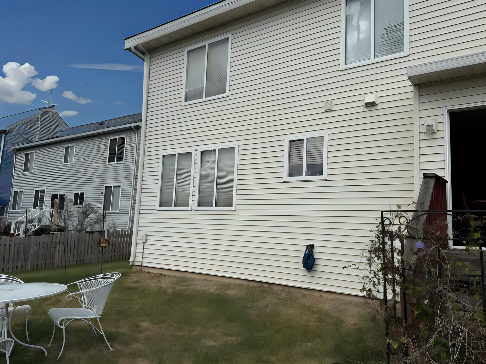
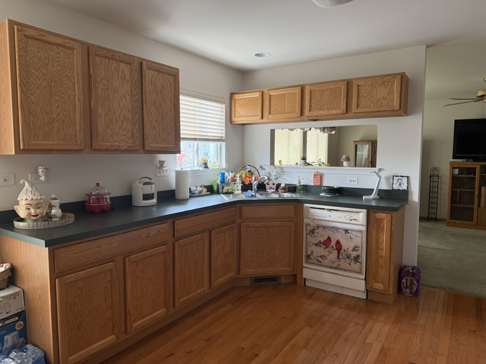
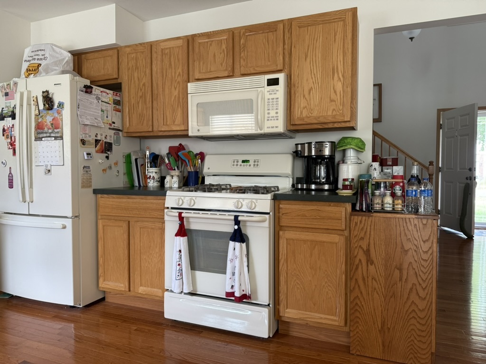
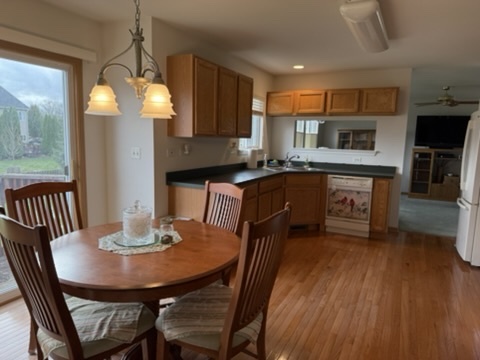
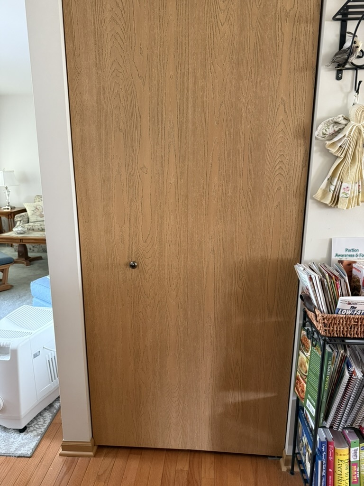
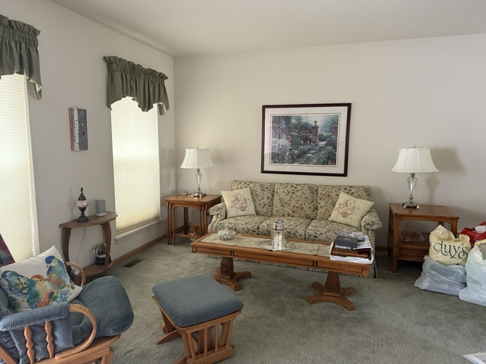
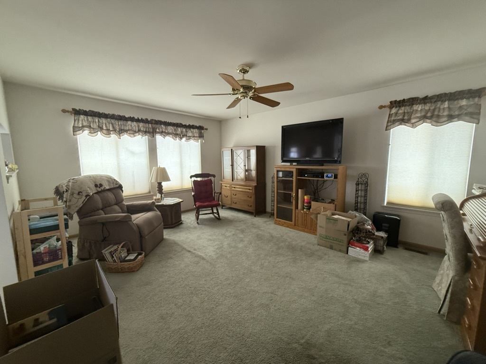
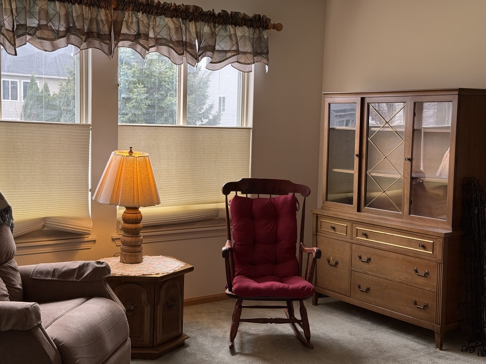
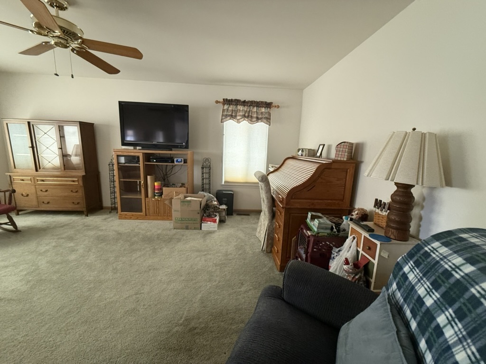
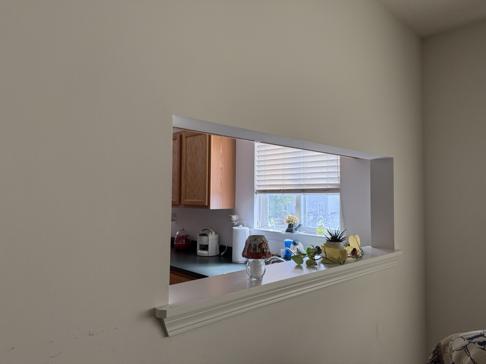
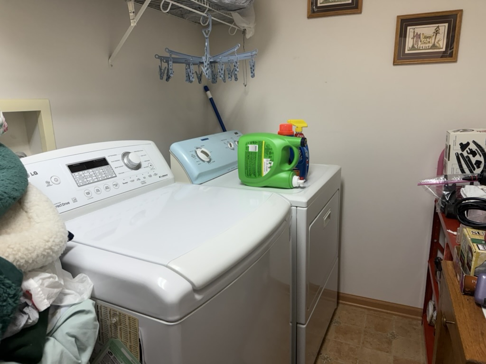
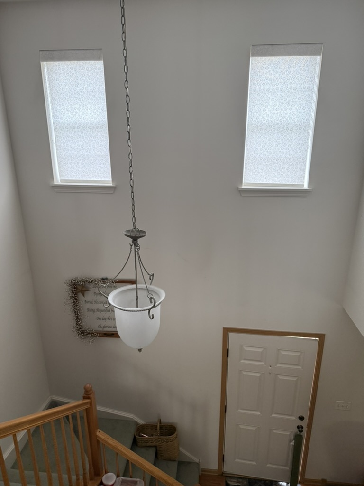
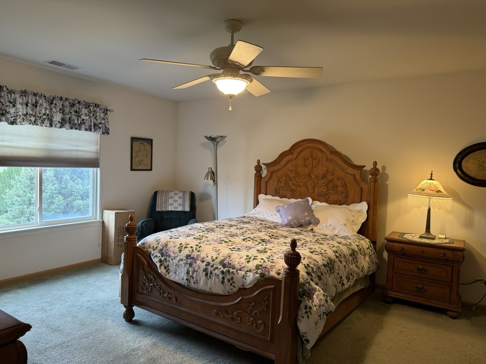
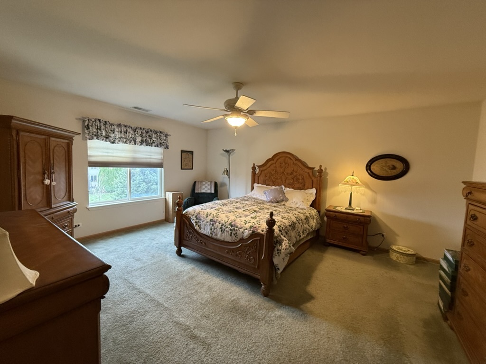
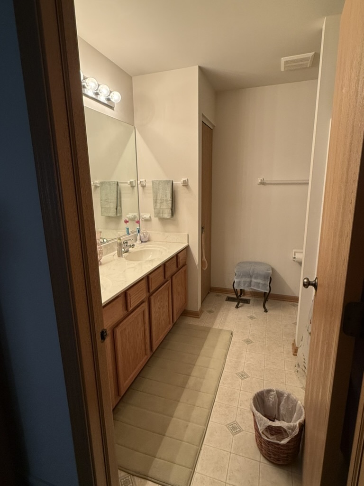
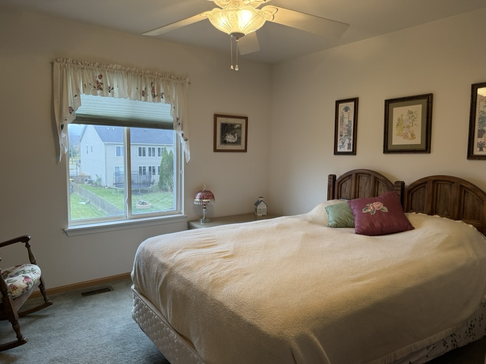
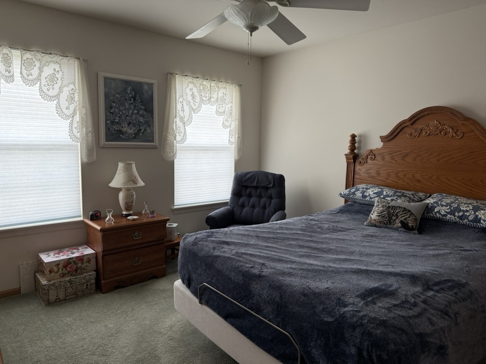
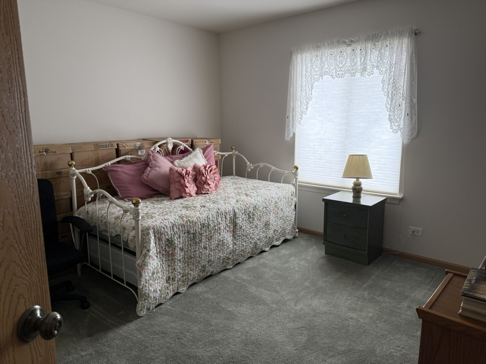
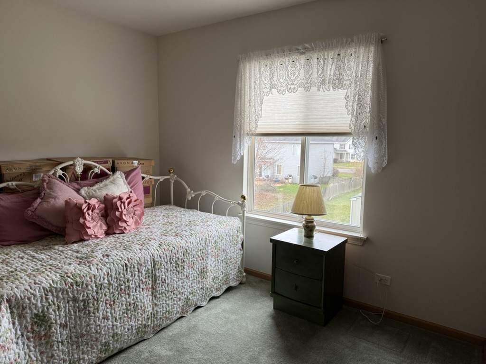
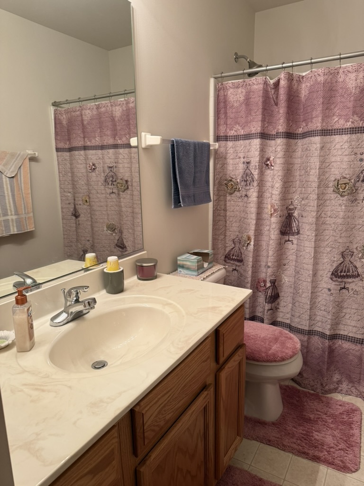
Welcome to your dream home! This charming, traditionally styled residence has been lovingly cared for by a single owner since it was built 20 years ago, and it's now ready for you to move right in and make it your own. Step inside to discover an inviting layout that maximizes space and light. To your right, a stunning solid oak staircase beckons you upstairs, while to your left, the spacious living room flows seamlessly into the elegant dining room-perfect for entertaining family and friends. The heart of the home is the kitchen, featuring a desirable bumped-out dining area (a fabulous builder upgrade) with a patio door that opens to your private yard, ideal for summer barbecues and cozy morning coffees. With generous counter space, including a diagonal sink that beautifully frames both a kitchen window and a pass-through into the bright family room, this kitchen is as functional as it is stylish. The family room itself is a sun-drenched oasis, boasting three oversized windows that create a warm, welcoming atmosphere. Convenience is key, with a laundry room on the main level, an adjacent door leading to the garage, and an additional storage closet. As you ascend to the second level, you'll find a luxurious primary bedroom suite complete with a spacious walk-in closet and a private bathroom retreat. Three additional bedrooms provide ample space for family or guests, complemented by a second full bath. The open railing overlooking the foyer adds an airy feel, with tall ceilings and light-infused windows that brighten the entire space. Don't forget the full basement-dry, clean, and brimming with potential, featuring an egress window for added safety and versatility. Recent upgrades include new heating and air conditioning systems installed in 2023, ensuring year-round comfort. Nestled in the highly sought-after Yorkville School District and just moments away from picturesque forest preserves and scenic trails, this home combines classic charm with modern convenience. Don't miss your chance to experience all that this incredible property has to offer-schedule your tour today!

4
beds

3
baths

2,192 Sq.Ft. LIVING AREA

9,108.4 Sq.Ft. lot

Lana Erickson

Lana Erickson

Features & Amenities

Interior

  • total bedrooms4
  • Total bathrooms3
  • full bathrooms2
  • half bathroom1
  • Laundry room Main Level
  • Flooring Carpet, Wood
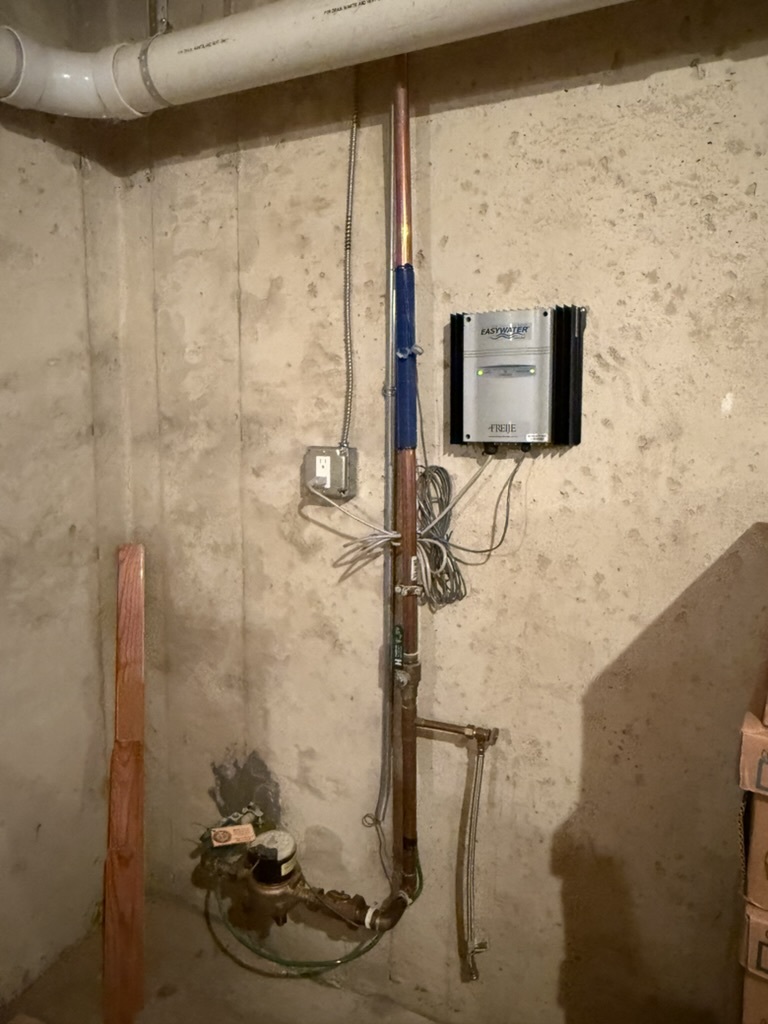
  • APPLIANCES Range, Microwave, Dishwasher, Refrigerator, Washer, Dryer, Water Softener Owned
  • other interior Features Walk-In Closet(s)

Area & Lot

  • Status Sold
  • Date Sold March 13, 2025
  • Living Area2,192 Sq.Ft.
  • Lot Area9,108.4 Sq.Ft.
  • MLS® ID12188450
  • TypeResidential
  • YEAR BUILT2004
  • Elementary SchoolYorkville Grade School
  • Middle SchoolYorkville Middle School
  • High SchoolYorkville High School
  • School District115

Exterior

  • Garage Space2.0
  • water SourcePublic
  • roofAsphalt
  • parkingAsphalt, Garage Door Opener, On Site, Garage Owned, Attached, Garage
  • HEAT TYPENatural Gas
  • AIR CONDITIONINGCentral Air
  • sewerPublic Sewer
  • SubstructureConcrete Perimeter

Financial

  • Sales Price$345,000
  • Real Estate Tax $8,362/yr
  • HOA $40/mo

Work With Us

Elevate your real estate experience with The Luxe Home Team, delivering elite market insights, innovative strategies, and white-glove service from consultation to closing.

Follow Me on Instagram