3511 Sumac Drive
3511 Sumac Drive
3511 Sumac Drive
3511 Sumac Drive
3511 Sumac Drive
3511 Sumac Drive
3511 Sumac Drive
3511 Sumac Drive
3511 Sumac Drive
3511 Sumac Drive
3511 Sumac Drive
3511 Sumac Drive
3511 Sumac Drive
3511 Sumac Drive
3511 Sumac Drive
3511 Sumac Drive
3511 Sumac Drive
3511 Sumac Drive
3511 Sumac Drive
3511 Sumac Drive
3511 Sumac Drive
3511 Sumac Drive
3511 Sumac Drive
3511 Sumac Drive
3511 Sumac Drive
3511 Sumac Drive
3511 Sumac Drive
3511 Sumac Drive
3511 Sumac Drive
3511 Sumac Drive
3511 Sumac Drive
3511 Sumac Drive
3511 Sumac Drive
3511 Sumac Drive
3511 Sumac Drive
3511 Sumac Drive
3511 Sumac Drive
3511 Sumac Drive
3511 Sumac Drive
3511 Sumac Drive
3511 Sumac Drive
3511 Sumac Drive
3511 Sumac Drive
3511 Sumac Drive
3511 Sumac Drive
SEE ALL PHOTOS
3511 Sumac Drive
3511 Sumac Drive
3511 Sumac Drive
3511 Sumac Drive
3511 Sumac Drive
3511 Sumac Drive
3511 Sumac Drive
3511 Sumac Drive
3511 Sumac Drive
3511 Sumac Drive
3511 Sumac Drive
3511 Sumac Drive
3511 Sumac Drive
3511 Sumac Drive
3511 Sumac Drive
3511 Sumac Drive
3511 Sumac Drive
3511 Sumac Drive
3511 Sumac Drive
3511 Sumac Drive
3511 Sumac Drive
3511 Sumac Drive
3511 Sumac Drive
3511 Sumac Drive
3511 Sumac Drive
3511 Sumac Drive
3511 Sumac Drive
3511 Sumac Drive
3511 Sumac Drive
3511 Sumac Drive
3511 Sumac Drive
3511 Sumac Drive
3511 Sumac Drive
3511 Sumac Drive
3511 Sumac Drive
3511 Sumac Drive
3511 Sumac Drive
3511 Sumac Drive
3511 Sumac Drive
3511 Sumac Drive
3511 Sumac Drive
3511 Sumac Drive
3511 Sumac Drive
3511 Sumac Drive
3511 Sumac Drive
Bought with Lana Erickson with eXp Realty - Geneva and Listed by Adam Stary with eXp Realty (630) 615-5500
Sold

3511 Sumac Drive

3511 Sumac Drive, Joliet, IL 60435

$440,000
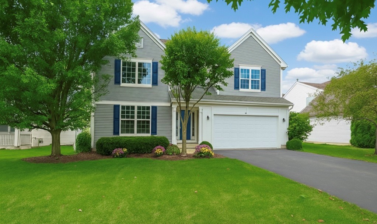
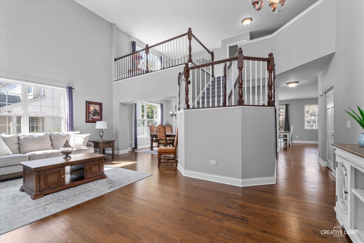
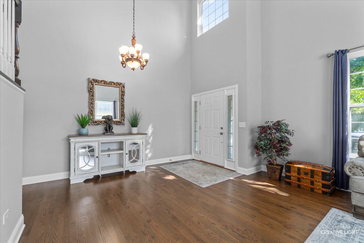
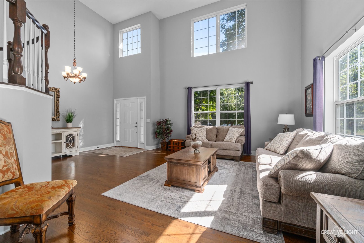
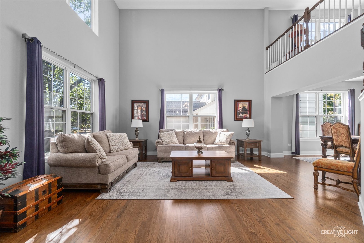
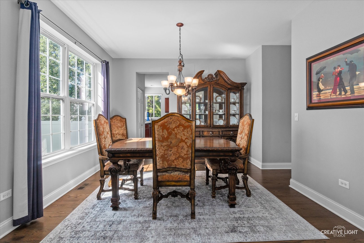
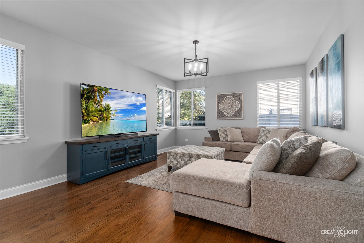
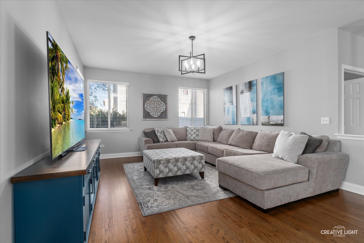
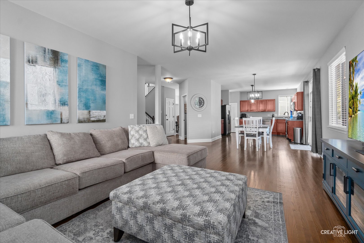
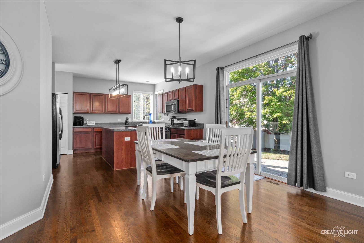
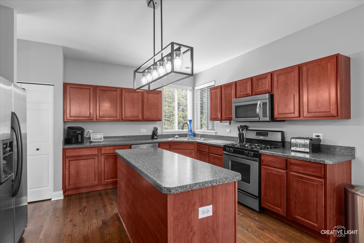
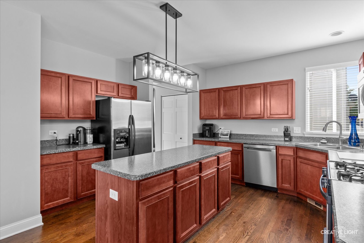
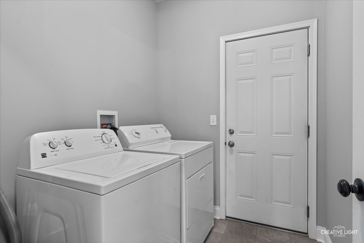
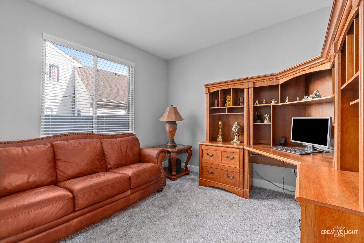
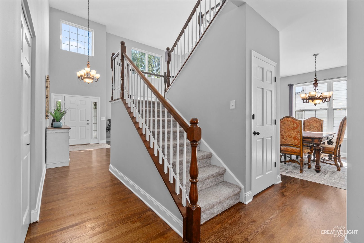
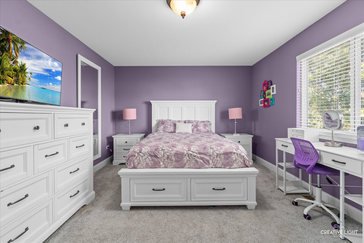
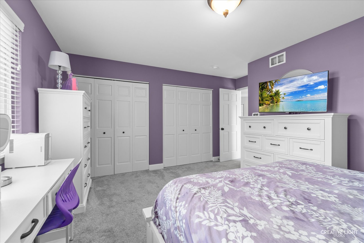
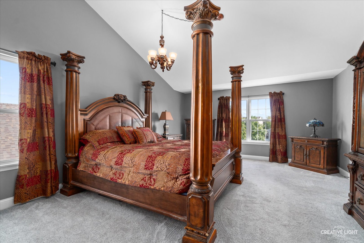
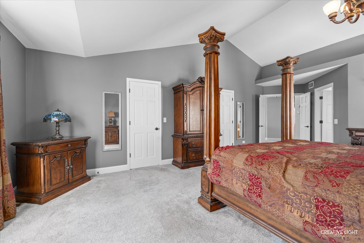
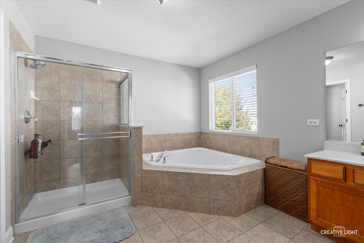
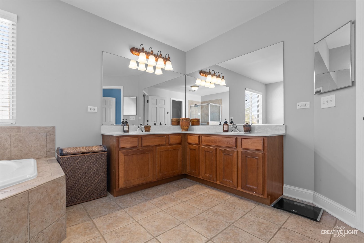
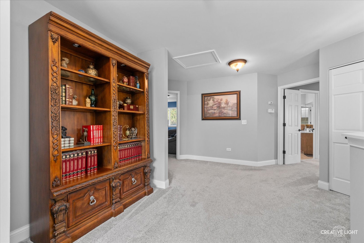
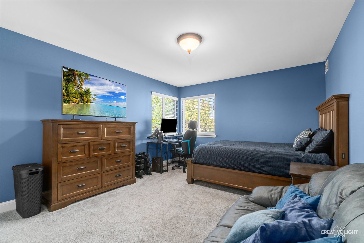
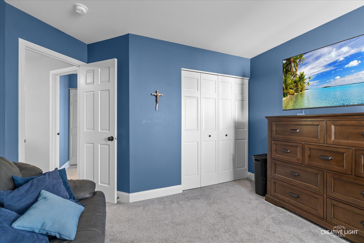
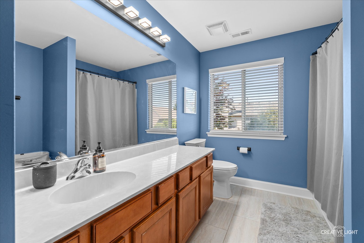
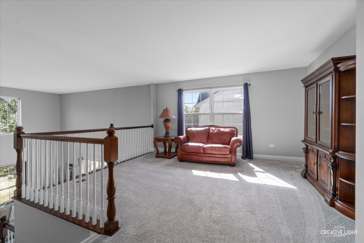
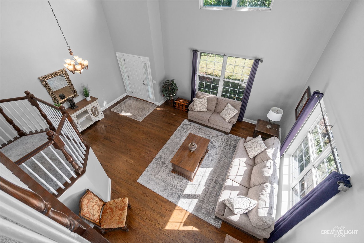
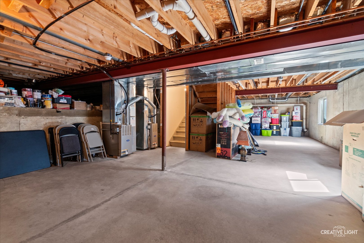
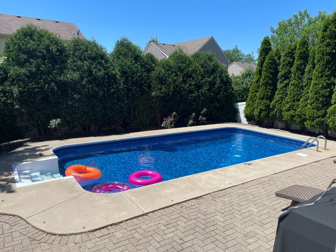
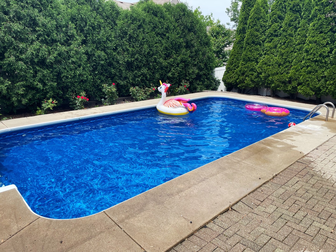
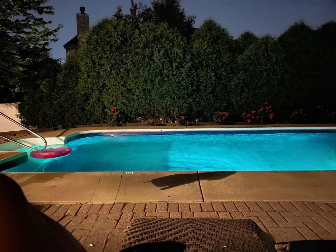
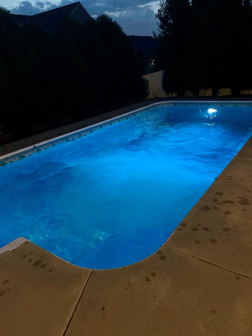
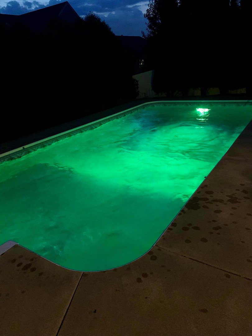
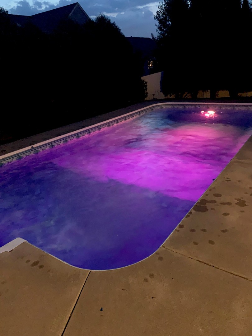
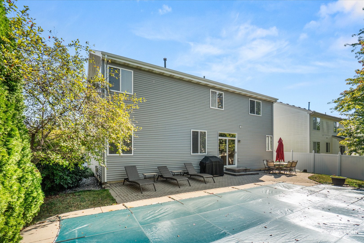
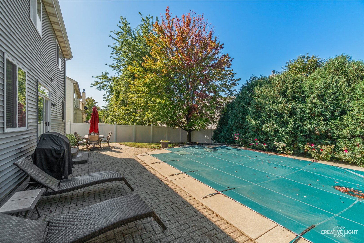
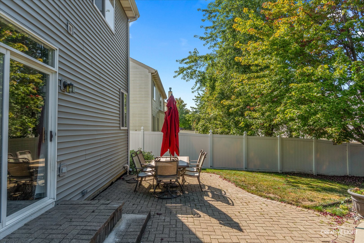
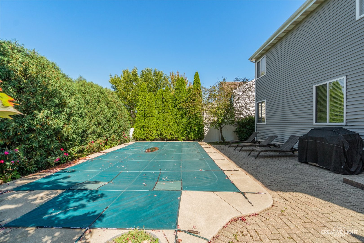
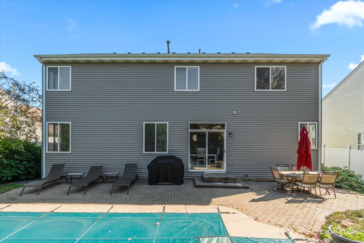
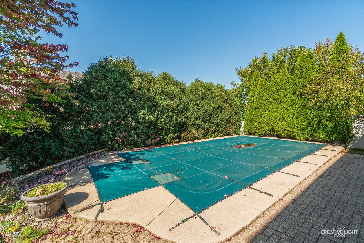
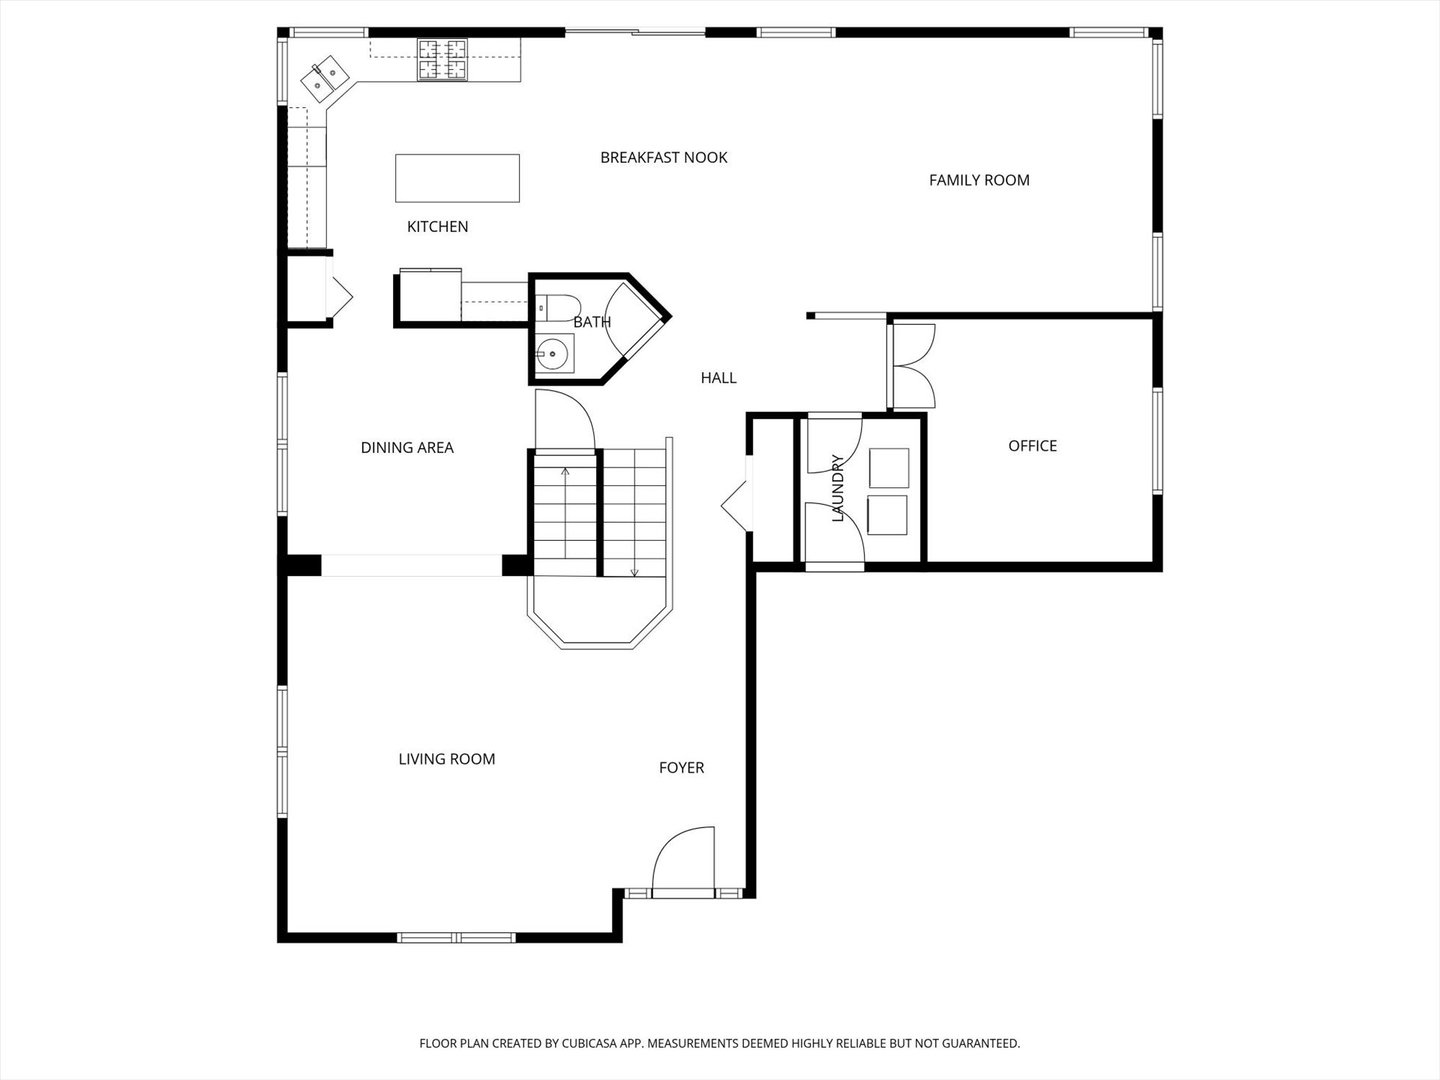
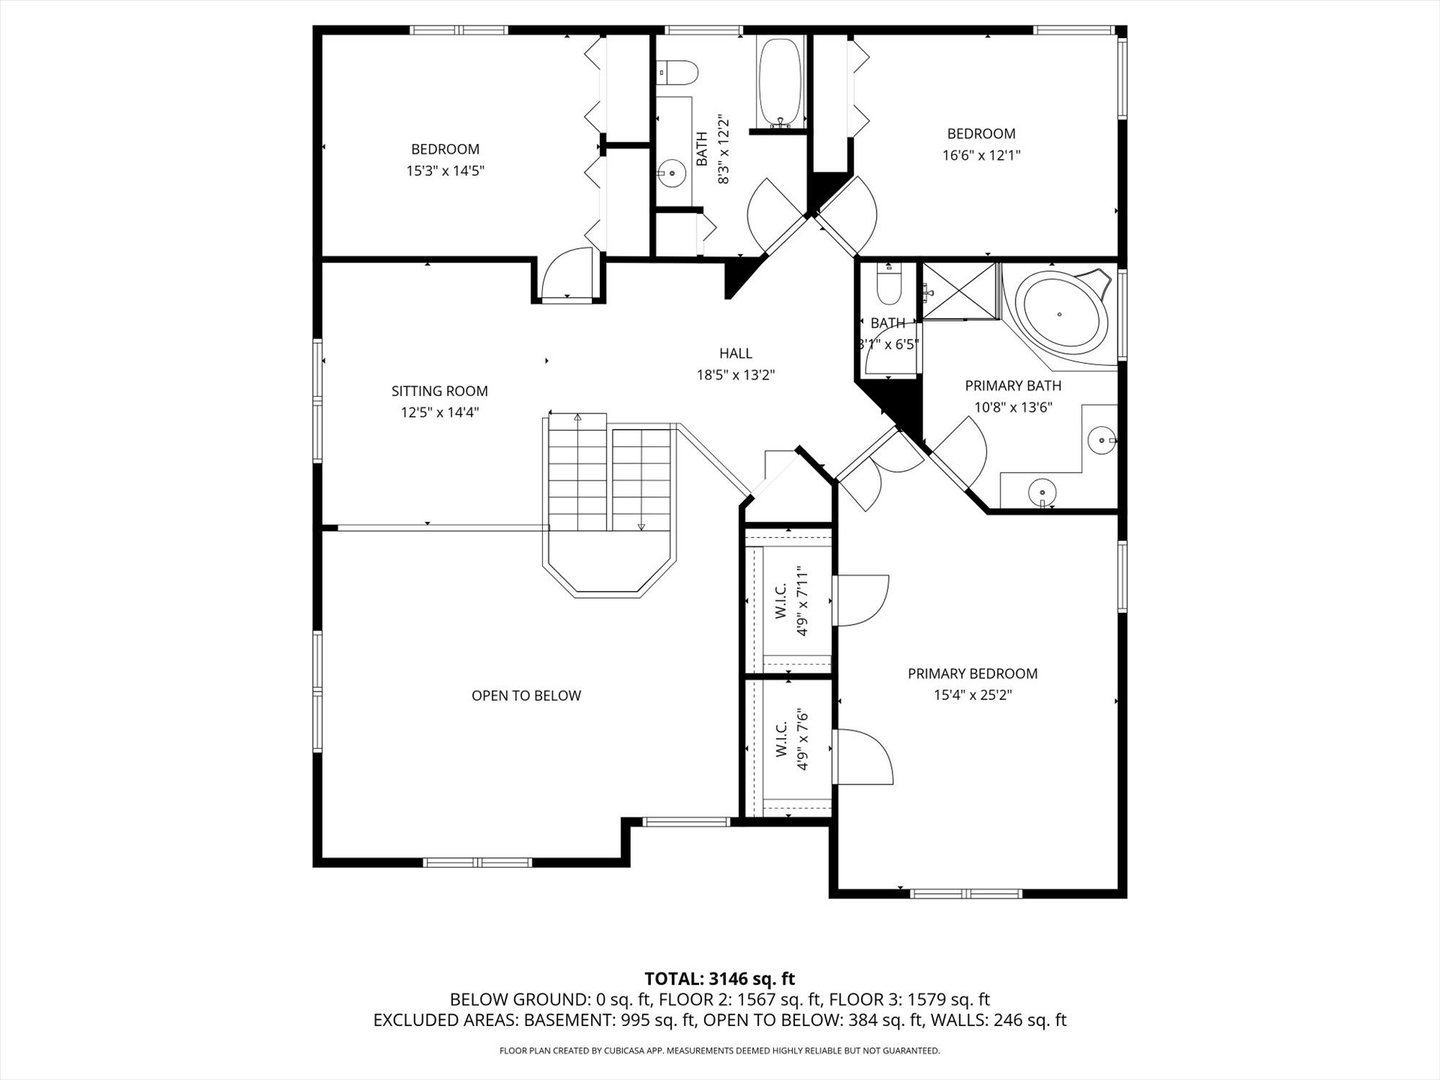
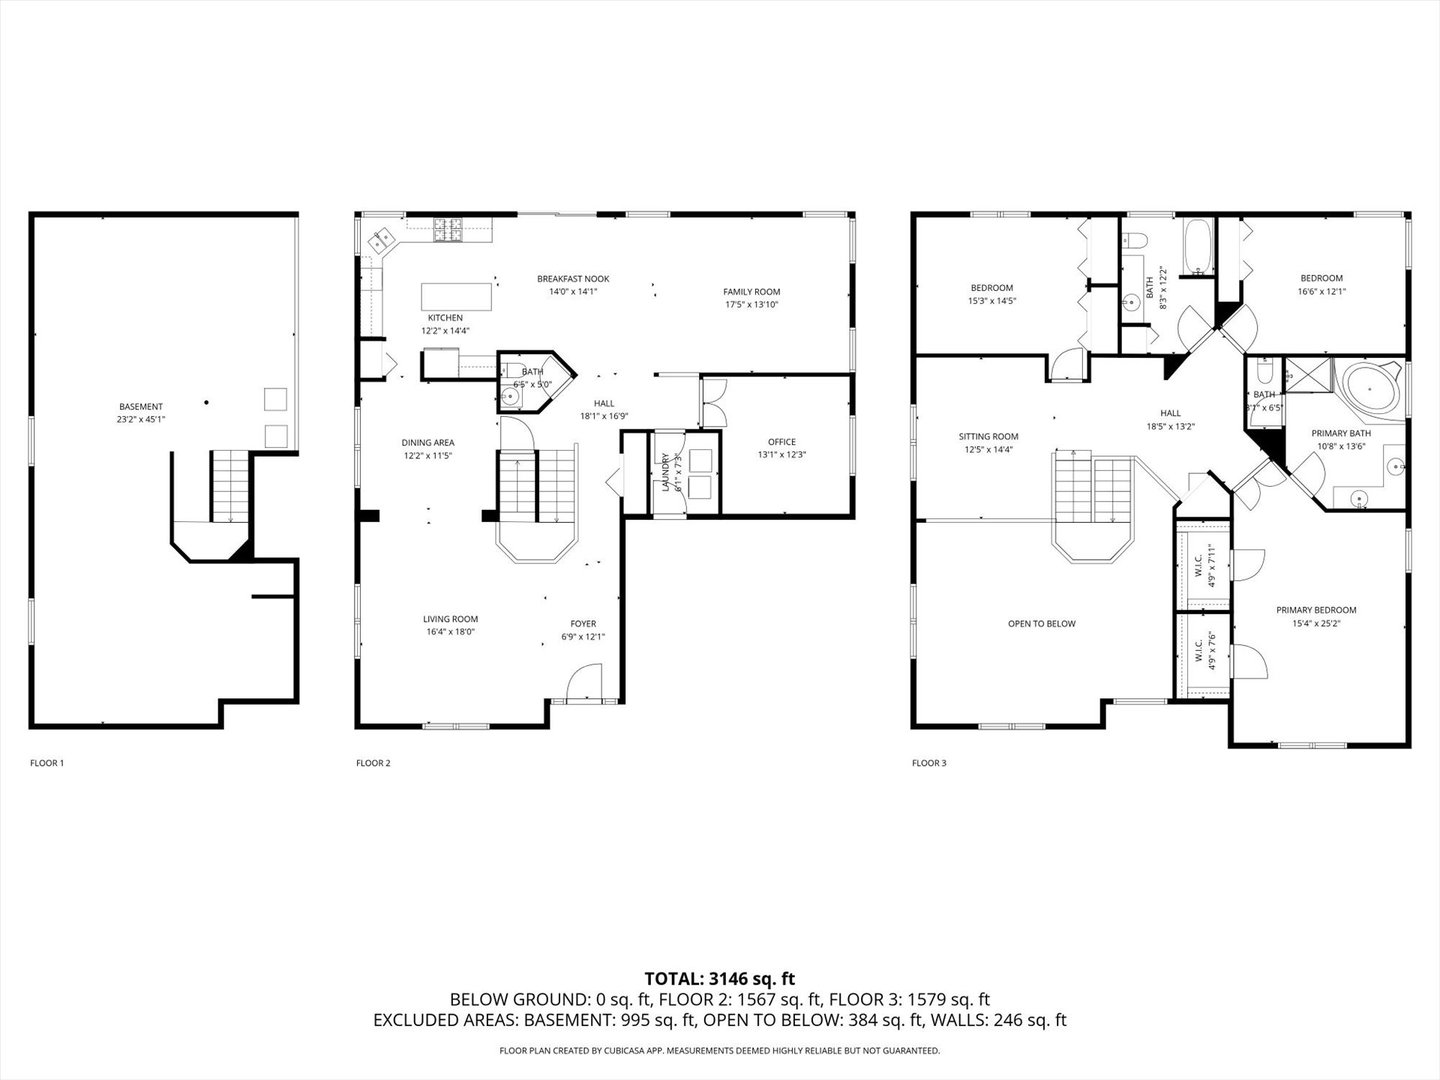
Meticulously maintained home with loft, inground Pool and located within the Plainfield School District, this one is a must see! Welcome to this stunning open-concept home featuring a dramatic 2-story living room that creates an airy and inviting space from the moment you walk in. This beautifully cared-for property boasts 3 bedrooms plus a versatile loft-easily convertible to a 4th bedroom-and a first-floor office, perfect for remote work or study. Enjoy cooking and entertaining in the updated kitchen with a large center island/breakfast bar, stainless steel appliances, pantry, and seamless flow into the formal dining room with expansive windows. Retreat to the spacious master suite complete with vaulted ceilings, dual walk-in closets, and a luxurious private bath featuring a whirlpool tub, separate shower, and double vanity. Step outside to your own backyard oasis with a private fenced yard, brick paver patio, and inground pool-featuring a newer liner and pool light. Enjoy peace of mind with numerous recent updates, including a new roof (2024), new downspouts and gutters, a new garage door, and recently upgraded dishwasher, microwave, water heater and carpet replaced in 2022. Prime location, just a short walk to the park and minutes to Mistwood Golf Club, shopping, dining, and I-55 for an easy commute. Don't miss this move-in-ready gem with upgrades throughout!

3
beds

3
baths

3,244 Sq.Ft. LIVING AREA

8,276.4 Sq.Ft. lot

Lana Erickson

Lana Erickson

Features & Amenities

Interior

  • total bedrooms3
  • Total bathrooms3
  • full bathrooms2
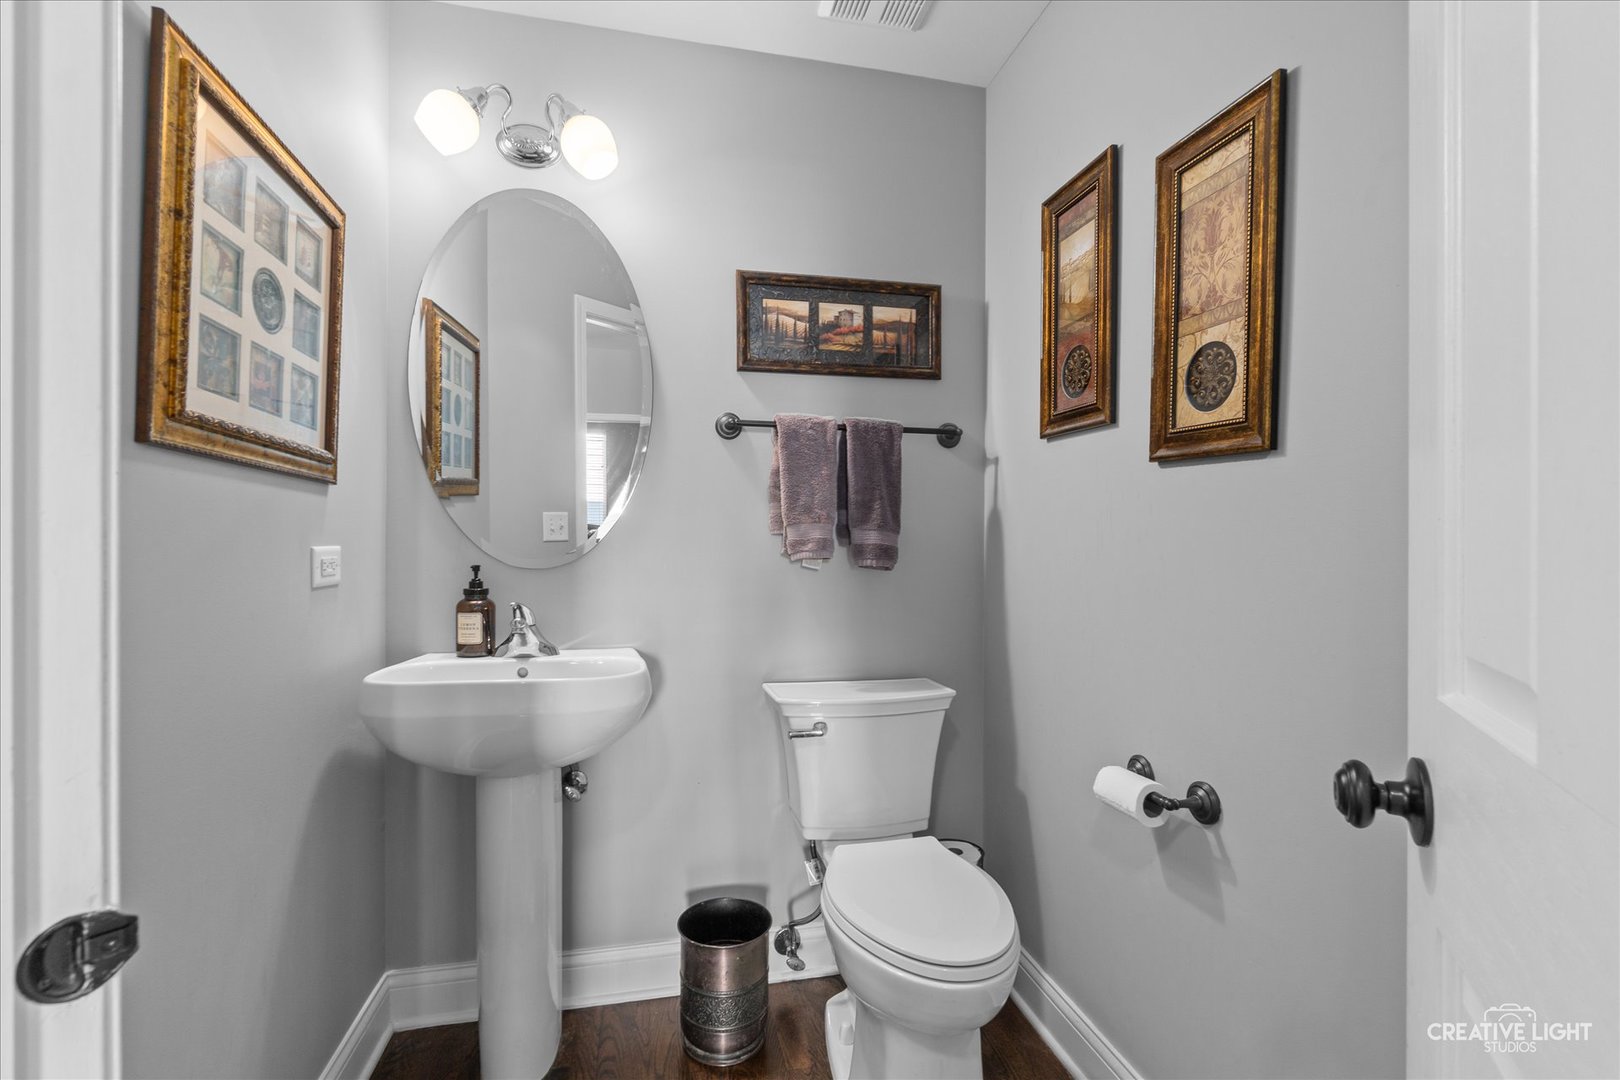
  • half bathroom1
  • APPLIANCES Range, Microwave, Dishwasher, Refrigerator, Washer, Dryer
  • other interior Features Vaulted Ceiling(s), Walk-In Closet(s)

Area & Lot

  • Status Sold
  • Date Sold November 26, 2025
  • Living Area3,244 Sq.Ft.
  • Lot Area8,276.4 Sq.Ft.
  • MLS® ID12488763
  • TypeResidential
  • YEAR BUILT2005
  • Architecture StylesTraditional
  • Elementary SchoolCentral Elementary School
  • Middle SchoolIndian Trail Middle School
  • High SchoolPlainfield Central High School
  • School District202

Exterior

  • Garage Space2.0
  • water SourcePublic
  • PoolIn Ground
  • roofAsphalt
  • parkingAsphalt, Garage Door Opener, Yes, Garage Owned, Attached, Garage
  • HEAT TYPENatural Gas, Forced Air
  • AIR CONDITIONINGCentral Air
  • sewerPublic Sewer
  • SubstructureConcrete Perimeter

Financial

  • Sales Price$440,000
  • Real Estate Tax $9,117/yr
  • HOA $350/yr

Work With Us

Elevate your real estate experience with The Luxe Home Team, delivering elite market insights, innovative strategies, and white-glove service from consultation to closing.

Follow Me on Instagram