
332 N Stewart Avenue
SEE ALL PHOTOS
332 N Stewart Avenue
Bought with Lana Erickson with eXp Realty - Geneva and Listed by Gina Damore with Keller Williams Premiere Properties 847-217-9604
Sold

332 N Stewart Avenue

332 N Stewart Avenue, Lombard, IL 60148

$407,750
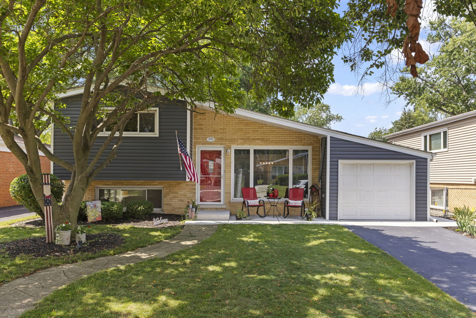
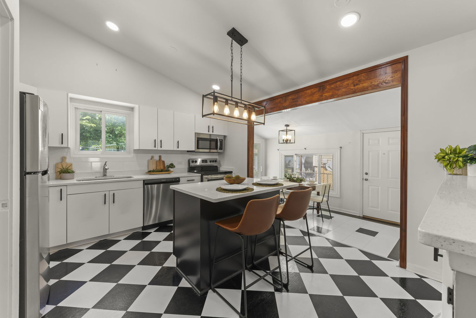
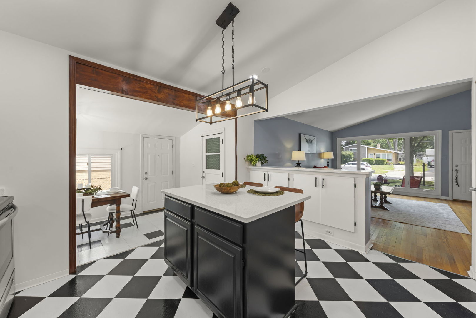
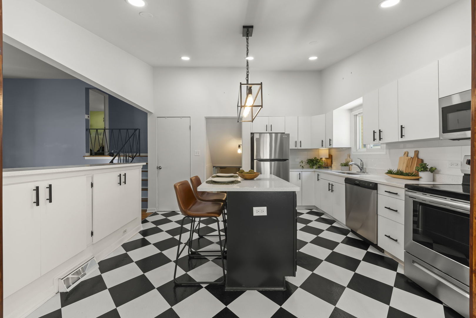
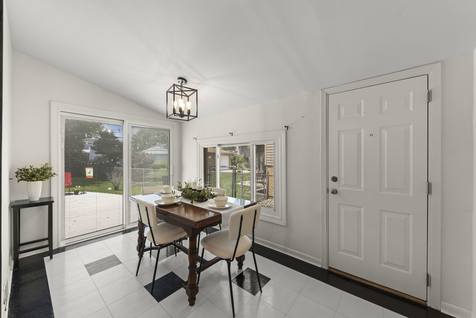
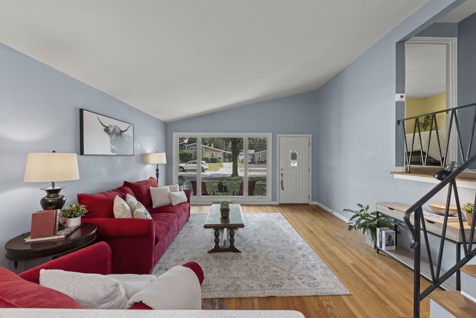
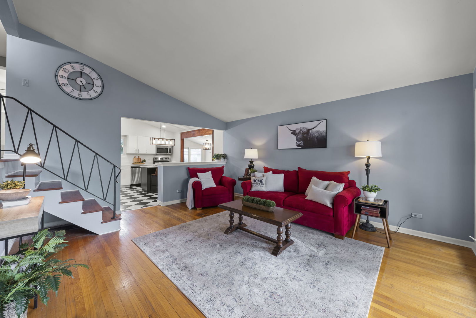
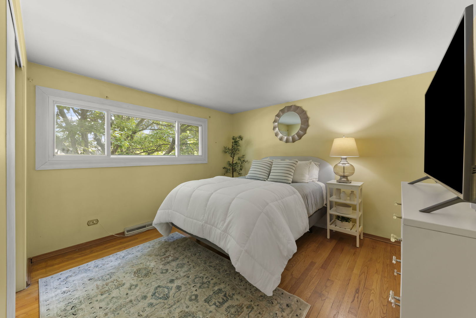
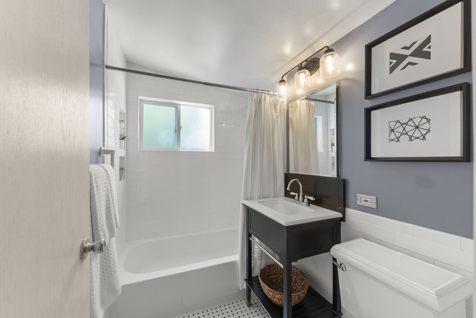
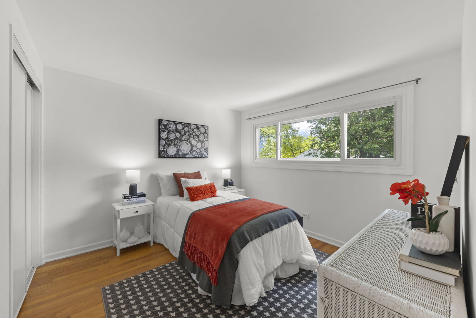
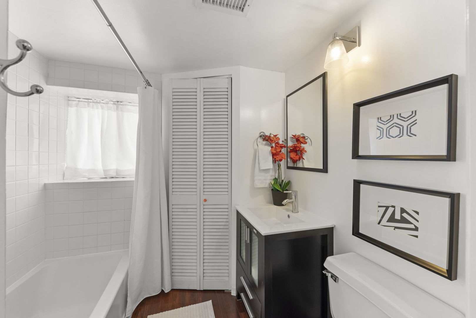
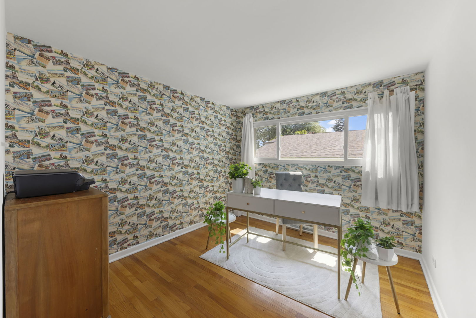
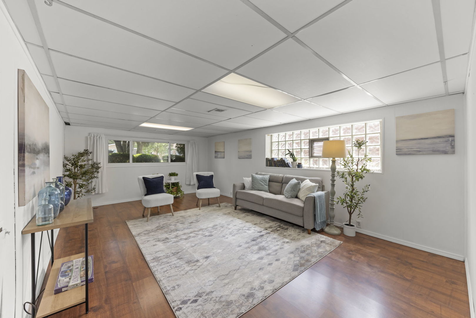
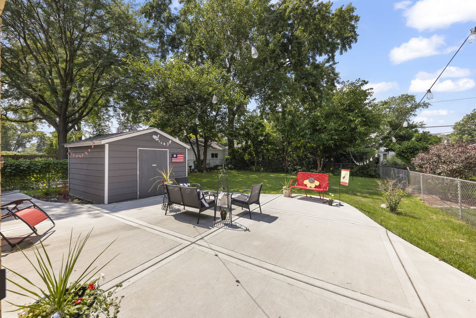
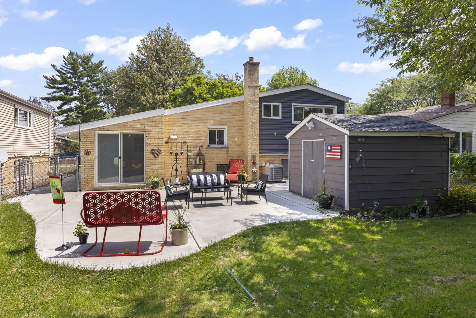
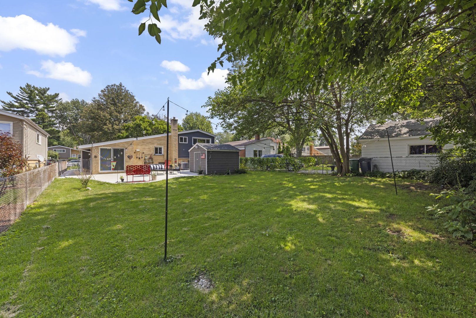
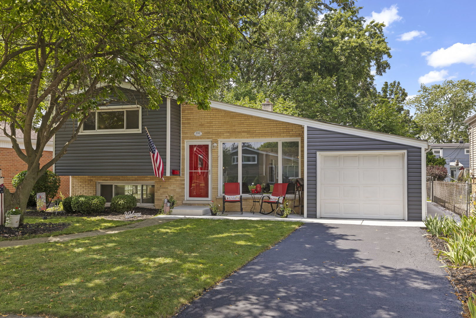
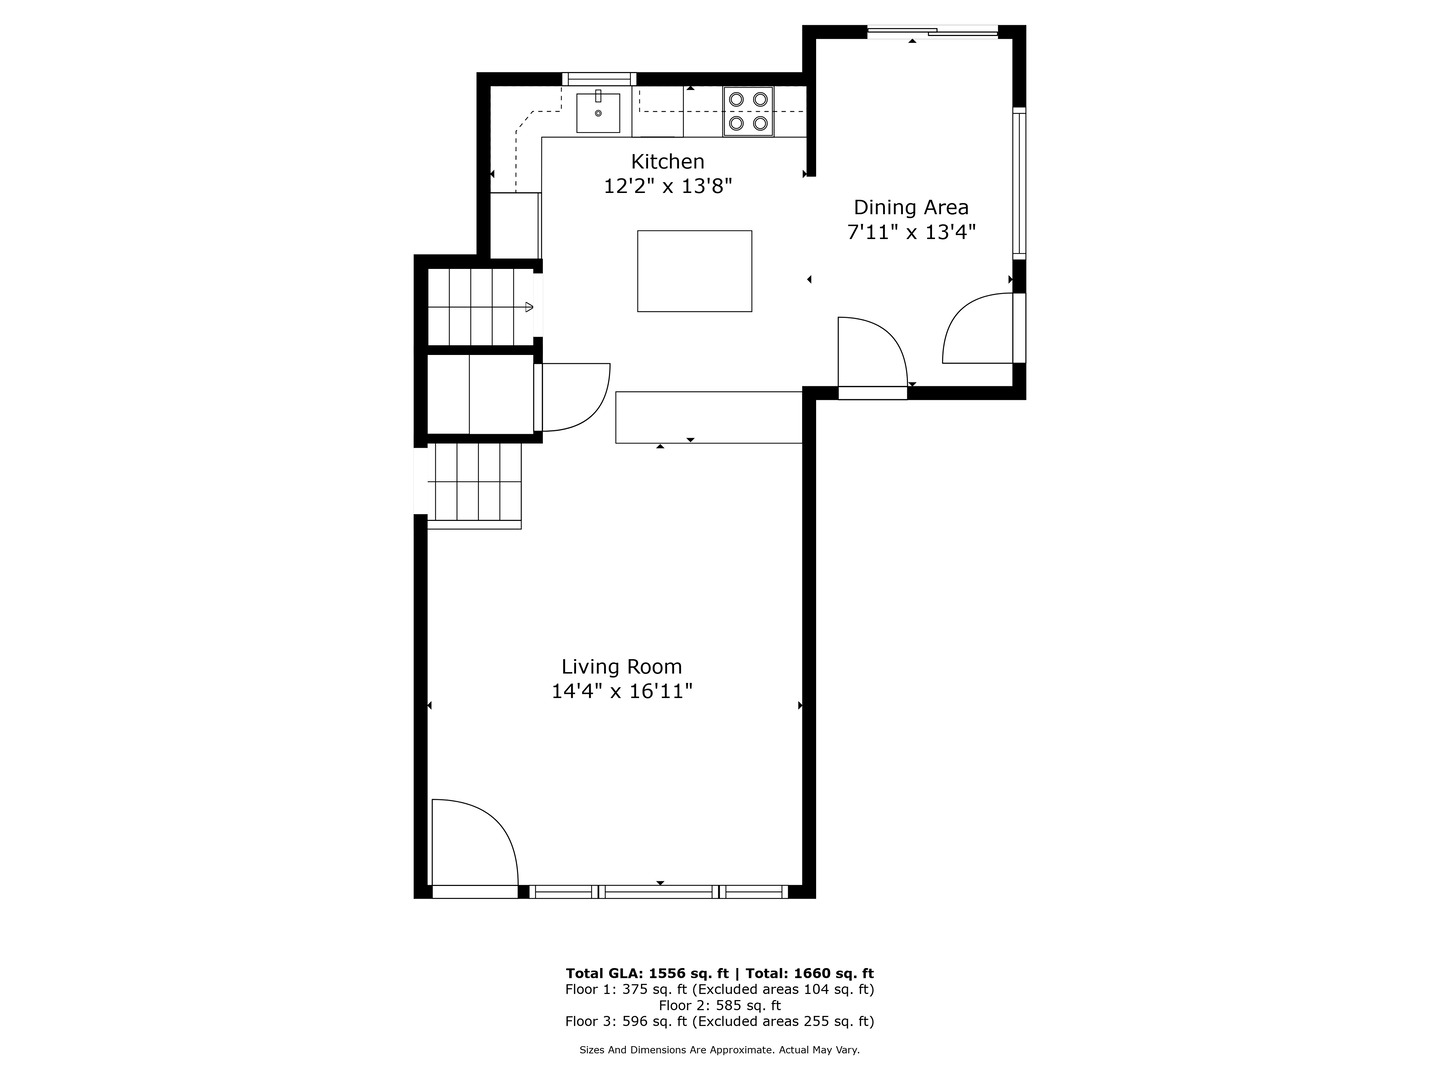
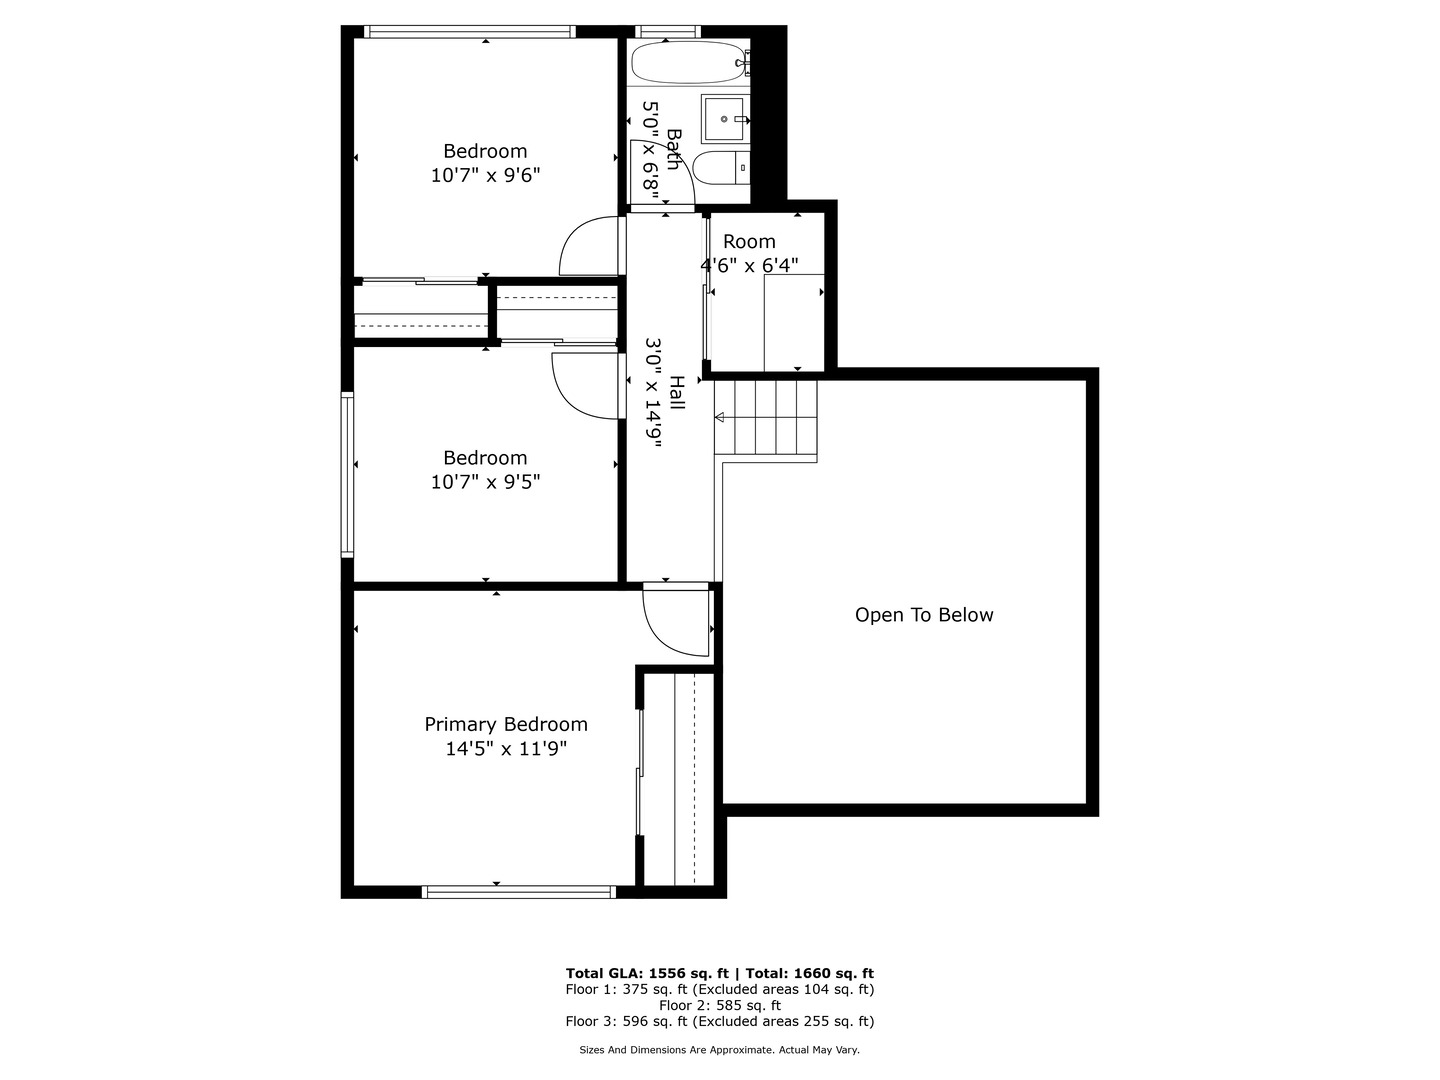
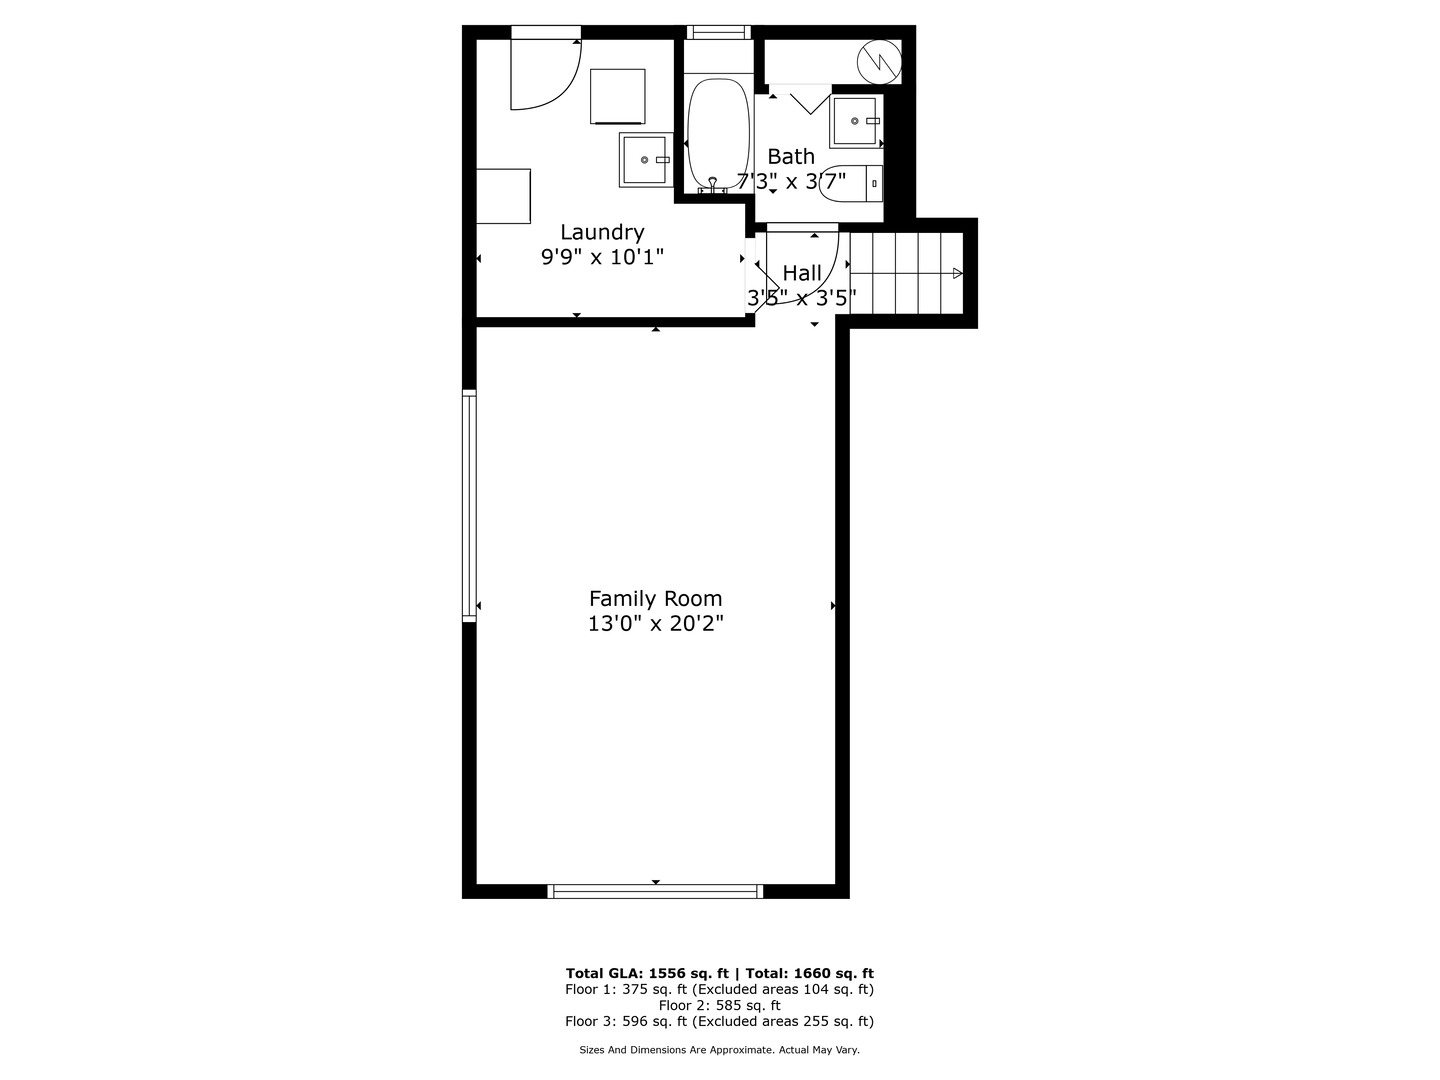
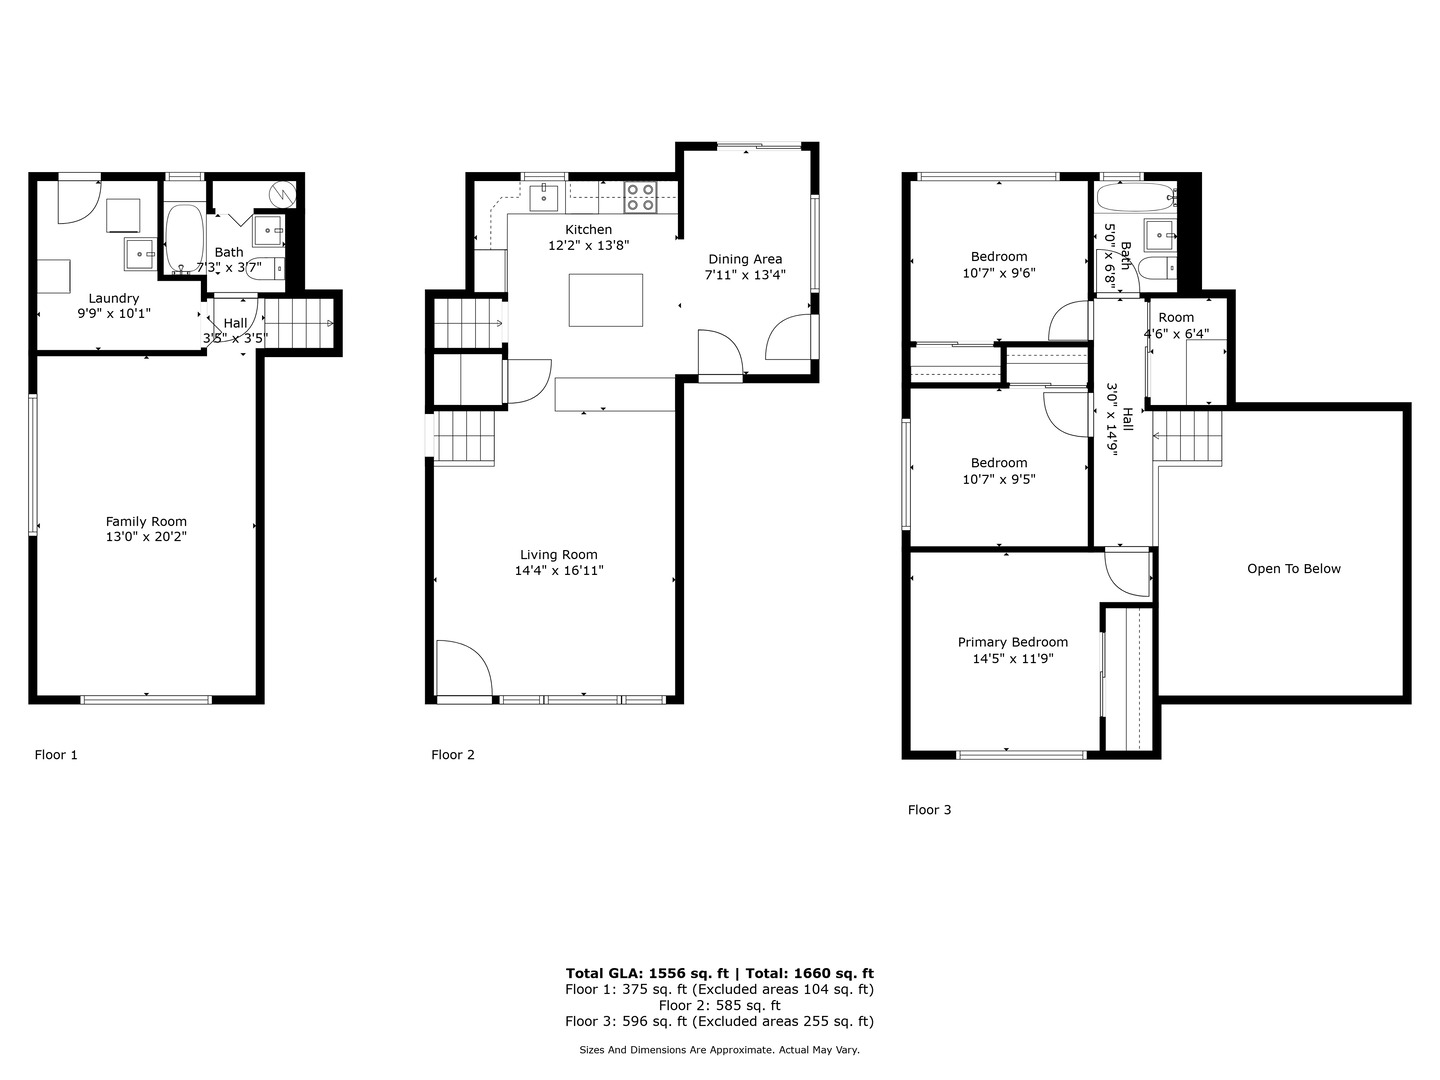
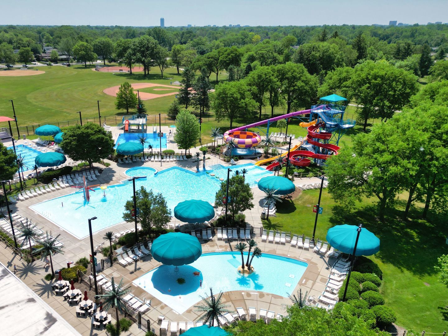
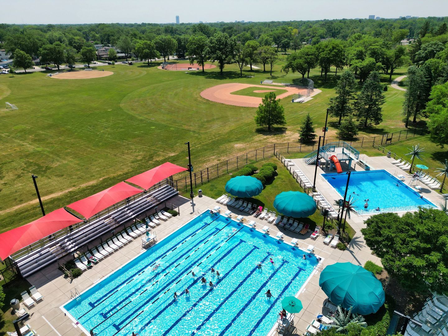
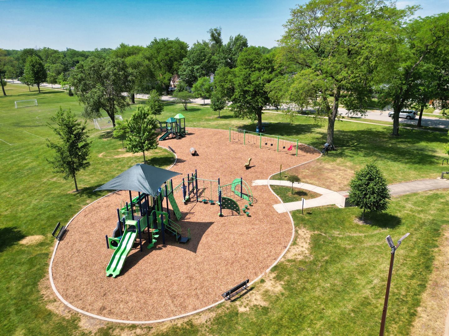
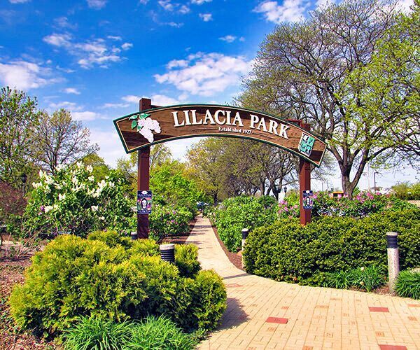
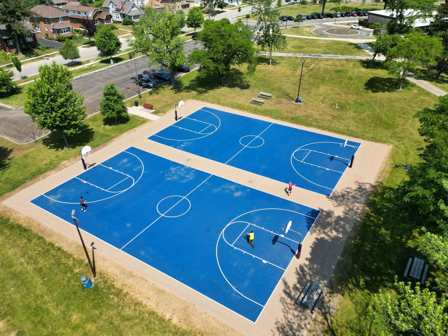
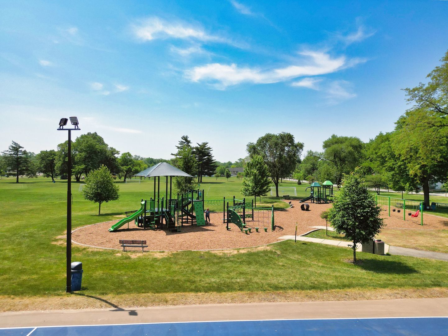
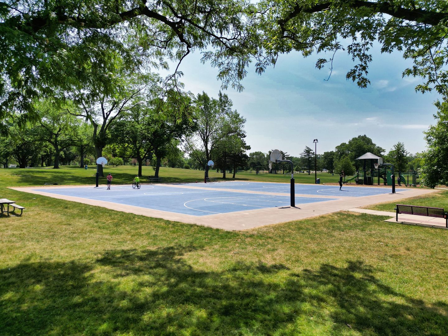
This is NOT your usual style home like this! This one has a Dining Room and over 1600 Square Feet of Living and Storage Space! Check out this Fully Updated Home with 3 Bedrooms- 2 FULL Bathrooms - FULLY FENCED Yard- Hardwood Floors- Complete Tear Off Roof (2017), Carrier AC (2018), Carrier Furnace (2018), Patio Door (2020), New Concrete Patio and Walkway (2023) too. Step on into the inviting open floor plan- Living room complete with Hardwood Floors, East Facing Windows for Natural Light and Vaulted Ceilings. Light and Bright Kitchen has Granite Counter Tops, White Cabinets, Frigidaire Stainless Steel Appliances (2023), Deep Pantry Closet to keep everything organized, Vaulted Ceilings with Recessed Lighting, Upgraded Fixtures, White Subway Tile Backsplash, and a Large Island with Additional Storage and Space for Seating too! Dining Room right off kitchen makes entertaining easy with Sliding Glass Doors (2020) leading to your backyard oasis. Upstairs you will find 3 Bedrooms each with Hardwood Floors and Deep Closets. Updated Hallway Bathroom with Modern Vanity, New Fixtures and Elegant Basketweave Floor Tile- Shower has White Subway Tile with built in shelves to keep everything organized and within reach. Don't forget to check out the large linen closet for additional storage too. Lower Level has Second Living Space with Vinyl Flooring and plenty of space for your oversized furniture here. Fully Updated Second FULL Bathroom is Light and Bright with White Tiles, Vinyl Floors, Updated Vanity and Fixtures. Laundry Room has Large Capacity LG Washer and Kenmore Dryer, Wash Sink, Wall Shelving, Epoxy Floor and plenty of space and room for folding, organizing, and hanging clothes. Clean And Dry Crawl Space has Concrete Slab Floor, Waterproofing Drain Tiles and Sump Pump with Battery Backup all for Peace of Mind. Great Space for additional storage items too. Outside you will find a Large Patio (2023) with elegant California style finish to relax on, Privacy Bushes and Shrubs in addition to a FULLY FENCED YARD. Don't forget to check out the WALK IN SHED to store all your yard extras. Garage has interior access door which makes bringing in groceries easy and has additional Shelving and Overhead Space for Storage too. Close to Downtown Lombard, Paradise Bay Water Park, Prairie Path, and the Great Western Trail. Enjoy Lilacia Park, Helen Plum Library, Historical Landmark Dairy Queen, Farmer's Market, Metra Union Pacific West Line, Medical Offices, Pharmacy, Post Office & Hardware Store. Walk to Pleasant Lane School and Parks. Nestled in a neighborhood filled with mature trees, sidewalks. Walk to Pleasant Lane Elementary School and Parks. Enjoy close proximity Jewel, Aldi, Starbucks, Target and Yorktown Mall in addition to Downtown Glen Ellyn, Downtown Villa Park and Oakbrook for additional Dining, Shopping, and Entertainment options. Minutes to I-355, I-88, and I-294 access makes this hidden gem exactly where you want to be. This home is all ready for you. Take a look today!

3
beds

2
baths

1,660 Sq.Ft. LIVING AREA

6,969.6 Sq.Ft. lot

Lana Erickson

Lana Erickson

Features & Amenities

Interior

  • total bedrooms3
  • Total bathrooms2
  • full bathrooms2
  • Laundry room Sink
  • Flooring Hardwood, Laminate
  • APPLIANCES Range, Microwave, Dishwasher, Refrigerator, Washer, Dryer
  • other interior Features Vaulted Ceiling(s), Open Floorplan, Granite Counters, Separate Dining Room, Pantry

Area & Lot

  • Status Sold
  • Date Sold September 26, 2025
  • Living Area1,660 Sq.Ft.
  • Lot Area6,969.6 Sq.Ft.
  • MLS® ID12437752
  • TypeResidential
  • YEAR BUILT1958
  • Elementary SchoolPleasant Lane Elementary School
  • Middle SchoolGlenn Westlake Middle School
  • High SchoolGlenbard East High School
  • School District87

Exterior

  • STORIES3
  • Garage Space1.0
  • water SourcePublic
  • roofAsphalt
  • parkingAsphalt, Garage Door Opener, On Site, Garage Owned, Attached, Garage
  • HEAT TYPENatural Gas
  • AIR CONDITIONINGCentral Air
  • sewerPublic Sewer
  • SubstructureConcrete Perimeter

Financial

  • Sales Price$407,750
  • Real Estate Tax $6,759/yr

Work With Us

Elevate your real estate experience with The Luxe Home Team, delivering elite market insights, innovative strategies, and white-glove service from consultation to closing.

Follow Me on Instagram