314 Loveland Drive
314 Loveland Drive
314 Loveland Drive
314 Loveland Drive
314 Loveland Drive
314 Loveland Drive
314 Loveland Drive
314 Loveland Drive
314 Loveland Drive
314 Loveland Drive
314 Loveland Drive
314 Loveland Drive
314 Loveland Drive
314 Loveland Drive
314 Loveland Drive
314 Loveland Drive
314 Loveland Drive
314 Loveland Drive
314 Loveland Drive
314 Loveland Drive
314 Loveland Drive
314 Loveland Drive
314 Loveland Drive
314 Loveland Drive
314 Loveland Drive
314 Loveland Drive
314 Loveland Drive
314 Loveland Drive
314 Loveland Drive
314 Loveland Drive
314 Loveland Drive
314 Loveland Drive
314 Loveland Drive
314 Loveland Drive
314 Loveland Drive
SEE ALL PHOTOS
314 Loveland Drive
314 Loveland Drive
314 Loveland Drive
314 Loveland Drive
314 Loveland Drive
314 Loveland Drive
314 Loveland Drive
314 Loveland Drive
314 Loveland Drive
314 Loveland Drive
314 Loveland Drive
314 Loveland Drive
314 Loveland Drive
314 Loveland Drive
314 Loveland Drive
314 Loveland Drive
314 Loveland Drive
314 Loveland Drive
314 Loveland Drive
314 Loveland Drive
314 Loveland Drive
314 Loveland Drive
314 Loveland Drive
314 Loveland Drive
314 Loveland Drive
314 Loveland Drive
314 Loveland Drive
314 Loveland Drive
314 Loveland Drive
314 Loveland Drive
314 Loveland Drive
314 Loveland Drive
314 Loveland Drive
314 Loveland Drive
314 Loveland Drive
Bought with Syed Hassan with Kale Realty and Listed by Lana Erickson with eXp Realty, LLC 630-366-0978
Sold

314 Loveland Drive

314 Loveland Drive, Glendale Heights, IL 60139

$330,000
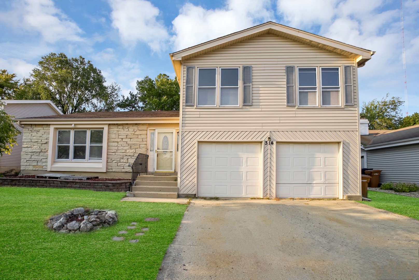
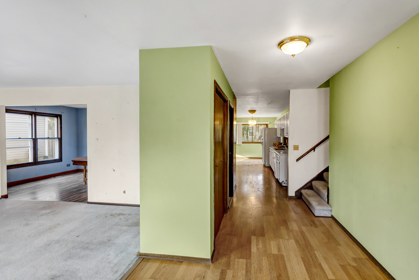
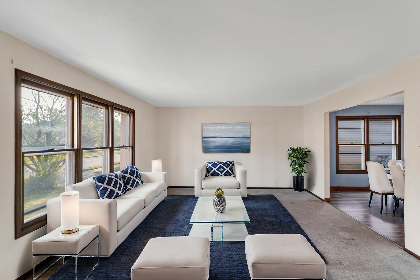
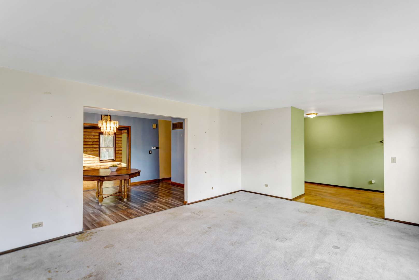
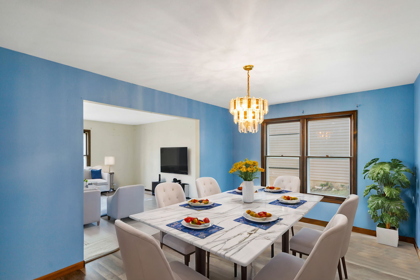
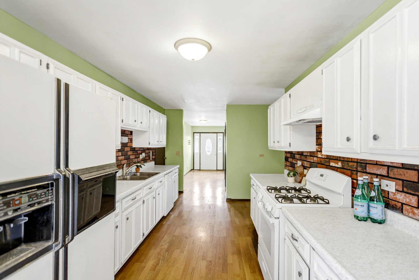
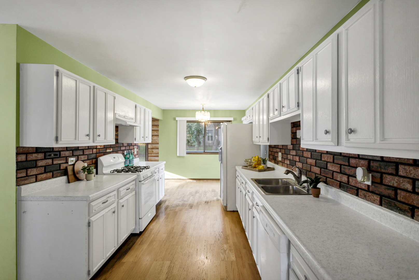
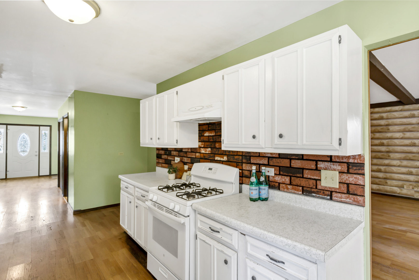
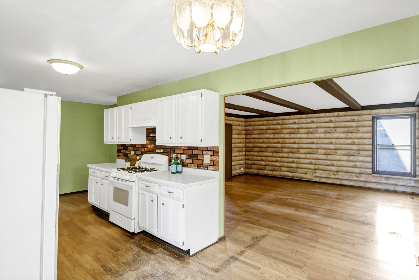
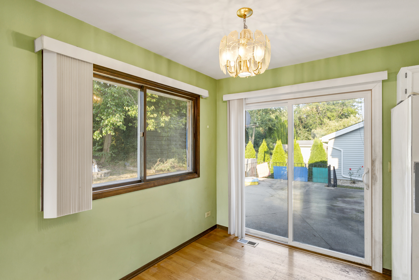
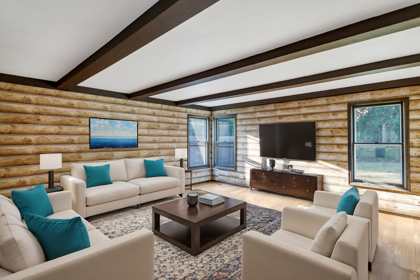
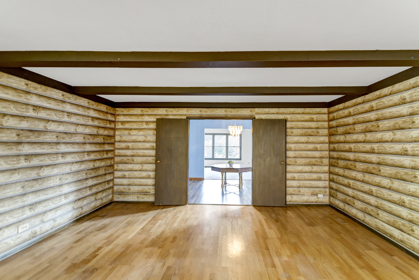
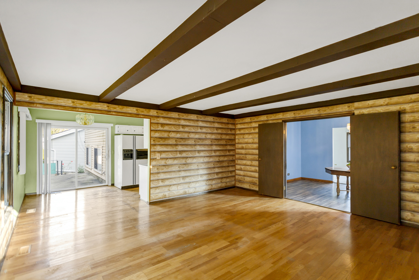
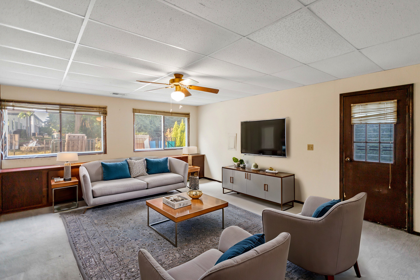
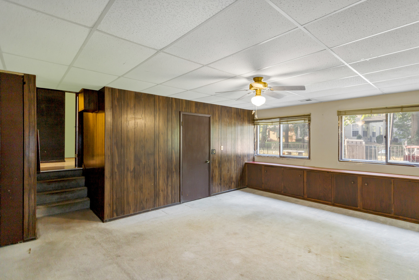
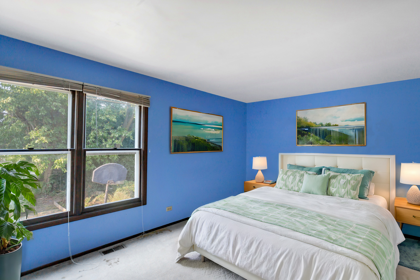
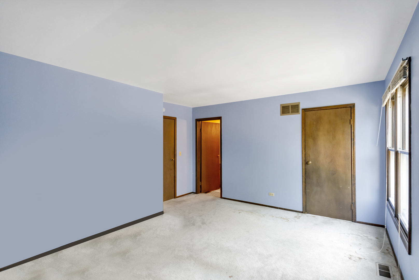
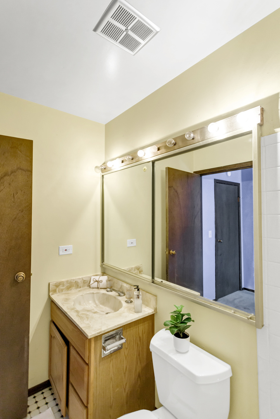
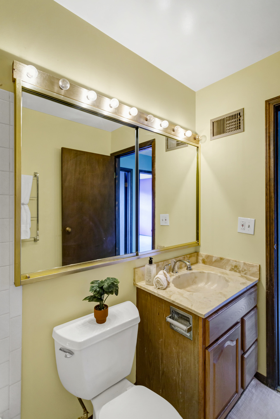
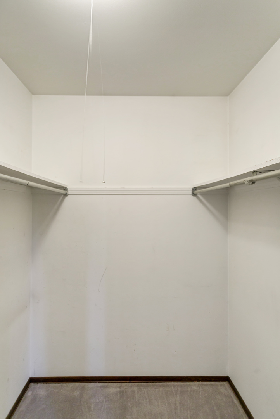
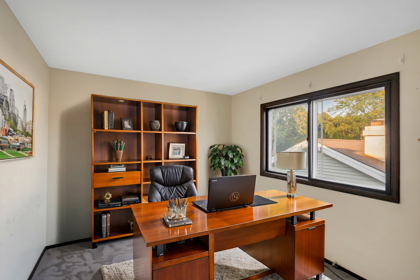
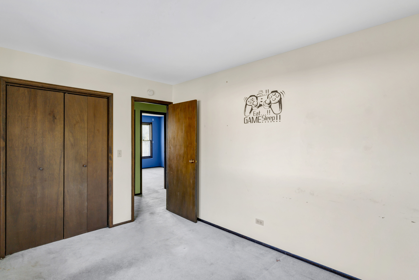
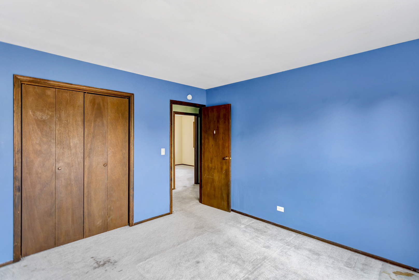
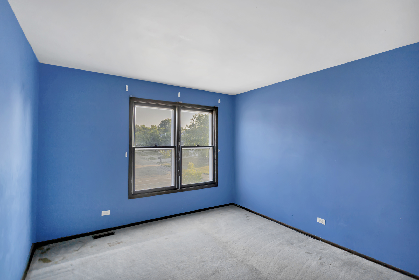
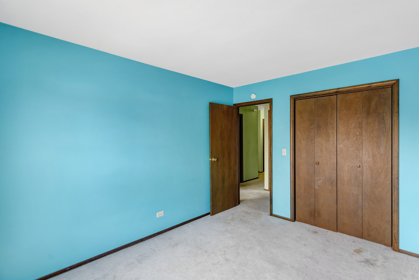
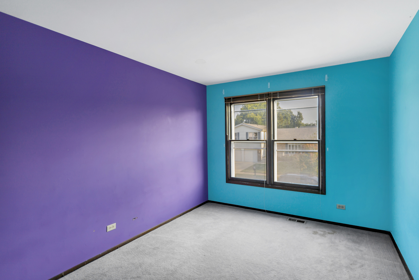
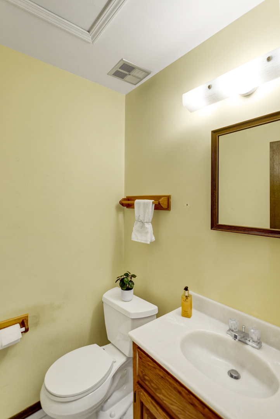
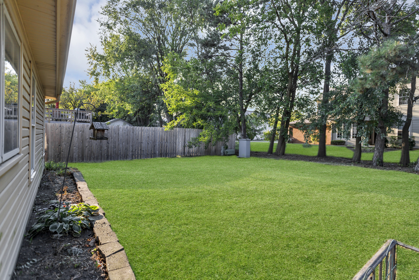
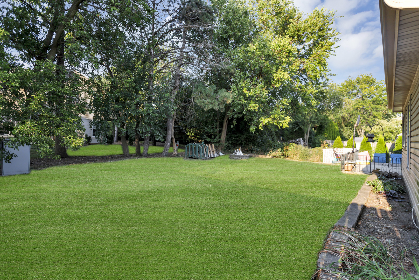
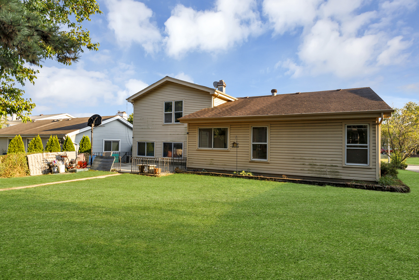
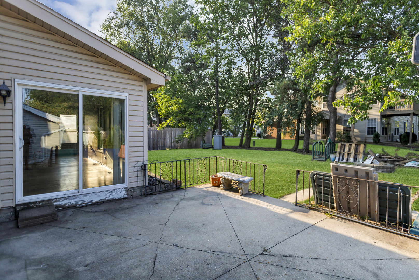
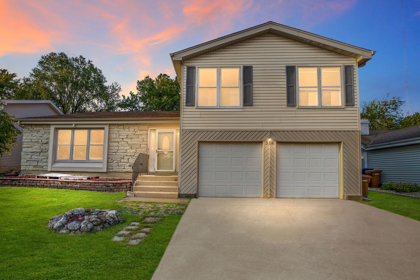
Welcome to 314 Loveland Dr, a spacious 2,577 square foot single-family split-level home offering 4 bedrooms, 2.5 bathrooms, and plenty of room to create the home of your dreams. Nestled in a quiet, established neighborhood in Glendale Heights and located in the highly desirable Glenbard West High School District, this property is perfect for those with a vision and a passion for renovation. With a bit of TLC, this home can truly shine! The layout features a spacious living room, a lower-level family room ideal for entertaining, and a large backyard ready for your landscaping ideas. Upstairs, the 4 bedrooms offer great natural light and ample closet space, providing flexibility for a growing family or a home office. The kitchen has good bones and is ready for a modern touch. Conveniently located near parks, shopping, and major highways, this home offers both location and potential to build equity. Whether you're a first-time buyer looking for a project or an investor seeking opportunity, this home is a fantastic investment. Bring your ideas and make this house your own!

4
beds

3
baths

2,577 Sq.Ft. LIVING AREA

7,880 Sq.Ft. lot

Lana Erickson

Lana Erickson

Features & Amenities

Interior

  • total bedrooms4
  • Total bathrooms3
  • full bathrooms2
  • half bathroom1
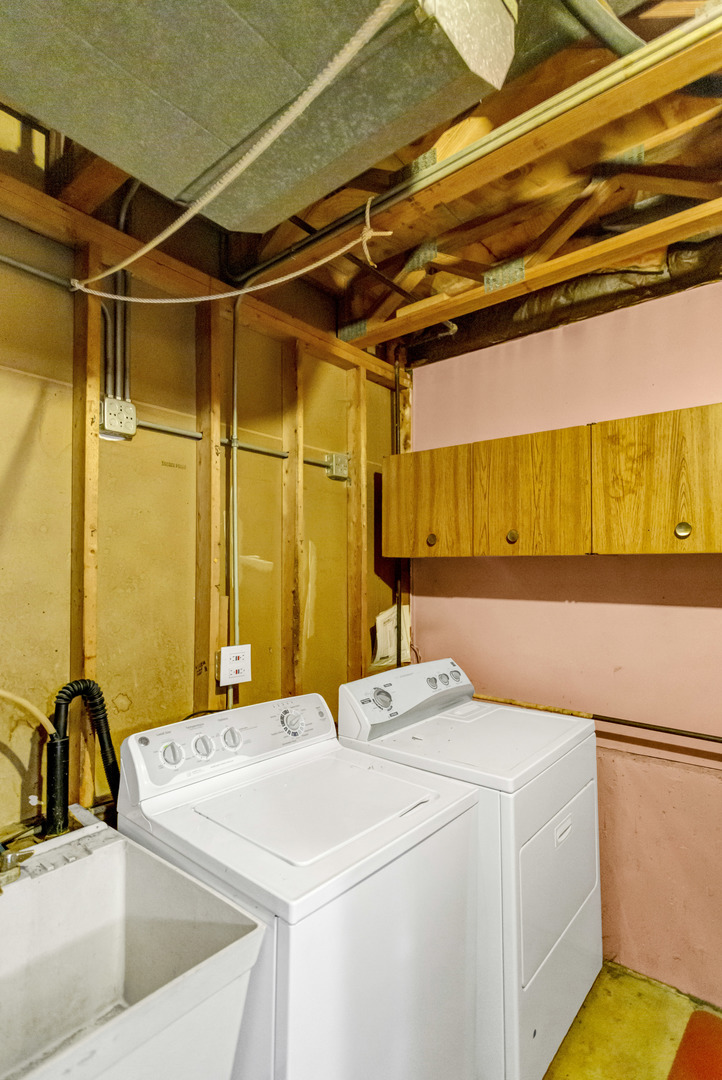
  • Laundry room Gas Dryer Hookup
  • Flooring Hardwood
  • APPLIANCES Humidifier
  • other interior Features Beamed Ceilings

Area & Lot

  • Status Sold
  • Date Sold November 21, 2024
  • Living Area2,577 Sq.Ft.
  • Lot Area7,880 Sq.Ft.
  • MLS® ID12141348
  • TypeResidential
  • YEAR BUILT1974
  • Elementary SchoolGlen Hill Primary School
  • Middle SchoolGlenside Middle School
  • High SchoolGlenbard West High School
  • School District87

Exterior

  • Garage Space2.0
  • water SourceLake Michigan
  • roofAsphalt
  • parkingConcrete, Garage Door Opener, On Site, Garage Owned, Attached, Garage
  • HEAT TYPENatural Gas, Forced Air
  • AIR CONDITIONINGCentral Air
  • sewerPublic Sewer
  • SubstructureConcrete Perimeter

Financial

  • Sales Price$330,000
  • Real Estate Tax $9,497/yr

Work With Us

Elevate your real estate experience with The Luxe Home Team, delivering elite market insights, innovative strategies, and white-glove service from consultation to closing.

Follow Me on Instagram