Leave a Message

By providing your contact information to Maude Inc., your personal information will be processed in accordance with Maude Inc.'s Privacy Policy. By checking the box(es) below, you expressly consent to receive marketing or promotional real estate communication from Maude Inc. in the manner selected by you. For SMS text messages, message frequency varies. Message and data rates may apply. Consent is not a condition of purchase of any goods or services. You may opt out of receiving further communications from Maude Inc. at any time. To opt out of receiving SMS text messages, reply STOP to unsubscribe. SMS text messaging is subject to our Terms of Use.

Thank you for your message. We will be in touch with you shortly.

313 Armadale Way
313 Armadale Way
313 Armadale Way
313 Armadale Way
313 Armadale Way
313 Armadale Way
313 Armadale Way
313 Armadale Way
313 Armadale Way
313 Armadale Way
313 Armadale Way
313 Armadale Way
313 Armadale Way
313 Armadale Way
313 Armadale Way
313 Armadale Way
313 Armadale Way
313 Armadale Way
313 Armadale Way
313 Armadale Way
313 Armadale Way
313 Armadale Way
313 Armadale Way
313 Armadale Way
313 Armadale Way
313 Armadale Way
313 Armadale Way
313 Armadale Way
313 Armadale Way
313 Armadale Way
313 Armadale Way
313 Armadale Way
313 Armadale Way
313 Armadale Way
313 Armadale Way
313 Armadale Way
313 Armadale Way
313 Armadale Way
313 Armadale Way
313 Armadale Way
313 Armadale Way
313 Armadale Way
313 Armadale Way
313 Armadale Way
313 Armadale Way
313 Armadale Way
313 Armadale Way
313 Armadale Way
313 Armadale Way
313 Armadale Way
313 Armadale Way
313 Armadale Way
313 Armadale Way
313 Armadale Way
313 Armadale Way
313 Armadale Way
SEE ALL PHOTOS
313 Armadale Way
313 Armadale Way
313 Armadale Way
313 Armadale Way
313 Armadale Way
313 Armadale Way
313 Armadale Way
313 Armadale Way
313 Armadale Way
313 Armadale Way
313 Armadale Way
313 Armadale Way
313 Armadale Way
313 Armadale Way
313 Armadale Way
313 Armadale Way
313 Armadale Way
313 Armadale Way
313 Armadale Way
313 Armadale Way
313 Armadale Way
313 Armadale Way
313 Armadale Way
313 Armadale Way
313 Armadale Way
313 Armadale Way
313 Armadale Way
313 Armadale Way
313 Armadale Way
313 Armadale Way
313 Armadale Way
313 Armadale Way
313 Armadale Way
313 Armadale Way
313 Armadale Way
313 Armadale Way
313 Armadale Way
313 Armadale Way
313 Armadale Way
313 Armadale Way
313 Armadale Way
313 Armadale Way
313 Armadale Way
313 Armadale Way
313 Armadale Way
313 Armadale Way
313 Armadale Way
313 Armadale Way
313 Armadale Way
313 Armadale Way
313 Armadale Way
313 Armadale Way
313 Armadale Way
313 Armadale Way
313 Armadale Way
313 Armadale Way
For Sale

313 Armadale Way

313 Armadale Way, LOVES PARK, IL 61111

$440,000
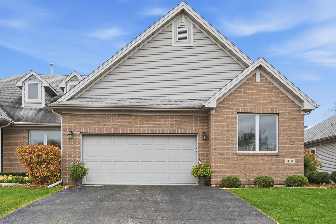
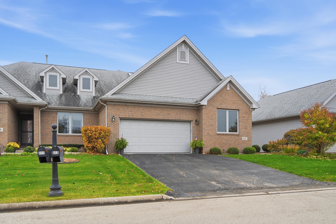
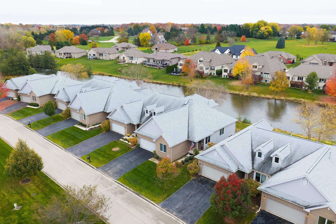
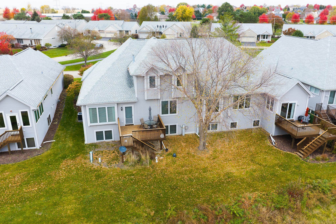
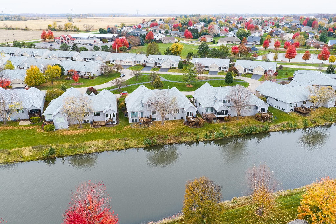
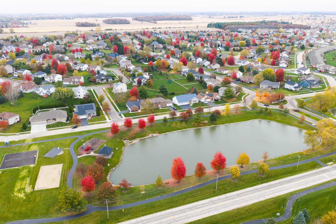
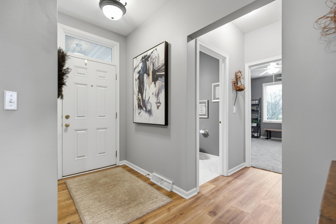
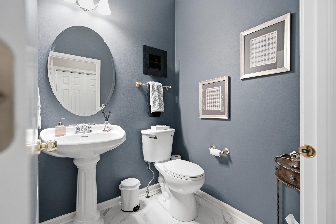
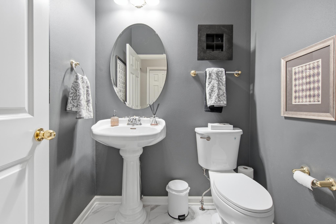
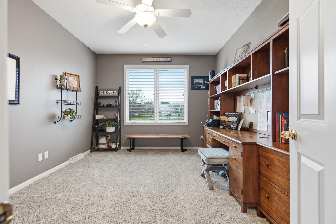
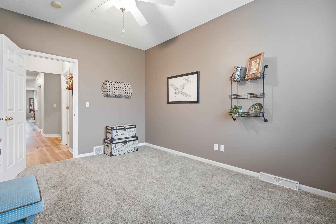
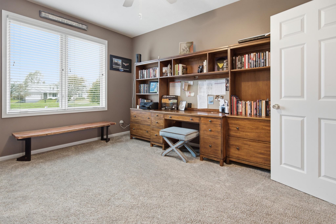
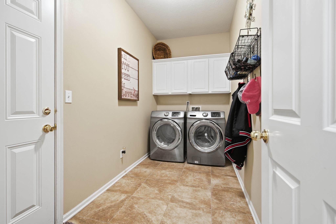
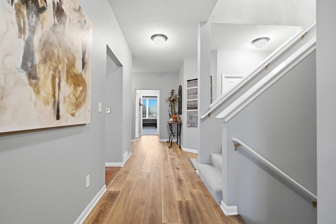
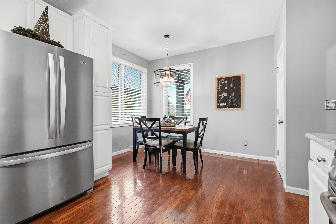
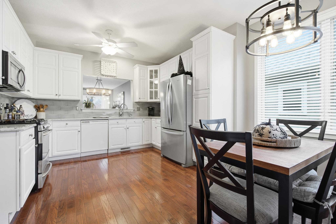
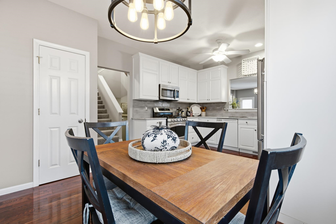
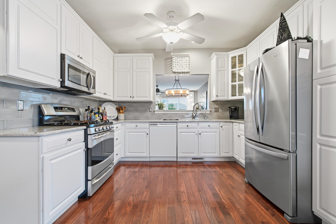
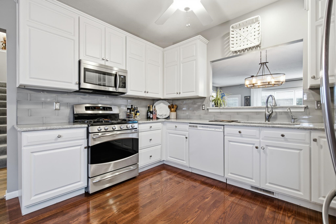
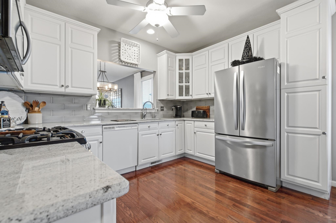
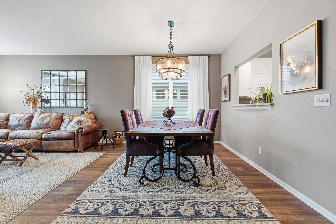
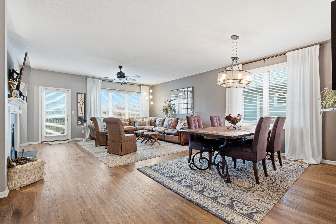
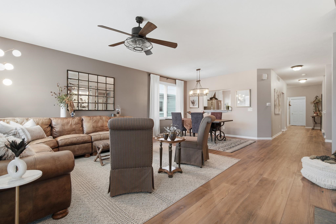
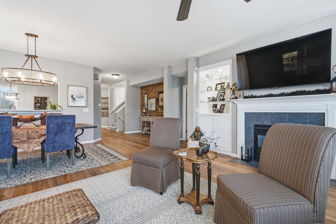
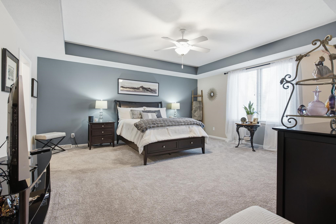
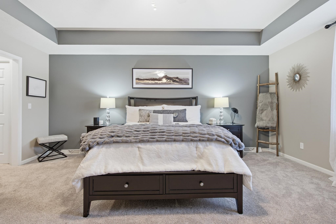
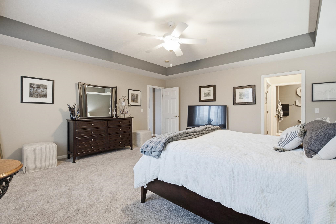
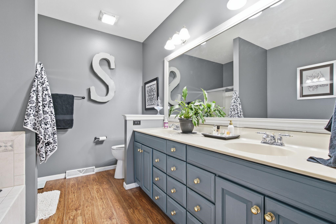
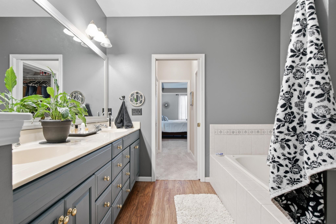
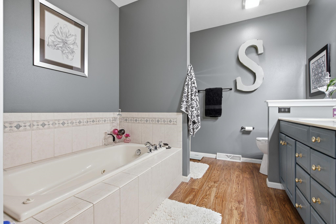
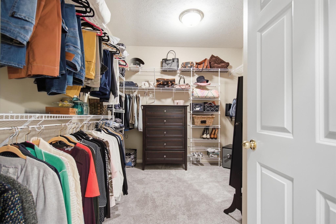
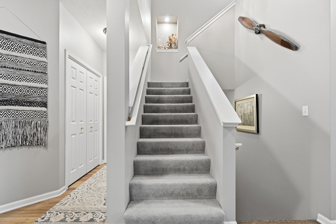
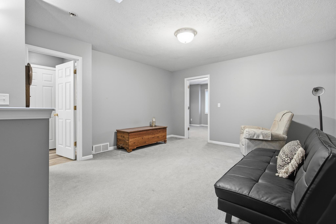
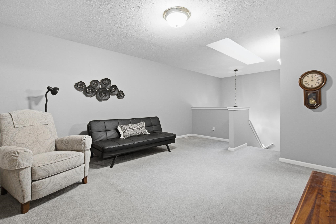
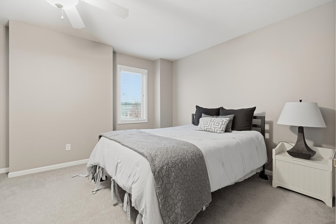
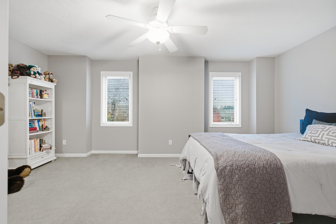
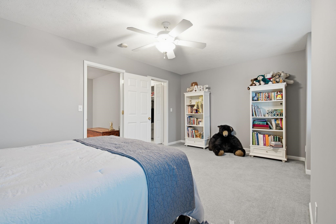
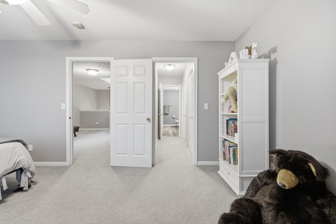
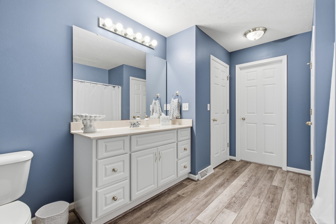
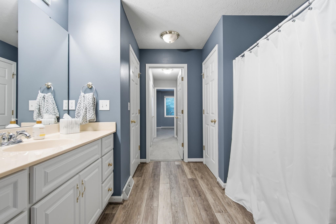
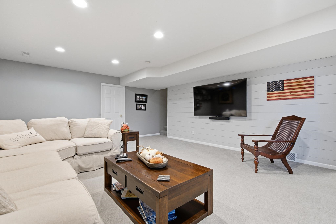
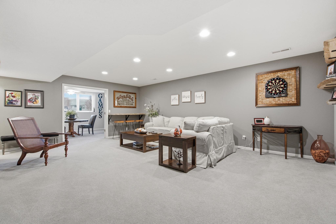
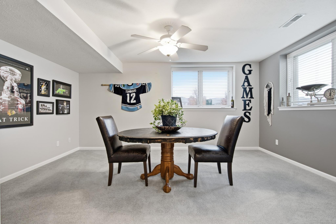
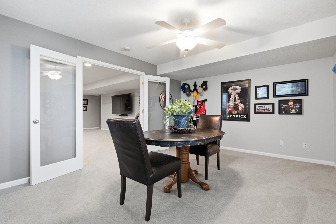
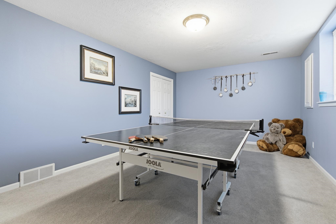
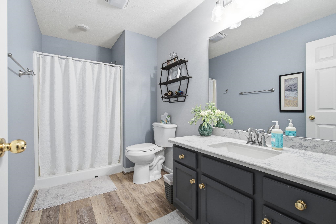
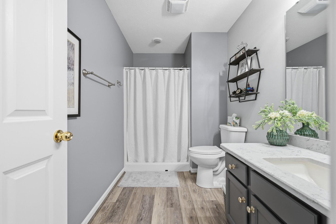
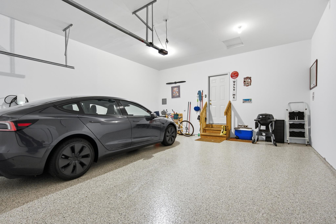
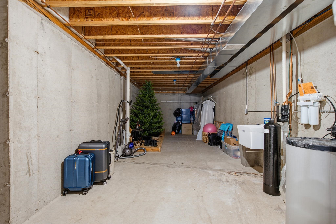
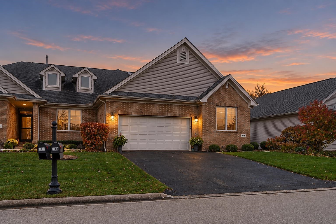
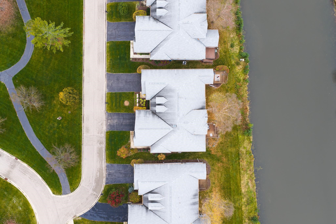
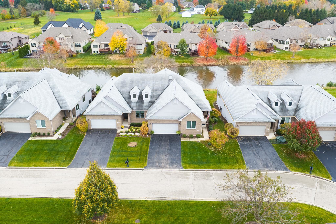
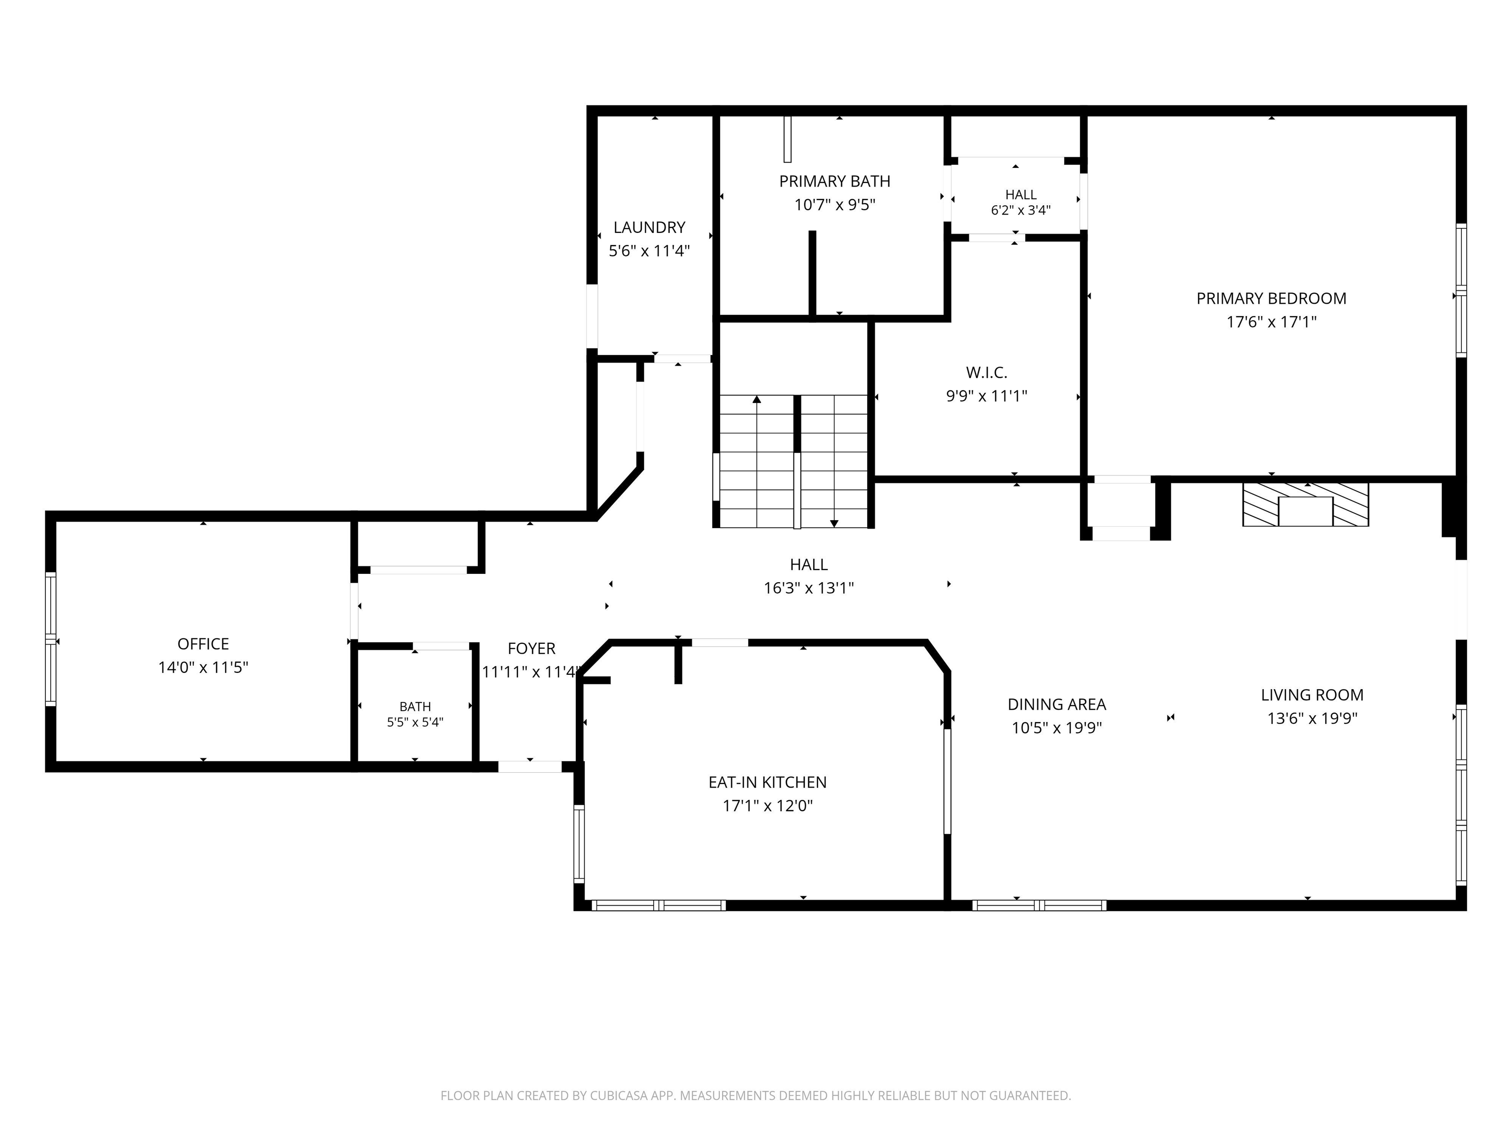
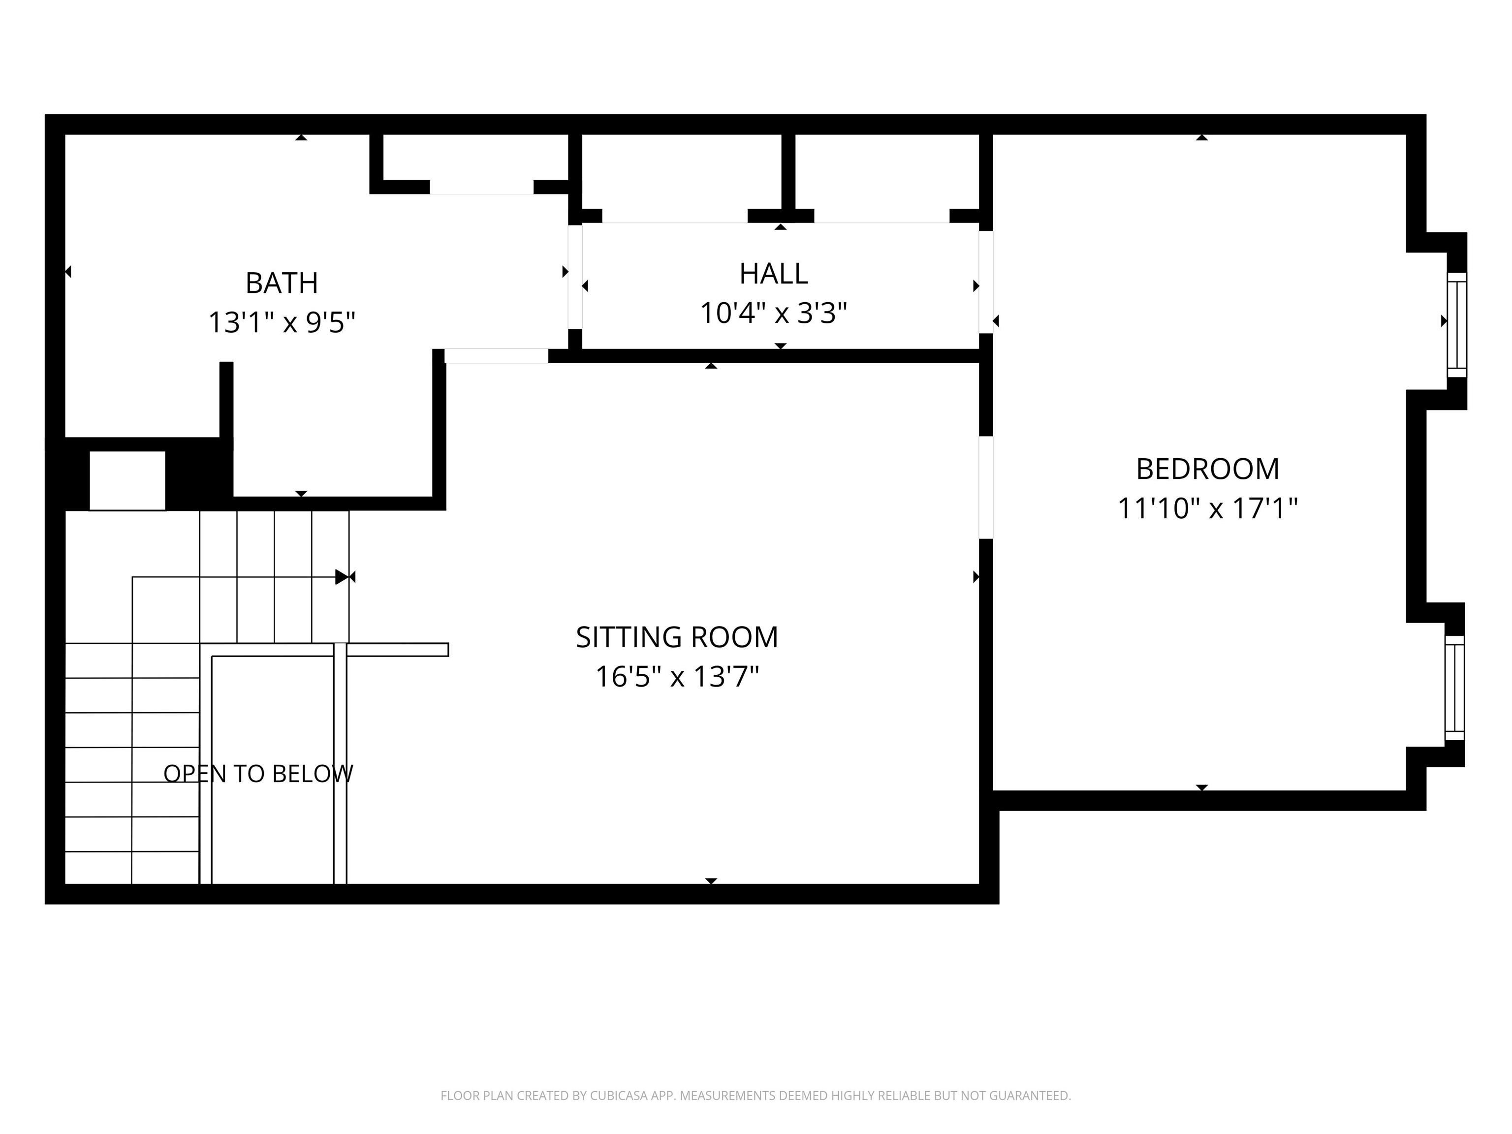
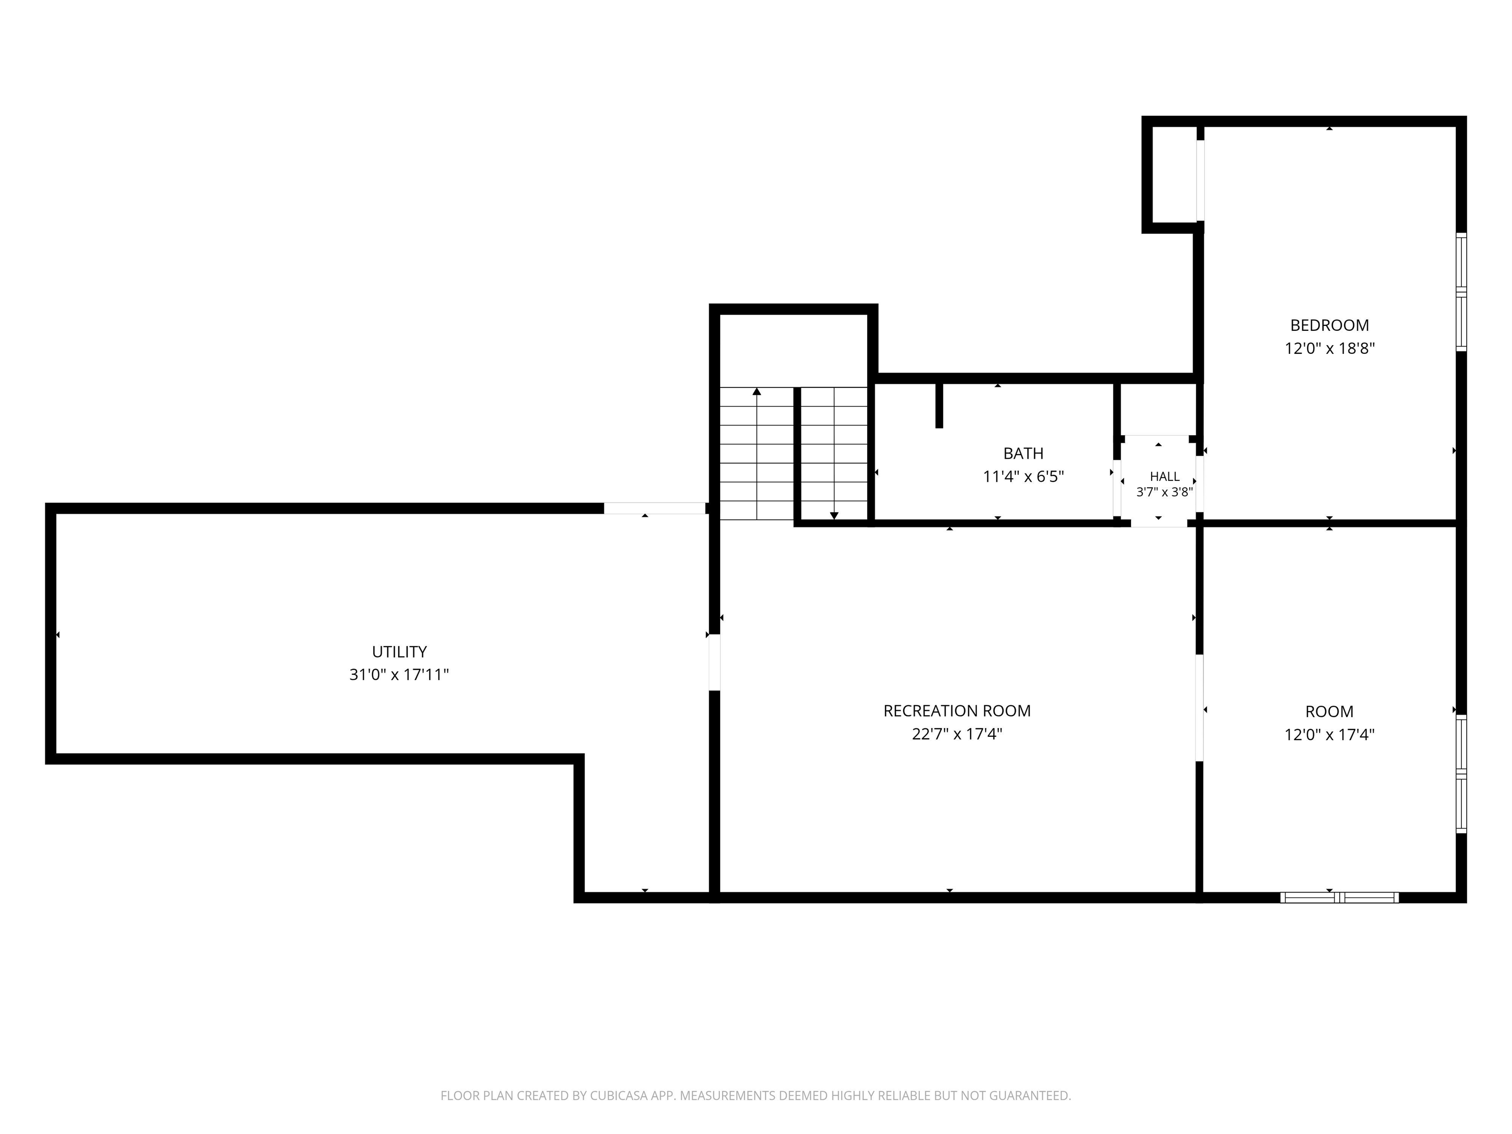
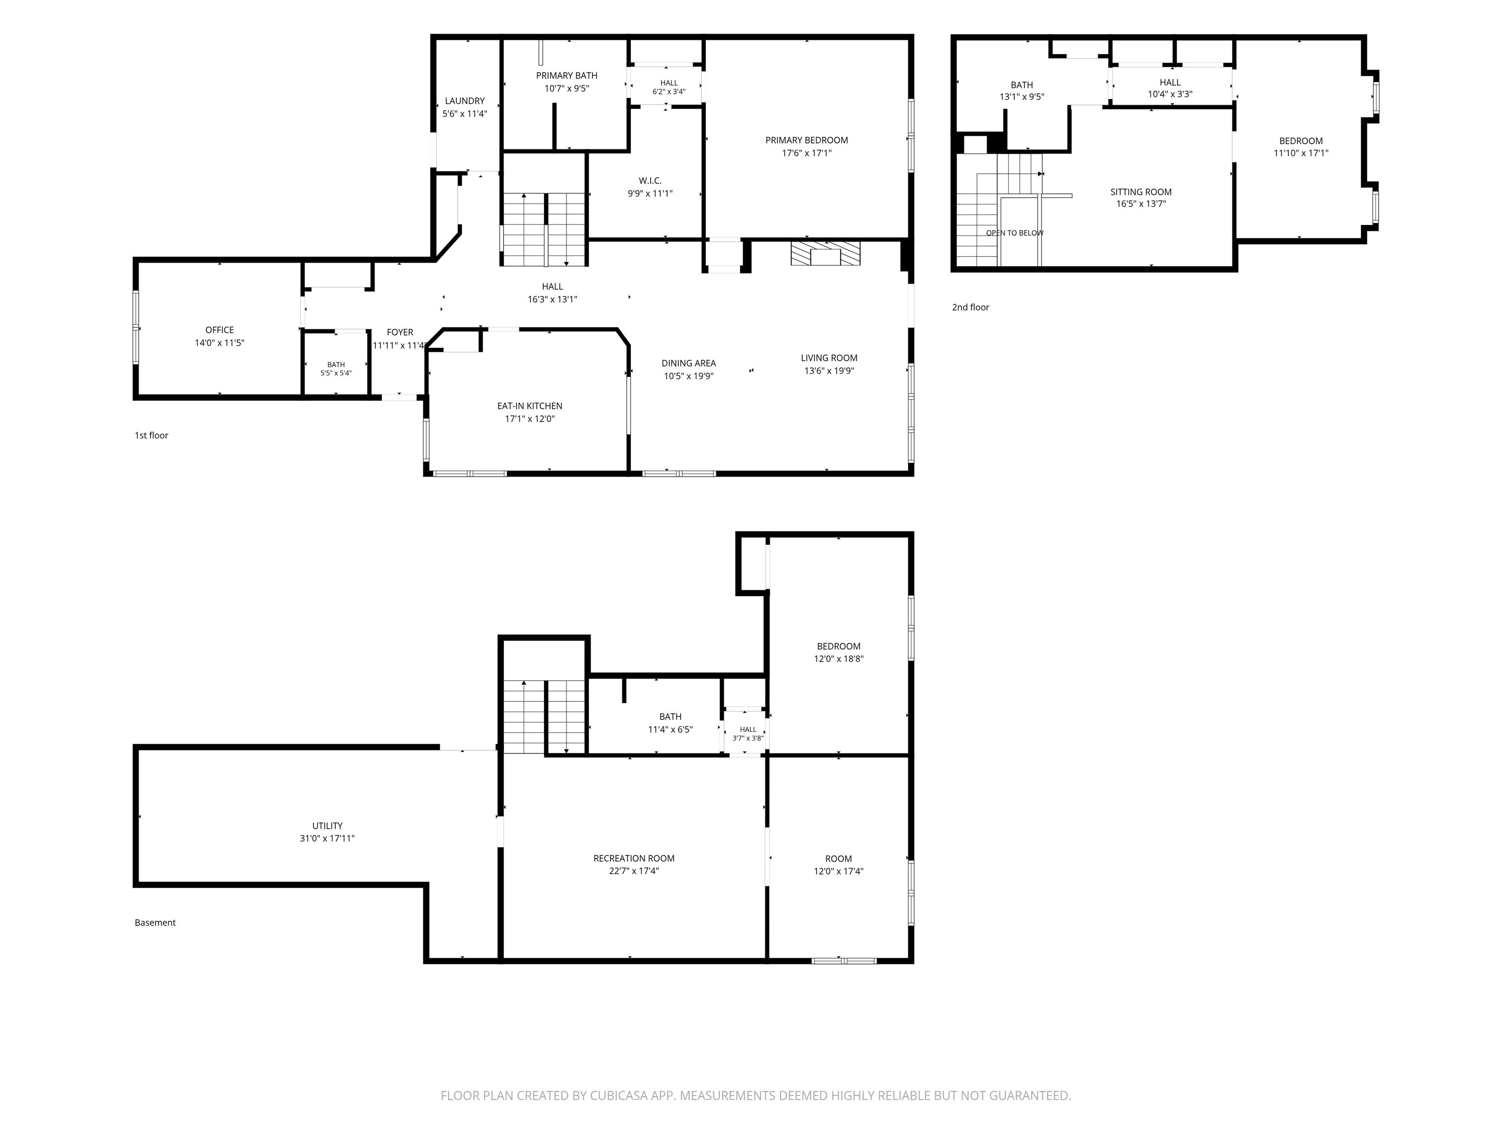
Say hello to your new home sweet home! Meticulously cared for and thoughtfully updated, this spacious condo in the Cross Creek community offers approximately 3,585 sq ft of finished living space. Enjoy peaceful water views right from your windows, a rare and relaxing backdrop you'll appreciate every day. The main level features real hardwood floors, a light-filled living room with a fireplace, an open dining area, and an eat-in kitchen with new granite countertops and backsplash. First-floor laundry and two main-level bedrooms complete the floor. One is currently set up as a home office, giving you the flexibility to use it however fits your lifestyle. The primary suite includes a generous walk-in closet and an attached full bath with new flooring. Upstairs, a sitting room overlooks the main level and leads to another large bedroom and a full bath, so guests have plenty of room of their own. The finished lower level adds even more space with a large recreation room, an additional bedroom, a bonus room, a full bath, and a sizable utility area for storage. The big-ticket items have been handled: newer roof, new A/C and furnace within the last 3 years, plus a Kinetico water treatment system and whole-house water filtration, both added in the last two years. The garage is just as well kept, with a new opener in 2024 and an epoxy floor in 2025. The location is hard to beat, with easy I-90 access and just minutes to Mercyhealth's Riverside campus, Costco, Sportscore Two, and the shopping and dining along Perryville Road. With this much space, this level of care, and a location this convenient, this one won't last long. Schedule your private showing today!

4
beds

4
baths

3,585 Sq.Ft. LIVING AREA

Lana Erickson

Lana Erickson

Features & Amenities

Interior

  • total bedrooms4
  • Total bathrooms4
  • full bathrooms3
  • half bathroom1
  • Laundry room Laundry 1st Floor
  • APPLIANCES Dishwasher, Microwave, Refrigerator, Stove/Cooktop, Sump Pump
  • other interior Features Walk-In Closet

Area & Lot

  • Status For Sale
  • Living Area3,585 Sq.Ft.
  • Total Area3,585 Sq.Ft.
  • MLS® ID202607102
  • TypeCondo
  • YEAR BUILT2003
  • Architecture StylesOther
  • Elementary SchoolBelvidere 100
  • High SchoolBelvidere 100
  • School DistrictBelvidere 100

Exterior

  • Garage Space2.0
  • water SourceCity/Community
  • roofShingle
  • parkingAttached
  • HEAT TYPENatural Gas
  • AIR CONDITIONINGCentral Air
  • sewerCity/Community
  • other exterior FeaturesBrick/Stone

Financial

  • Sales Price$440,000
  • Real Estate Tax $7,167/yr
  • HOA $384/mo
image

Schedule a Showing

We would love to show you our beautiful property. Please select your preferred date and time below. An agent will be in touch shortly to confirm your appointment.

Schedule a Showing

We would love to show you our beautiful property. Please select your preferred date and time below. An agent will be in touch shortly to confirm your appointment.

Thank you for your interest in 313 Armadale Way, LOVES PARK, IL 61111. We are reviewing your request and will be in touch shortly!

Mortgage Calculator

Estimate your monthly mortgage payment, including the principal and interest, property taxes, and HOA. Adjust the values to generate a more accurate rate.

All estimates are provided for informational purposes only. Actual amounts may vary.
$0,000 Your Payment 20 15 65
$0,000 Your Payment

Work With Us

Elevate your real estate experience with The Luxe Home Team, delivering elite market insights, innovative strategies, and white-glove service from consultation to closing.

Follow Me on Instagram