311 Alyssa Street
311 Alyssa Street
311 Alyssa Street
311 Alyssa Street
311 Alyssa Street
311 Alyssa Street
311 Alyssa Street
311 Alyssa Street
311 Alyssa Street
311 Alyssa Street
311 Alyssa Street
311 Alyssa Street
311 Alyssa Street
311 Alyssa Street
311 Alyssa Street
311 Alyssa Street
311 Alyssa Street
311 Alyssa Street
311 Alyssa Street
311 Alyssa Street
311 Alyssa Street
311 Alyssa Street
311 Alyssa Street
311 Alyssa Street
311 Alyssa Street
SEE ALL PHOTOS
311 Alyssa Street
311 Alyssa Street
311 Alyssa Street
311 Alyssa Street
311 Alyssa Street
311 Alyssa Street
311 Alyssa Street
311 Alyssa Street
311 Alyssa Street
311 Alyssa Street
311 Alyssa Street
311 Alyssa Street
311 Alyssa Street
311 Alyssa Street
311 Alyssa Street
311 Alyssa Street
311 Alyssa Street
311 Alyssa Street
311 Alyssa Street
311 Alyssa Street
311 Alyssa Street
311 Alyssa Street
311 Alyssa Street
311 Alyssa Street
311 Alyssa Street
Bought with Lana Erickson with eXp Realty, LLC and Listed by Erin Hill with Coldwell Banker Real Estate Group 630-896-3100
Sold

311 Alyssa Street

311 Alyssa Street, Plano, IL 60545

$250,000
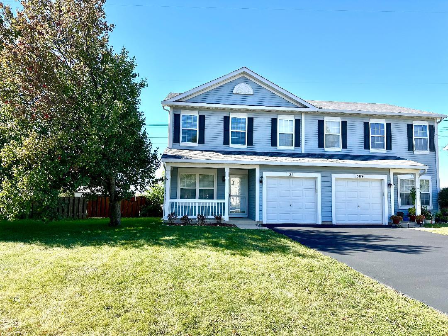
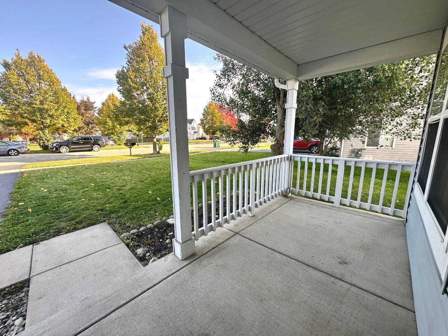
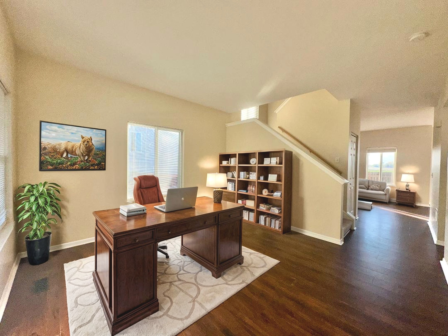
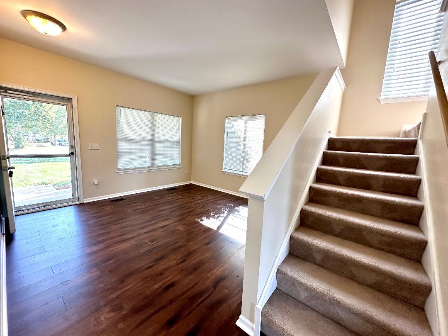
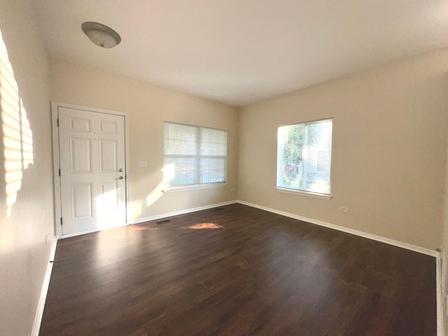
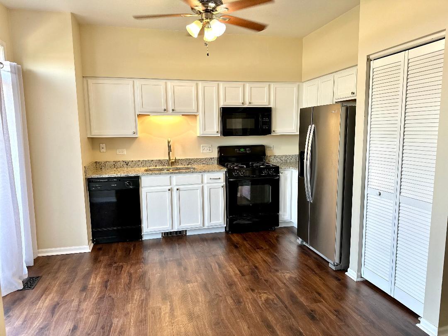
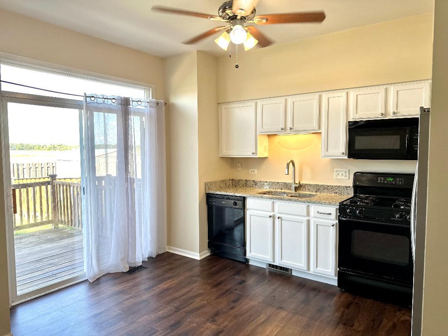
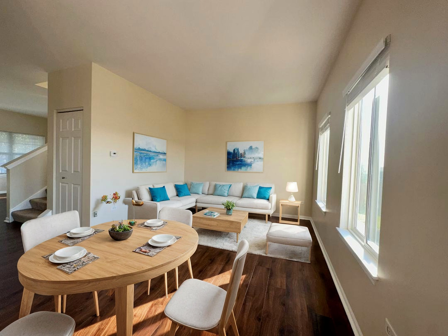
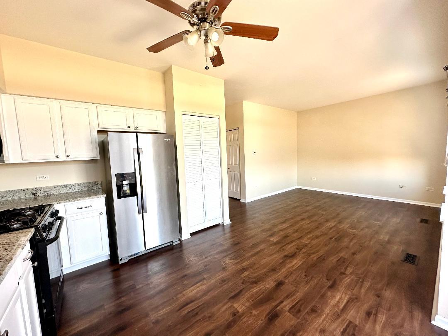
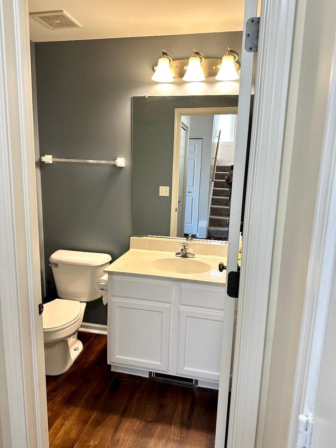
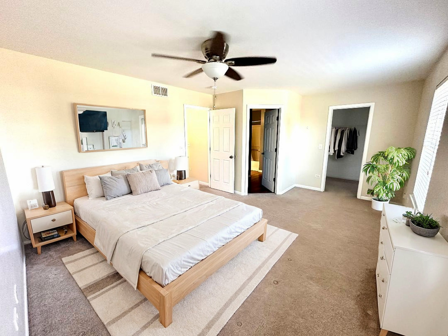
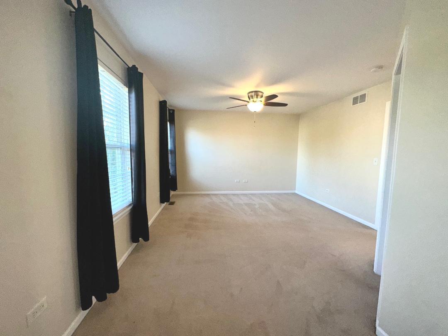
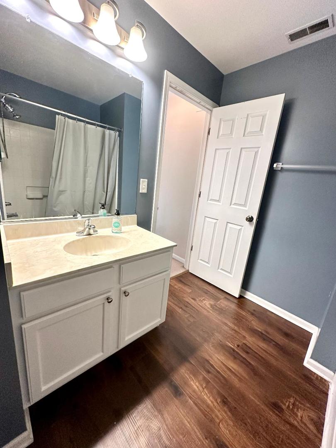
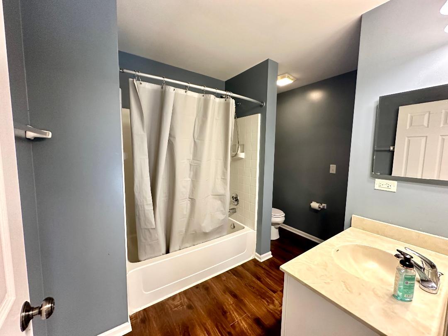
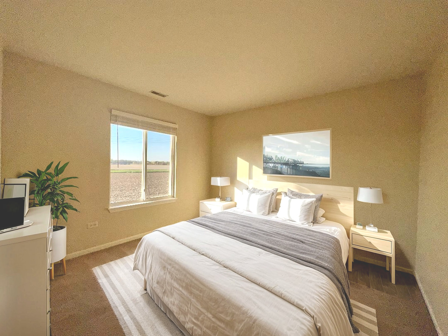
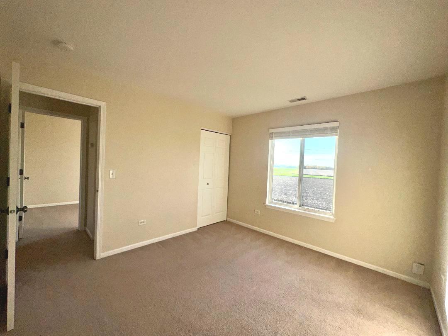
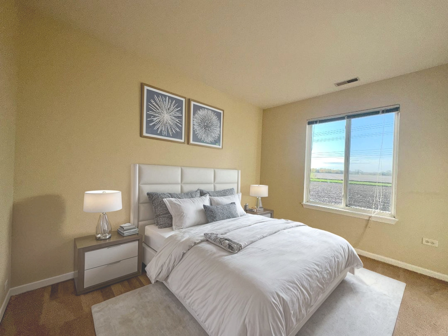
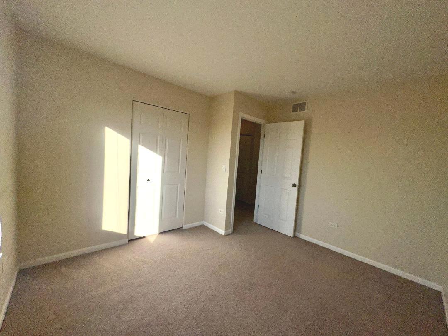
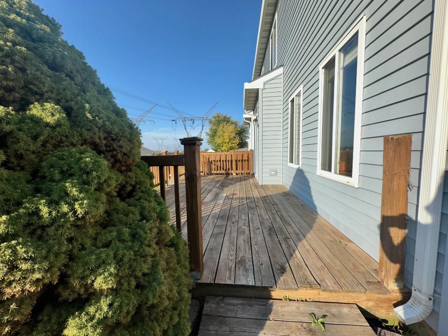
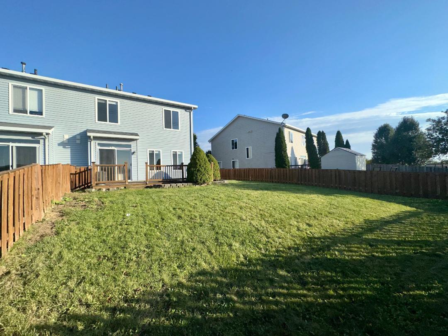
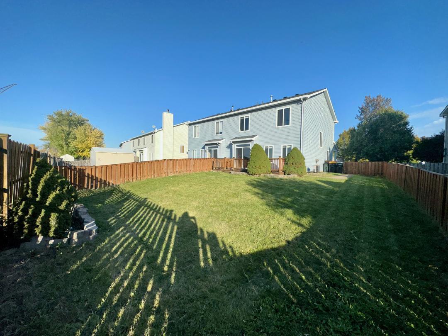
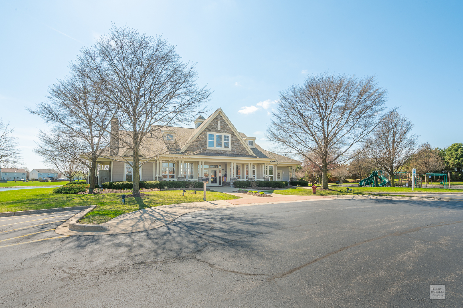
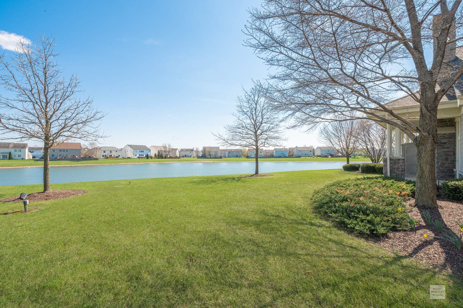
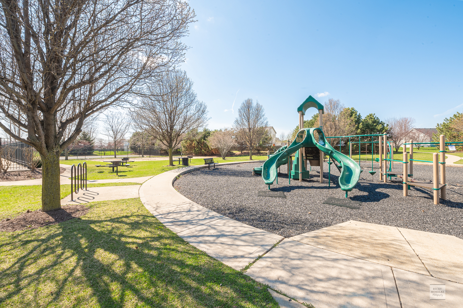
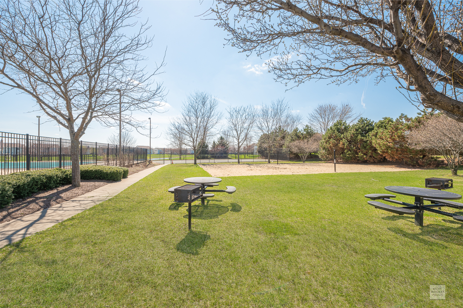
You will fall in love this one! Spacious 2 story, 3 Bedroom & 1 1/2 Bath Duplex backing to field. If you want privacy, you've found it. New low maintenance rich wood toned plank vinyl floors throughout 1st level. Large living room for entertaining. Flex room adjoining kitchen can be a dining room, family room or home office. Great eat in kitchen with lots of white cabinetry, granite counter tops, pantry closet & black/ stainless steel appliances. Huge Master bedroom has a walk in closet and bath access. Generous sized secondary bedrooms plus conveniently located 2nd floor laundry. 1 car garage & fenced yard with deck for your outdoor enjoyment. Popular Pool & Clubhouse community with parks and pond. Low monthly HOA fees. Walk to Elementary School. New roof 2019. This one is ready to go!

3
beds

2
baths

1,382 Sq.Ft. LIVING AREA

Lana Erickson

Lana Erickson

Features & Amenities

Interior

  • total bedrooms3
  • Total bathrooms2
  • full bathroom1
  • half bathroom1
  • Laundry room Washer Hookup, Upper Level
  • Flooring Laminate
  • APPLIANCES Range, Microwave, Dishwasher, Refrigerator, Washer, Dryer
  • other interior Features Walk-In Closet(s), Granite Counters

Area & Lot

  • Status Sold
  • Date Sold November 26, 2024
  • Living Area1,382 Sq.Ft.
  • MLS® ID12180645
  • TypeMulti-Family
  • YEAR BUILT2004
  • Elementary SchoolCentennial Elementary School
  • Middle SchoolPlano Middle School
  • High SchoolPlano High School
  • School District88

Exterior

  • STORIES2
  • Garage Space1.0
  • water SourcePublic
  • roofAsphalt
  • parkingAsphalt, Garage Door Opener, On Site, Garage Owned, Attached, Garage
  • HEAT TYPENatural Gas, Forced Air
  • AIR CONDITIONINGCentral Air
  • sewerPublic Sewer
  • SubstructureConcrete Perimeter

Financial

  • Sales Price$250,000
  • Real Estate Tax $5,903/yr
  • HOA $40/mo

Work With Us

Elevate your real estate experience with The Luxe Home Team, delivering elite market insights, innovative strategies, and white-glove service from consultation to closing.

Follow Me on Instagram