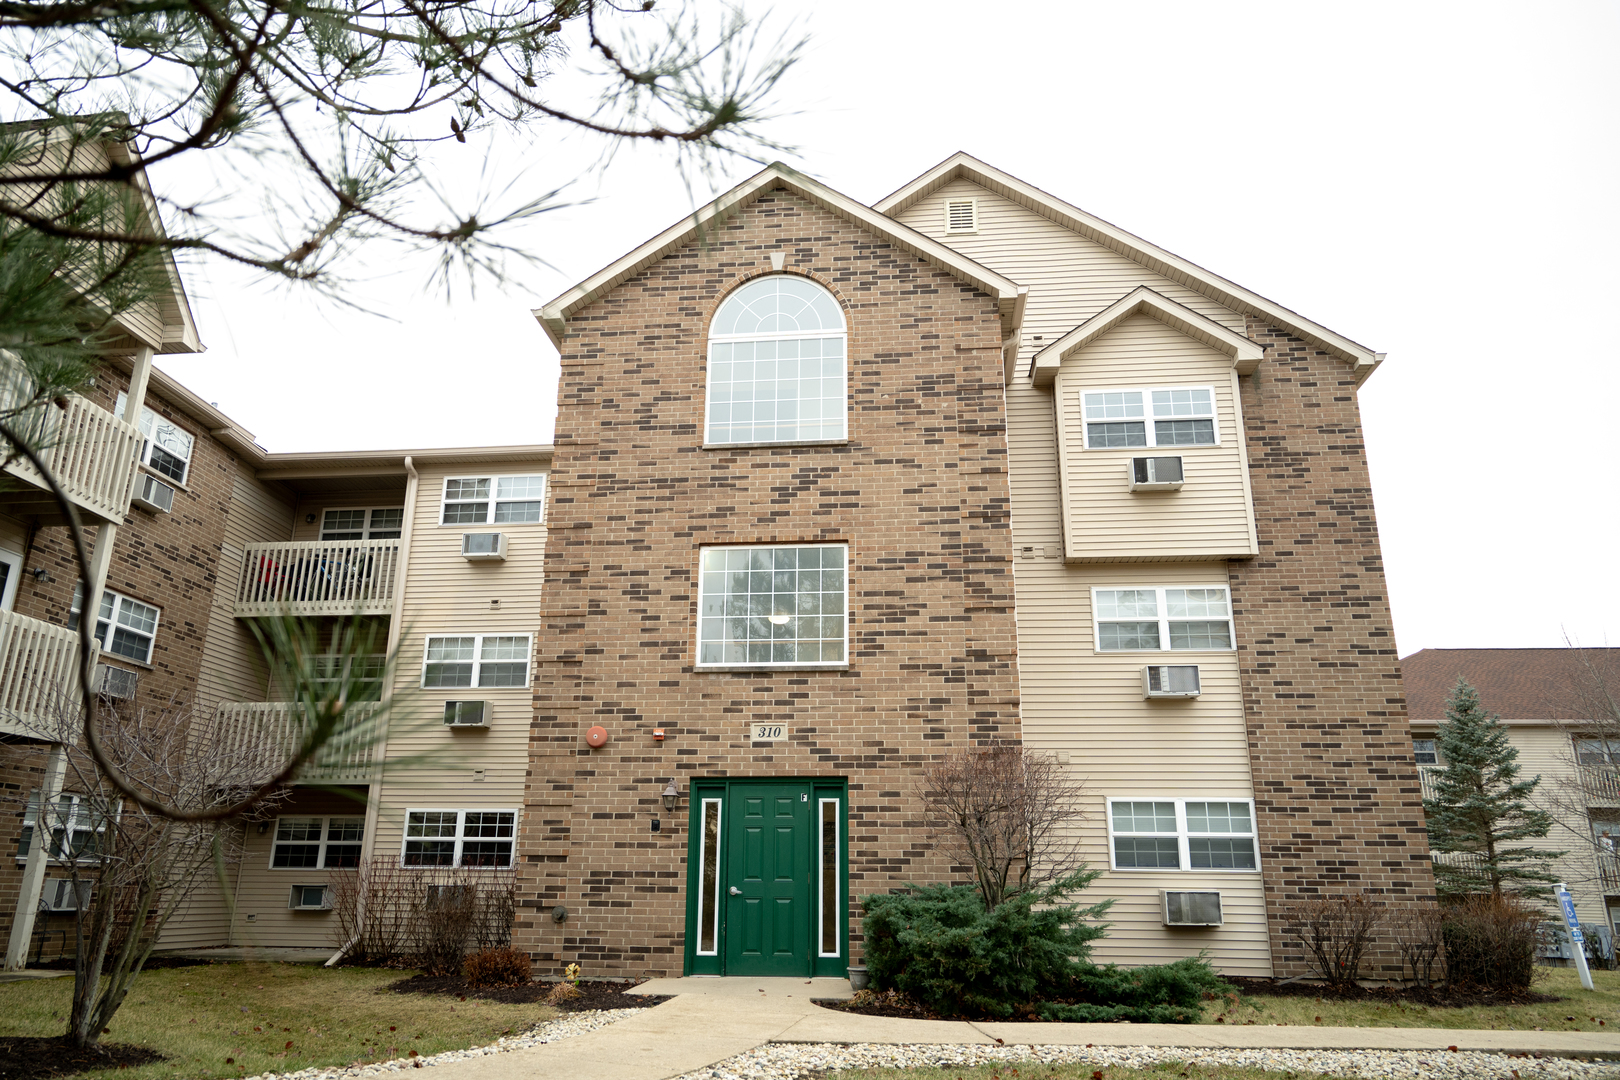
310 Cunat Boulevard Unit: 3A
SEE ALL PHOTOS
310 Cunat Boulevard Unit: 3A
Bought with Lana Erickson with eXp Realty, LLC and Listed by Richard Balauag with Citypoint Illinois LLC 224-381-6226
Sold

310 Cunat Boulevard Unit: 3A

310 Cunat Boulevard Unit: 3A, Richmond, IL 60071

$125,000
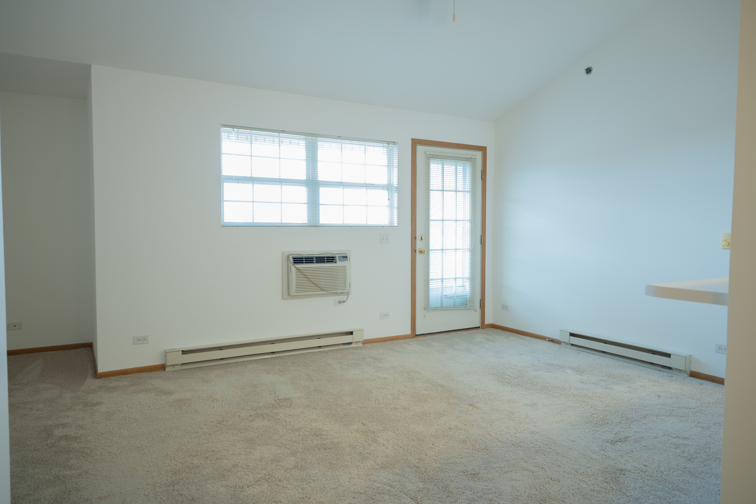
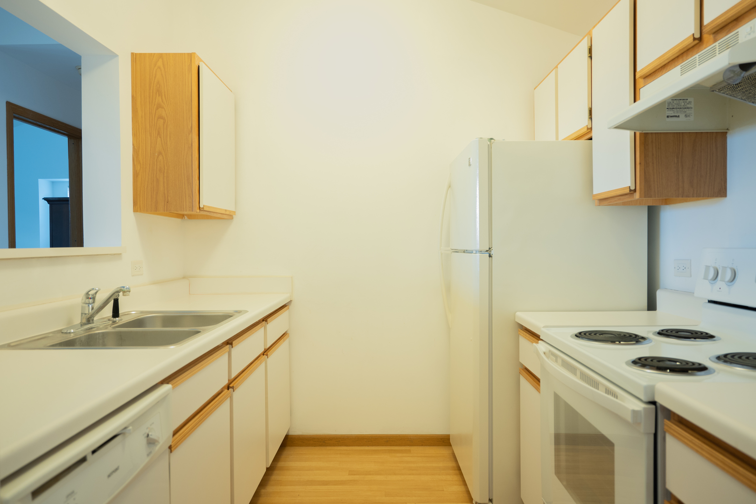
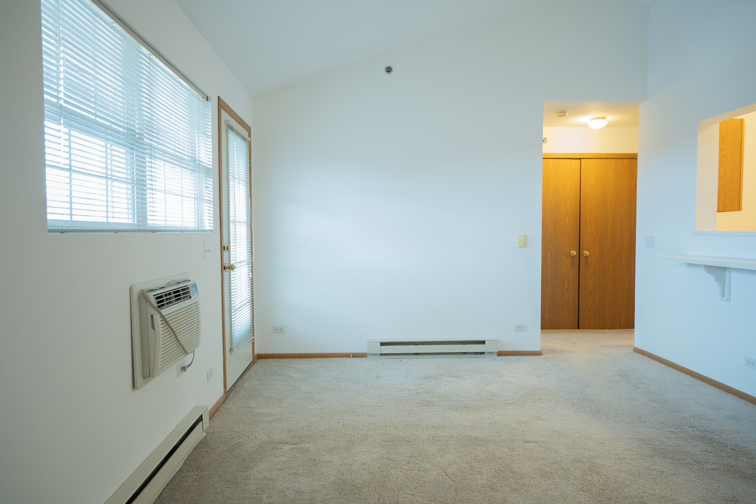
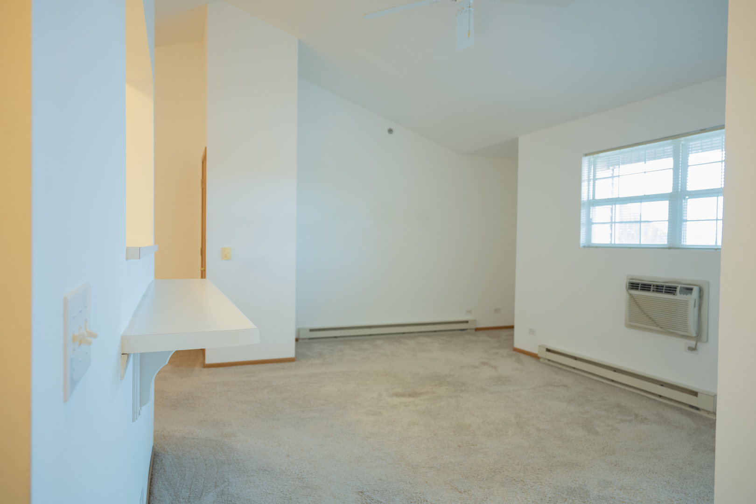
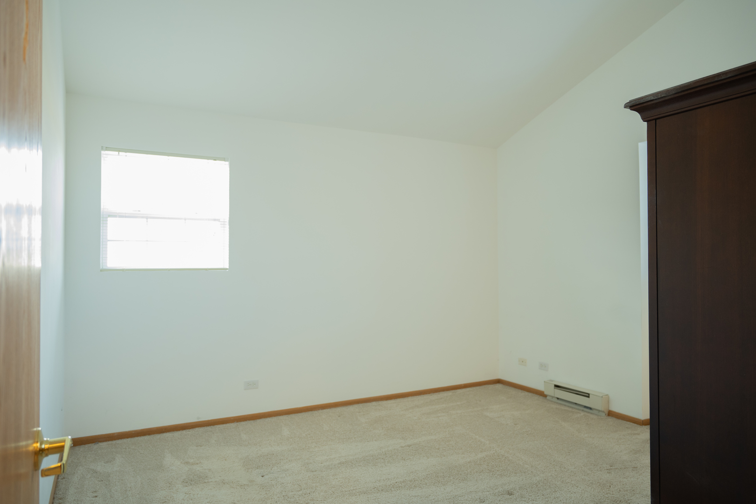
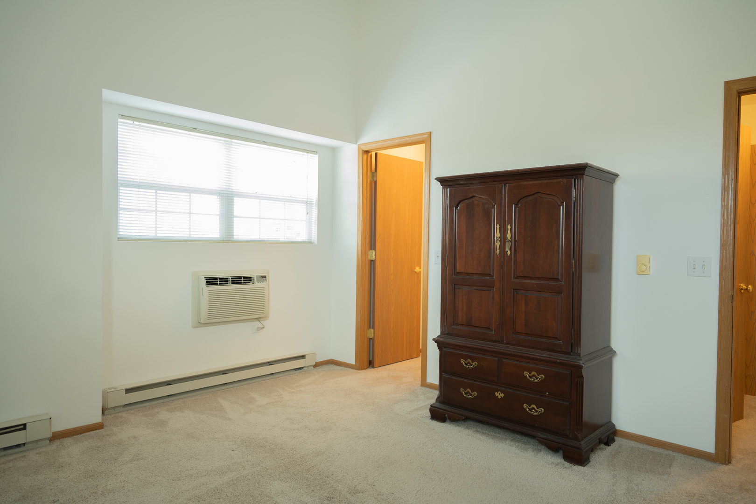
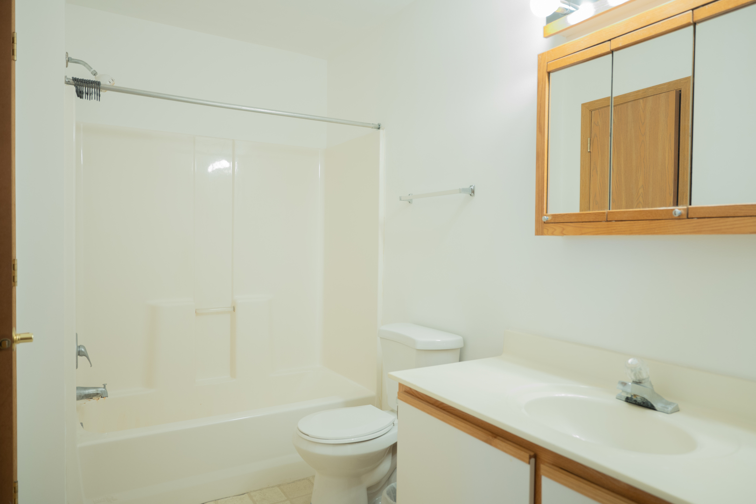
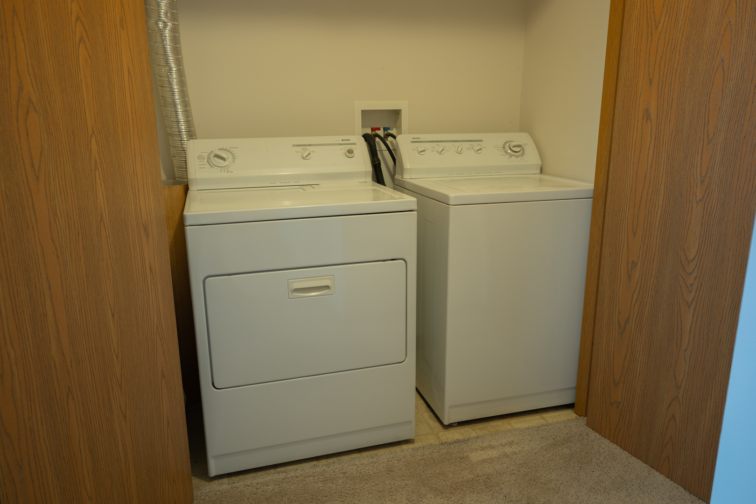
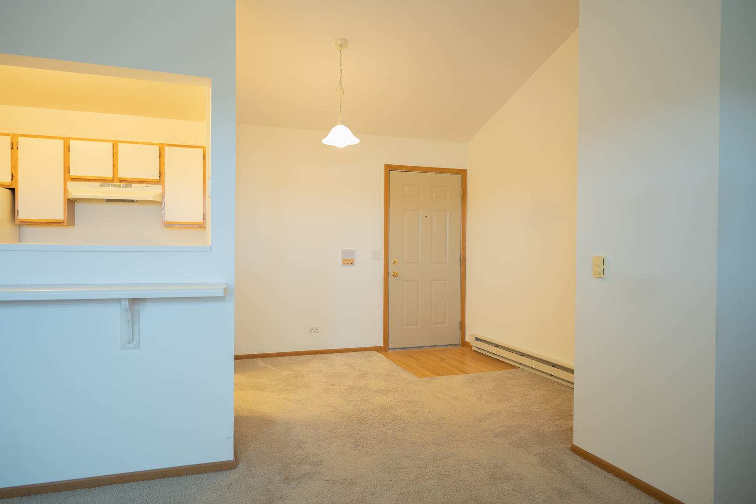
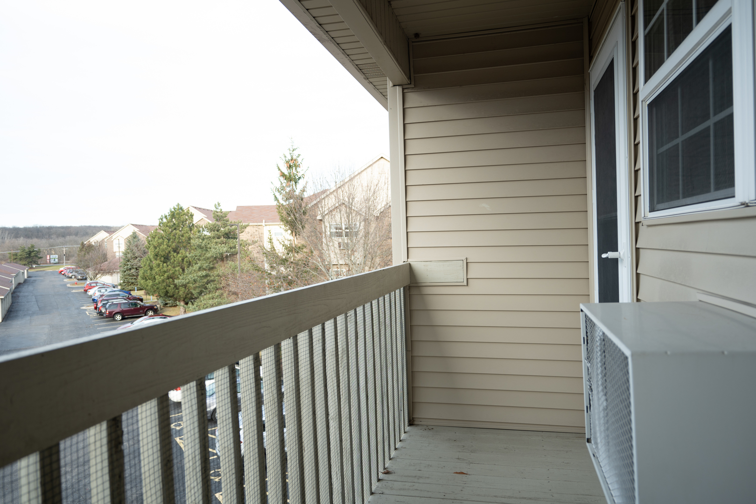
Beautiful End unit with large living room and nook perfect for office space, or storage. Ideal location for commuters heading North, just 3 miles from the boarder. Close proximity to Chain O' Lakes. making this perfect location for summer getaways. Interior features High vaulted ceilings and private patio. This unit gets tons of natural sunlight. Kitchen has a pass through breakfast bar. Unit has in-unit laundry. Large bedroom has vaulted ceilings and separate heating and A/C with a large walk-in closet. Huge 12x5 full bath. Unit has its own personal detached garage. Pets allowed. Low association includes water, garbage, snow removal, and landscaping. Investor friendly. Schedule your showing today! Ready for immediate occupancy.

1
bed

1
bath

725 Sq.Ft. LIVING AREA

Lana Erickson

Lana Erickson

Features & Amenities

Interior

  • total bedrooms1
  • Total bathroom1
  • full bathroom1
  • Laundry room In Unit
  • APPLIANCES Range, Dishwasher, Refrigerator, Washer, Dryer, Disposal

Area & Lot

  • Status Sold
  • Date Sold February 13, 2025
  • Living Area725 Sq.Ft.
  • MLS® ID12263039
  • TypeCondo
  • YEAR BUILT2005
  • Elementary SchoolRichmond Grade School
  • Middle SchoolNippersink Middle School
  • High SchoolRichmond-Burton Community High S
  • School District157

Exterior

  • STORIES3
  • Garage Space1.0
  • water SourcePublic
  • lot featuresCommon Grounds
  • parkingOn Site, Detached, Garage
  • HEAT TYPEElectric, Baseboard
  • AIR CONDITIONINGWall Unit(s)
  • sewerPublic Sewer
  • HOA AmenitiesSchool Bus

Financial

  • Sales Price$125,000
  • Real Estate Tax $2,512/yr
  • HOA $224/mo

Work With Us

Elevate your real estate experience with The Luxe Home Team, delivering elite market insights, innovative strategies, and white-glove service from consultation to closing.

Follow Me on Instagram
