307 Shelden Drive
307 Shelden Drive
307 Shelden Drive
307 Shelden Drive
307 Shelden Drive
307 Shelden Drive
307 Shelden Drive
307 Shelden Drive
307 Shelden Drive
307 Shelden Drive
307 Shelden Drive
307 Shelden Drive
307 Shelden Drive
307 Shelden Drive
307 Shelden Drive
307 Shelden Drive
307 Shelden Drive
307 Shelden Drive
307 Shelden Drive
307 Shelden Drive
307 Shelden Drive
307 Shelden Drive
307 Shelden Drive
307 Shelden Drive
307 Shelden Drive
307 Shelden Drive
307 Shelden Drive
307 Shelden Drive
307 Shelden Drive
307 Shelden Drive
SEE ALL PHOTOS
307 Shelden Drive
307 Shelden Drive
307 Shelden Drive
307 Shelden Drive
307 Shelden Drive
307 Shelden Drive
307 Shelden Drive
307 Shelden Drive
307 Shelden Drive
307 Shelden Drive
307 Shelden Drive
307 Shelden Drive
307 Shelden Drive
307 Shelden Drive
307 Shelden Drive
307 Shelden Drive
307 Shelden Drive
307 Shelden Drive
307 Shelden Drive
307 Shelden Drive
307 Shelden Drive
307 Shelden Drive
307 Shelden Drive
307 Shelden Drive
307 Shelden Drive
307 Shelden Drive
307 Shelden Drive
307 Shelden Drive
307 Shelden Drive
307 Shelden Drive
Bought with Toni VanderHeyden with Keller Williams Realty Signature and Listed by Lana Erickson with eXp Realty - Geneva (630) 201-1080
Sold

307 Shelden Drive

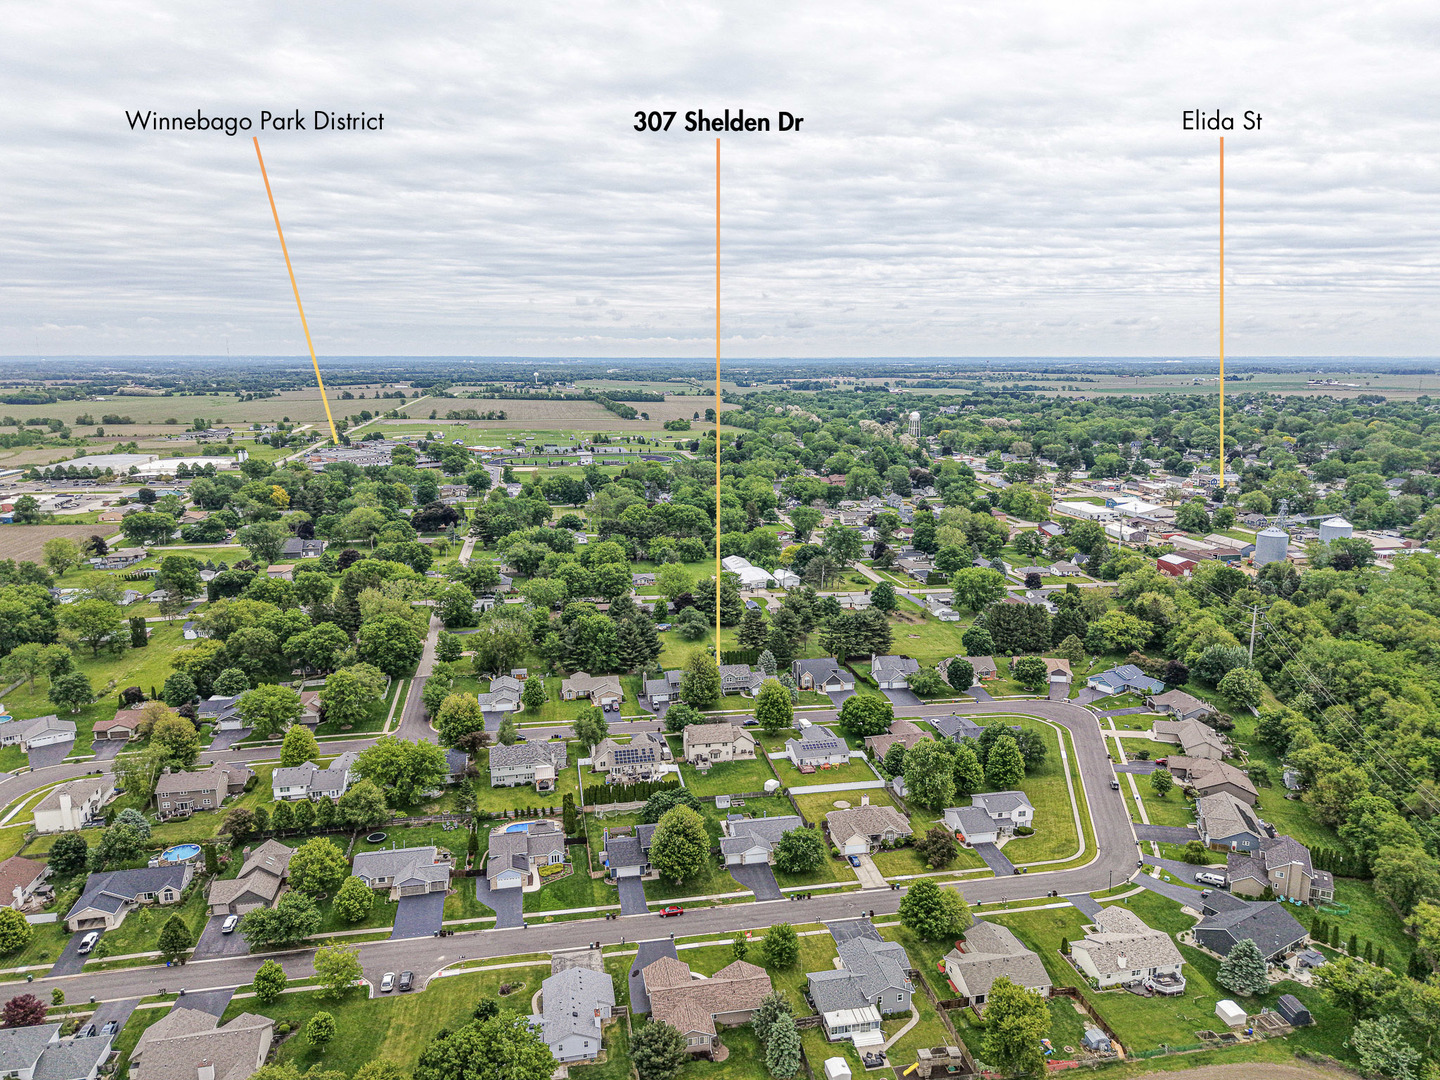
307 Shelden Drive, Winnebago, IL 61088

$325,000
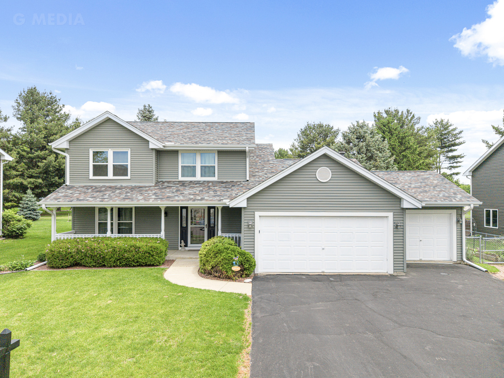
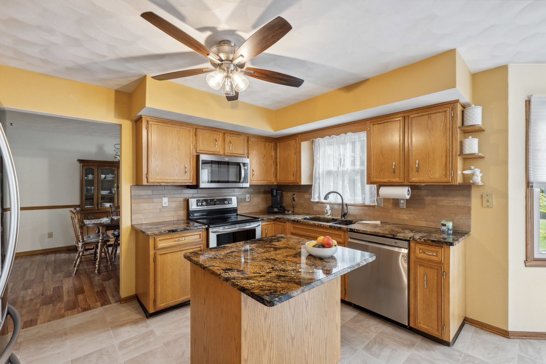
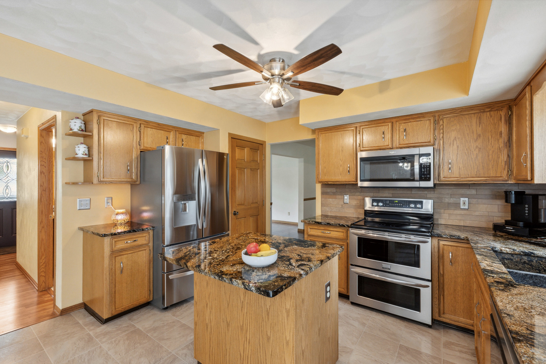
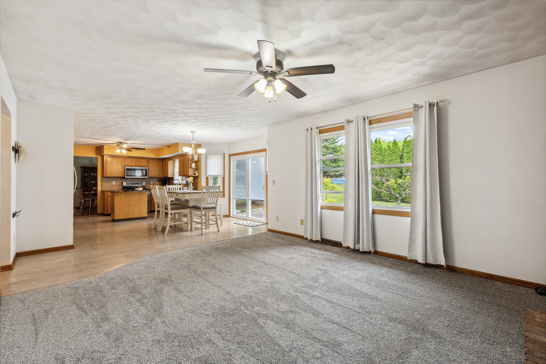
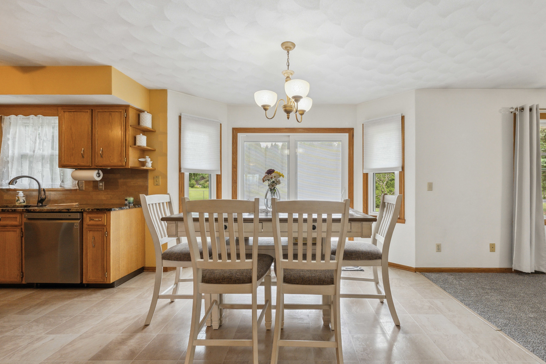
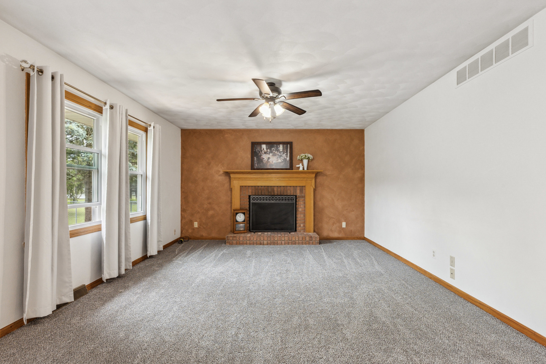
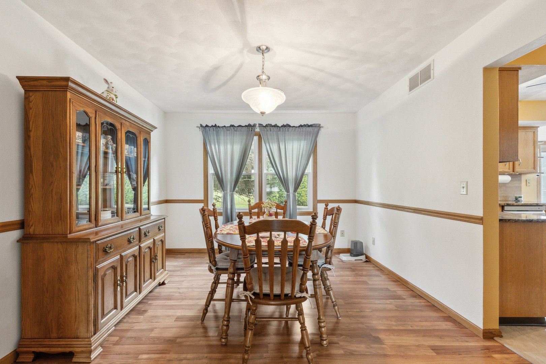
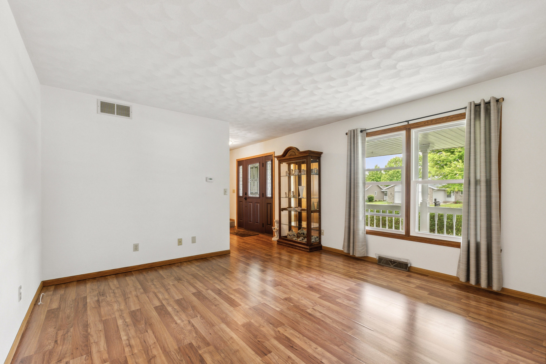
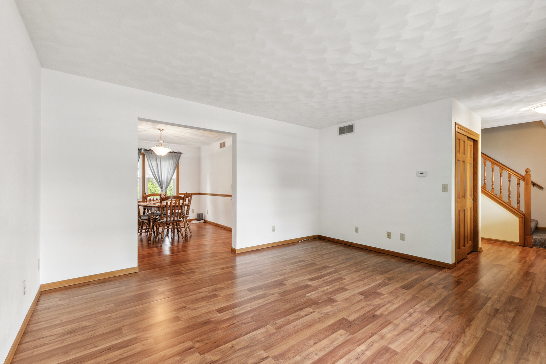
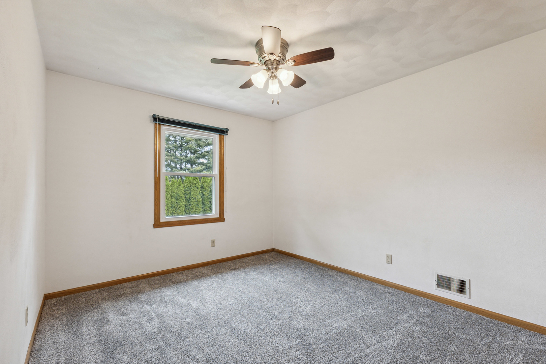
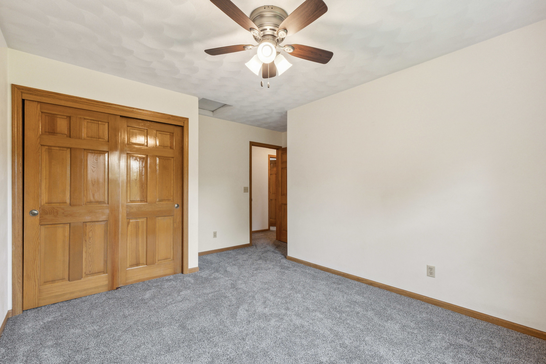
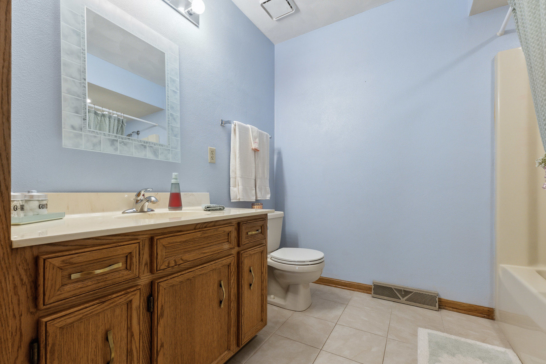
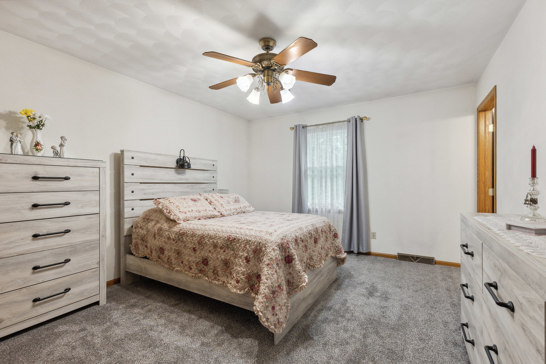
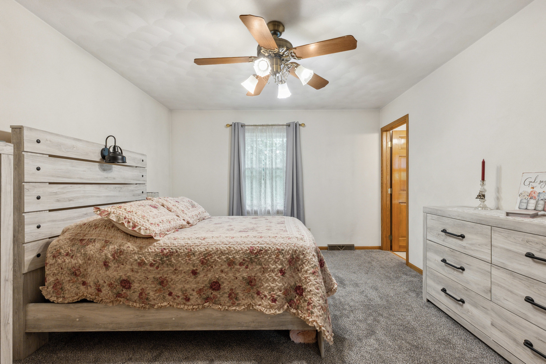
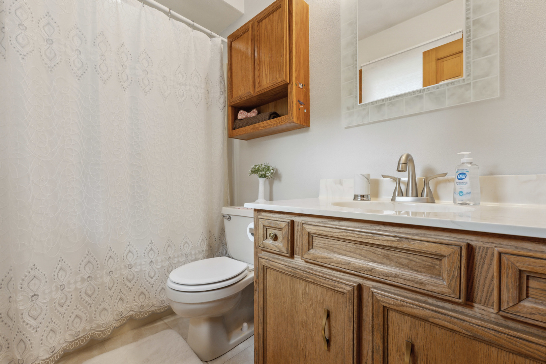
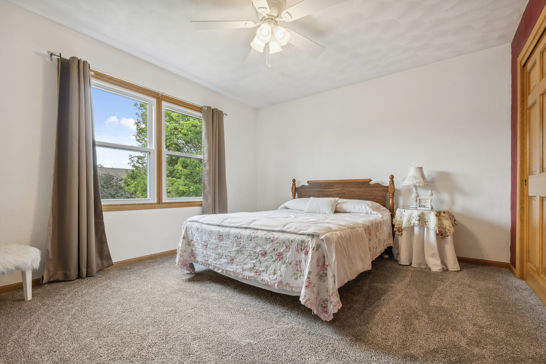
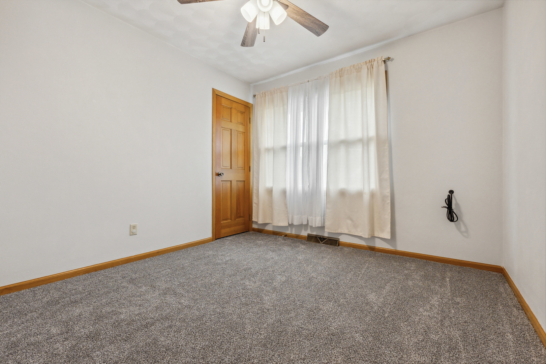
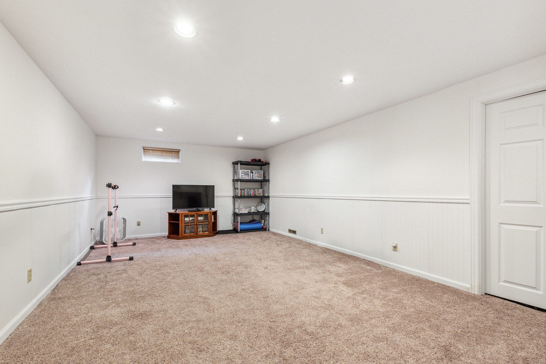
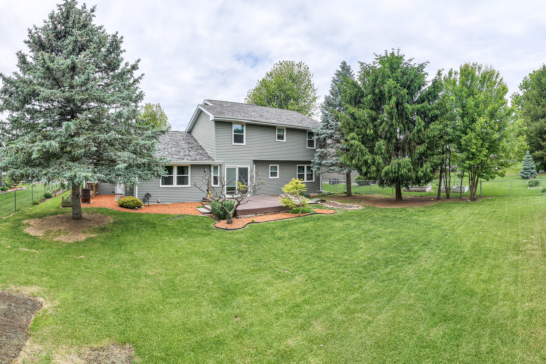
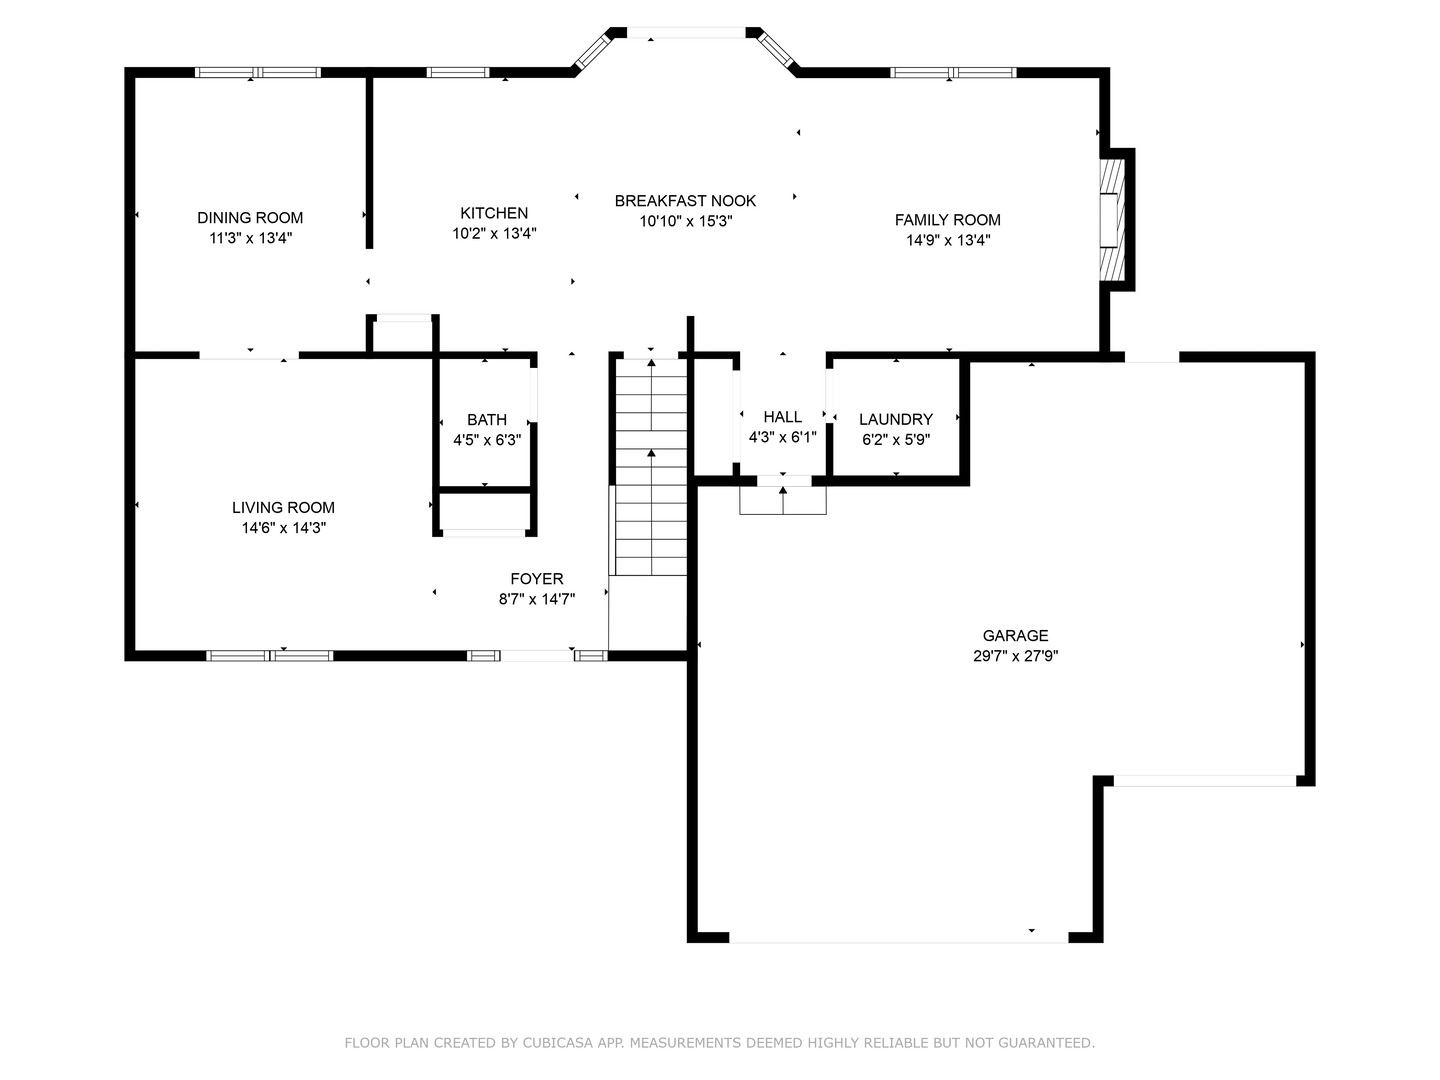
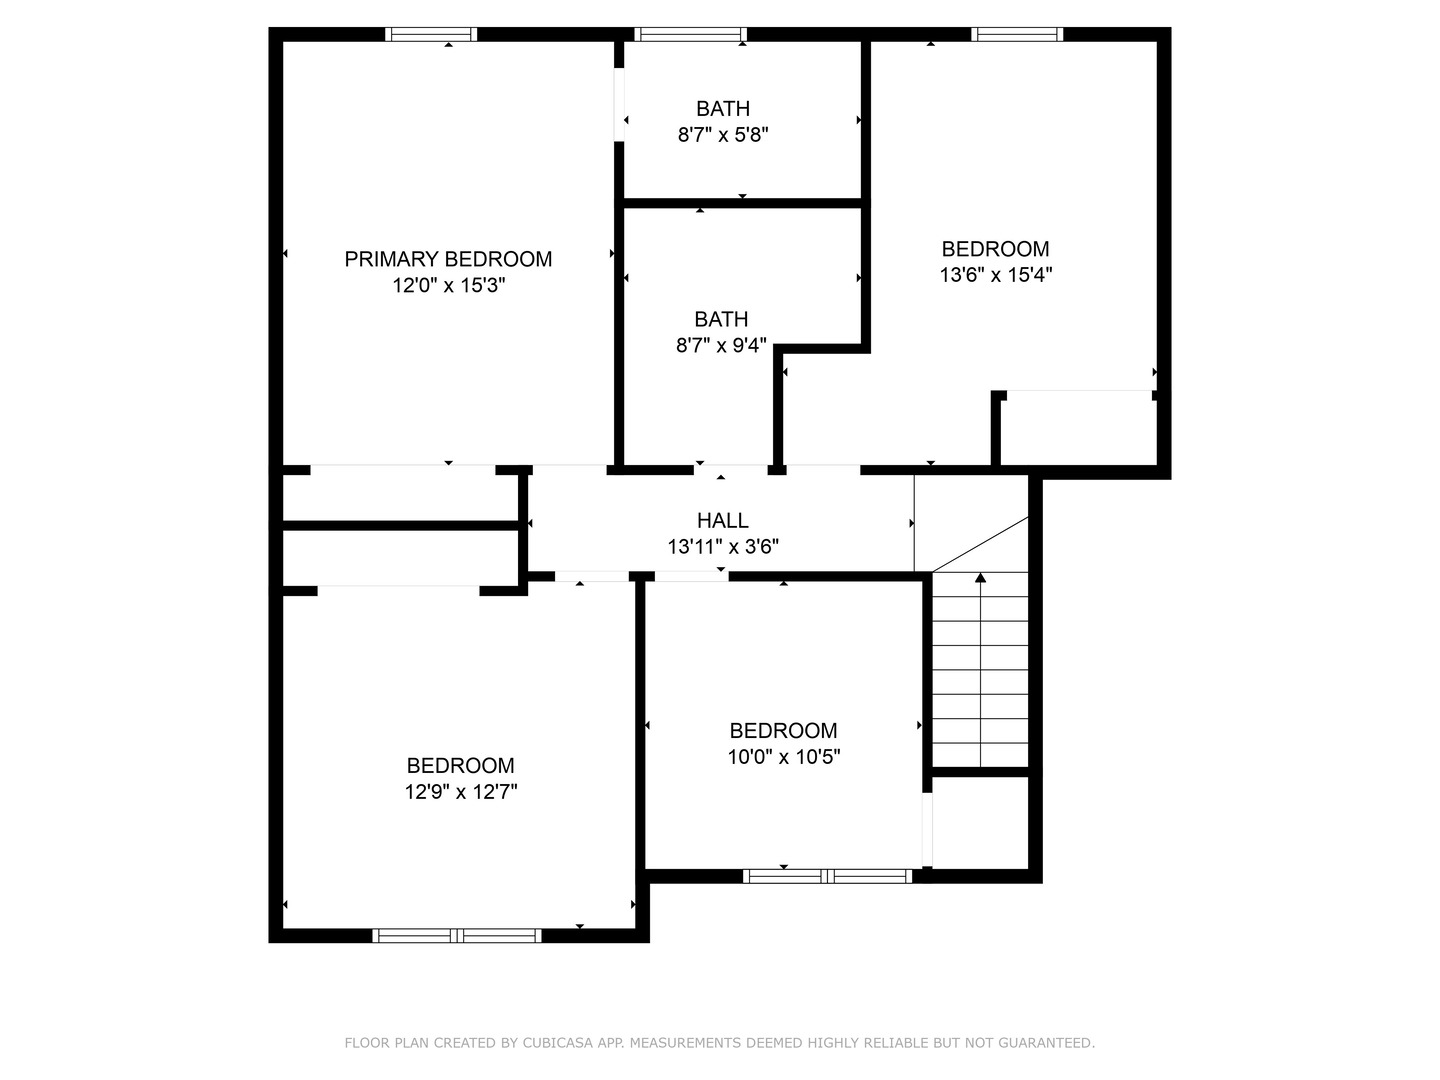
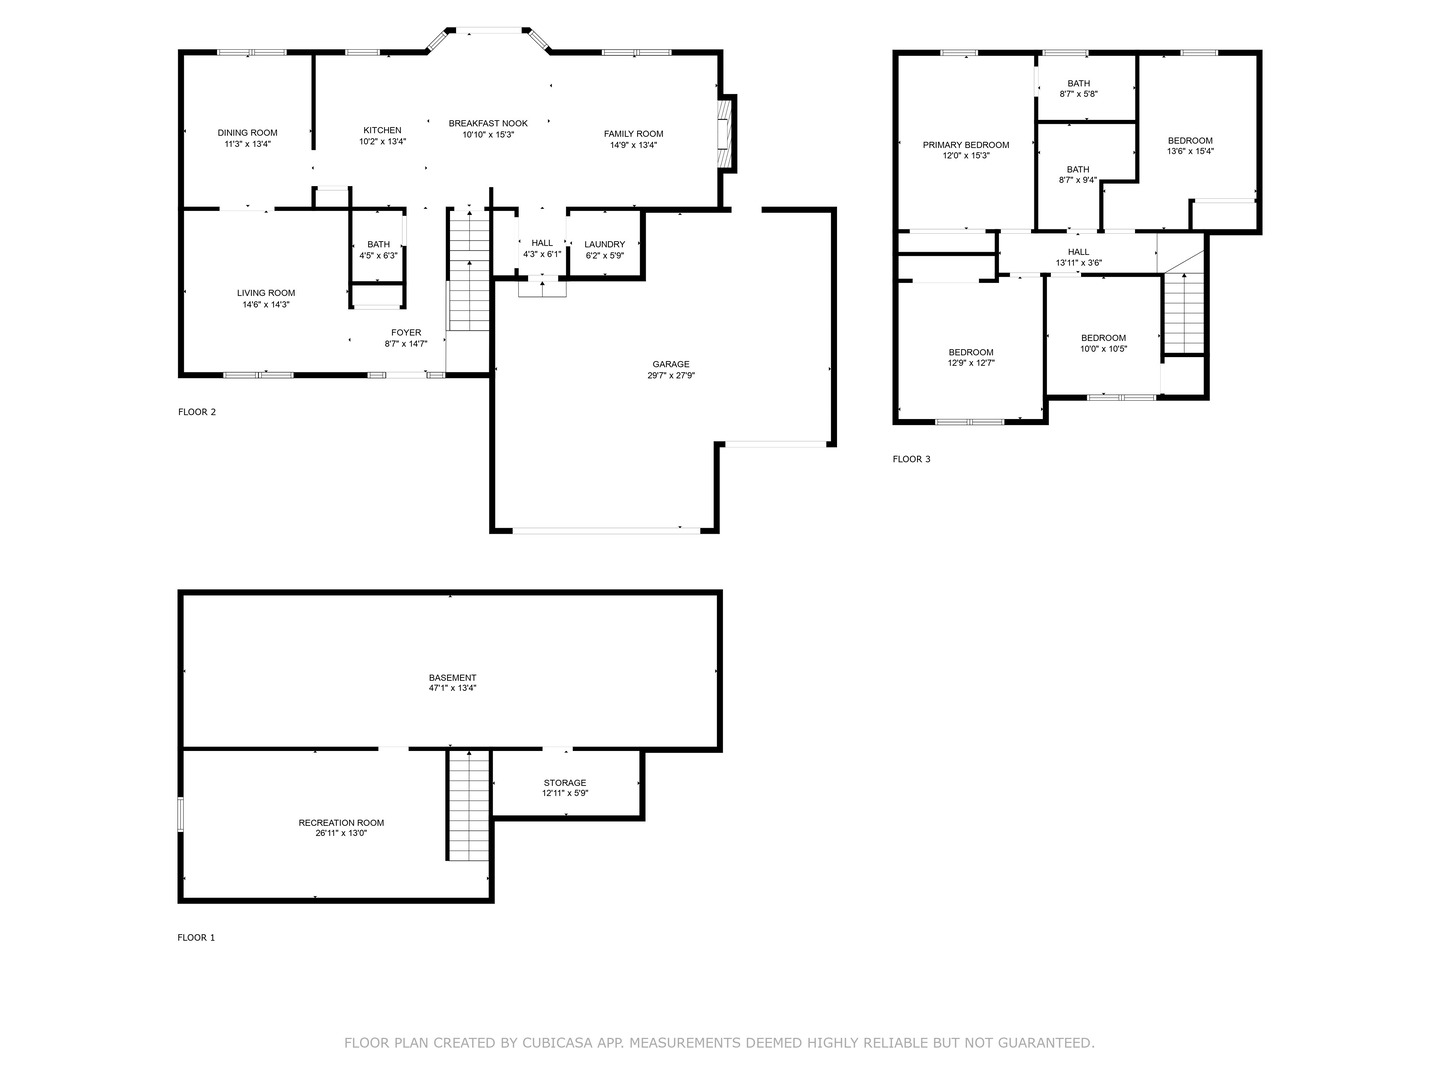
Once upon a time, on a quiet street in Winnebago, there was a home so well cared for, it practically welcomed you with open arms. Every day, the sun poured into its warm living spaces, where meals were shared, holidays celebrated, and memories made. The kitchen bustled with life, the family room echoed with laughter, and the backyard offered a peaceful retreat after long days. One day, a new family imagined themselves there - cooking together in the bright kitchen, enjoying cozy evenings by the fire, and watching the seasons change from the comfort of their own backyard. Because of that, the four spacious bedrooms offered everyone their own corner of calm, and the 2.5 baths meant mornings flowed with ease. The primary suite became their quiet escape, and the well-maintained yard became their favorite weekend hangout. Until finally, they knew - this wasn't just a house. It was home.

4
beds

3
baths

2,021 Sq.Ft. LIVING AREA

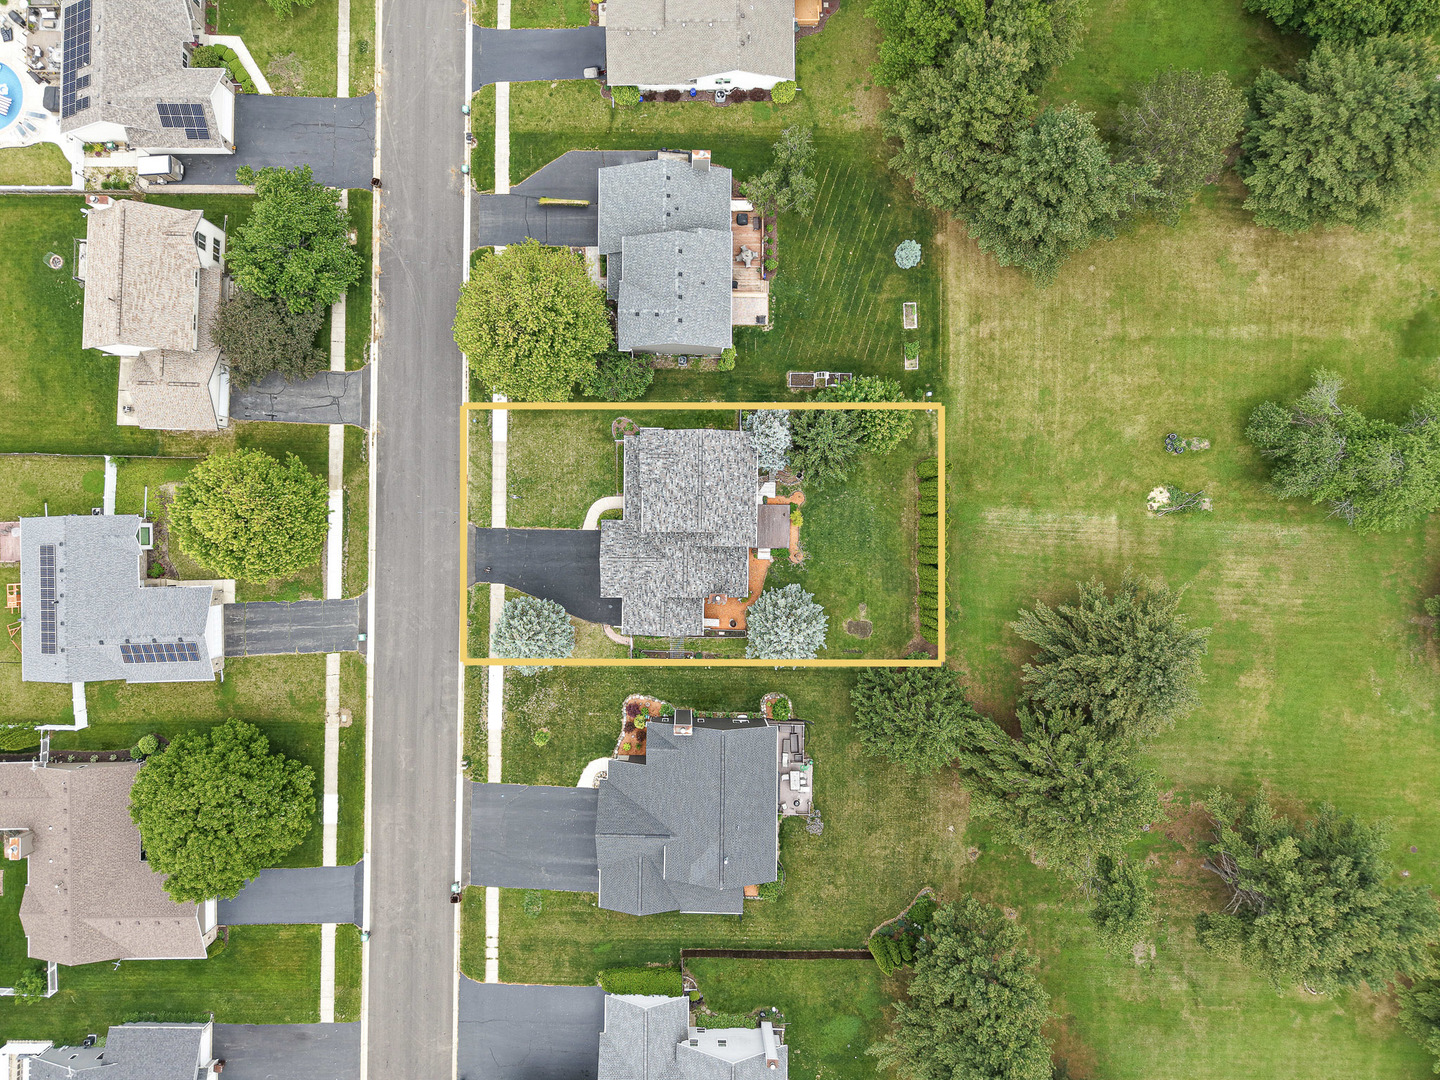
0.27 Acres lot

Lana Erickson

Lana Erickson

Features & Amenities

Interior

  • total bedrooms4
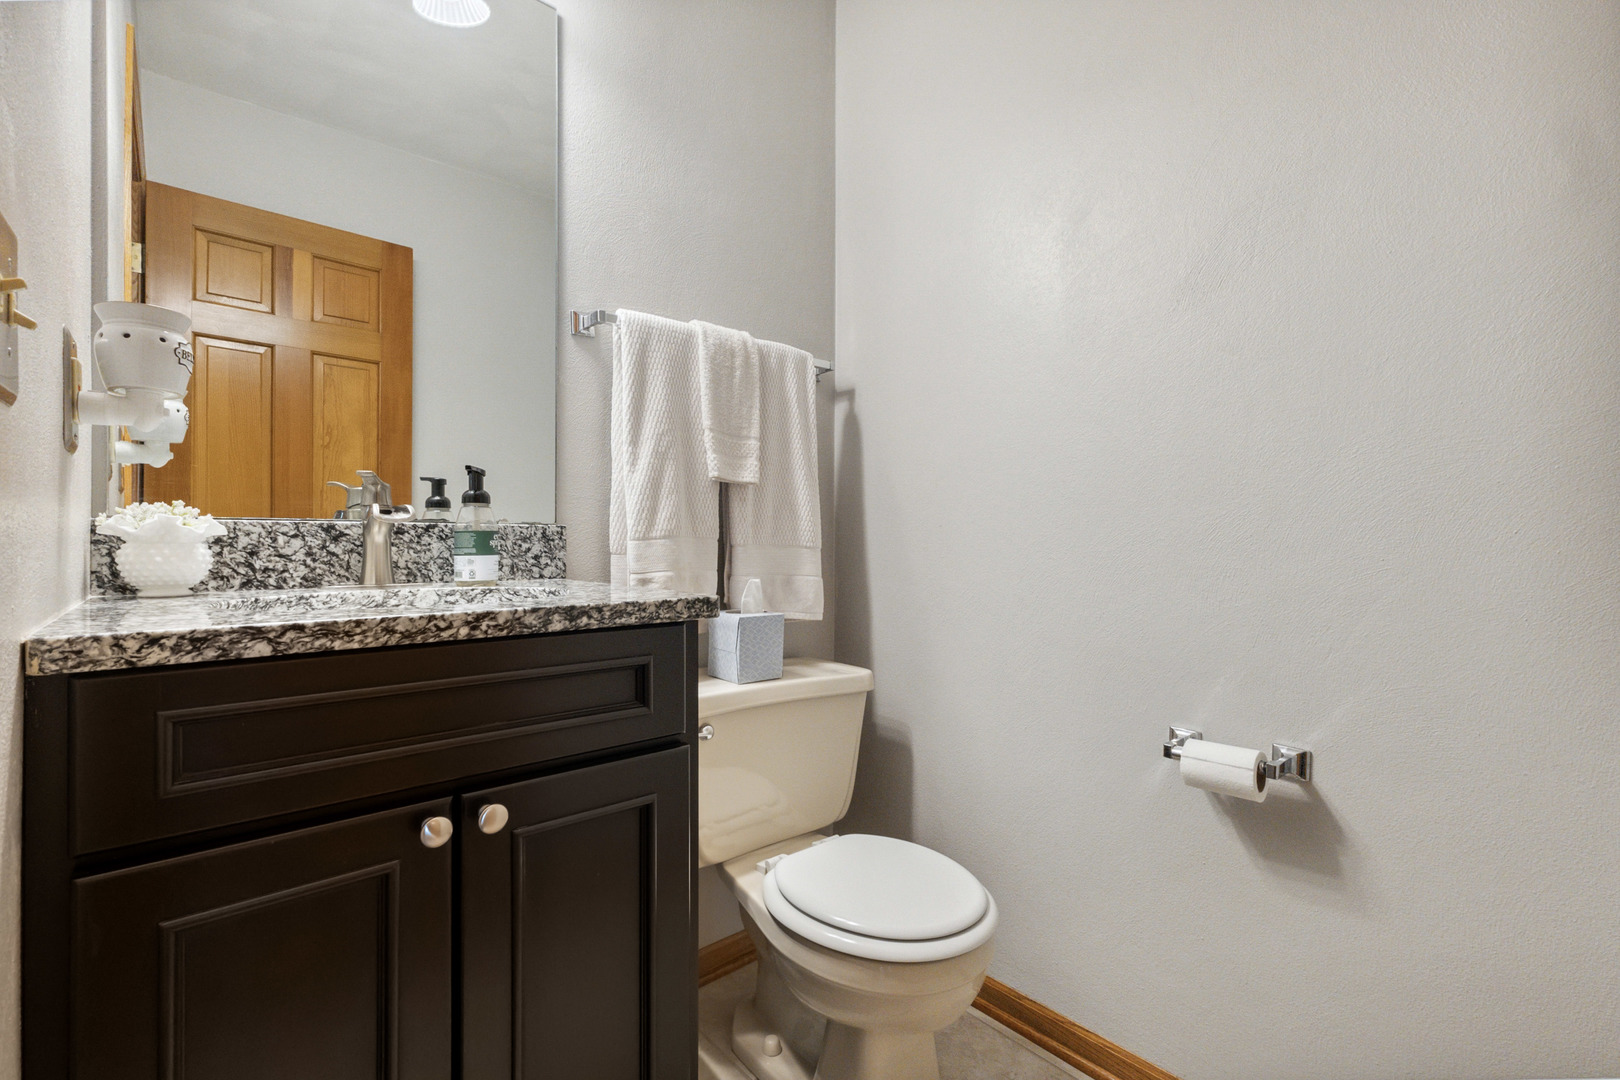
  • Total bathrooms3
  • full bathrooms2
  • half bathroom1
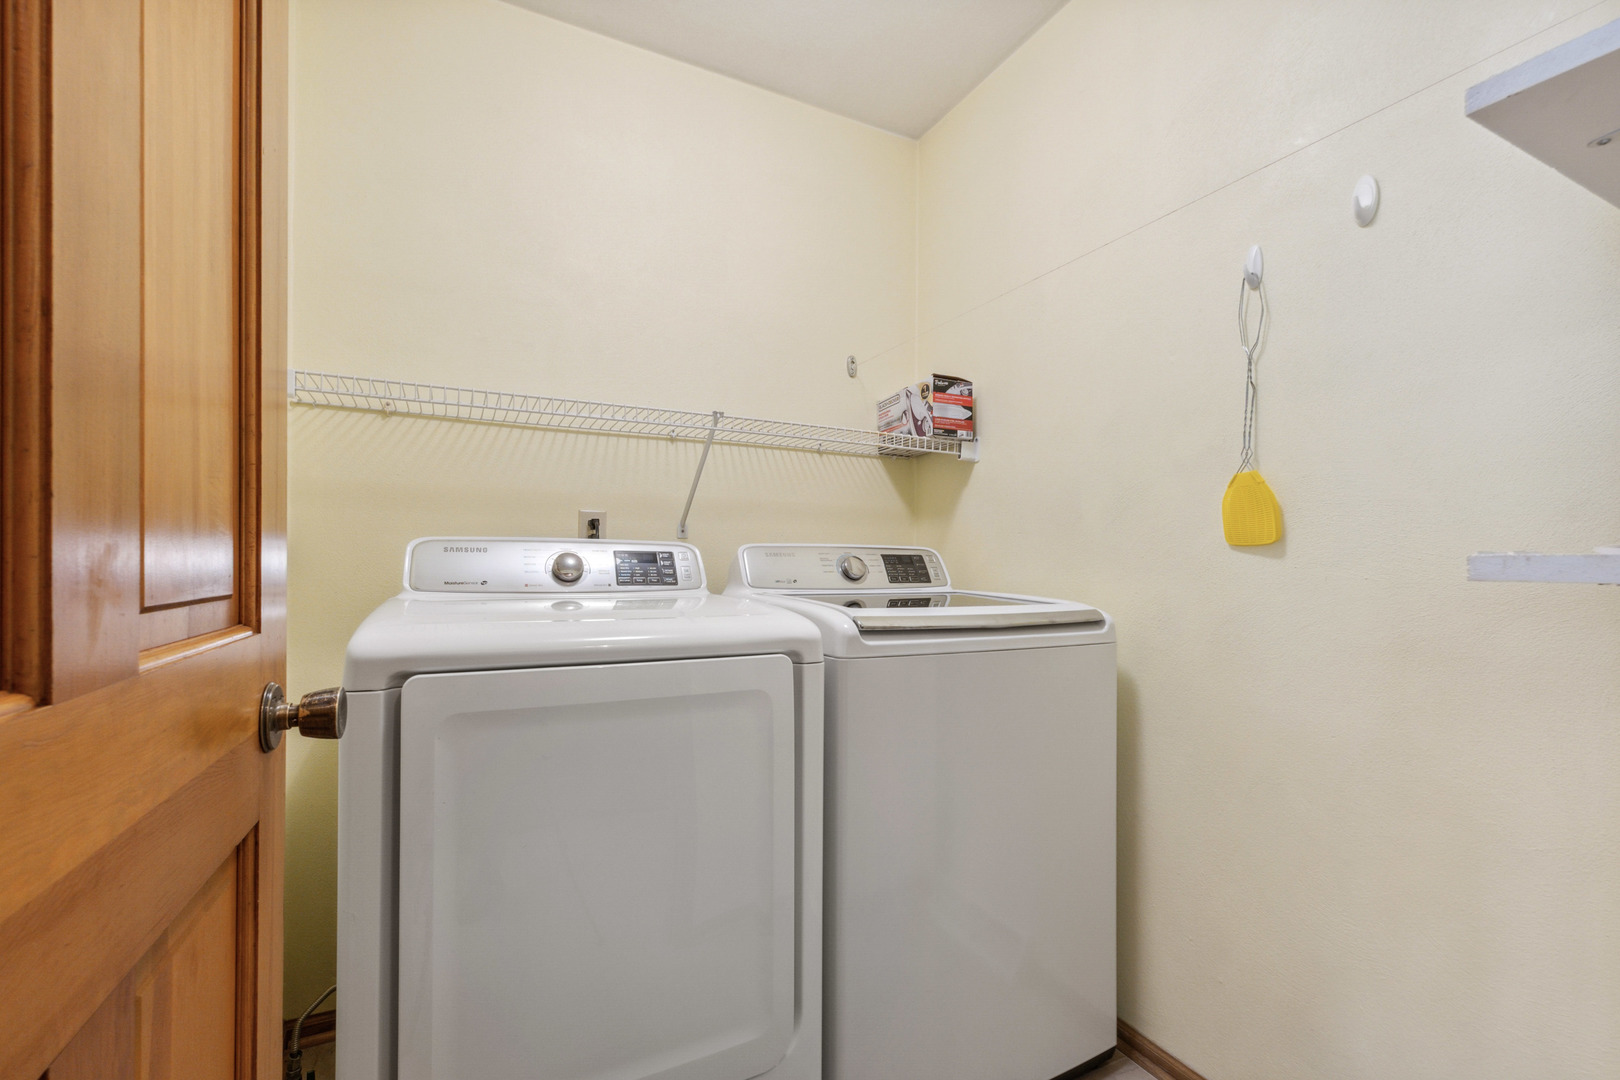
  • Laundry room Main Level
  • Fireplace Wood Burning
  • APPLIANCES Range, Microwave, Dishwasher, Refrigerator, Washer, Dryer, Water Softener Owned
  • other interior Features Granite Counters

Area & Lot

  • Status Sold
  • Date Sold May 8, 2026
  • Living Area2,021 Sq.Ft.
  • Lot Area0.27 Acres
  • MLS® ID12372017
  • TypeResidential
  • YEAR BUILT1994
  • Elementary SchoolDorothy Simon Elementary School
  • Middle SchoolWinnebago Middle School
  • High SchoolWinnebago High School
  • School District323

Exterior

  • Garage Space3.5
  • water SourcePublic
  • parkingAsphalt, Garage Door Opener, Yes, Garage Owned, Attached, Driveway, Owned, Garage
  • HEAT TYPENatural Gas
  • AIR CONDITIONINGCentral Air
  • sewerPublic Sewer

Financial

  • Sales Price$325,000
  • Real Estate Tax $6,593/yr

Work With Us

Elevate your real estate experience with The Luxe Home Team, delivering elite market insights, innovative strategies, and white-glove service from consultation to closing.

Follow Me on Instagram