303 Capitol Drive Unit: A
SEE ALL PHOTOS
303 Capitol Drive Unit: A
Bought with Lana Erickson with eXp Realty - Geneva and Listed by Rafael Villagomez with Epic Real Estate Group 847-922-5501
Sold

303 Capitol Drive Unit: A

303 Capitol Drive Unit: A, Sugar Grove, IL 60554

$325,000
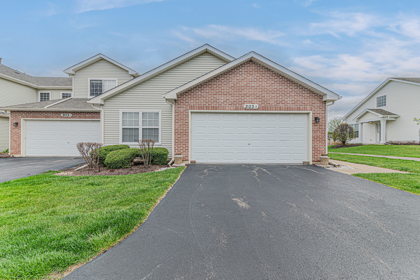
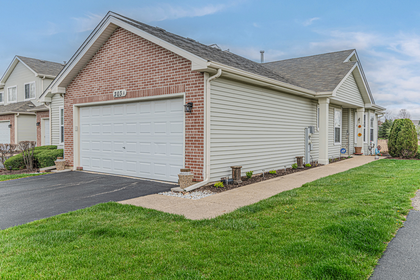
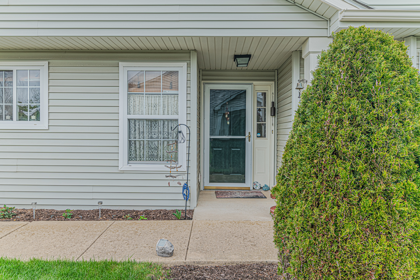
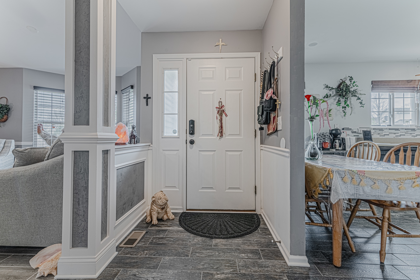
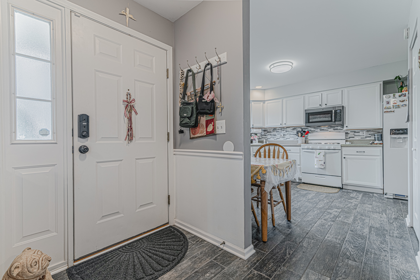
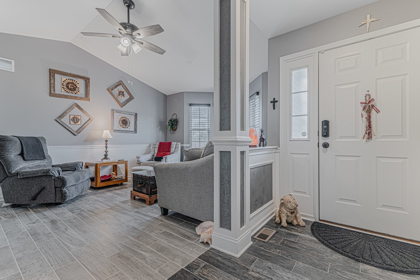
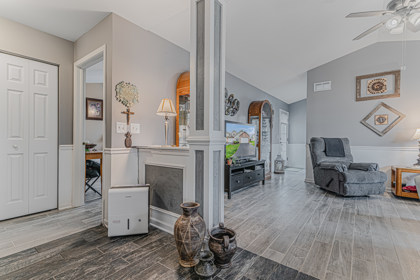
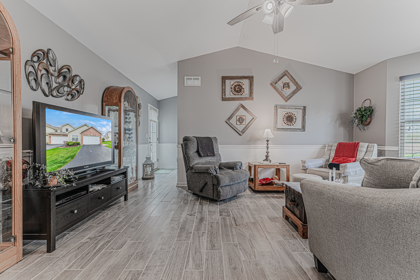
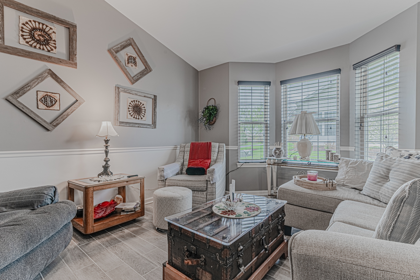
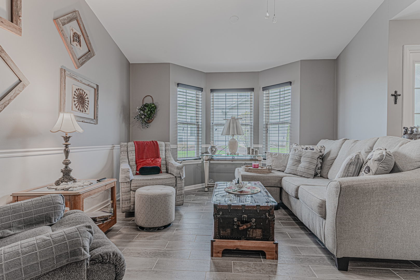
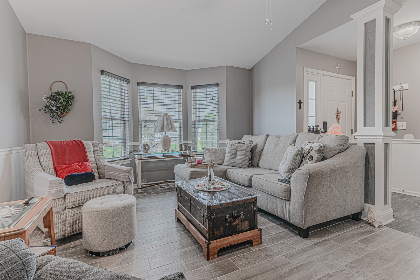
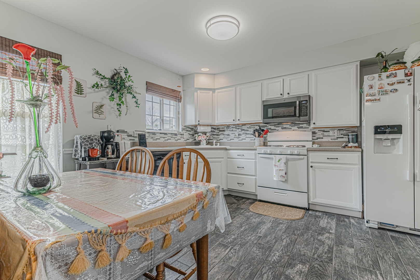
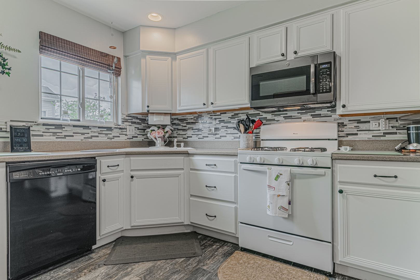
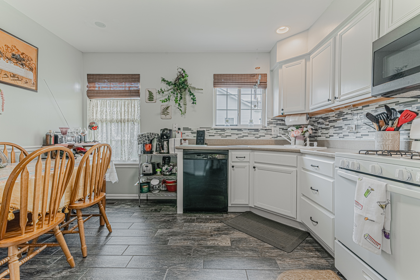
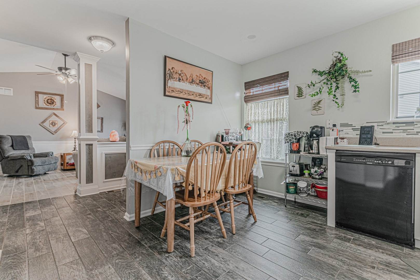
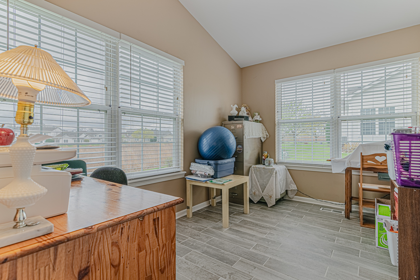
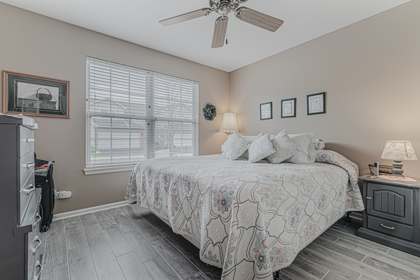
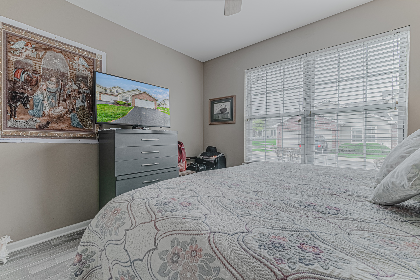
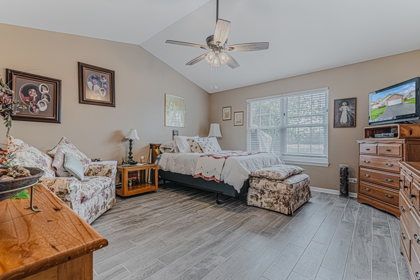
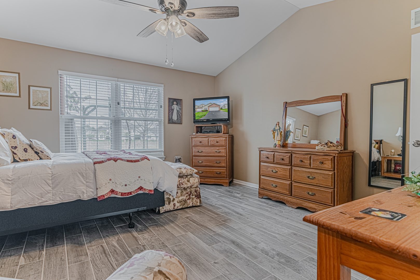
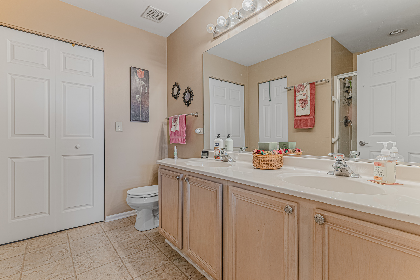
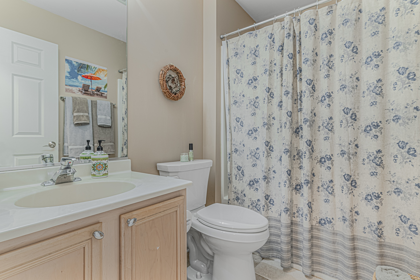
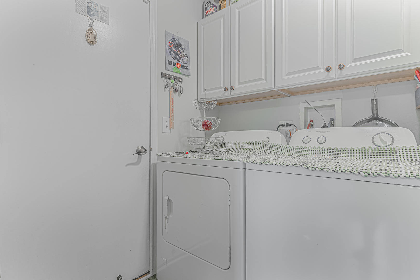
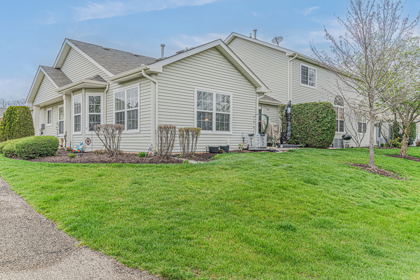
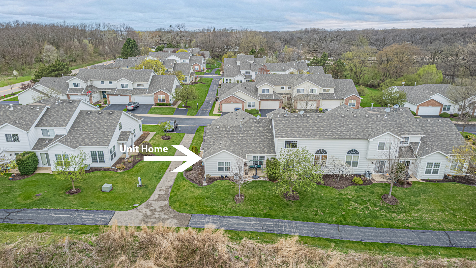
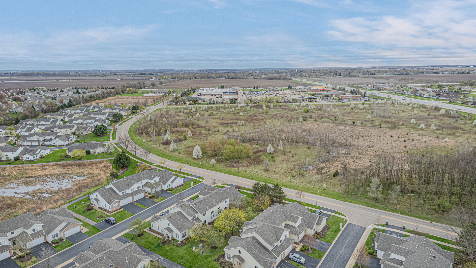
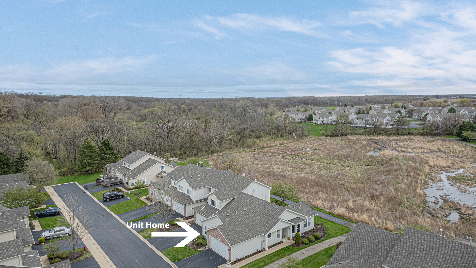
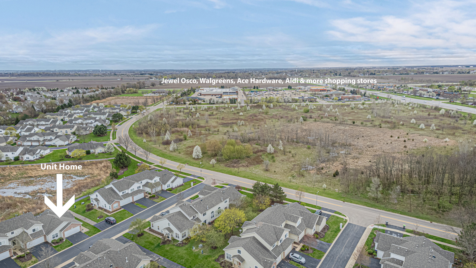
Welcome to this beautifully maintained 3-bedroom, 2-bath ranch-style end unit a rare find offering single-level living with privacy and style. Featuring new ceramic floors, and updated kitchen/hallway flooring, this home is move-in ready. Step into a spacious open floor plan with a generous living room and a sunlit eating area off the kitchen perfect for entertaining or everyday living. The master suite is a true retreat, boasting a large walk-in closet and private bath. Two additional bedrooms offer scenic views and ample space for guests, home office, or hobbies. Enjoy the convenience of first-floor laundry, a large hall bath, decorative millwork, and a private patio ideal for relaxing or hosting friends. Located in a quiet, well-kept community with walking paths, low monthly dues, and easy access to I-88 and nearby shopping,parks, this home blends comfort, location, and value. Don't miss this pristine, rarely available gem-schedule your showing today!

3
beds

2
baths

1,387 Sq.Ft. LIVING AREA

Lana Erickson

Lana Erickson

Features & Amenities

Interior

  • total bedrooms3
  • Total bathrooms2
  • full bathrooms2
  • Laundry room Main Level
  • APPLIANCES Range, Microwave, Dishwasher, Refrigerator, Washer, Dryer, Disposal
  • other interior Features Cathedral Ceiling(s), 1st Floor Full Bath

Area & Lot

  • Status Sold
  • Date Sold September 3, 2025
  • Living Area1,387 Sq.Ft.
  • MLS® ID12380242
  • TypeOther
  • YEAR BUILT2002
  • School District302

Exterior

  • STORIES1
  • Garage Space2.0
  • water SourcePublic
  • roofAsphalt
  • parkingAsphalt, Garage Door Opener, On Site, Attached, Garage
  • HEAT TYPENatural Gas, Forced Air
  • AIR CONDITIONINGCentral Air
  • sewerPublic Sewer
  • SubstructureConcrete Perimeter

Financial

  • Sales Price$325,000
  • Real Estate Tax $3,631/yr
  • HOA $170/mo

Work With Us

Elevate your real estate experience with The Luxe Home Team, delivering elite market insights, innovative strategies, and white-glove service from consultation to closing.

Follow Me on Instagram