Leave a Message

By providing your contact information to Lana Erickson, your personal information will be processed in accordance with Lana Erickson's Privacy Policy. By checking the box(es) below, you expressly consent to receive marketing or promotional real estate communication from Lana Erickson in the manner selected by you. For SMS text messages, message frequency varies. Message and data rates may apply. Consent is not a condition of purchase of any goods or services. You may opt out of receiving further communications from Lana Erickson at any time. To opt out of receiving SMS text messages, reply STOP to unsubscribe. SMS text messaging is subject to our Terms of Use.

Thank you for your message. We will be in touch with you shortly.

3019 201st Place
3019 201st Place
3019 201st Place
3019 201st Place
3019 201st Place
3019 201st Place
3019 201st Place
3019 201st Place
3019 201st Place
3019 201st Place
3019 201st Place
3019 201st Place
3019 201st Place
3019 201st Place
3019 201st Place
3019 201st Place
3019 201st Place
3019 201st Place
3019 201st Place
3019 201st Place
3019 201st Place
SEE ALL PHOTOS
3019 201st Place
3019 201st Place
3019 201st Place
3019 201st Place
3019 201st Place
3019 201st Place
3019 201st Place
3019 201st Place
3019 201st Place
3019 201st Place
3019 201st Place
3019 201st Place
3019 201st Place
3019 201st Place
3019 201st Place
3019 201st Place
3019 201st Place
3019 201st Place
3019 201st Place
3019 201st Place
3019 201st Place
Bought with Monserrat Torres with Cloud Gate Realty LLC and Listed by Josie Ashmore with Baird & Warner 319-241-5175
Sold

3019 201st Place

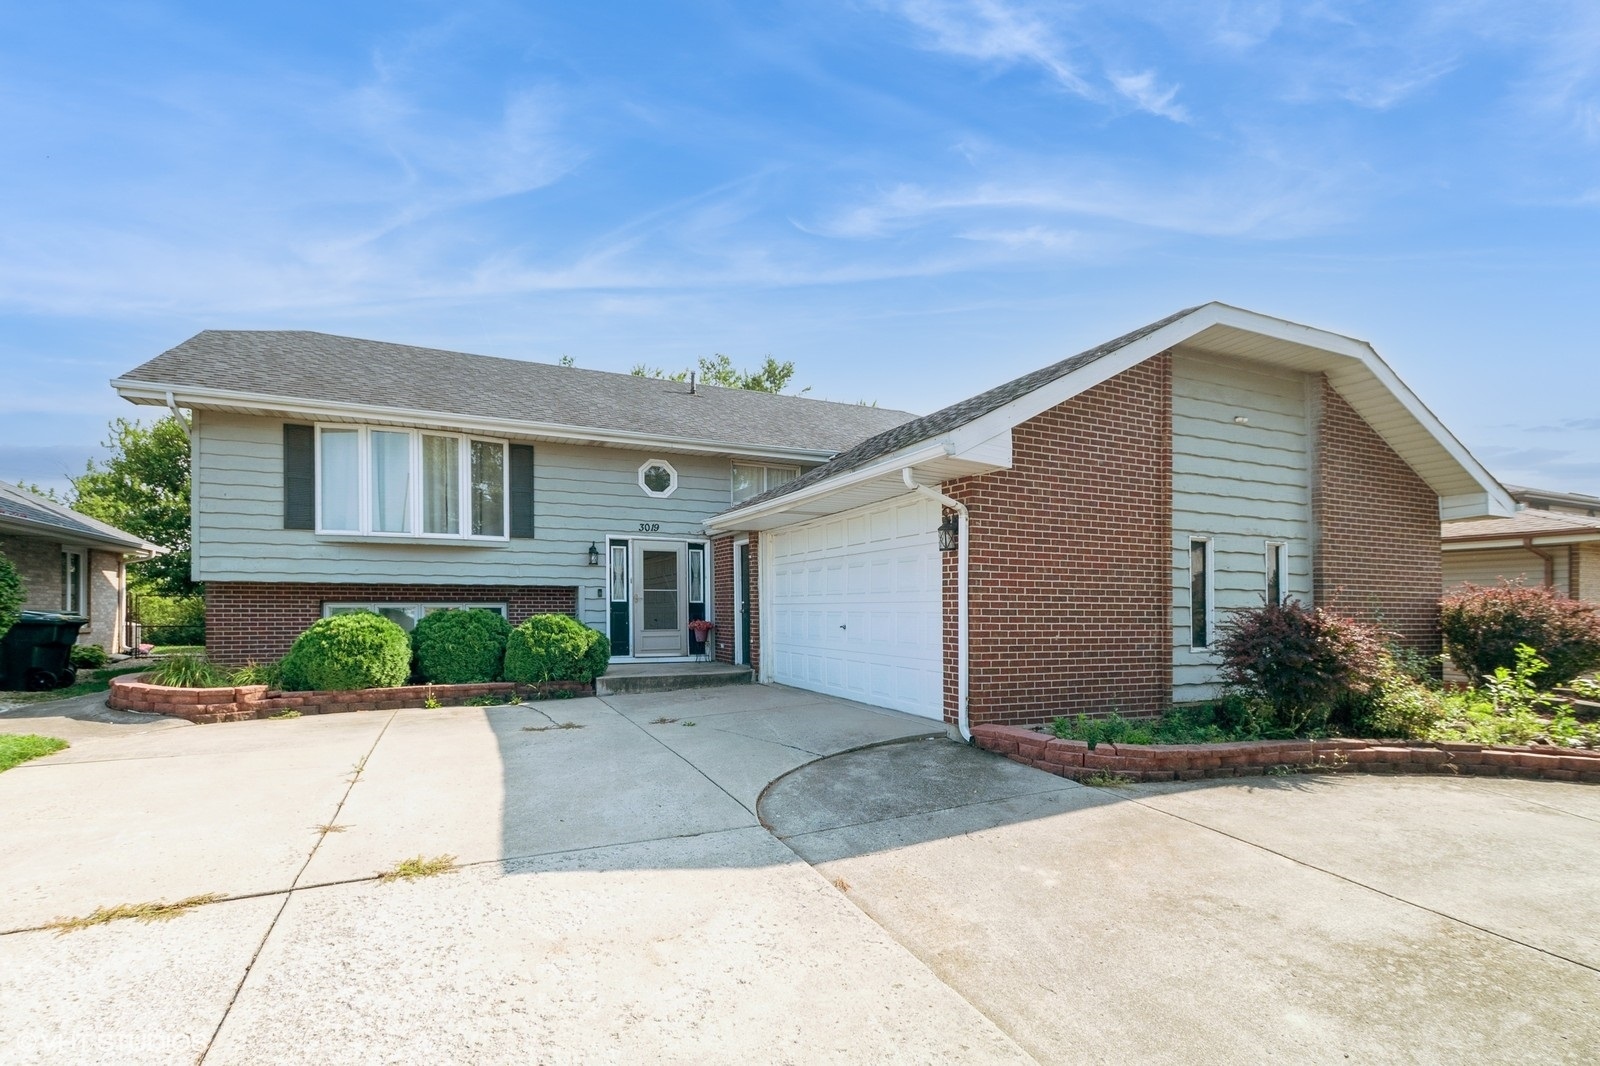
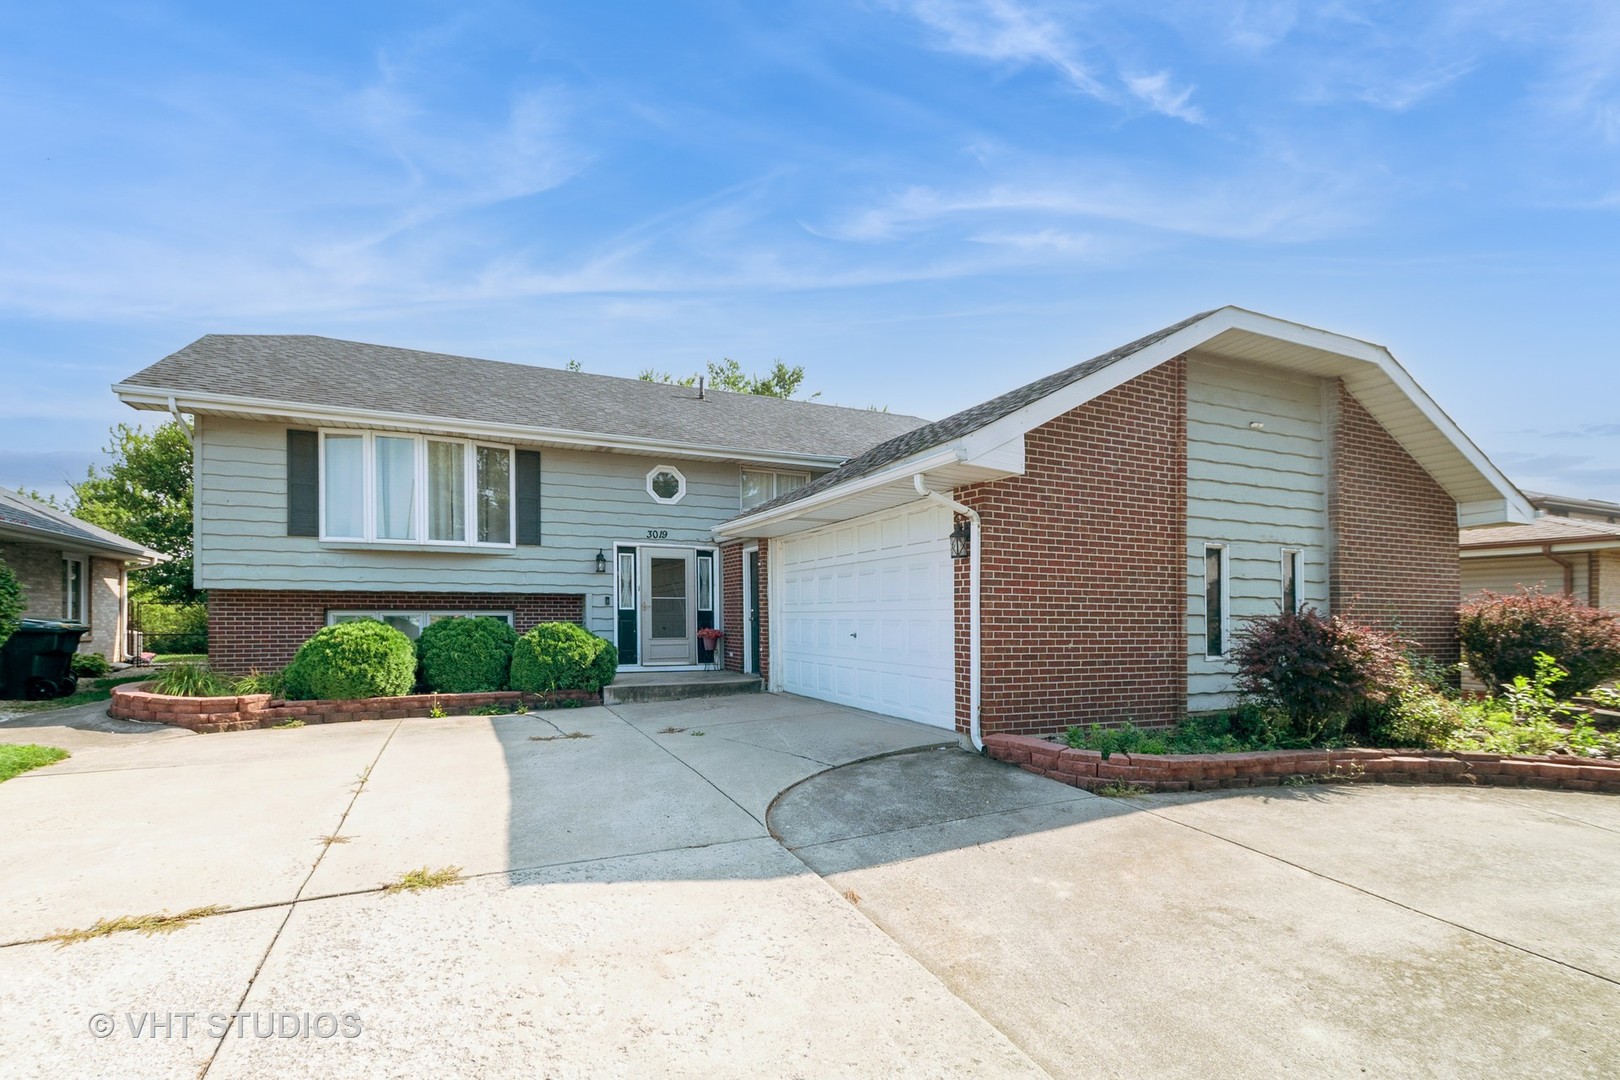
3019 201st Place, Lynwood, IL 60411

$225,000
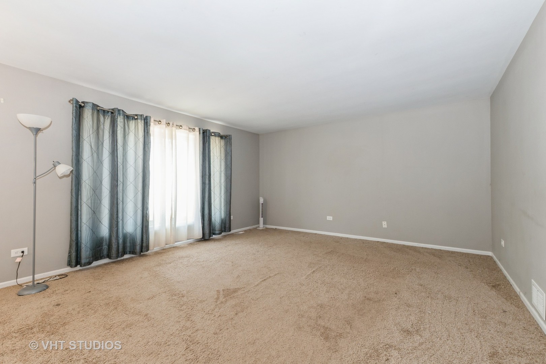
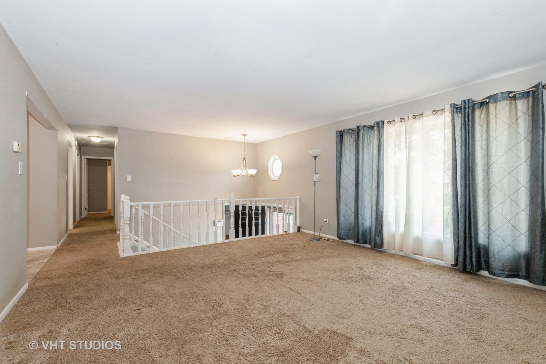
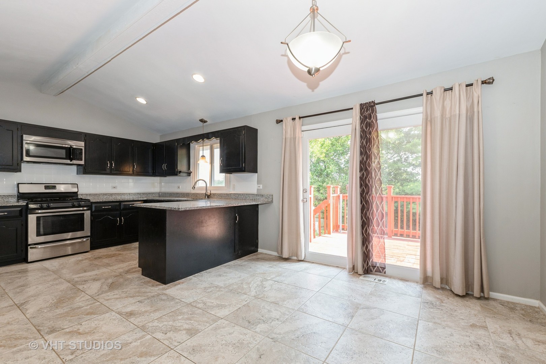
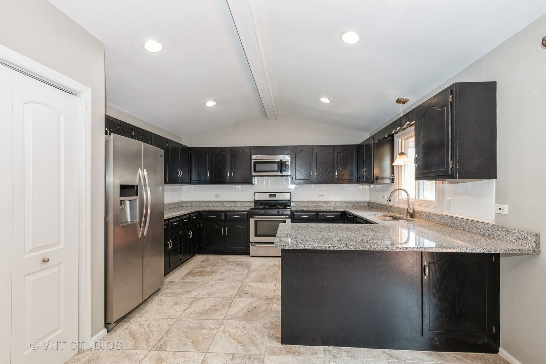
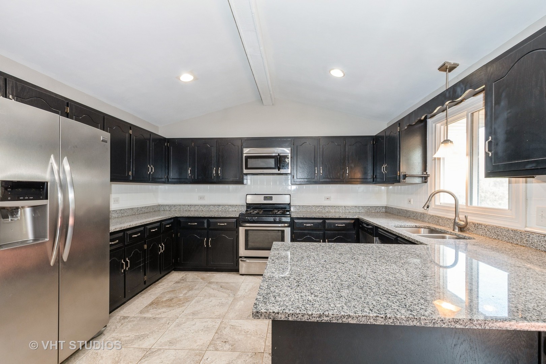
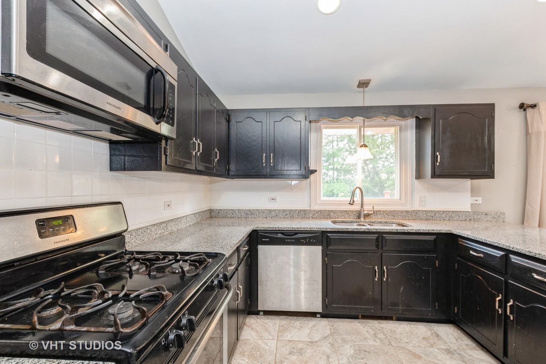
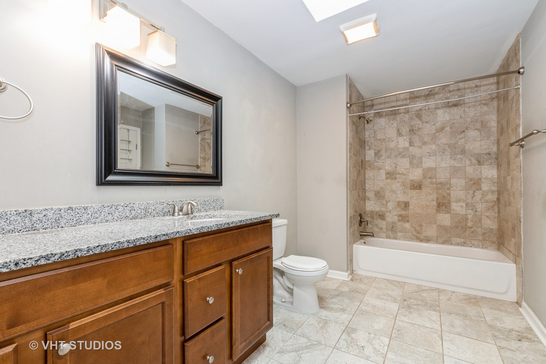
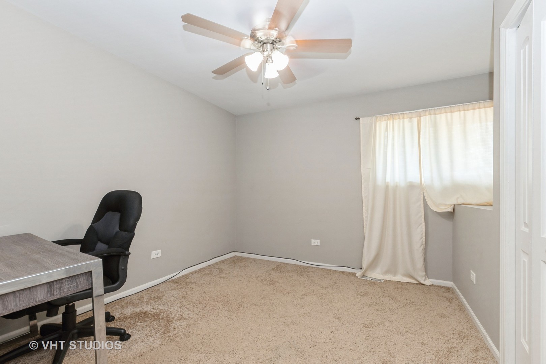
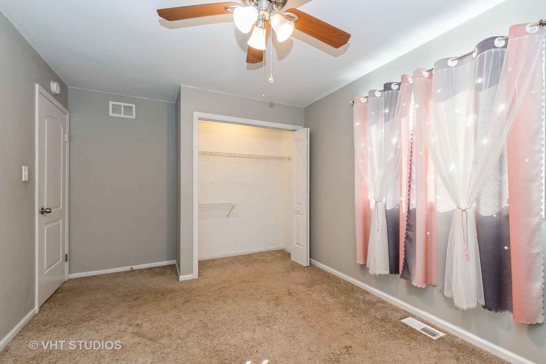
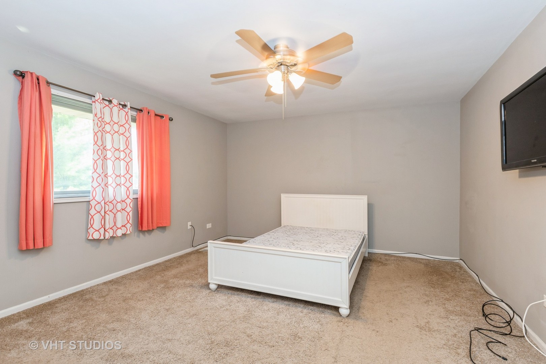
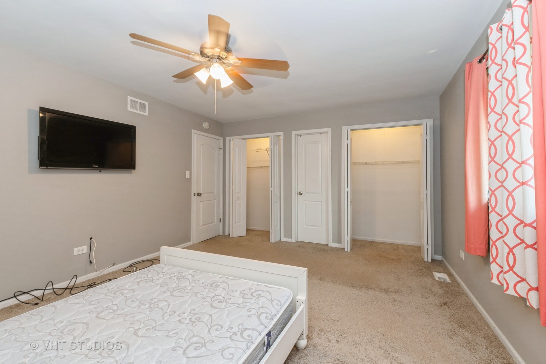
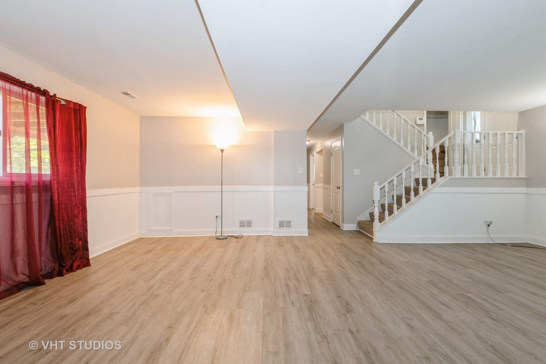
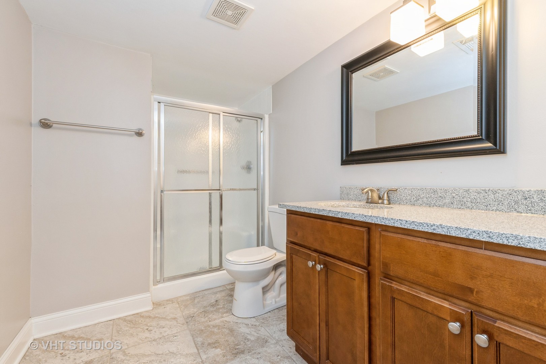
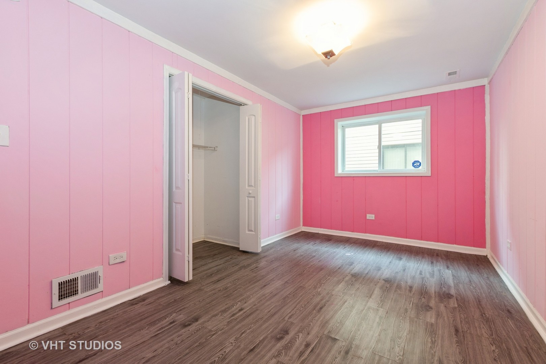
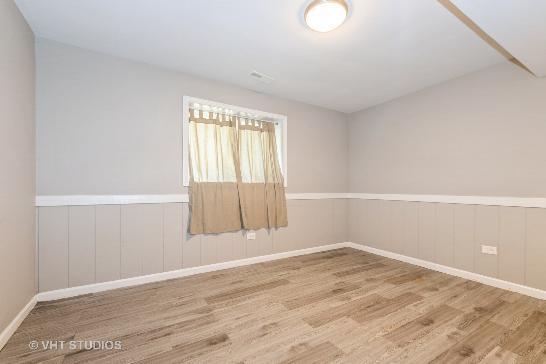
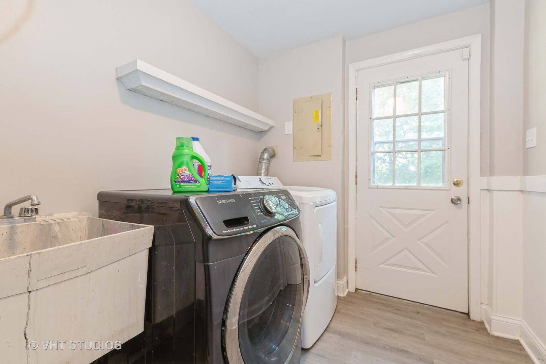
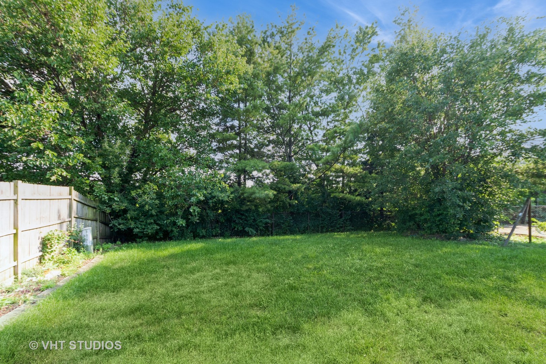
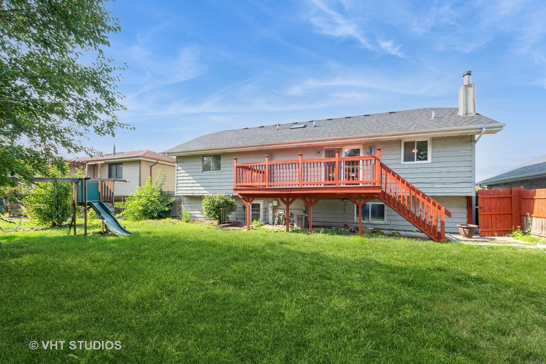
Turnkey 5-Bedroom Beauty with No Rear Neighbors!** This impeccably updated 5-bedroom (or office space) home offers 2,201 sq ft of beautifully finished space designed for comfort, flexibility, and entertaining. The upper level features three generous bedrooms and a fully renovated bathroom. The lower level offers two additional bedrooms, another updated full bath, and a massive family room-perfect for movie nights, hosting guests, or relaxing evenings. The heart of the home is the spacious, modern kitchen with granite countertops, stainless steel appliances, and a breakfast bar that opens to the main living area-ideal for casual dining and conversation. Both bathrooms have been tastefully upgraded with modern finishes. Step outside to your private, fenced backyard with **no rear neighbors**-a peaceful retreat ideal for outdoor dining, grilling, or simply enjoying your deck in privacy. Located in a quiet, desirable neighborhood with the *option of two excellent school districts**, this home combines location, functionality, and style. **Pre-approved** buyers only. Don't miss your chance to make this move-in-ready gem your forever home!

5
beds

2
baths

1,296 Sq.Ft. LIVING AREA

Features & Amenities

Interior

  • total bedrooms5
  • Total bathrooms2
  • full bathrooms2
  • Laundry room Laundry Closet
  • APPLIANCES Range, Microwave, Dishwasher, Refrigerator, Stainless Steel Appliance(s)

Area & Lot

  • Status Sold
  • Date Sold September 19, 2025
  • Living Area1,296 Sq.Ft.
  • MLS® ID12536574
  • TypeResidential
  • YEAR BUILT1985
  • School District171

Exterior

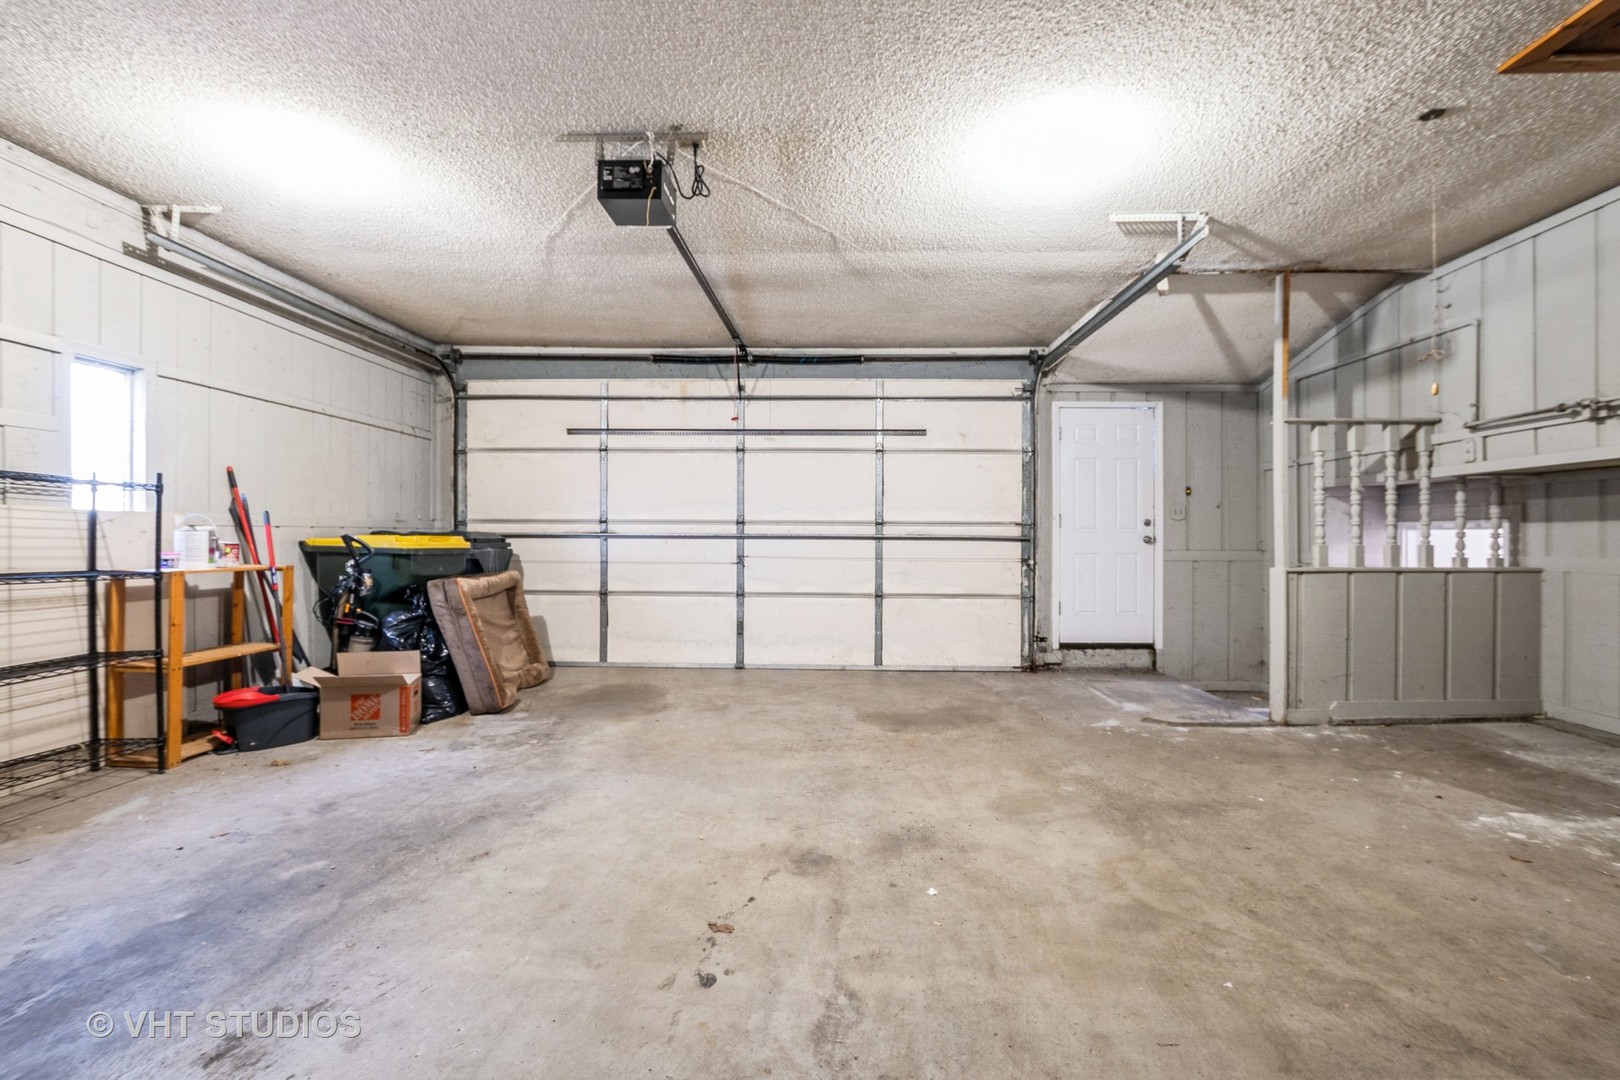
  • Garage Space2.0
  • water SourcePublic
  • roofAsphalt
  • lot featuresBacks to Open Grnd
  • parkingYes, Garage Owned, Attached, Garage
  • HEAT TYPENatural Gas, Forced Air
  • AIR CONDITIONINGCentral Air
  • sewerPublic Sewer
  • SubstructureConcrete Perimeter

Financial

  • Sales Price$225,000
  • Real Estate Tax $5,892/yr

Work With Us

Elevate your real estate experience with The Luxe Home Team, delivering elite market insights, innovative strategies, and white-glove service from consultation to closing.

Follow Me on Instagram