2945 Worcester Lane
2945 Worcester Lane
2945 Worcester Lane
2945 Worcester Lane
2945 Worcester Lane
2945 Worcester Lane
2945 Worcester Lane
2945 Worcester Lane
2945 Worcester Lane
2945 Worcester Lane
2945 Worcester Lane
2945 Worcester Lane
2945 Worcester Lane
2945 Worcester Lane
2945 Worcester Lane
2945 Worcester Lane
2945 Worcester Lane
2945 Worcester Lane
2945 Worcester Lane
2945 Worcester Lane
2945 Worcester Lane
2945 Worcester Lane
2945 Worcester Lane
2945 Worcester Lane
2945 Worcester Lane
SEE ALL PHOTOS
2945 Worcester Lane
2945 Worcester Lane
2945 Worcester Lane
2945 Worcester Lane
2945 Worcester Lane
2945 Worcester Lane
2945 Worcester Lane
2945 Worcester Lane
2945 Worcester Lane
2945 Worcester Lane
2945 Worcester Lane
2945 Worcester Lane
2945 Worcester Lane
2945 Worcester Lane
2945 Worcester Lane
2945 Worcester Lane
2945 Worcester Lane
2945 Worcester Lane
2945 Worcester Lane
2945 Worcester Lane
2945 Worcester Lane
2945 Worcester Lane
2945 Worcester Lane
2945 Worcester Lane
2945 Worcester Lane
Bought with Lana Erickson with eXp Realty - Geneva and Listed by Carol Guist with Baird & Warner 630-244-6808
Sold

2945 Worcester Lane

2945 Worcester Lane, Aurora, IL 60504

$360,000
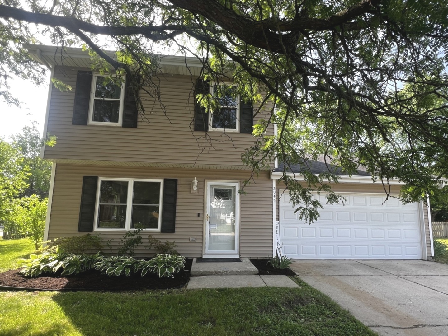
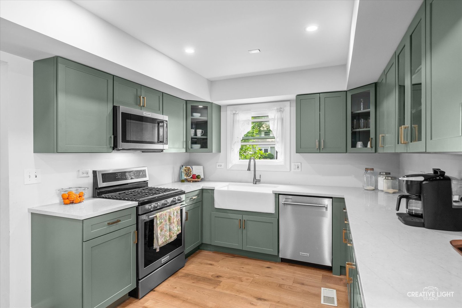
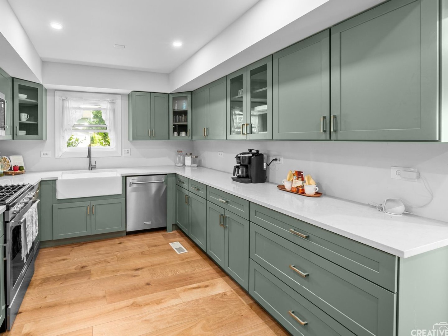
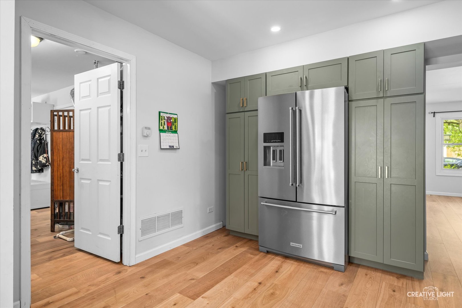
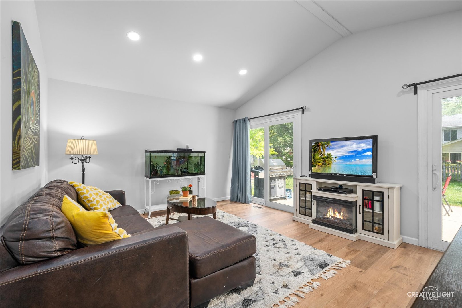
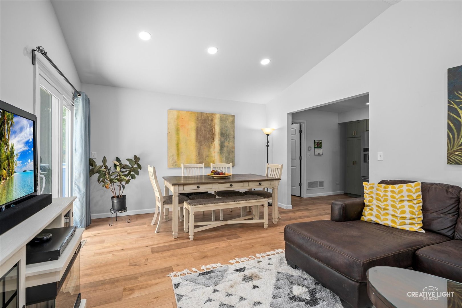
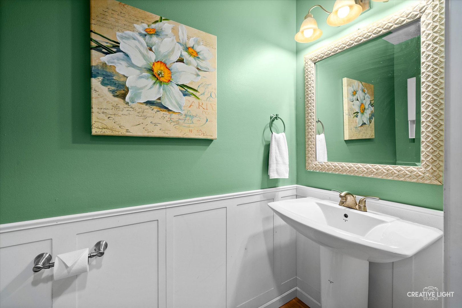
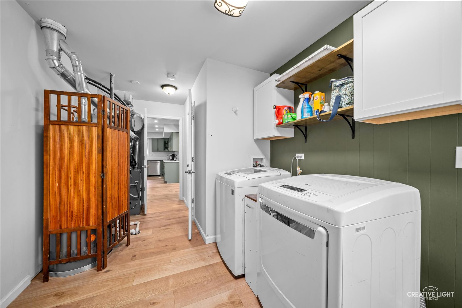
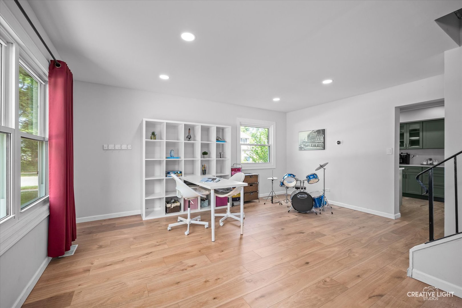
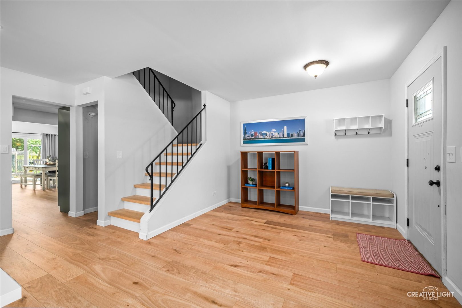
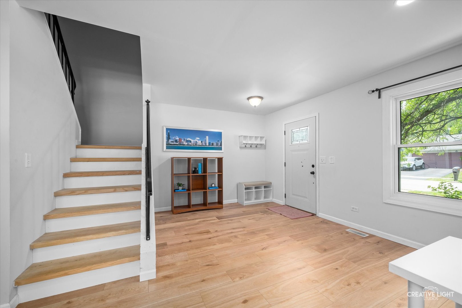
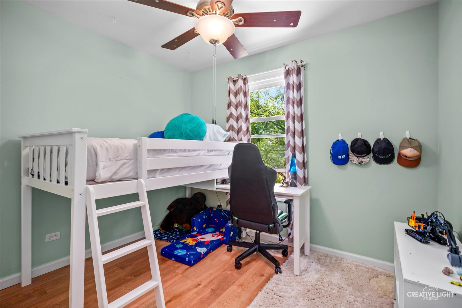
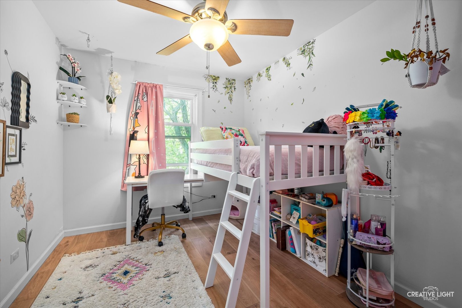
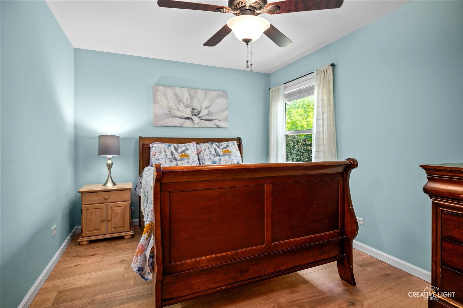
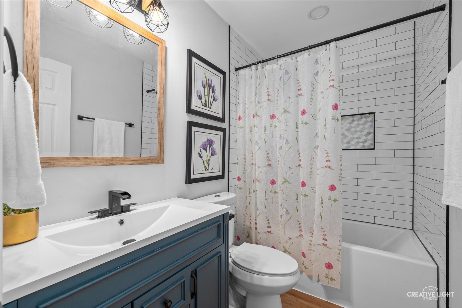
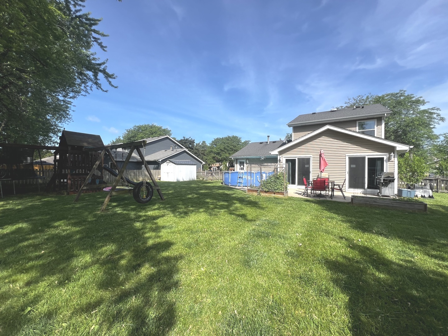
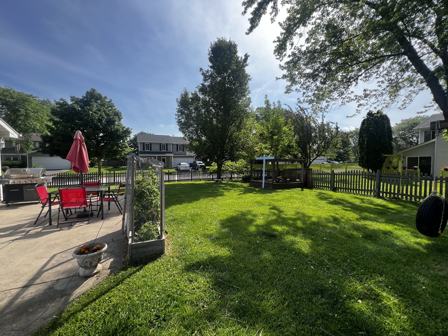
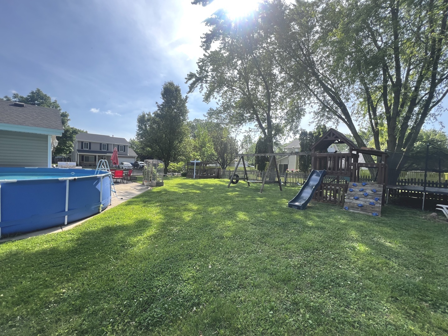
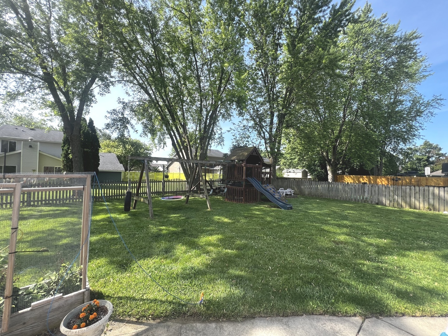
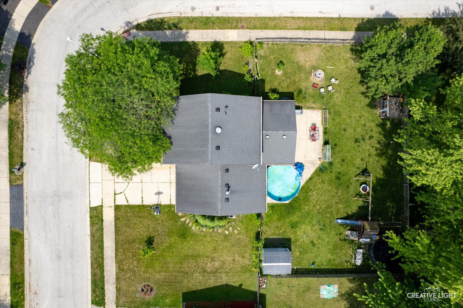
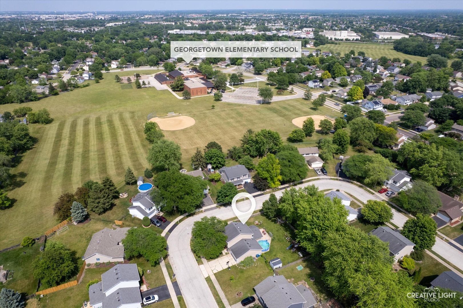
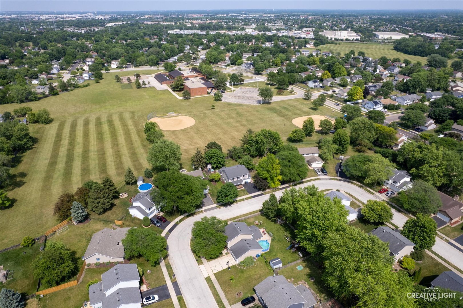
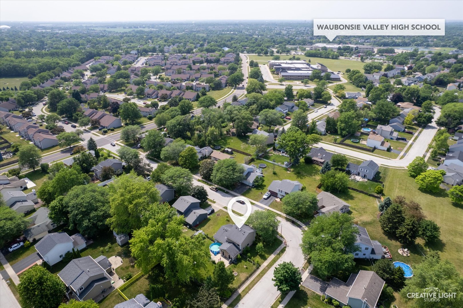
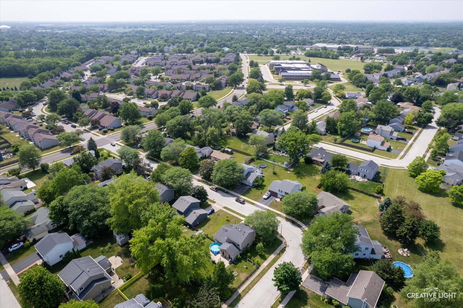
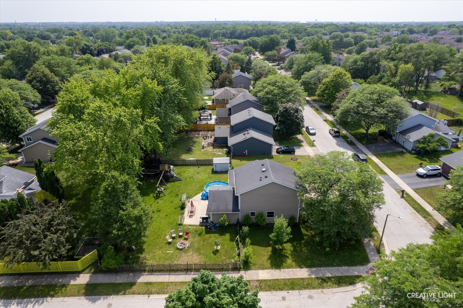
Sitting on 1/4 acre with a huge fenced yard and concrete patio you will have room for everyone! In 2024 this home was perfectly updated with a kitchen remodel, a full bathroom remodel, a 1/2 bathroom remodel, new lux vinyl plank floors, recessed lighting, new front storm door, an updated laundry room and new downstairs windows (because the upstairs were new in 2020). WOW! The trim is white, the paint is fresh and the water heater is brand new this year! The family room has a vaulted ceiling that overlooks the backyard with 2 sliding glass doors. The kitchen has new cabinets with hardware, new stainless appliances and a farmhouse sink! The living room can be used for whatever you need - an office, play room, eating area... The open staircase leads to 3 bedrooms upstairs that share a beautifully updated full bathroom that was taken down to the studs and updated with a new vanity, lighting, elongated toilet and a tub/shower combo with a ceramic, subway tile surround. Each bedroom has a ceiling fan/light and nice closet space. This home is part of school district 204 and it convenient to the highway, shopping and restaurants. Welcome home!

3
beds

2
baths

1,620 Sq.Ft. LIVING AREA

10,454.4 Sq.Ft. lot

Lana Erickson

Lana Erickson

Features & Amenities

Interior

  • total bedrooms3
  • Total bathrooms2
  • full bathroom1
  • half bathroom1
  • Laundry room Main Level, In Unit
  • APPLIANCES Range, Microwave, Dishwasher, Washer, Dryer, Disposal, Stainless Steel Appliance(s)
  • other interior Features Cathedral Ceiling(s)

Area & Lot

  • Status Sold
  • Date Sold August 11, 2025
  • Living Area1,620 Sq.Ft.
  • Lot Area10,454.4 Sq.Ft.
  • MLS® ID12395779
  • TypeResidential
  • YEAR BUILT1986
  • Elementary SchoolGeorgetown Elementary School
  • Middle SchoolFischer Middle School
  • High SchoolWaubonsie Valley High School
  • School District204

Exterior

  • Garage Space2.0
  • water SourcePublic
  • roofAsphalt
  • lot featuresCorner Lot
  • parkingConcrete, Garage Door Opener, On Site, Garage Owned, Attached, Garage
  • HEAT TYPENatural Gas, Forced Air
  • AIR CONDITIONINGCentral Air
  • sewerPublic Sewer

Financial

  • Sales Price$360,000
  • Real Estate Tax $6,030/yr

Work With Us

Elevate your real estate experience with The Luxe Home Team, delivering elite market insights, innovative strategies, and white-glove service from consultation to closing.

Follow Me on Instagram