Leave a Message

By providing your contact information to Lana Erickson, your personal information will be processed in accordance with Lana Erickson's Privacy Policy. By checking the box(es) below, you expressly consent to receive marketing or promotional real estate communication from Lana Erickson in the manner selected by you. For SMS text messages, message frequency varies. Message and data rates may apply. Consent is not a condition of purchase of any goods or services. You may opt out of receiving further communications from Lana Erickson at any time. To opt out of receiving SMS text messages, reply STOP to unsubscribe. SMS text messaging is subject to our Terms of Use.

Thank you for your message. We will be in touch with you shortly.

291 Gregory Street Unit: 6
SEE ALL PHOTOS
291 Gregory Street Unit: 6
Bought with Soharb Khan with Chicagoland Brokers Inc. and Listed by Lana Erickson with eXp Realty - Geneva 630-201-1080
Sold

291 Gregory Street Unit: 6

291 Gregory Street Unit: 6, Aurora, IL 60504

$179,000
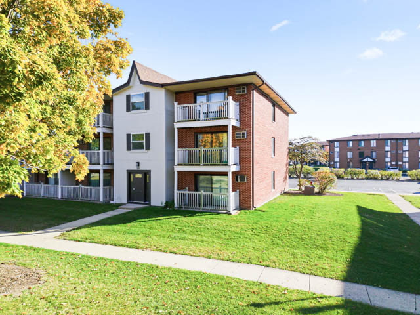
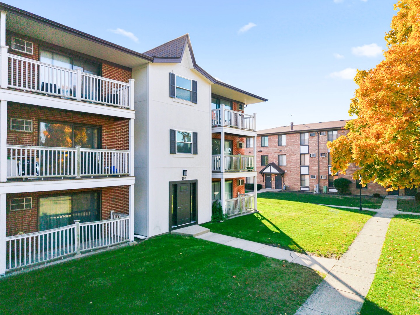
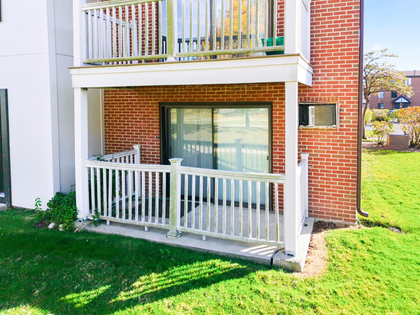
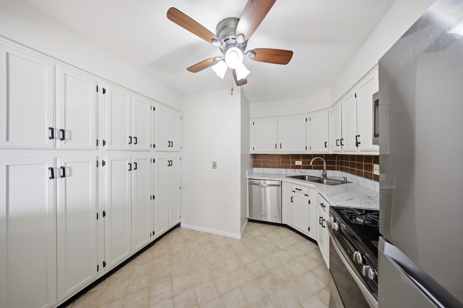
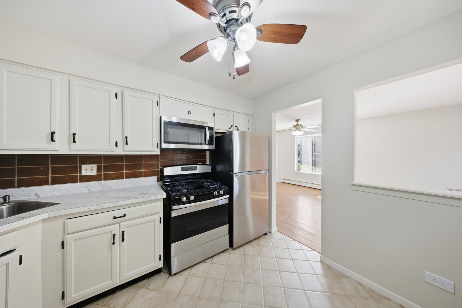
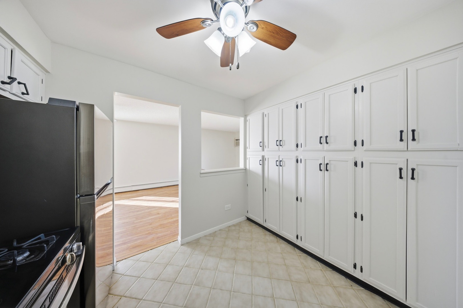
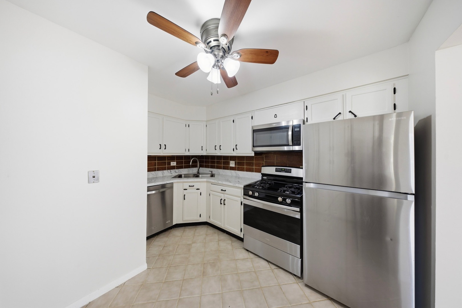
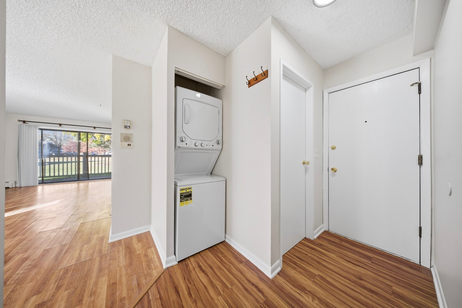
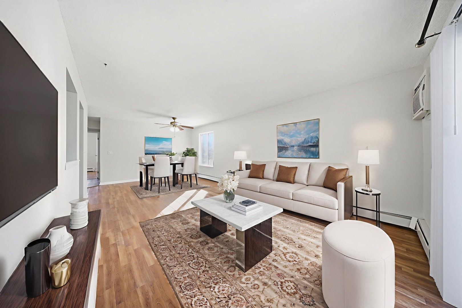
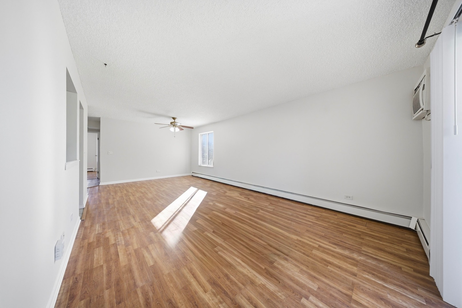
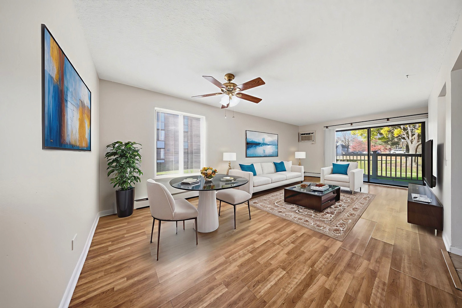
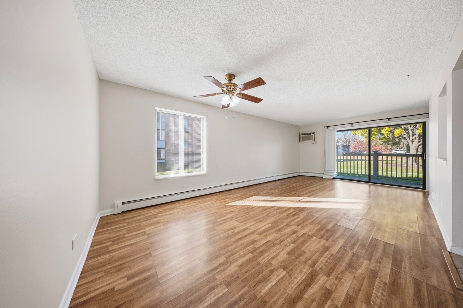
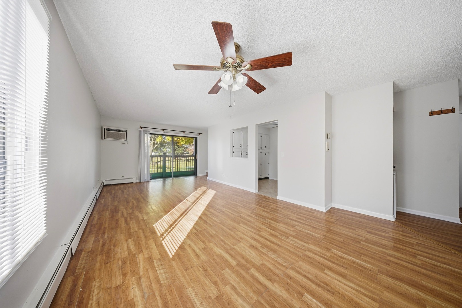
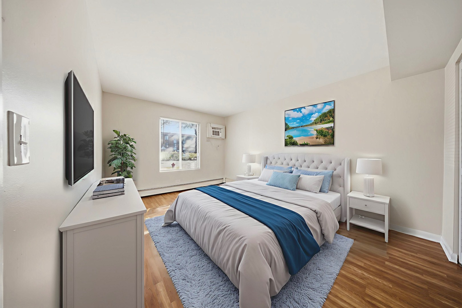
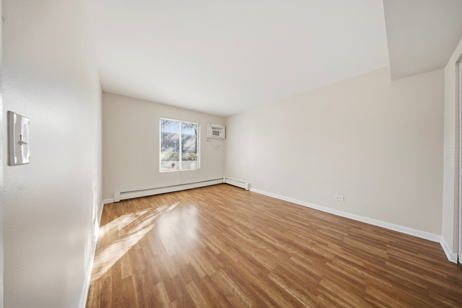
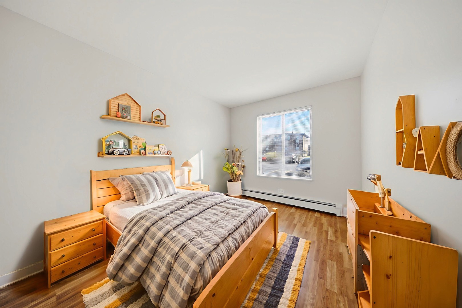
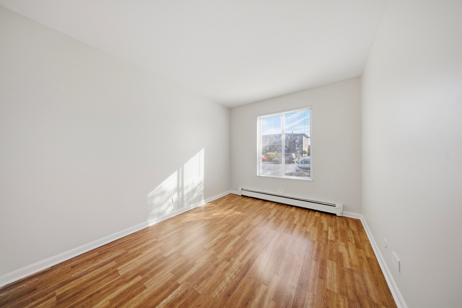
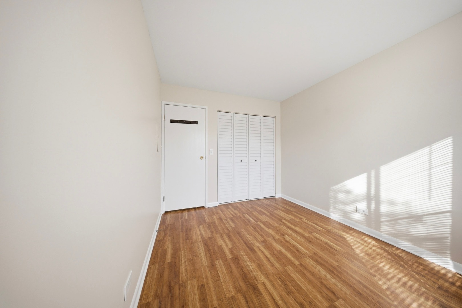
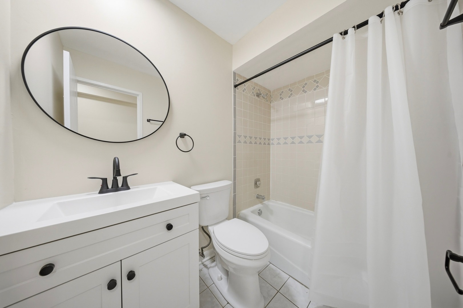
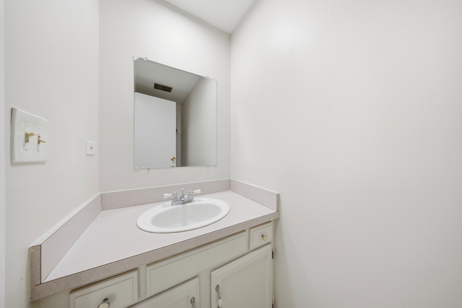
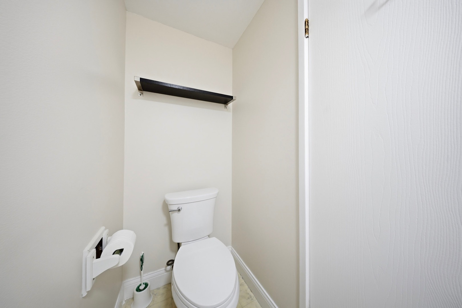
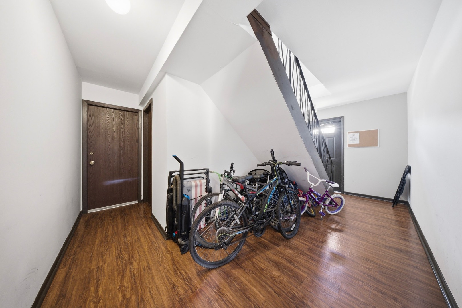
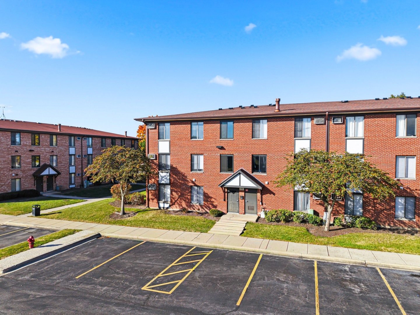
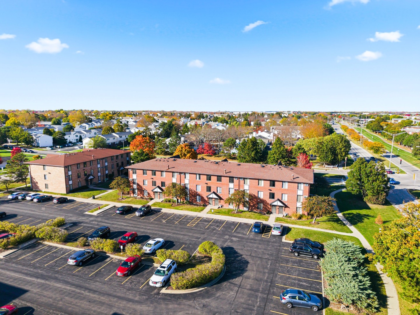
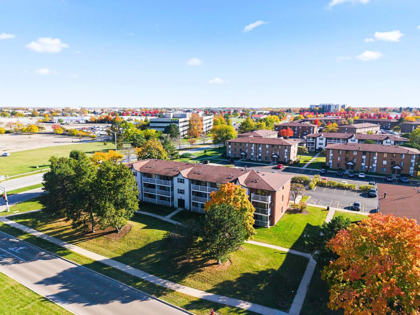
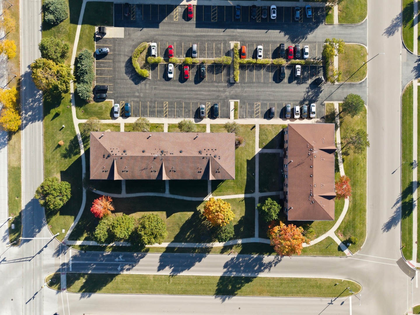
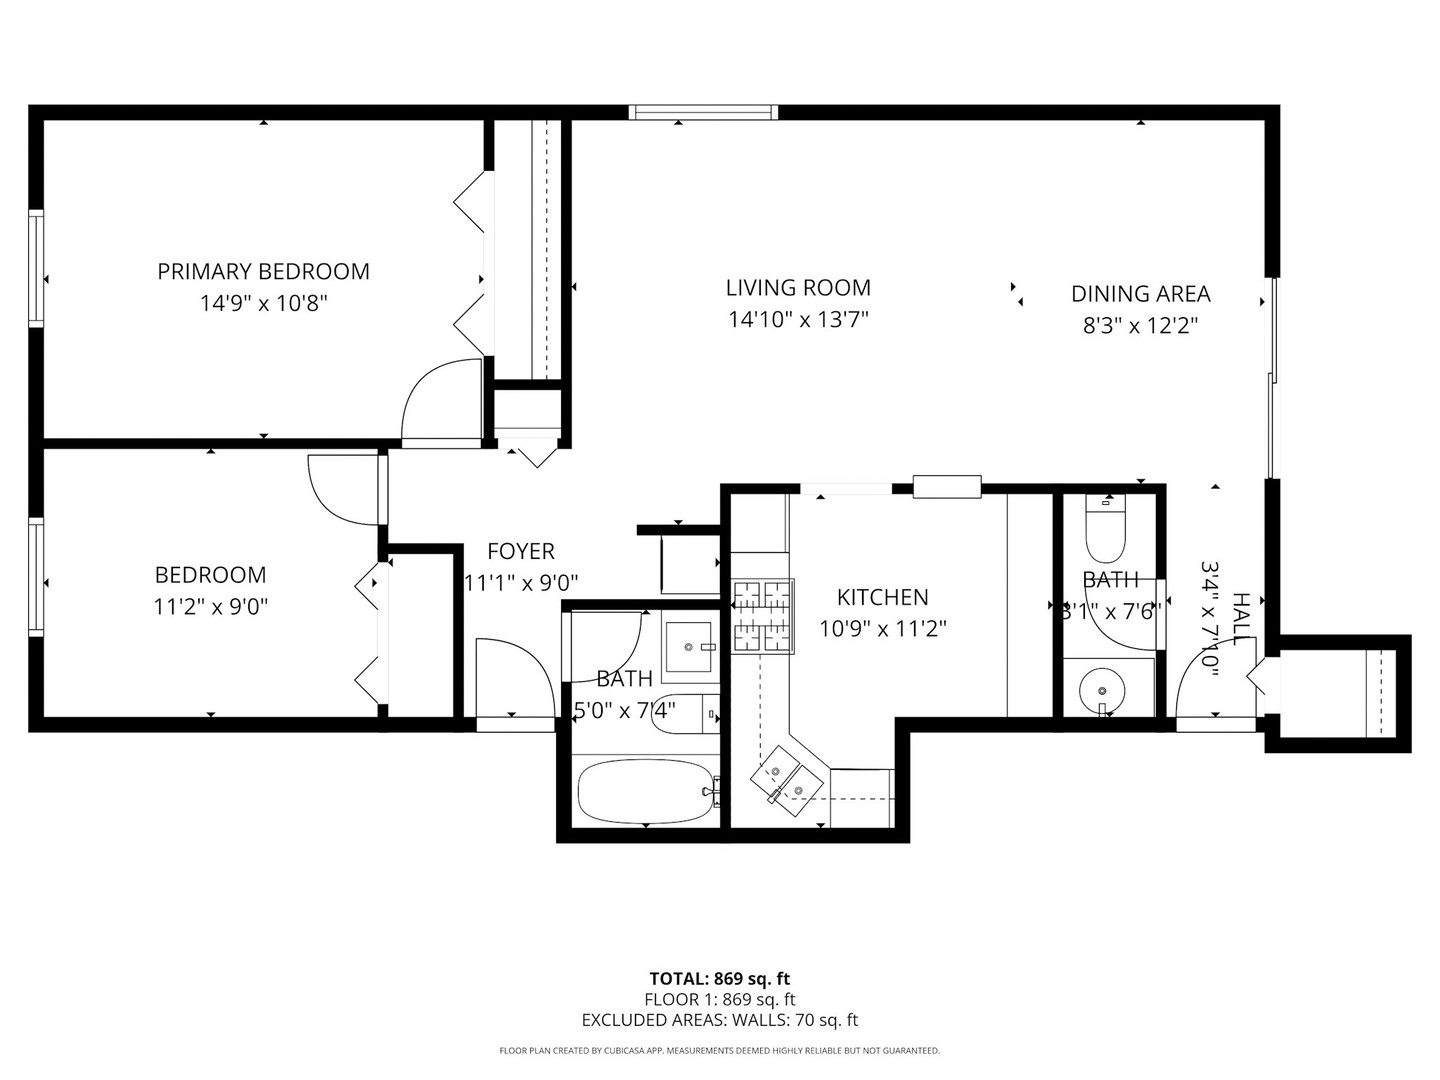
Welcome home to this charming 2-bedroom, 1.5-bath condo nestled in a sought-after community near the Fox Valley Mall! This first-floor corner unit offers effortless access with direct parking just steps from your door and two convenient entryways. Inside, you'll find a well-cared for space with generous storage throughout, including spacious closets, a well-equipped kitchen, and an extra storage unit in the rear hallway. Enjoy peaceful mornings or evenings on the front porch, surrounded by mature trees and landscaped greenery. Monthly assessments cover heat, water, gas, access to the pool and clubhouse, common insurance, scavenger service, lawn care, and snow removal making for truly low-maintenance living. Recent updates include fresh paint throughout (2025), a new vanity and mirror in the full bath (2025), updated light fixtures at both entrances (2025), and new flooring at the rear entrance. The unit features two window A/C units, one newer installed in 2024 and the other in working condition, in unit washer and dryer, and stainless-steel kitchen appliances. With quick access to Metra and major interstates, plus endless options for shopping, dining, and entertainment nearby, this location checks all the boxes. Come see the potential and make it yours! Being sold As Is.

2
beds

2
baths

890 Sq.Ft. LIVING AREA

Features & Amenities

Interior

  • total bedrooms2
  • Total bathrooms2
  • full bathroom1
  • half bathroom1
  • Laundry room In Unit
  • APPLIANCES Range, Microwave, Dishwasher, Refrigerator, Washer, Dryer

Area & Lot

  • Status Sold
  • Date Sold March 20, 2026
  • Living Area890 Sq.Ft.
  • MLS® ID12505484
  • TypeCondo
  • YEAR BUILT1978
  • Elementary SchoolCowlishaw Elementary School
  • Middle SchoolHill Middle School
  • High SchoolMetea Valley High School
  • School District204

Exterior

  • STORIES1
  • water SourcePublic
  • lot featuresCommon Grounds
  • parkingYes, Other
  • HEAT TYPEBaseboard
  • AIR CONDITIONINGWall Unit(s)
  • sewerPublic Sewer
  • HOA AmenitiesStorage, Party Room, Pool, Security Door Lock(s)

Financial

  • Sales Price$179,000
  • Real Estate Tax $2,031/yr
  • HOA $449/mo

Work With Us

Elevate your real estate experience with The Luxe Home Team, delivering elite market insights, innovative strategies, and white-glove service from consultation to closing.

Follow Me on Instagram