2615 Lupine Circle
2615 Lupine Circle
2615 Lupine Circle
2615 Lupine Circle
2615 Lupine Circle
2615 Lupine Circle
2615 Lupine Circle
2615 Lupine Circle
2615 Lupine Circle
2615 Lupine Circle
2615 Lupine Circle
2615 Lupine Circle
2615 Lupine Circle
2615 Lupine Circle
2615 Lupine Circle
2615 Lupine Circle
2615 Lupine Circle
2615 Lupine Circle
2615 Lupine Circle
2615 Lupine Circle
2615 Lupine Circle
2615 Lupine Circle
2615 Lupine Circle
2615 Lupine Circle
2615 Lupine Circle
2615 Lupine Circle
2615 Lupine Circle
2615 Lupine Circle
2615 Lupine Circle
2615 Lupine Circle
2615 Lupine Circle
2615 Lupine Circle
2615 Lupine Circle
2615 Lupine Circle
2615 Lupine Circle
2615 Lupine Circle
2615 Lupine Circle
2615 Lupine Circle
2615 Lupine Circle
2615 Lupine Circle
2615 Lupine Circle
2615 Lupine Circle
2615 Lupine Circle
2615 Lupine Circle
2615 Lupine Circle
2615 Lupine Circle
SEE ALL PHOTOS
2615 Lupine Circle
2615 Lupine Circle
2615 Lupine Circle
2615 Lupine Circle
2615 Lupine Circle
2615 Lupine Circle
2615 Lupine Circle
2615 Lupine Circle
2615 Lupine Circle
2615 Lupine Circle
2615 Lupine Circle
2615 Lupine Circle
2615 Lupine Circle
2615 Lupine Circle
2615 Lupine Circle
2615 Lupine Circle
2615 Lupine Circle
2615 Lupine Circle
2615 Lupine Circle
2615 Lupine Circle
2615 Lupine Circle
2615 Lupine Circle
2615 Lupine Circle
2615 Lupine Circle
2615 Lupine Circle
2615 Lupine Circle
2615 Lupine Circle
2615 Lupine Circle
2615 Lupine Circle
2615 Lupine Circle
2615 Lupine Circle
2615 Lupine Circle
2615 Lupine Circle
2615 Lupine Circle
2615 Lupine Circle
2615 Lupine Circle
2615 Lupine Circle
2615 Lupine Circle
2615 Lupine Circle
2615 Lupine Circle
2615 Lupine Circle
2615 Lupine Circle
2615 Lupine Circle
2615 Lupine Circle
2615 Lupine Circle
2615 Lupine Circle
Bought with Elizabeth Rodriguez with Charles Rutenberg Realty of IL and Listed by Lana Erickson with eXp Realty - Geneva 630-201-1080
Sold

2615 Lupine Circle

2615 Lupine Circle, Naperville, IL 60564

$833,000
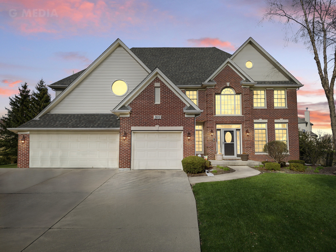
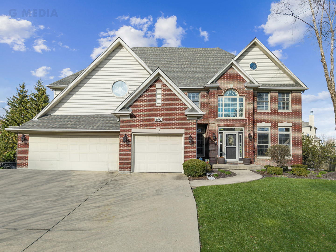
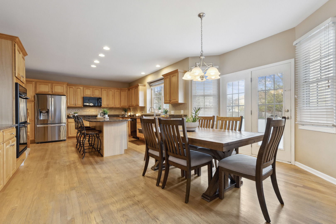
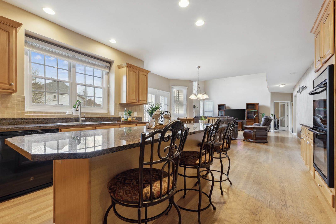
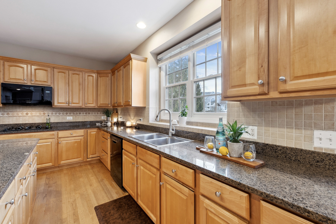
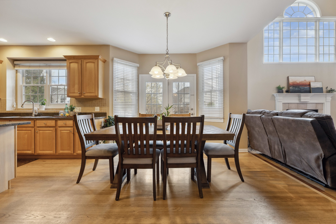
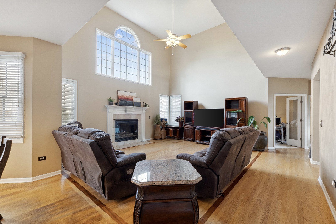
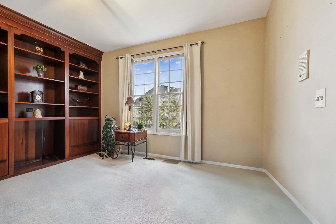
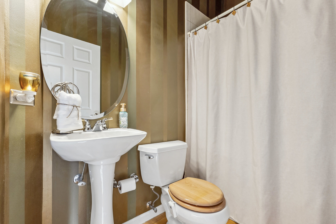
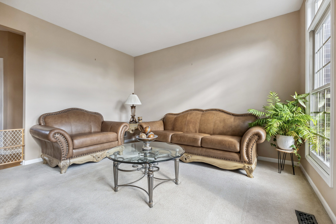
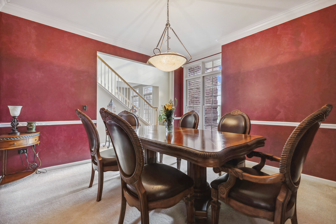
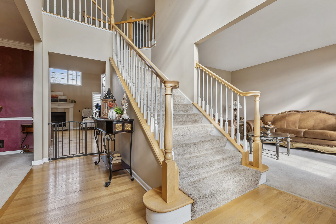
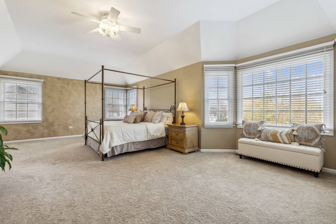
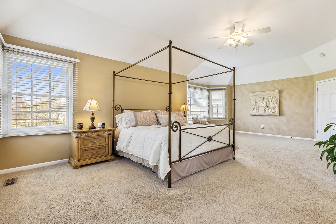
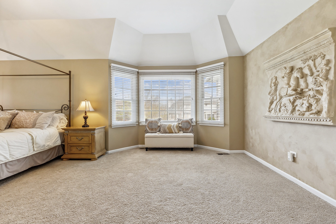
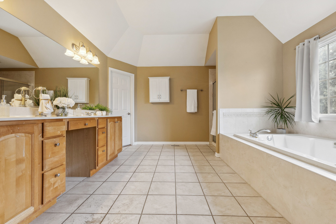
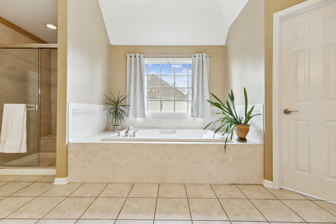
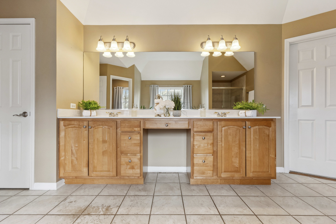
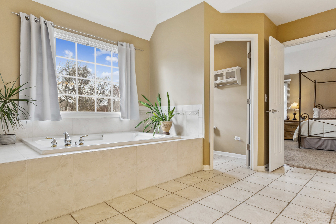
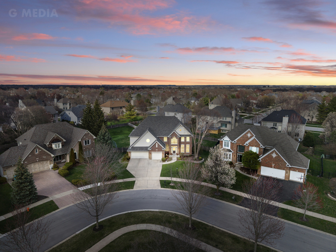
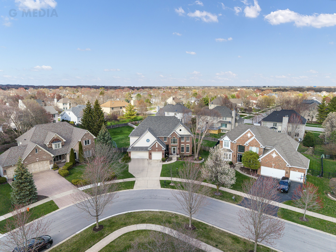
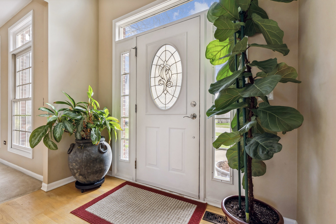
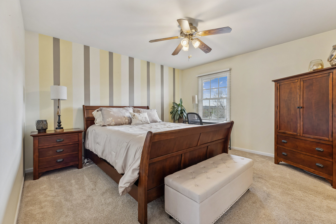
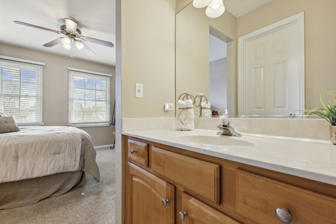
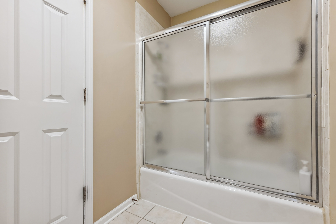
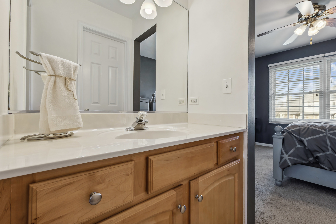
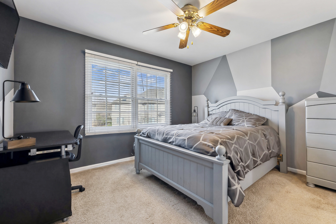
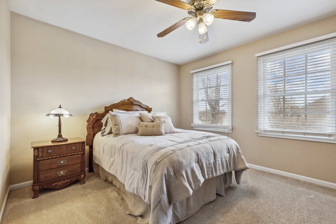
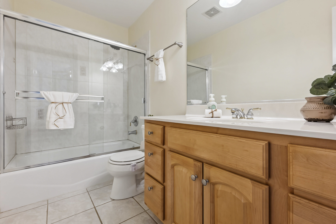
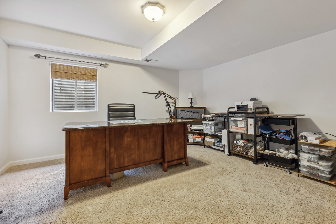
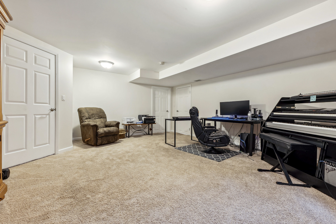
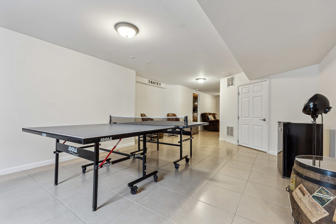
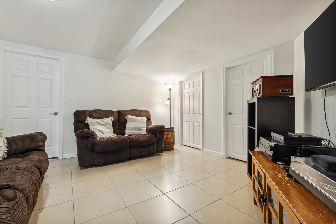
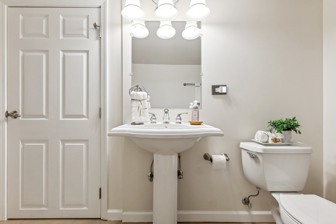
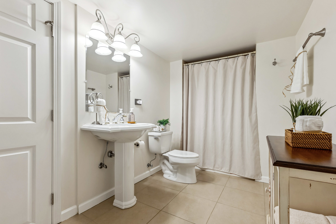
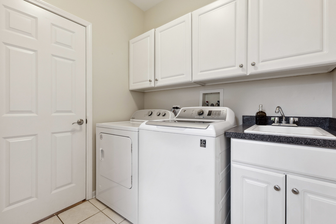
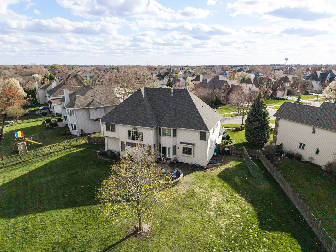
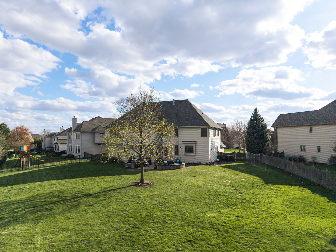
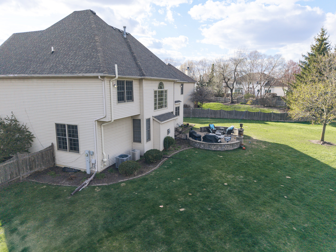
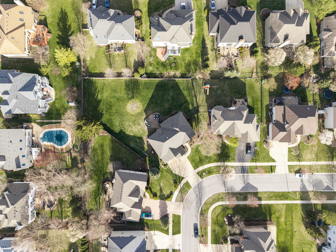
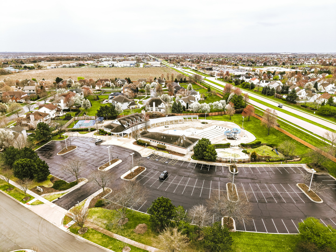
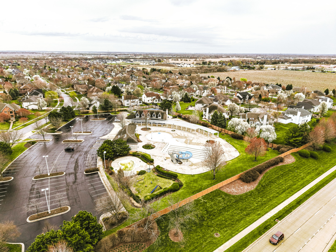
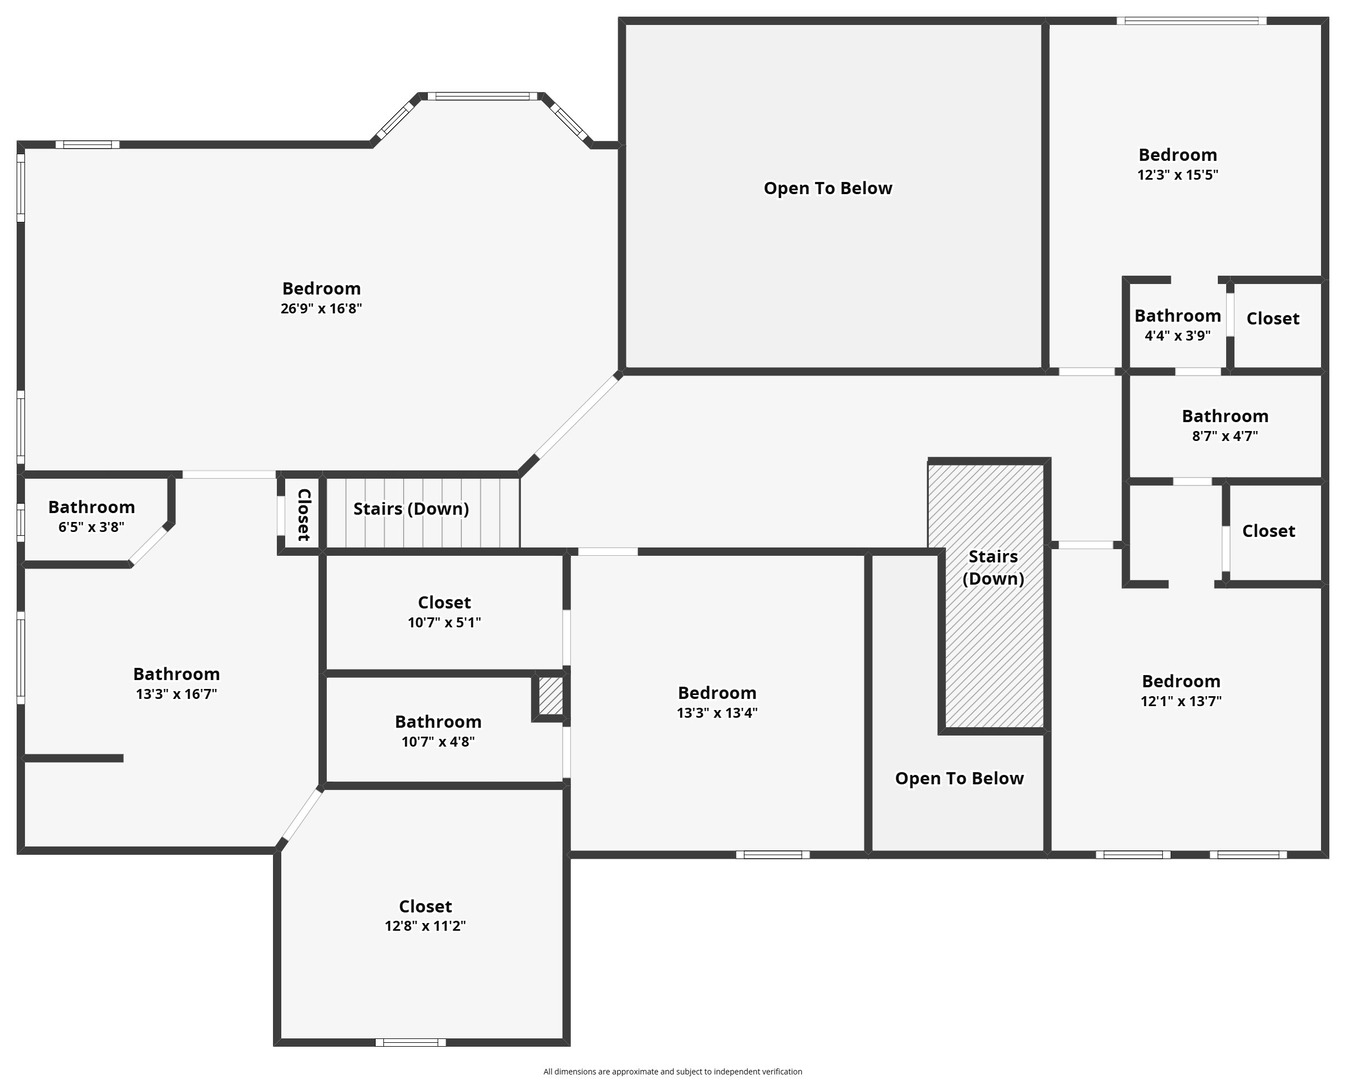
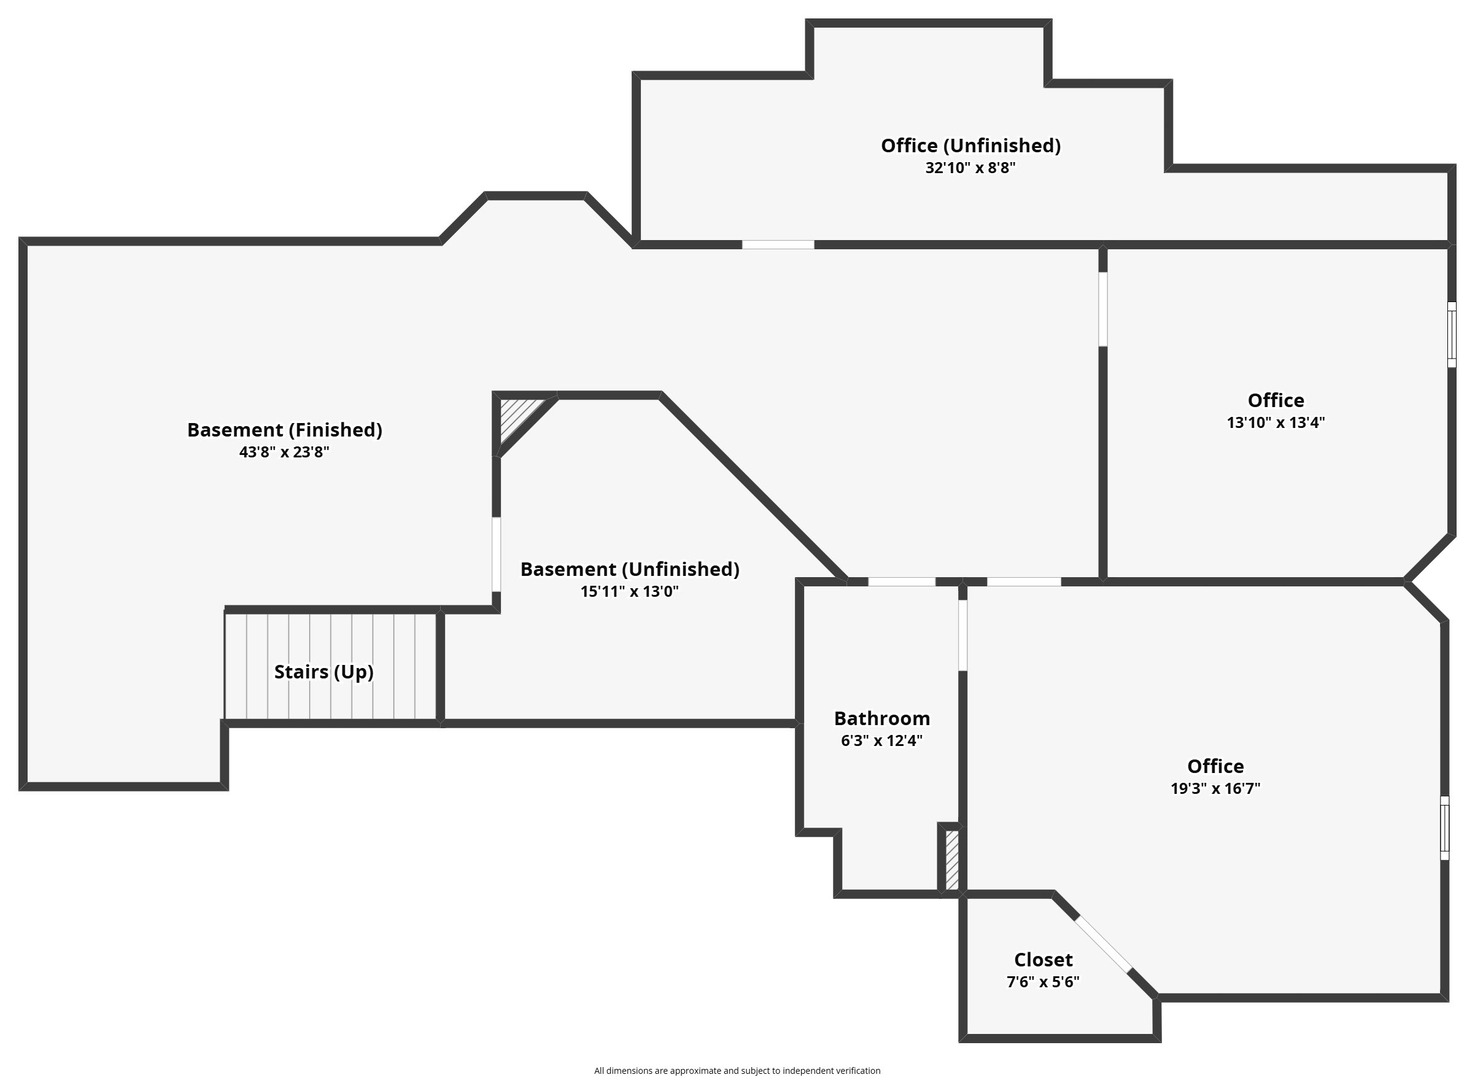
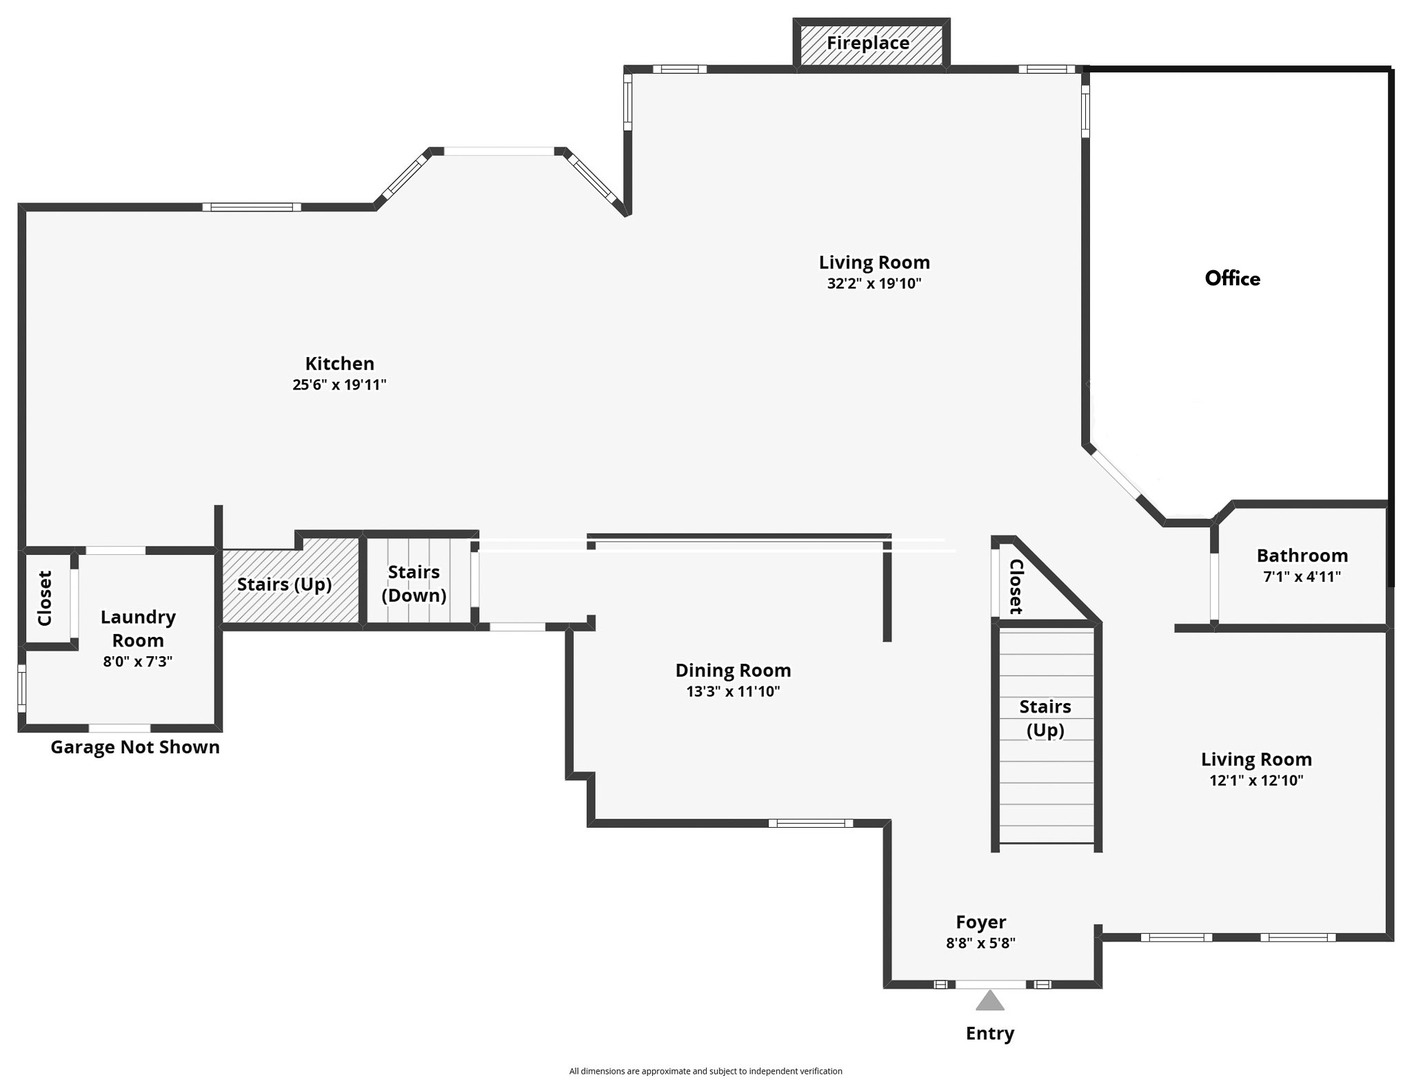
Once upon a time, nestled on a quiet cul-de-sac in the sought-after South Pointe subdivision - a pool and clubhouse community - there was a well-loved home at 2615 Lupine Circle. With 3,800 square feet, it proudly stood as the second largest home in the neighborhood and came with a huge fenced-in yard made for everything from summer barbecues to spontaneous soccer games. Every day, the home filled with a warm, inviting glow that made mornings feel calm and full of promise. Hardwood floors lined the main level, where a dedicated office offered the flexibility to become a fifth bedroom - thanks to a full bath conveniently located on the main floor. The home featured front and back staircases, five bedrooms, and five full bathrooms - offering comfort, space, and privacy for everyone. The expansive gourmet kitchen included double ovens, perfect for holiday hosting or quiet family dinners. Downstairs, a second office space, rec room, and generous storage completed the home's versatile layout. Until one day, the owners decided to invest in its future: a brand-new roof in 2019, followed by sleek new kitchen appliances and a dryer in 2021. In 2022, the home breathed easier with a new radon system and water heater. And in 2023, they didn't stop - a new furnace and AC, fresh windows, and Aprilaire 700 humidifiers on each furnace made the home even more efficient and cozy. Because of that, the home continued to thrive. The gutters were outfitted with southeast and south-facing leaf guards. A second water heater was installed, garage systems were upgraded, the sprinkler panel modernized, and the trees thoughtfully trimmed - all in 2024. Because of that, 2615 Lupine Circle became more than a house. It became a ready-made haven - one with peace of mind built into every corner and curb appeal grounded in care. Until finally, it's ready for its next chapter. Could that be with you?

5
beds

5
baths

5,676 Sq.Ft. LIVING AREA

10,890 Sq.Ft. lot

Lana Erickson

Lana Erickson

Features & Amenities

Interior

  • total bedrooms5
  • Total bathrooms5
  • full bathrooms5
  • Flooring Hardwood
  • other interior Features Cathedral Ceiling(s), 1st Floor Full Bath, Built-in Features, Walk-In Closet(s), Bookcases, Open Floorplan, Granite Counters, Separate Dining Room, Pantry

Area & Lot

  • Status Sold
  • Date Sold July 1, 2025
  • Living Area5,676 Sq.Ft.
  • Lot Area10,890 Sq.Ft.
  • MLS® ID12319090
  • TypeResidential
  • YEAR BUILT2003
  • School District202

Exterior

  • Garage Space3.0
  • water SourcePublic
  • lot featuresCul-De-Sac
  • parkingConcrete, On Site, Garage Owned, Attached, Garage
  • HEAT TYPENatural Gas
  • AIR CONDITIONINGCentral Air
  • sewerPublic Sewer

Financial

  • Sales Price$833,000
  • Real Estate Tax $13,965/yr
  • HOA $325/yr

Work With Us

Elevate your real estate experience with The Luxe Home Team, delivering elite market insights, innovative strategies, and white-glove service from consultation to closing.

Follow Me on Instagram