2464 Vista Trail
2464 Vista Trail
2464 Vista Trail
2464 Vista Trail
2464 Vista Trail
2464 Vista Trail
2464 Vista Trail
2464 Vista Trail
2464 Vista Trail
2464 Vista Trail
2464 Vista Trail
2464 Vista Trail
2464 Vista Trail
2464 Vista Trail
2464 Vista Trail
2464 Vista Trail
2464 Vista Trail
2464 Vista Trail
2464 Vista Trail
2464 Vista Trail
2464 Vista Trail
2464 Vista Trail
2464 Vista Trail
2464 Vista Trail
2464 Vista Trail
2464 Vista Trail
2464 Vista Trail
2464 Vista Trail
2464 Vista Trail
2464 Vista Trail
2464 Vista Trail
SEE ALL PHOTOS
2464 Vista Trail
2464 Vista Trail
2464 Vista Trail
2464 Vista Trail
2464 Vista Trail
2464 Vista Trail
2464 Vista Trail
2464 Vista Trail
2464 Vista Trail
2464 Vista Trail
2464 Vista Trail
2464 Vista Trail
2464 Vista Trail
2464 Vista Trail
2464 Vista Trail
2464 Vista Trail
2464 Vista Trail
2464 Vista Trail
2464 Vista Trail
2464 Vista Trail
2464 Vista Trail
2464 Vista Trail
2464 Vista Trail
2464 Vista Trail
2464 Vista Trail
2464 Vista Trail
2464 Vista Trail
2464 Vista Trail
2464 Vista Trail
2464 Vista Trail
2464 Vista Trail
Bought with Lana Erickson with eXp Realty, LLC and Listed by Annamarie Moise with Keller Williams Premiere Properties 630-205-3596
Sold

2464 Vista Trail

2464 Vista Trail, Elgin, IL 60124

$560,000
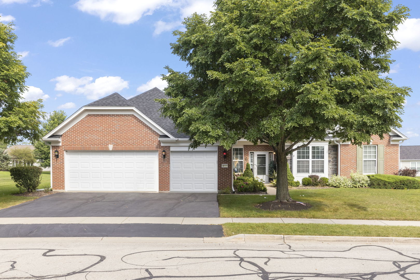
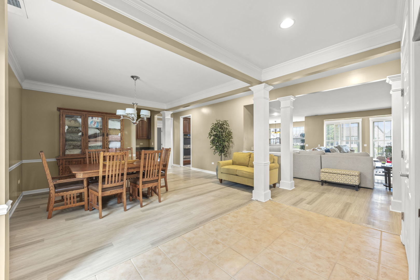
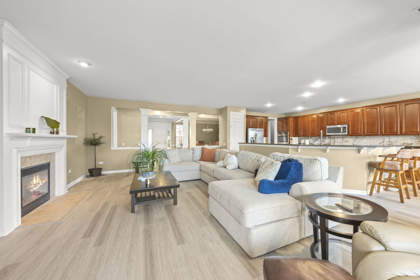
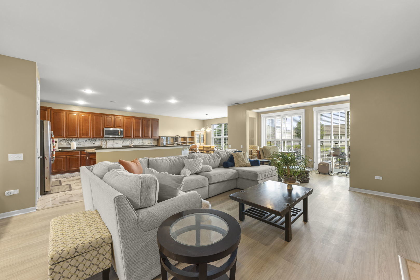
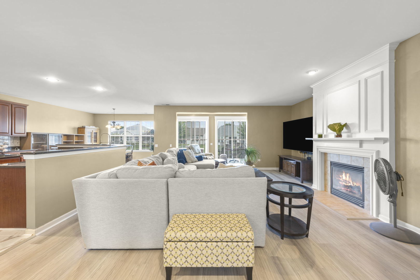
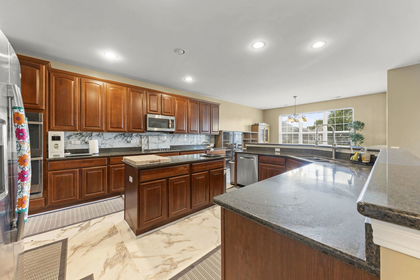
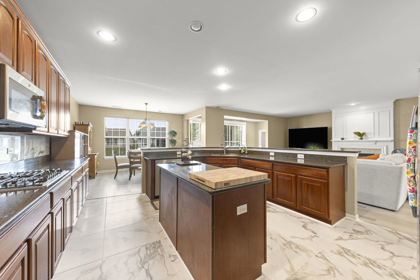
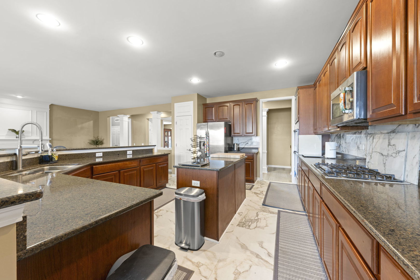
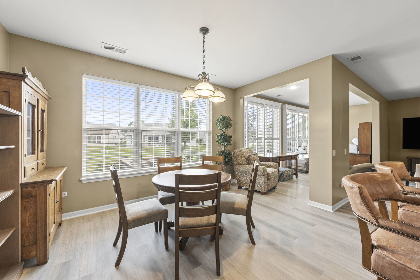
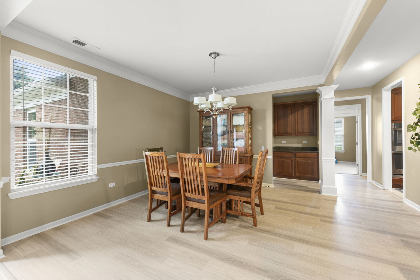
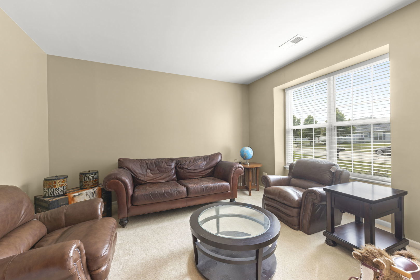
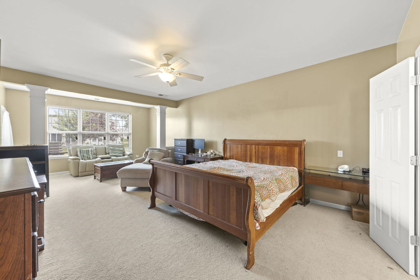
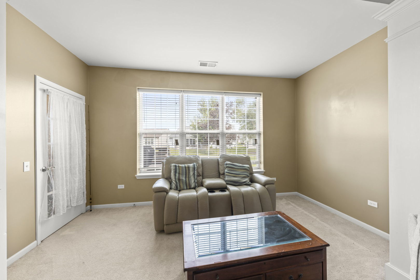
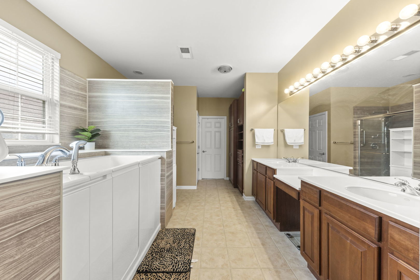
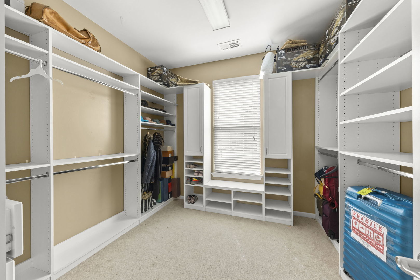
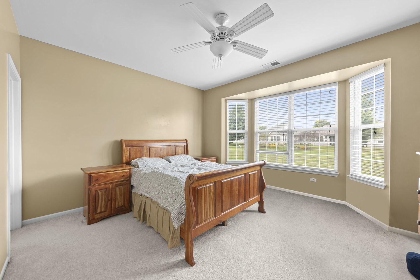
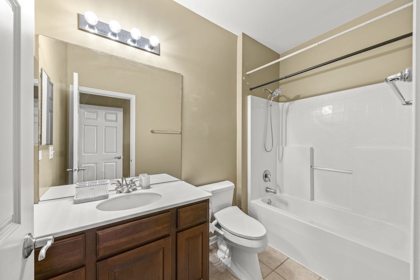
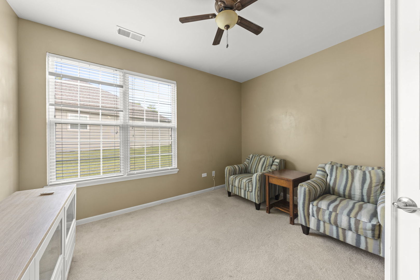
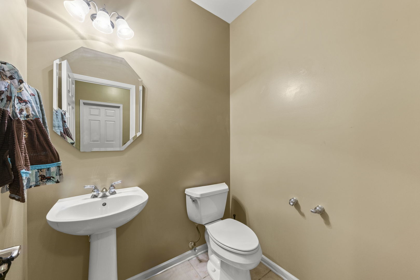
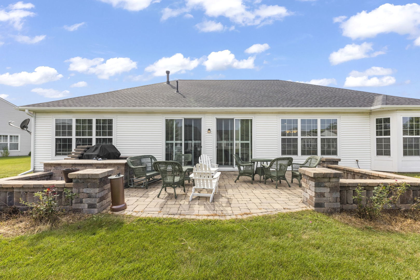
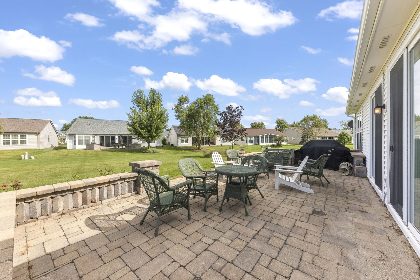
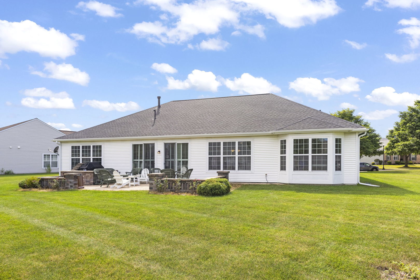
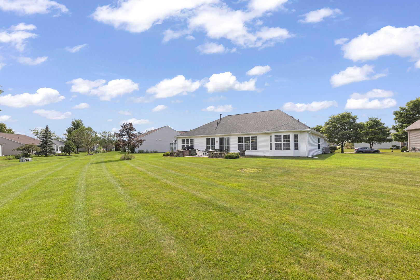
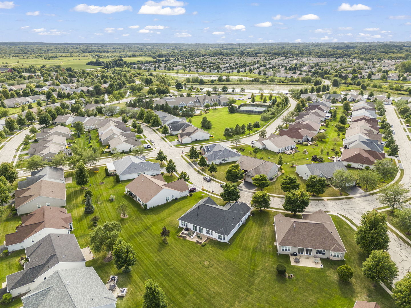
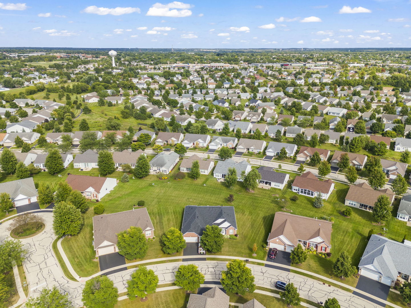
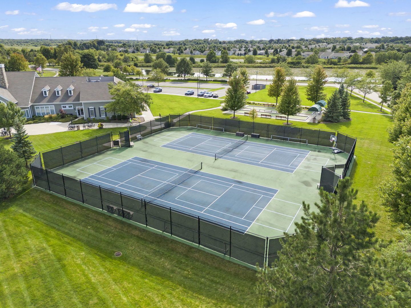
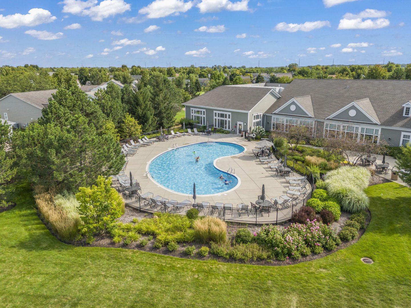
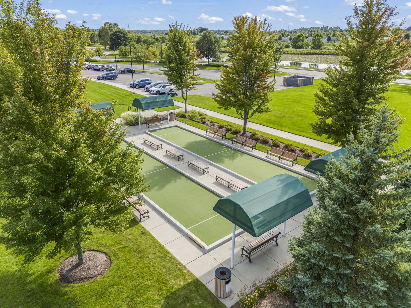
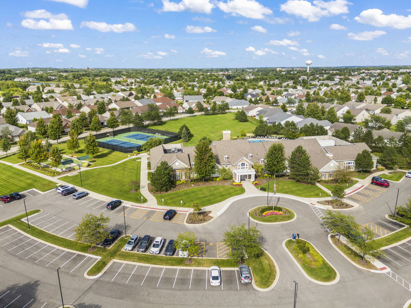
STUNNING!! Rarely available CRYSTAL model (largest model) features 3 car heated Garage and 3 Bedrooms including 2 Primary En Suites with WIC and a Den/Office. Over 3200 sq. ft. of living space. Pristine, and move-in ready. Upon entering you'll love the large open Foyer with gorgeous Luxury Laminate Wood Flooring that flows into the rest of this open-concept home. Enjoy relaxing or entertaining in the open, Living Room which features Canned Lighting, Plantation Shutters, and a Gas Fireplace. Perfect on a cool Fall evening. For the Chef/Baker, enjoy the open space of your beautiful new Kitchen featuring Canned Lighting, Marble Backsplash, Marble Floors, Granite Counters, Cherry Cabinets, Under mount SS Sink, Smart SS Wall Oven, SS Refrigerator and Bosch Dishwasher, new Disposal (w/new plumbing), Pantry, ample counter space, a Breakfast Bar with seating for 2, and an Island. There is also a bright open Breakfast Room off the Kitchen. The Dining Room boasts a gorgeous Tray Ceiling and Canned Lighting. The huge Primary Bedroom w/En Suite Bath has a WIC, Sitting Room, and Ceiling Fan. The En Suite Bath features a new Walk-In Soaking Tub, separate Shower, Dual Sink Vanity, and large Linen Closet. The second Bedroom also has a full En Suite Bath, WIC & Ceiling Fan. There is also a spacious Den/Office. Sunlight abounds in the Sun Room off the Kitchen that overlooks the Paver Brick Patio. New Andersen Sliding Door leads to the serene Paver Brick Patio. Enjoy a cup of coffee on the Patio which features a large Granite Island, Custom Brick seating area, and Outdoor Grill. The Laundry Room boasts plenty of cabinets and Utility Sink. 3-Car Heated Garage. New Roof. HWH-2023, HVAC-2018, Garage Door-2023. This house is located in a Gated, Active 55+ Community that has a Clubhouse, Pool, Exercise Facilities, and Tennis Courts. Welcome Fall in your new place.

3
beds

3
baths

3,092 Sq.Ft. LIVING AREA

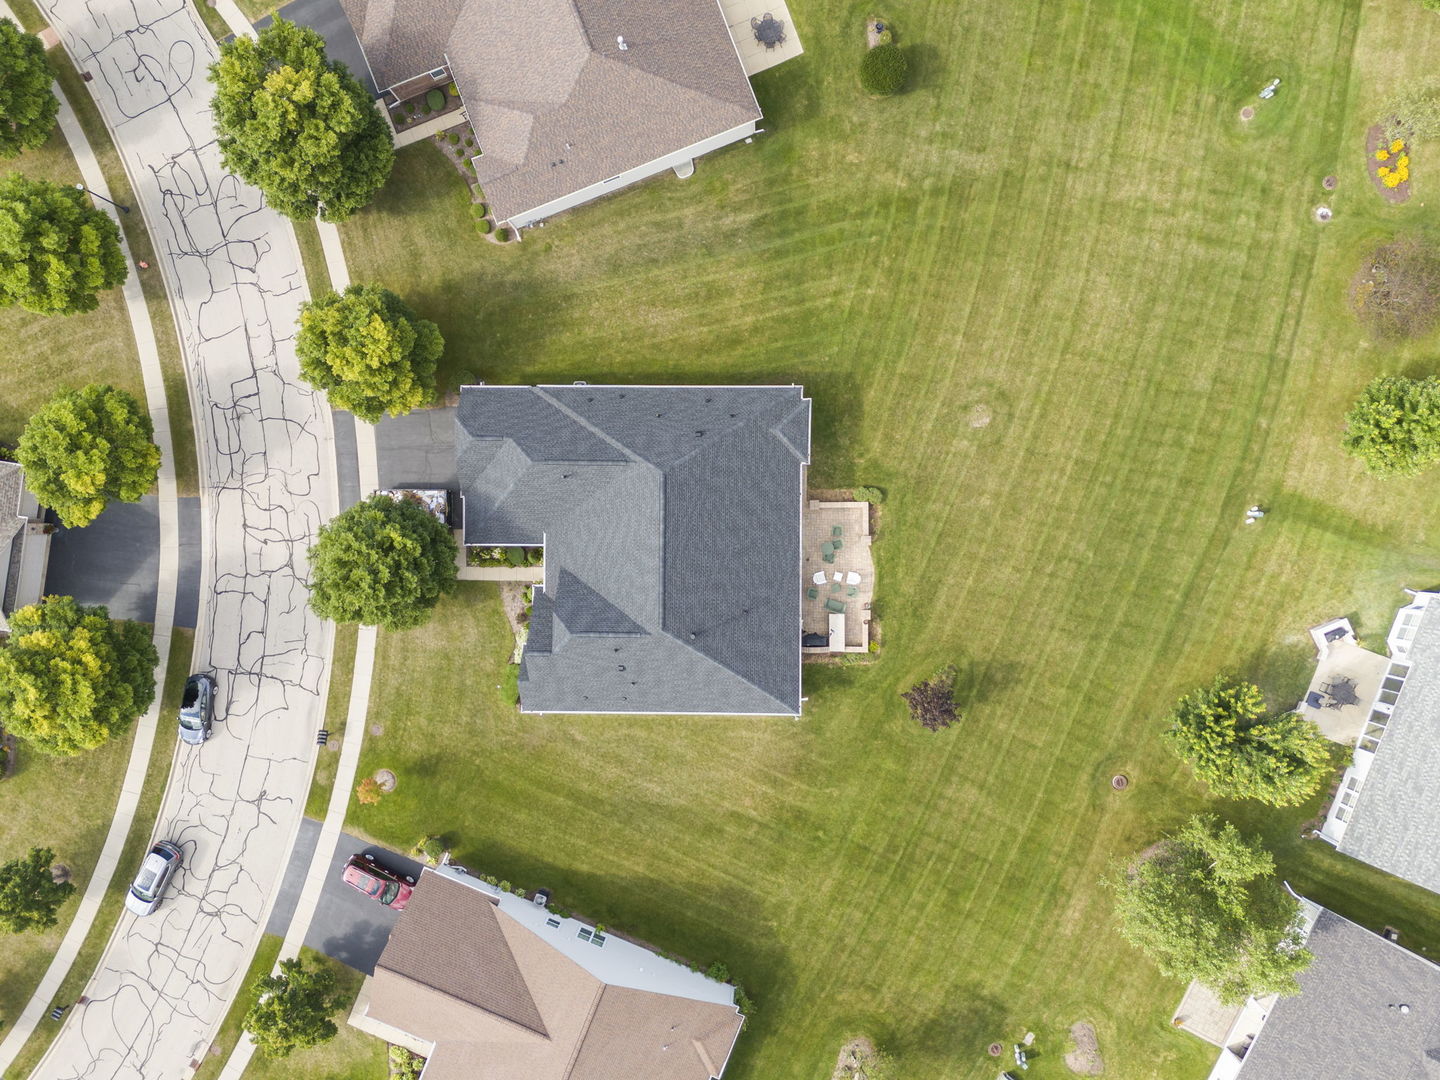
0.51 Acres lot

Lana Erickson

Lana Erickson

Features & Amenities

Interior

  • total bedrooms3
  • Total bathrooms3
  • full bathrooms2
  • half bathroom1
  • Laundry room Main Level, In Unit, Sink
  • Flooring Laminate
  • Fireplace Attached Fireplace Doors/Screen, Gas Log, Gas Starter
  • APPLIANCES Microwave, Dishwasher, Refrigerator, Freezer, Washer, Dryer, Disposal, Stainless Steel Appliance(s), Cooktop, Oven, Gas Cooktop
  • other interior Features 1st Floor Bedroom, In-Law Floorplan, 1st Floor Full Bath

Area & Lot

  • Status Sold
  • Date Sold November 18, 2024
  • Living Area3,092 Sq.Ft.
  • Lot Area0.51 Acres
  • MLS® ID12167906
  • TypeResidential
  • YEAR BUILT2005
  • Architecture StylesRanch
  • Elementary SchoolOtter Creek Elementary School
  • Middle SchoolAbbott Middle School
  • High SchoolSouth Elgin High School
  • School District46

Exterior

  • Garage Space3.0
  • water SourcePublic
  • roofAsphalt
  • lot featuresLandscaped
  • parkingAsphalt, Garage Door Opener, On Site, Garage Owned, Attached, Garage
  • HEAT TYPENatural Gas, Forced Air
  • AIR CONDITIONINGCentral Air
  • sewerPublic Sewer, Storm Sewer
  • SubstructureConcrete Perimeter
  • Disability FeaturesSwing In Door(s), Bath Grab Bars, Main Level Entry, No Interior Steps, Other Main Level Modifications, Accessible Full Bath
  • other exterior FeaturesOutdoor Grill, Other

Financial

  • Sales Price$560,000
  • Real Estate Tax $12,022/yr
  • HOA $280/mo

Work With Us

Elevate your real estate experience with The Luxe Home Team, delivering elite market insights, innovative strategies, and white-glove service from consultation to closing.

Follow Me on Instagram