2464 Emily Lane
2464 Emily Lane
2464 Emily Lane
2464 Emily Lane
2464 Emily Lane
2464 Emily Lane
2464 Emily Lane
2464 Emily Lane
2464 Emily Lane
2464 Emily Lane
2464 Emily Lane
2464 Emily Lane
2464 Emily Lane
2464 Emily Lane
2464 Emily Lane
2464 Emily Lane
SEE ALL PHOTOS
2464 Emily Lane
2464 Emily Lane
2464 Emily Lane
2464 Emily Lane
2464 Emily Lane
2464 Emily Lane
2464 Emily Lane
2464 Emily Lane
2464 Emily Lane
2464 Emily Lane
2464 Emily Lane
2464 Emily Lane
2464 Emily Lane
2464 Emily Lane
2464 Emily Lane
2464 Emily Lane
Bought with Lana Erickson with eXp Realty - Geneva and Listed by Samantha Bauman with Berkshire Hathaway HomeServices Chicago 630-682-8222
Sold

2464 Emily Lane

2464 Emily Lane, Elgin, IL 60124

$272,500
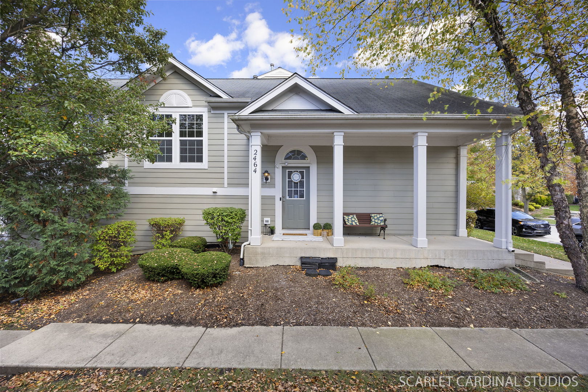
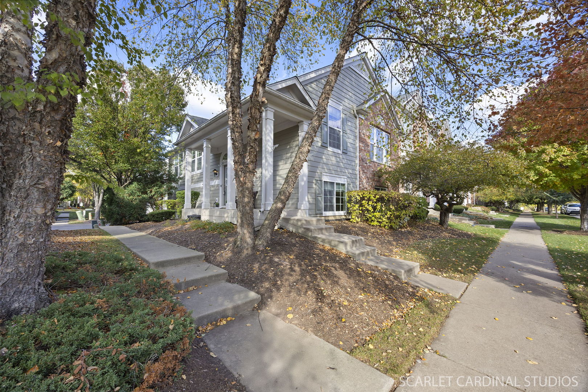
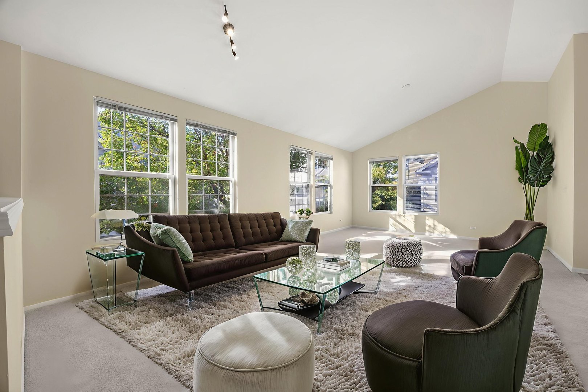
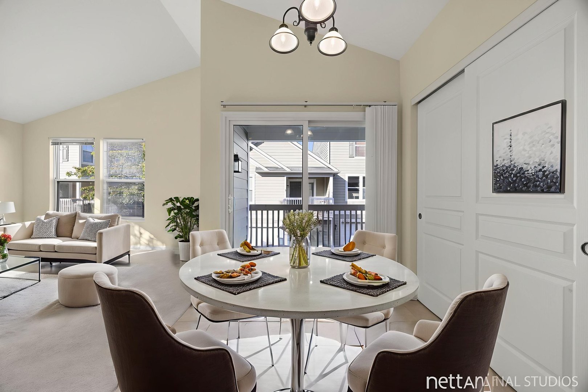
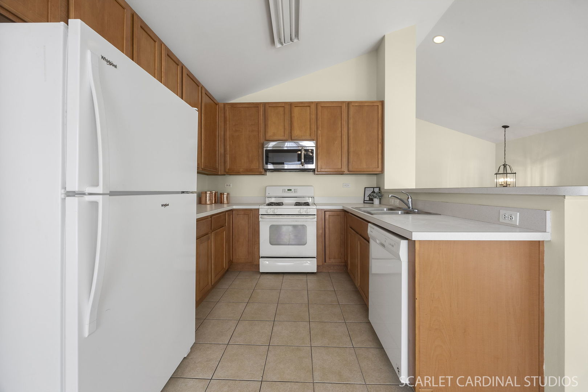
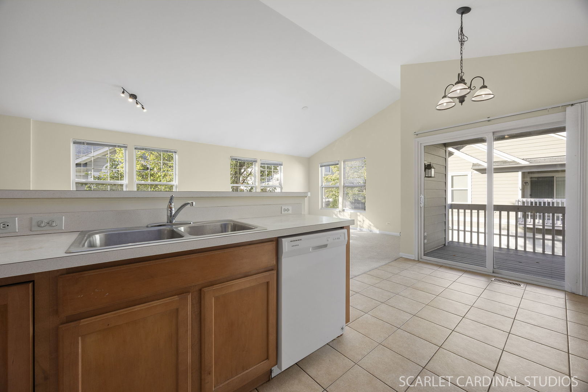
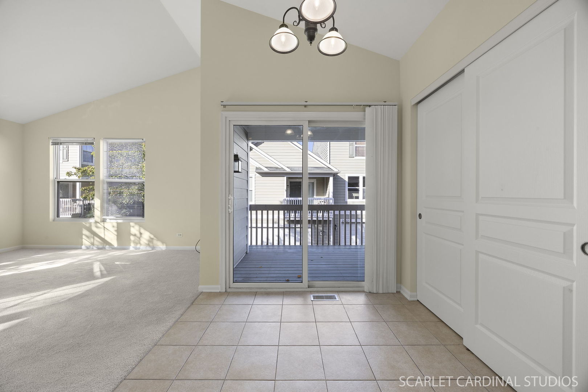
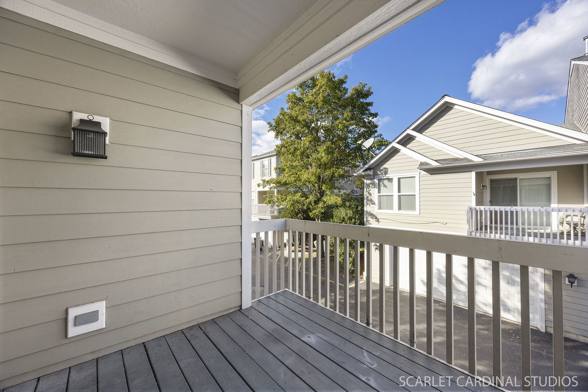
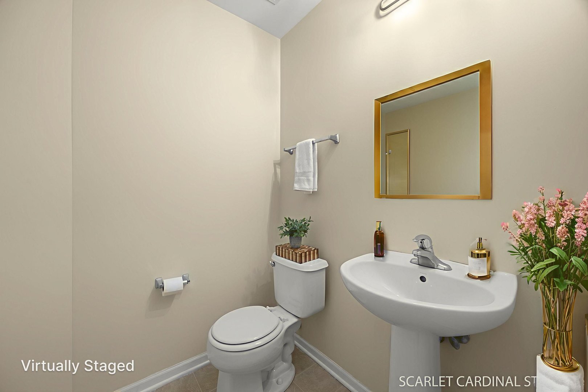
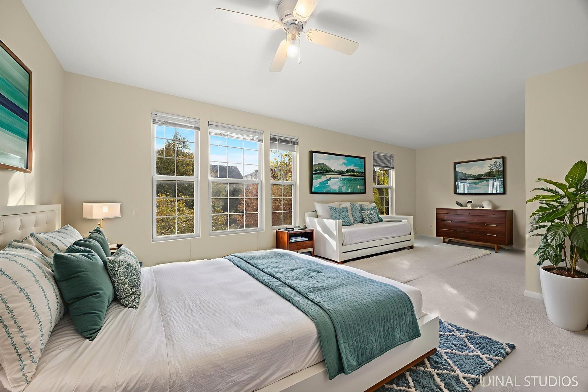
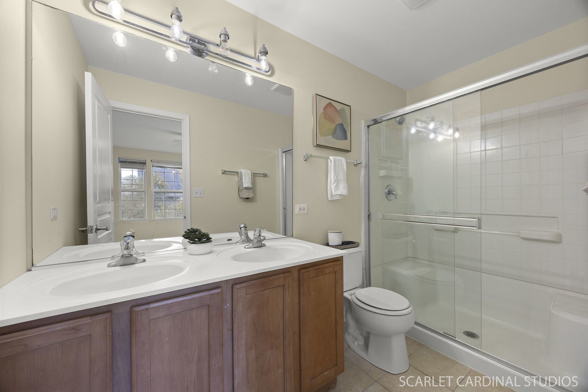
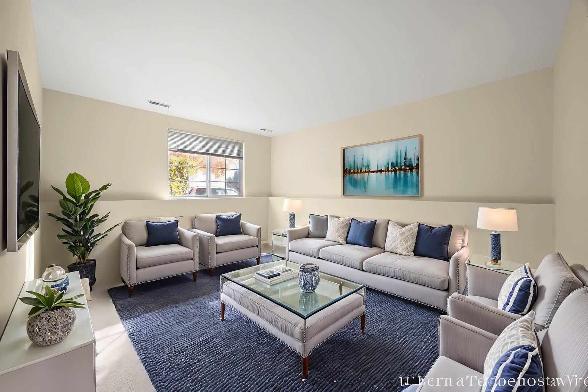
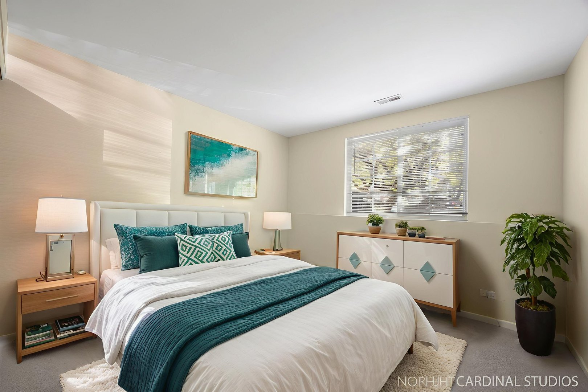
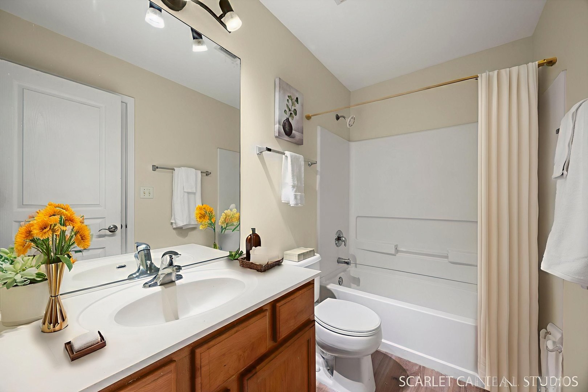
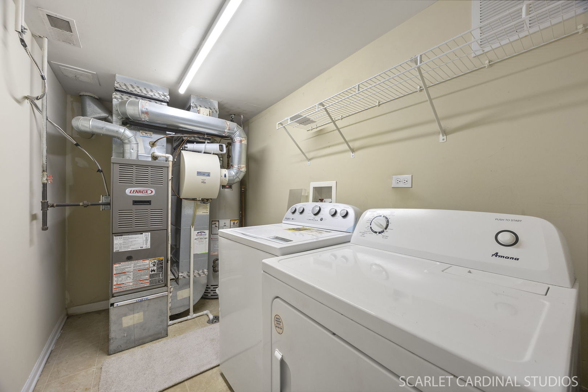
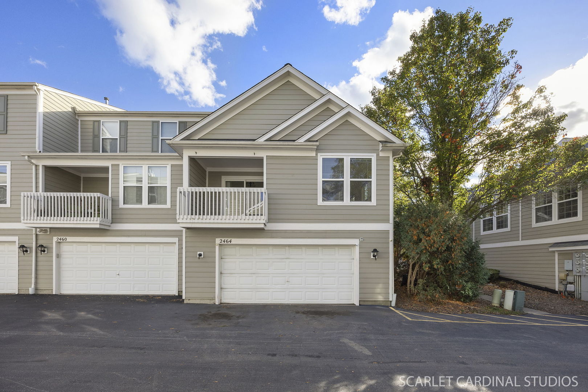
Welcome to the highly sought-after RESERVES OF ELGIN! This RARE END UNIT stands out with its CHARMING FRONT PORCH, a perfect spot to enjoy your morning coffee or unwind at the end of the day. The PRIVATE WALKWAY leads straight to your porch, creating a welcoming and secluded entrance. Step inside to find BRAND-NEW CARPET and an ABUNDANCE OF NATURAL LIGHT throughout. The MAIN LEVEL is bright and open, featuring a SPACIOUS LIVING ROOM with access to a PRIVATE DECK, and a LARGE KITCHEN with AMPLE CABINET AND COUNTER SPACE plus an EAT-IN AREA, very ideal for everyday living and entertaining. The PRIMARY SUITE is conveniently located on the main level and includes a WALK-IN CLOSET and MASTER BATHROOM with a DOUBLE VANITY and WALK-IN SHOWER. A HALF BATH for guests completes this level. The LOWER LEVEL offers even more living space with a SECOND BEDROOM, FULL BATH, LARGE LAUNDRY/UTILITY ROOM, and a FAMILY ROOM perfect for an office, gym, or playroom. Enjoy direct access to your TWO-CAR GARAGE, easily reached from both inside and outside thanks to this end unit's unique layout. With 2 BEDROOMS, 2.5 BATHROOMS, and an OPEN, FLEXIBLE FLOOR PLAN, this home combines COMFORT AND CONVENIENCE in one of Elgin's most desirable neighborhoods. LOCATION IS EVERYTHING! Just off RANDALL ROAD, minutes to SAM'S CLUB and WALMART, 3 miles from ELGIN COMMUNITY COLLEGE, and 5 miles from I-90 for easy commuting. DON'T MISS YOUR CHANCE to own this exceptional home in the Reserves of Elgin!

2
beds

3
baths

1,500 Sq.Ft. LIVING AREA

Lana Erickson

Lana Erickson

Features & Amenities

Interior

  • total bedrooms2
  • Total bathrooms3
  • full bathrooms2
  • half bathroom1
  • Laundry room In Unit, Laundry Closet
  • APPLIANCES Range, Microwave, Dishwasher, Refrigerator, Washer, Dryer
  • other interior Features Vaulted Ceiling(s), In-Law Floorplan, Walk-In Closet(s)

Area & Lot

  • Status Sold
  • Date Sold December 30, 2025
  • Living Area1,500 Sq.Ft.
  • MLS® ID12499569
  • TypeTownhouse
  • YEAR BUILT2005
  • Elementary SchoolOtter Creek Elementary School
  • Middle SchoolAbbott Middle School
  • High SchoolSouth Elgin High School
  • School District46

Exterior

  • STORIES2
  • Garage Space2.0
  • water SourcePublic
  • parkingAsphalt, Garage Door Opener, Yes, Garage Owned, Attached, Garage
  • HEAT TYPENatural Gas
  • AIR CONDITIONINGCentral Air
  • sewerPublic Sewer
  • HOA AmenitiesCovered Porch, Patio, Trail(s)
  • other exterior FeaturesBalcony

Financial

  • Sales Price$272,500
  • Real Estate Tax $5,889/yr
  • HOA $240/mo

Work With Us

Elevate your real estate experience with The Luxe Home Team, delivering elite market insights, innovative strategies, and white-glove service from consultation to closing.

Follow Me on Instagram