2285 Stacy Circle
2285 Stacy Circle
2285 Stacy Circle
2285 Stacy Circle
2285 Stacy Circle
2285 Stacy Circle
2285 Stacy Circle
2285 Stacy Circle
2285 Stacy Circle
2285 Stacy Circle
2285 Stacy Circle
2285 Stacy Circle
2285 Stacy Circle
2285 Stacy Circle
2285 Stacy Circle
2285 Stacy Circle
2285 Stacy Circle
2285 Stacy Circle
2285 Stacy Circle
2285 Stacy Circle
2285 Stacy Circle
2285 Stacy Circle
2285 Stacy Circle
2285 Stacy Circle
2285 Stacy Circle
2285 Stacy Circle
2285 Stacy Circle
2285 Stacy Circle
2285 Stacy Circle
2285 Stacy Circle
2285 Stacy Circle
SEE ALL PHOTOS
2285 Stacy Circle
2285 Stacy Circle
2285 Stacy Circle
2285 Stacy Circle
2285 Stacy Circle
2285 Stacy Circle
2285 Stacy Circle
2285 Stacy Circle
2285 Stacy Circle
2285 Stacy Circle
2285 Stacy Circle
2285 Stacy Circle
2285 Stacy Circle
2285 Stacy Circle
2285 Stacy Circle
2285 Stacy Circle
2285 Stacy Circle
2285 Stacy Circle
2285 Stacy Circle
2285 Stacy Circle
2285 Stacy Circle
2285 Stacy Circle
2285 Stacy Circle
2285 Stacy Circle
2285 Stacy Circle
2285 Stacy Circle
2285 Stacy Circle
2285 Stacy Circle
2285 Stacy Circle
2285 Stacy Circle
2285 Stacy Circle
Bought with Zilola Chulieva with Keller Williams North Shore West and Listed by Lana Erickson with eXp Realty - Geneva (630) 201-1080
Sold

2285 Stacy Circle

2285 Stacy Circle, Montgomery, IL 60538

$412,000
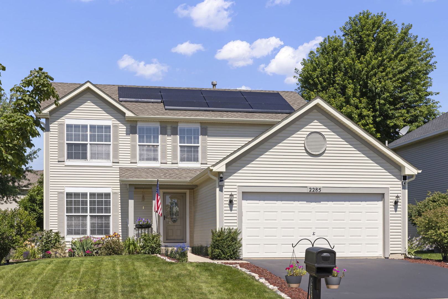
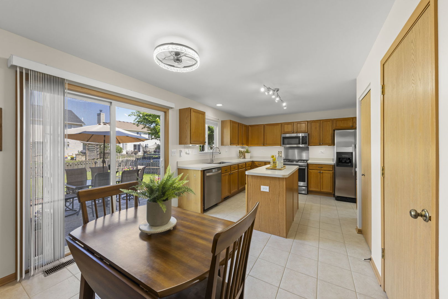
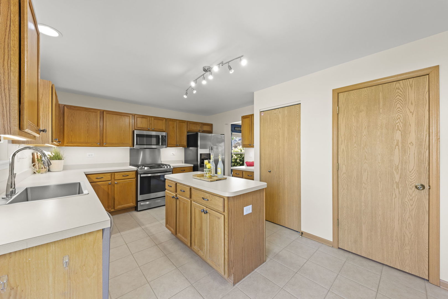
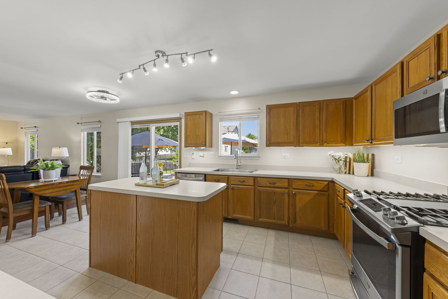
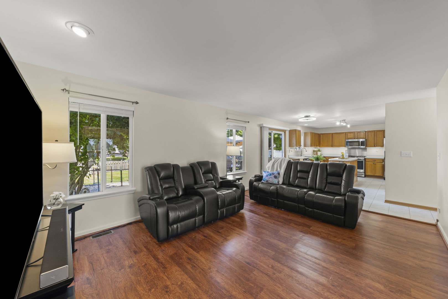
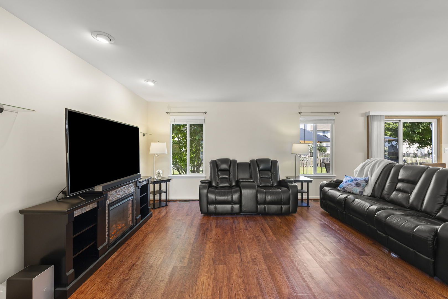
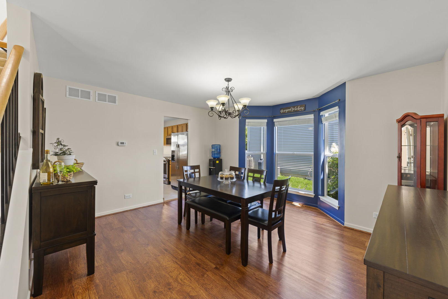
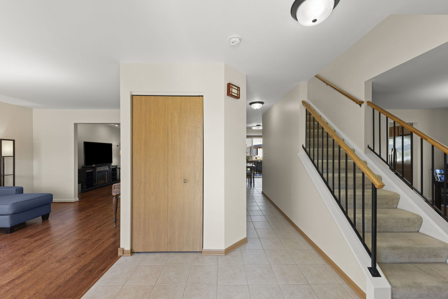
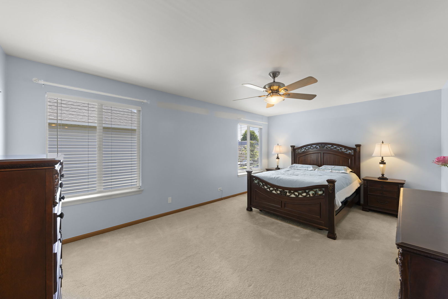
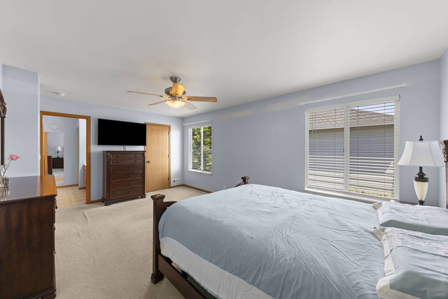
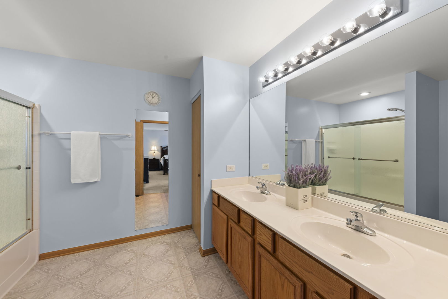
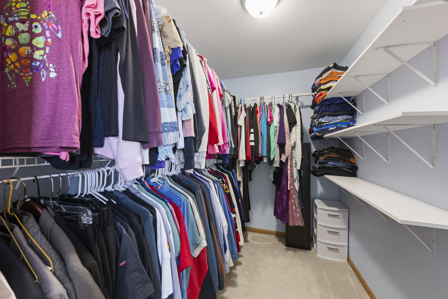
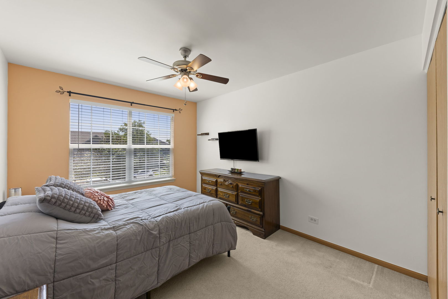
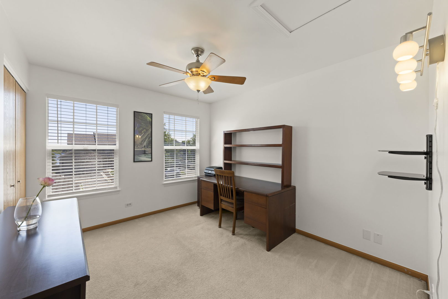
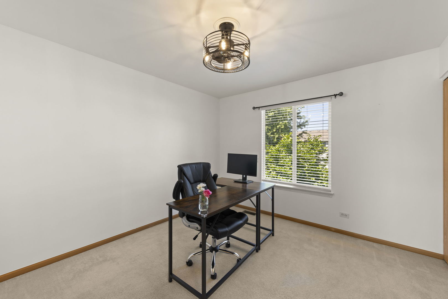
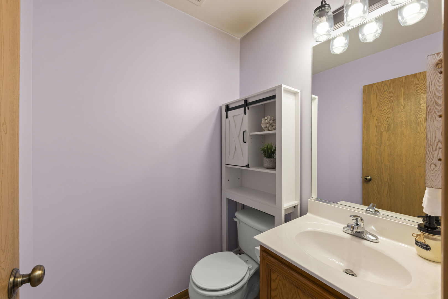
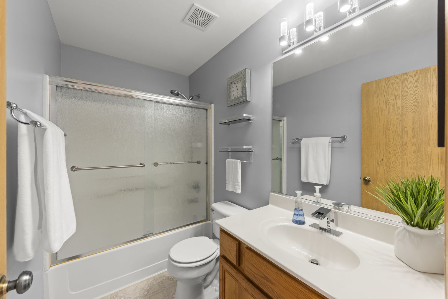
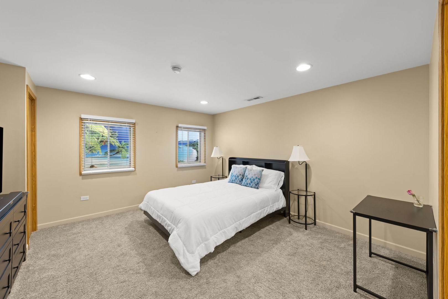
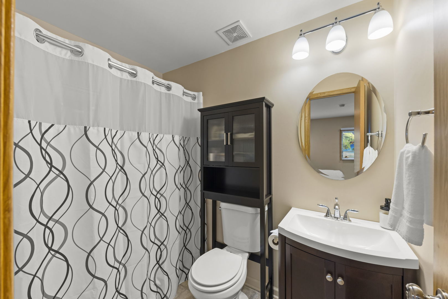
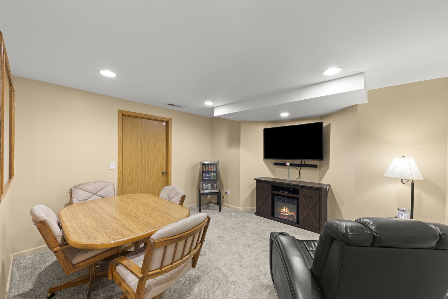
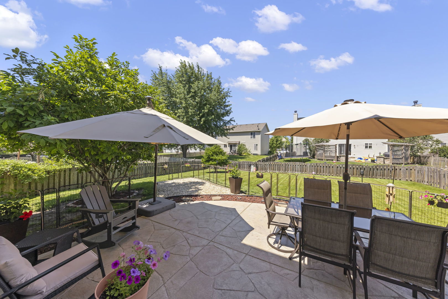
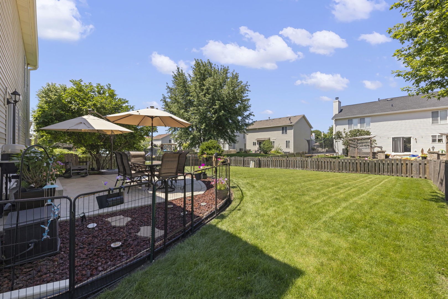
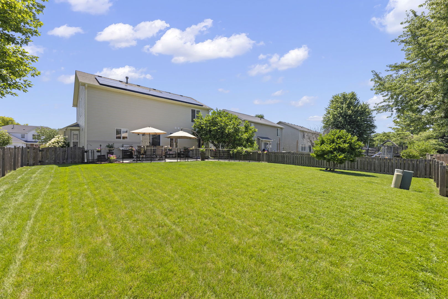
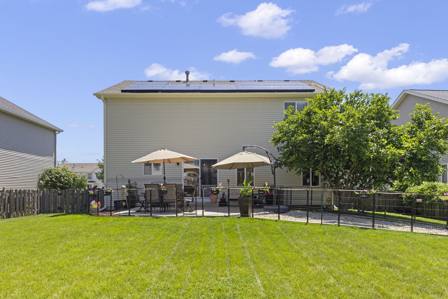
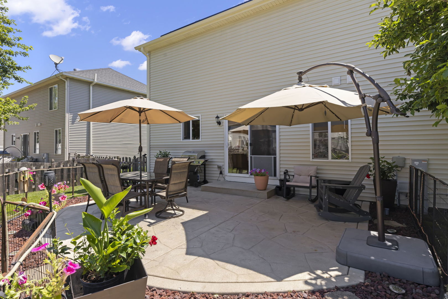
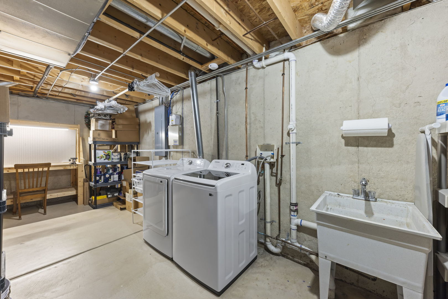
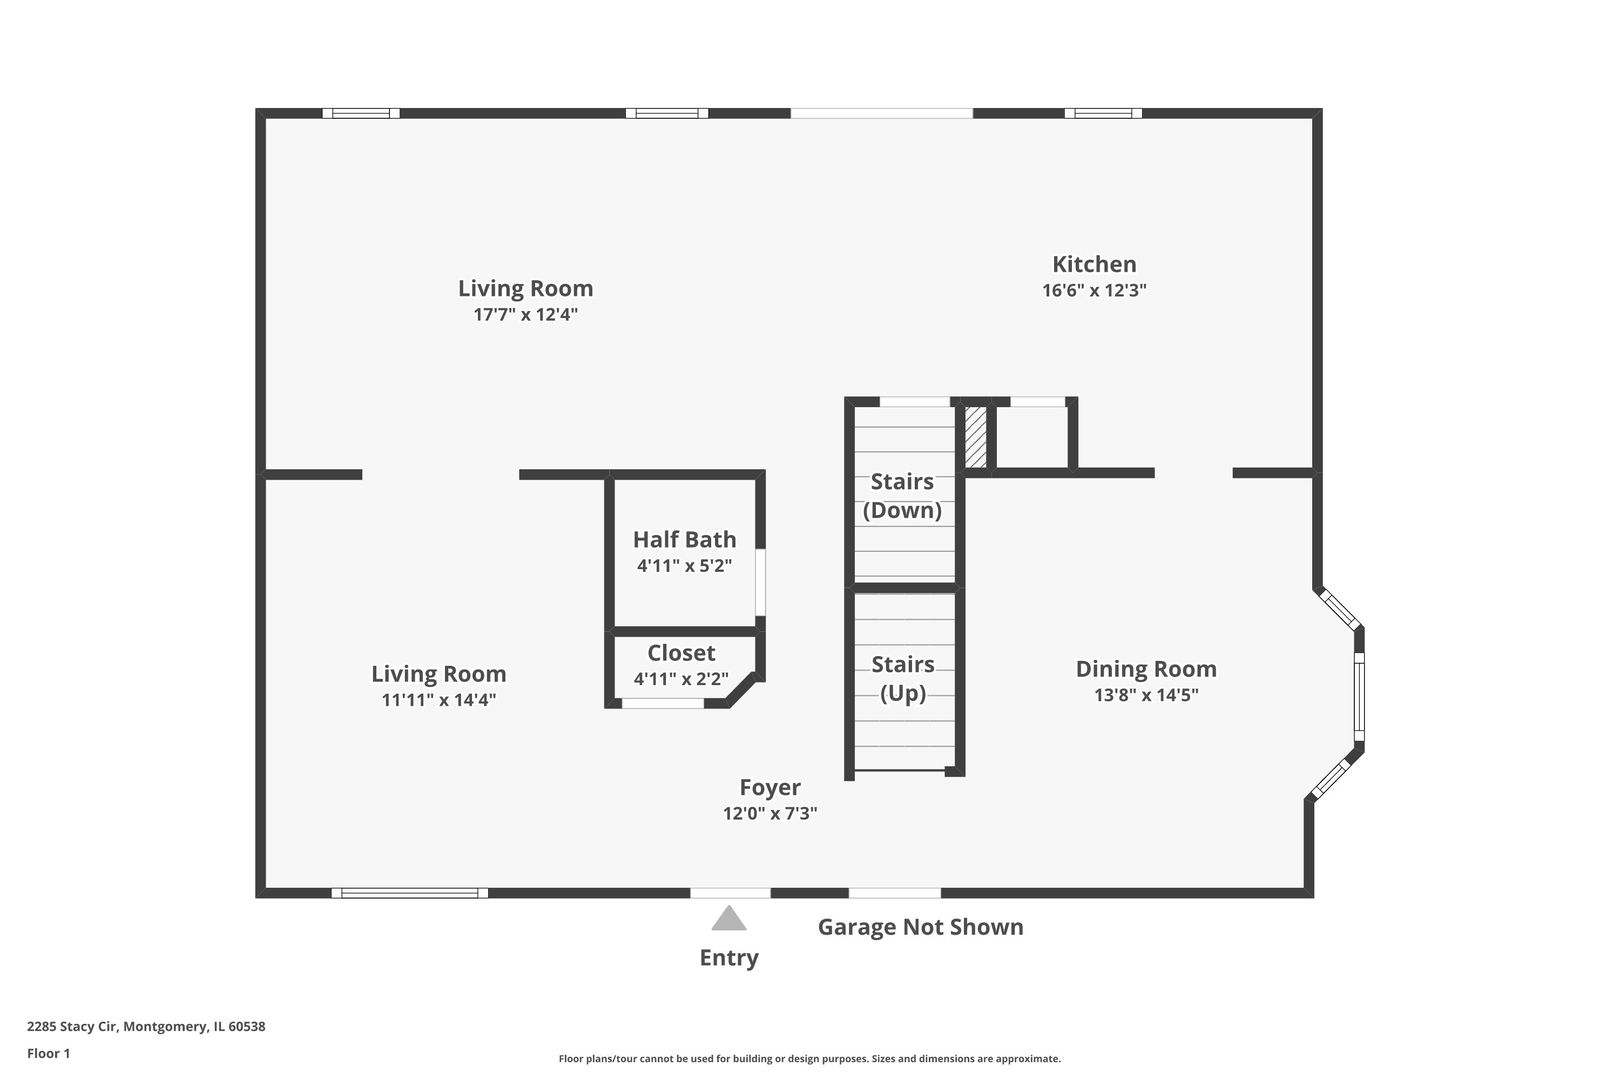
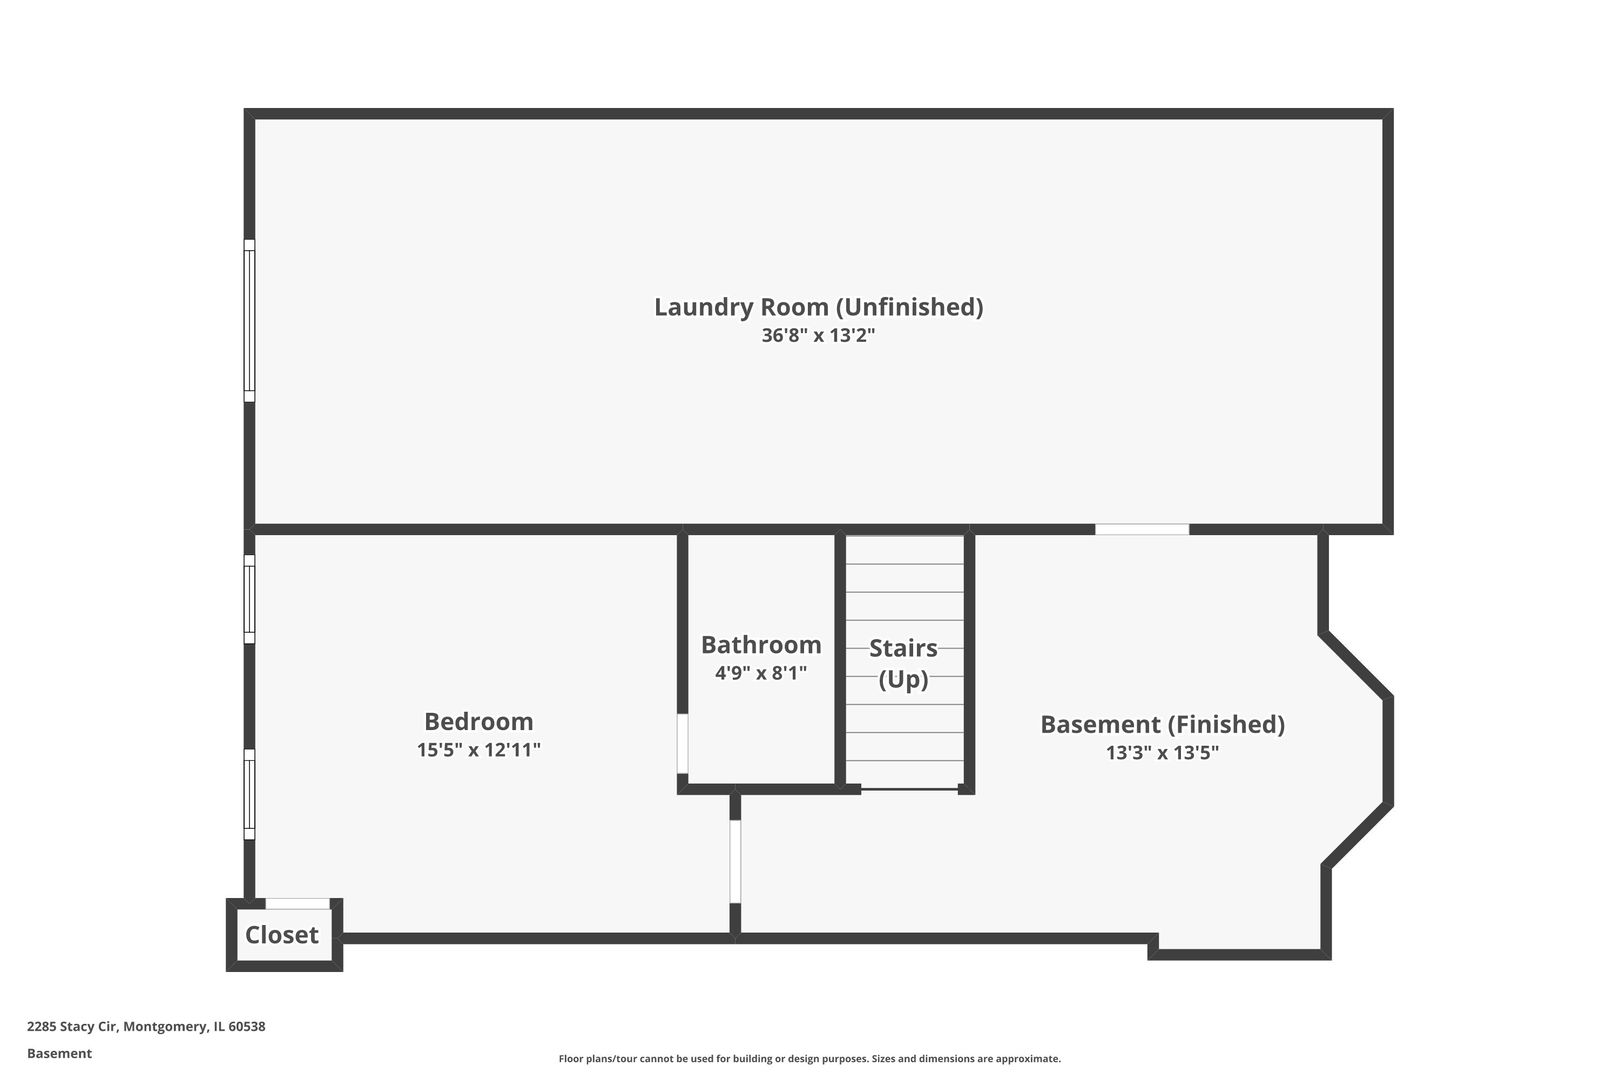
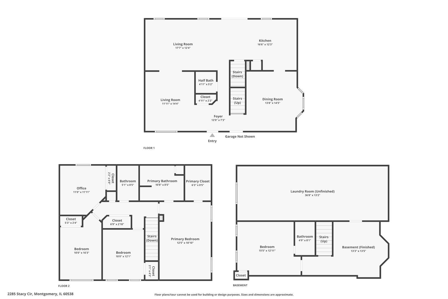
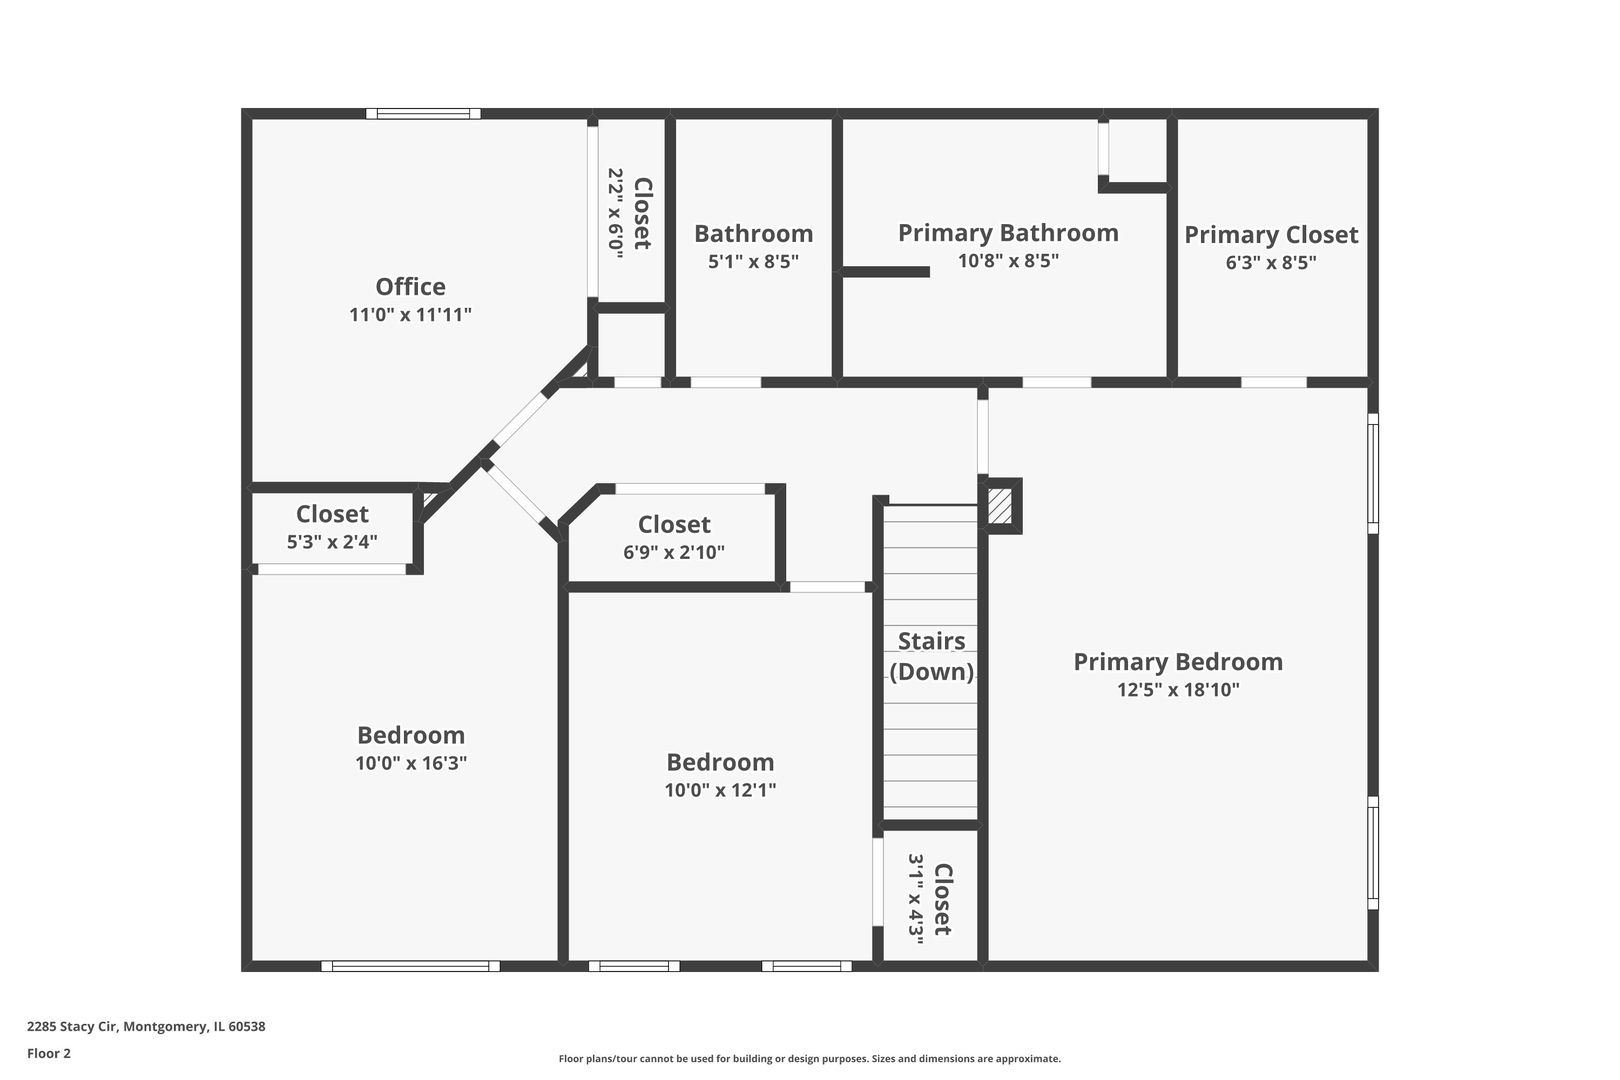
Welcome home to this spacious and beautifully maintained 5-bedroom, 3.5-bath Graham model nestled in the desirable Lakewood Creek community of Montgomery. Designed with both everyday living and entertaining in mind, this home features an expansive kitchen with a center island, abundant counter space, and seamless flow into the generously sized family room. Upstairs, you'll find four spacious bedrooms, each offering ample closet space and storage. The partially finished basement provides even more versatility, featuring a private fifth-bedroom suite complete with its own full bathroom-perfect for guests, related living, or a home office. An unfinished storage area with built-in shelving offers plenty of room to keep everything organized. Step outside to enjoy the fully fenced backyard, complete with a stamped concrete patio ideal for relaxing, grilling, or entertaining family and friends. Located in a sought-after clubhouse community with a swimming pool and neighborhood amenities, this home offers the perfect combination of space, comfort, and convenience. Roof and gutters new 2024, All appliances in Kitchen are new with the exception of the refrigerator. HVAC original but serviced on a regular basis. Property has special assessment. See additional info for contract and Comed bills. SSA expires in 2030. Don't miss your opportunity to make it yours!

5
beds

4
baths

2,150 Sq.Ft. LIVING AREA

10,890 Sq.Ft. lot

Lana Erickson

Lana Erickson

Features & Amenities

Interior

  • total bedrooms5
  • Total bathrooms4
  • full bathrooms3
  • half bathroom1
  • APPLIANCES Range, Microwave, Dishwasher, Refrigerator

Area & Lot

  • Status Sold
  • Date Sold September 11, 2026
  • Living Area2,150 Sq.Ft.
  • Lot Area10,890 Sq.Ft.
  • MLS® ID12686994
  • TypeResidential
  • YEAR BUILT2002
  • Elementary SchoolLakewood Creek Elementary School
  • Middle SchoolThompson Junior High School
  • High SchoolOswego High School
  • School District308

Exterior

  • Garage Space2.0
  • water SourcePublic
  • roofAsphalt
  • parkingAsphalt, Garage Door Opener, Yes, Garage Owned, Attached, Garage
  • HEAT TYPENatural Gas
  • AIR CONDITIONINGCentral Air
  • sewerPublic Sewer
  • SubstructureConcrete Perimeter

Financial

  • Sales Price$412,000
  • Real Estate Tax $8,752/yr
  • HOA $113/3 mos

Work With Us

Elevate your real estate experience with The Luxe Home Team, delivering elite market insights, innovative strategies, and white-glove service from consultation to closing.

Follow Me on Instagram