225 Rogers Way
225 Rogers Way
225 Rogers Way
225 Rogers Way
225 Rogers Way
225 Rogers Way
225 Rogers Way
225 Rogers Way
225 Rogers Way
225 Rogers Way
225 Rogers Way
225 Rogers Way
225 Rogers Way
225 Rogers Way
225 Rogers Way
225 Rogers Way
225 Rogers Way
225 Rogers Way
225 Rogers Way
225 Rogers Way
225 Rogers Way
225 Rogers Way
225 Rogers Way
225 Rogers Way
225 Rogers Way
225 Rogers Way
225 Rogers Way
225 Rogers Way
225 Rogers Way
225 Rogers Way
225 Rogers Way
225 Rogers Way
225 Rogers Way
225 Rogers Way
225 Rogers Way
225 Rogers Way
225 Rogers Way
225 Rogers Way
225 Rogers Way
225 Rogers Way
225 Rogers Way
SEE ALL PHOTOS
225 Rogers Way
225 Rogers Way
225 Rogers Way
225 Rogers Way
225 Rogers Way
225 Rogers Way
225 Rogers Way
225 Rogers Way
225 Rogers Way
225 Rogers Way
225 Rogers Way
225 Rogers Way
225 Rogers Way
225 Rogers Way
225 Rogers Way
225 Rogers Way
225 Rogers Way
225 Rogers Way
225 Rogers Way
225 Rogers Way
225 Rogers Way
225 Rogers Way
225 Rogers Way
225 Rogers Way
225 Rogers Way
225 Rogers Way
225 Rogers Way
225 Rogers Way
225 Rogers Way
225 Rogers Way
225 Rogers Way
225 Rogers Way
225 Rogers Way
225 Rogers Way
225 Rogers Way
225 Rogers Way
225 Rogers Way
225 Rogers Way
225 Rogers Way
225 Rogers Way
225 Rogers Way
Bought with Michelle Lawler with GC Realty and Development and Listed by Lana Erickson with eXp Realty - Geneva (630) 201-1080
Sold

225 Rogers Way

225 Rogers Way, Sycamore, IL 60178

$385,000
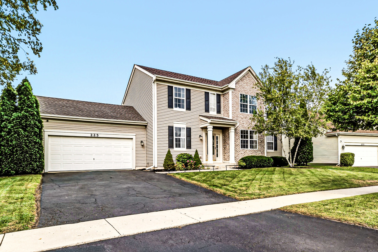
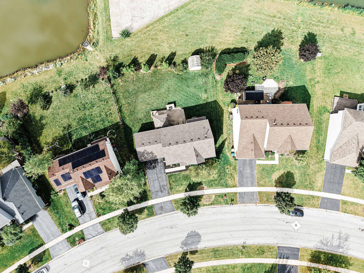
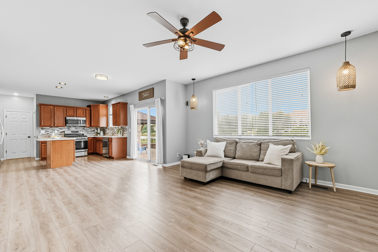
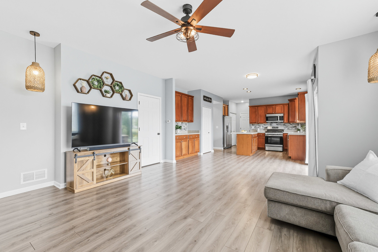
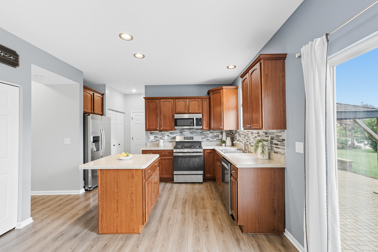
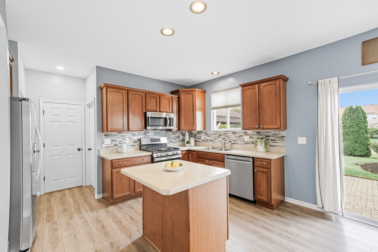
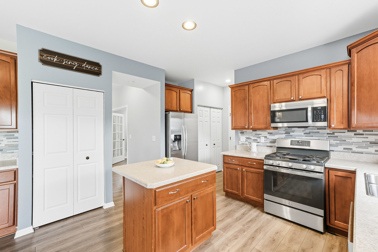
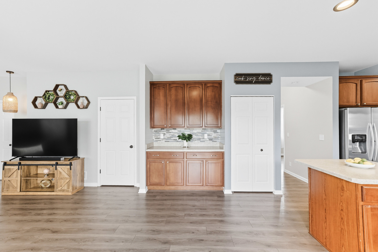
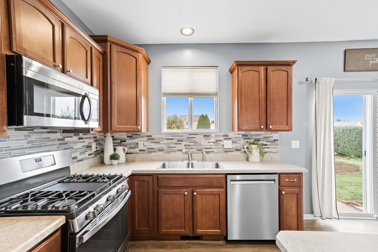
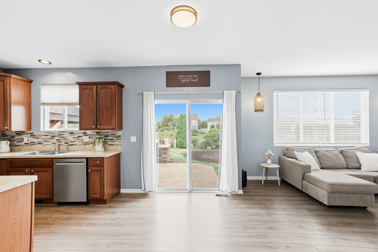
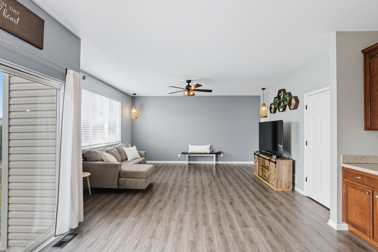
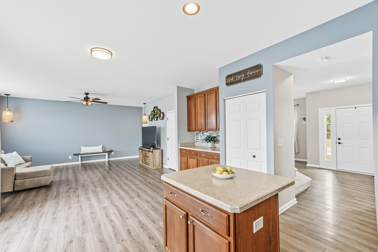
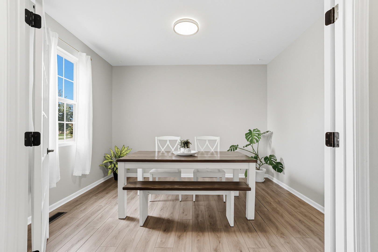
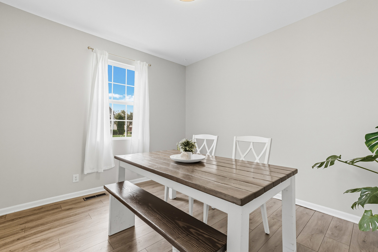
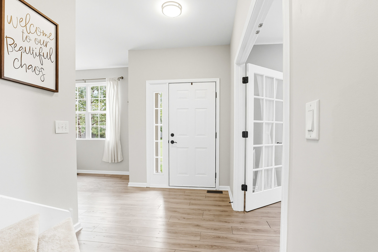
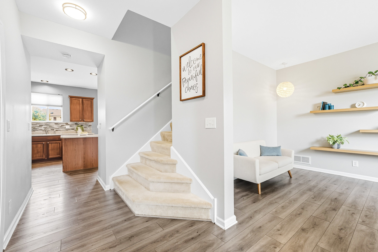
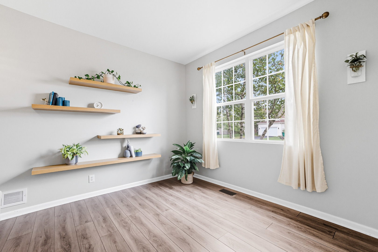
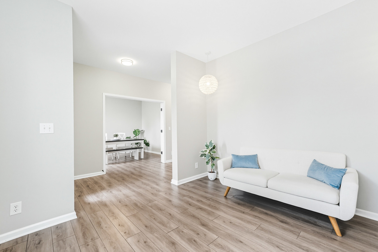
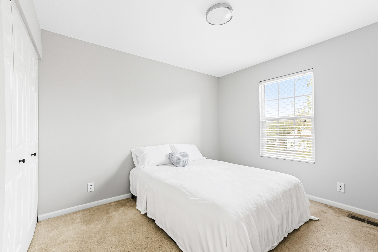
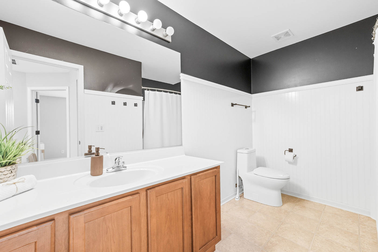
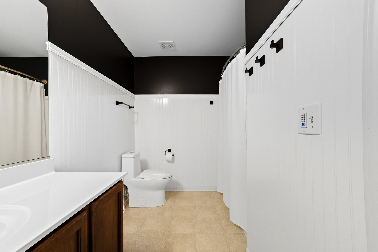
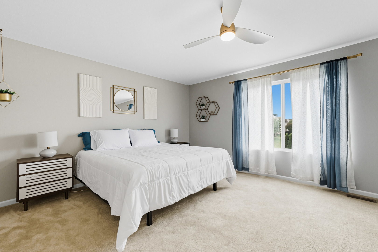
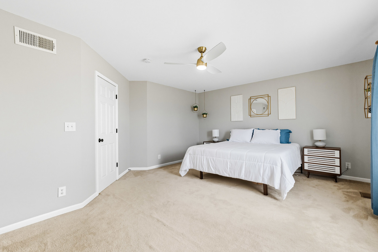
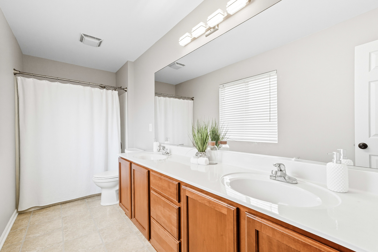
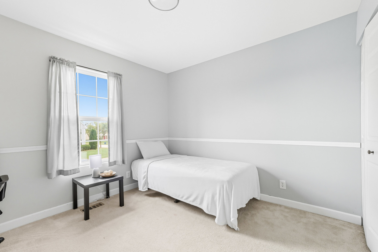
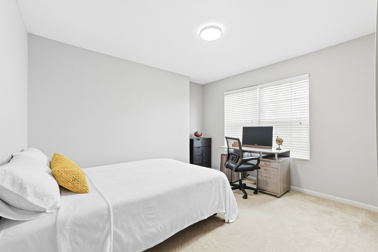
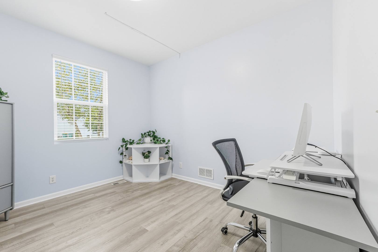
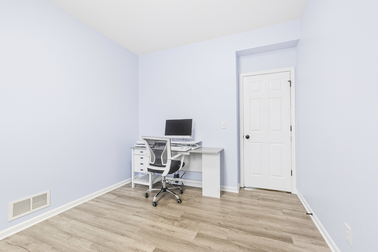
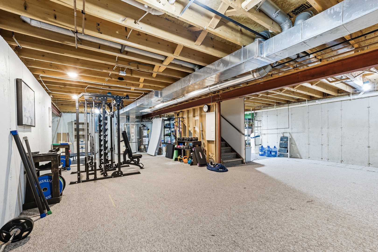
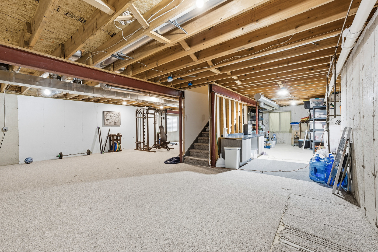
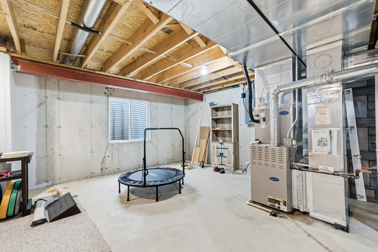
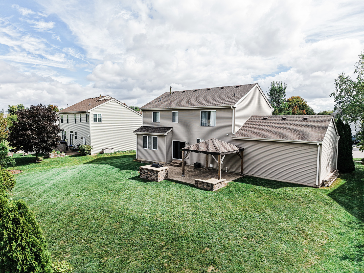
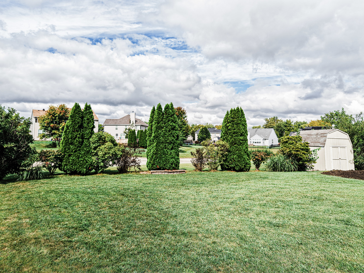
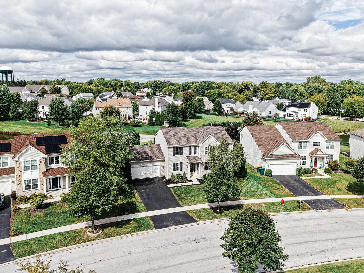
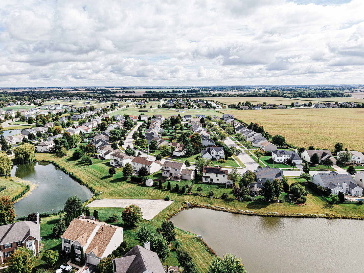
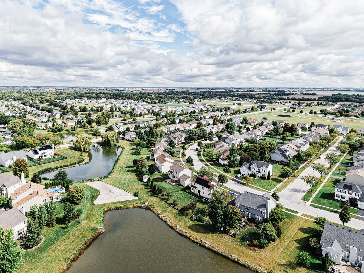
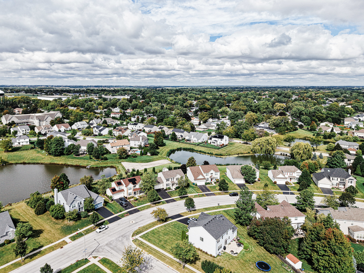
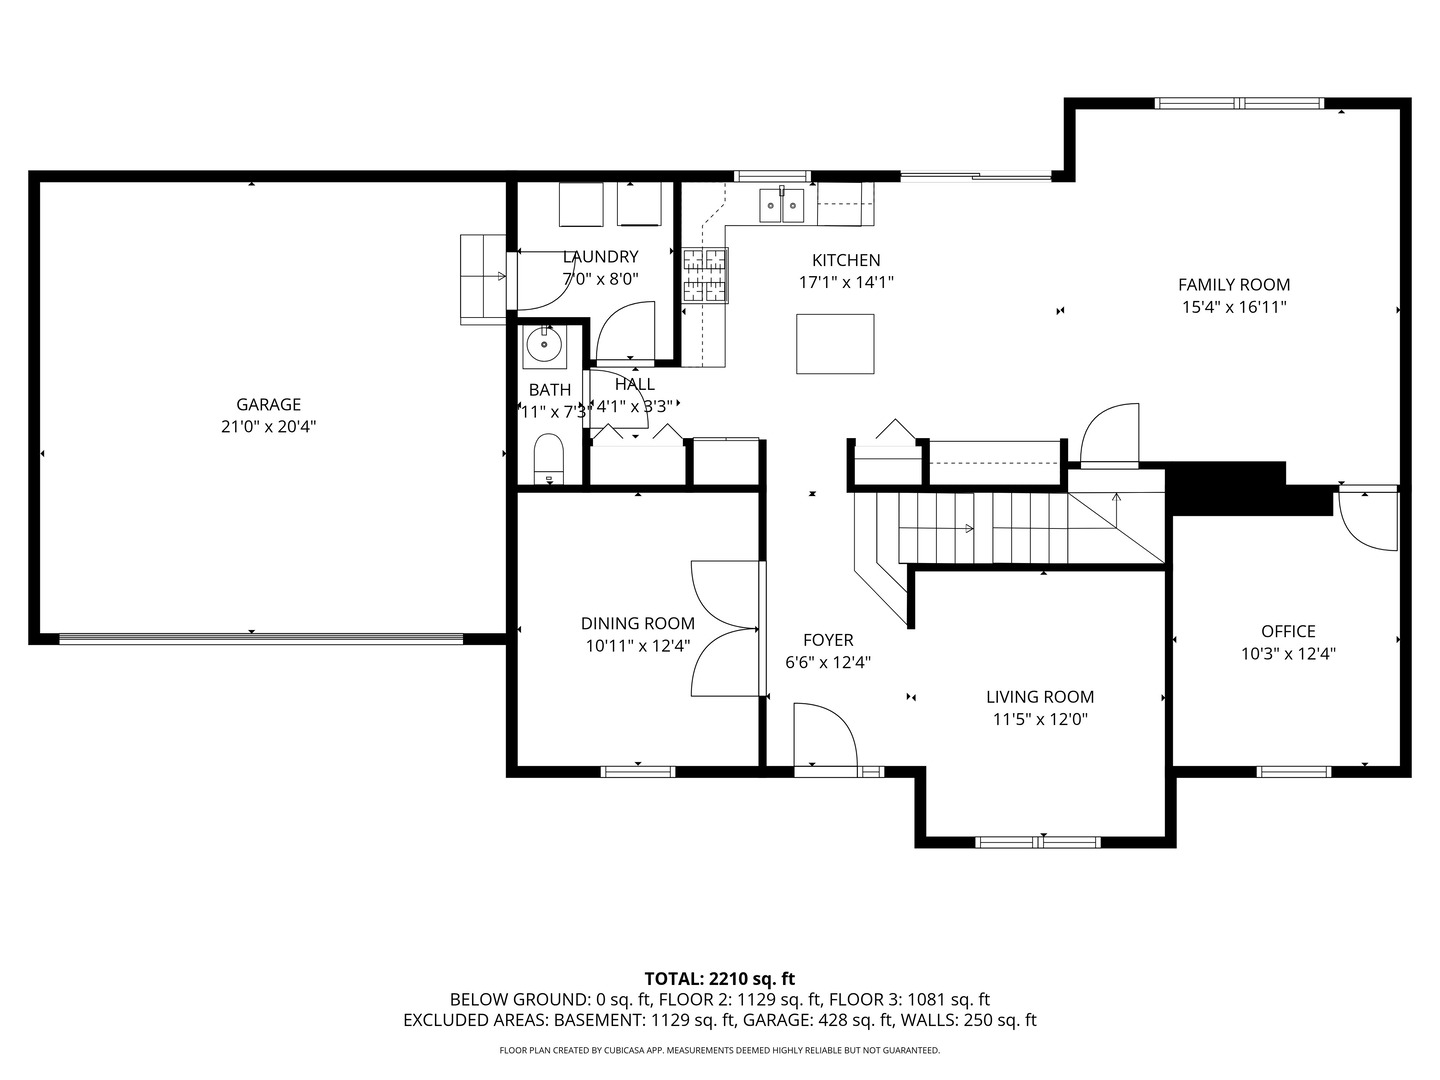
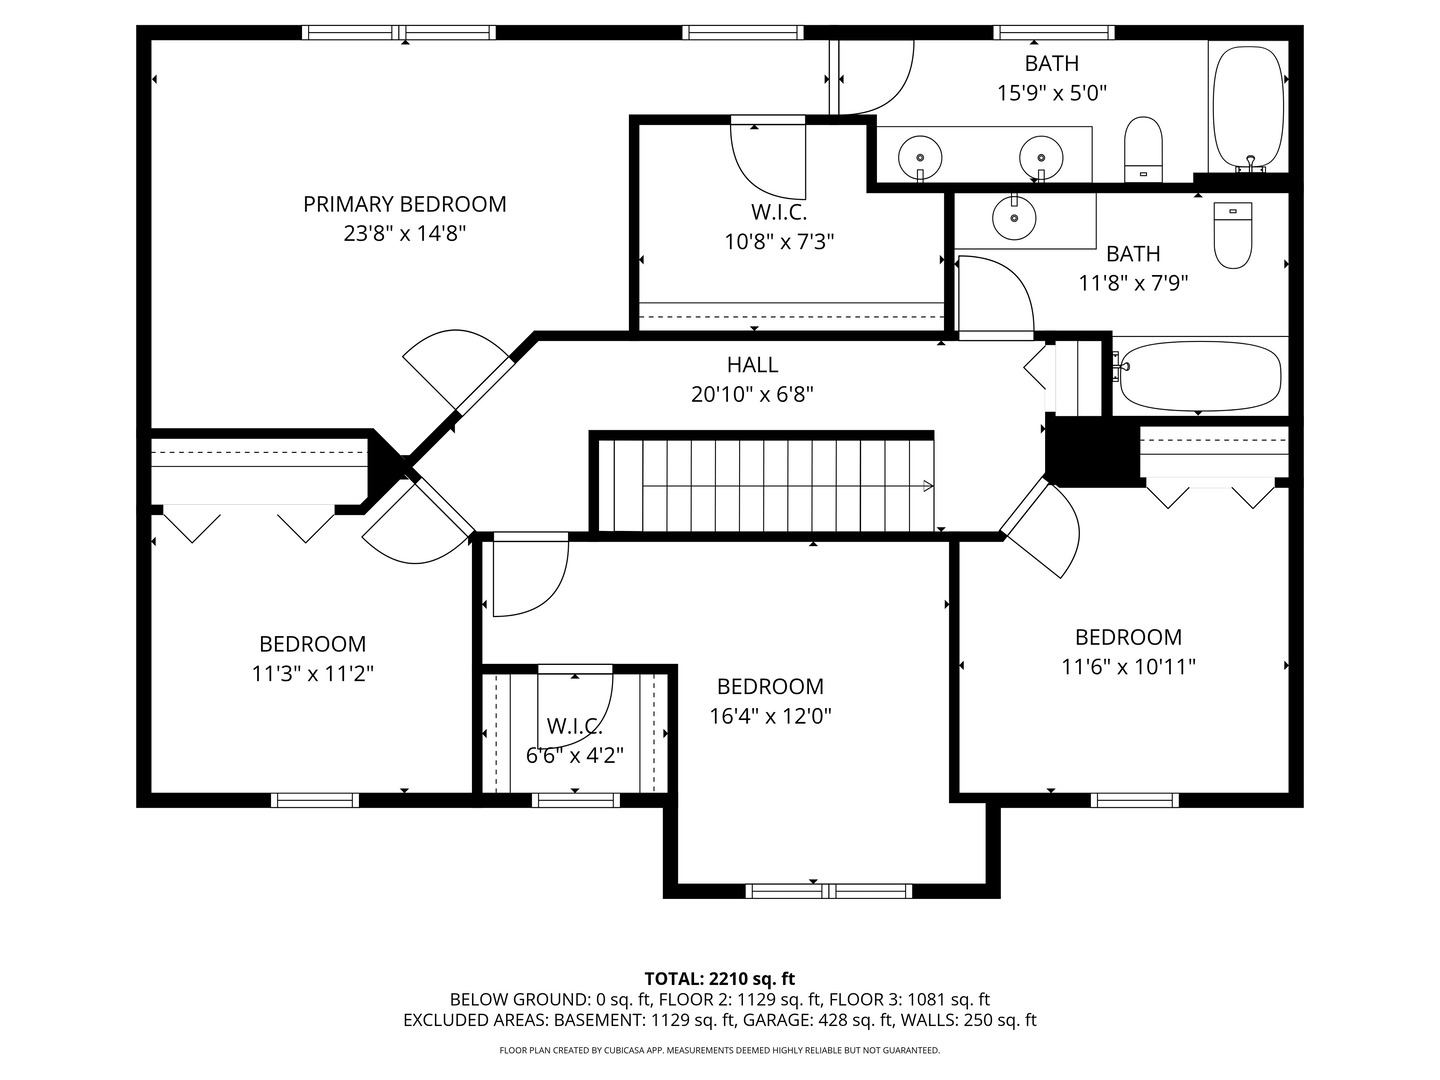
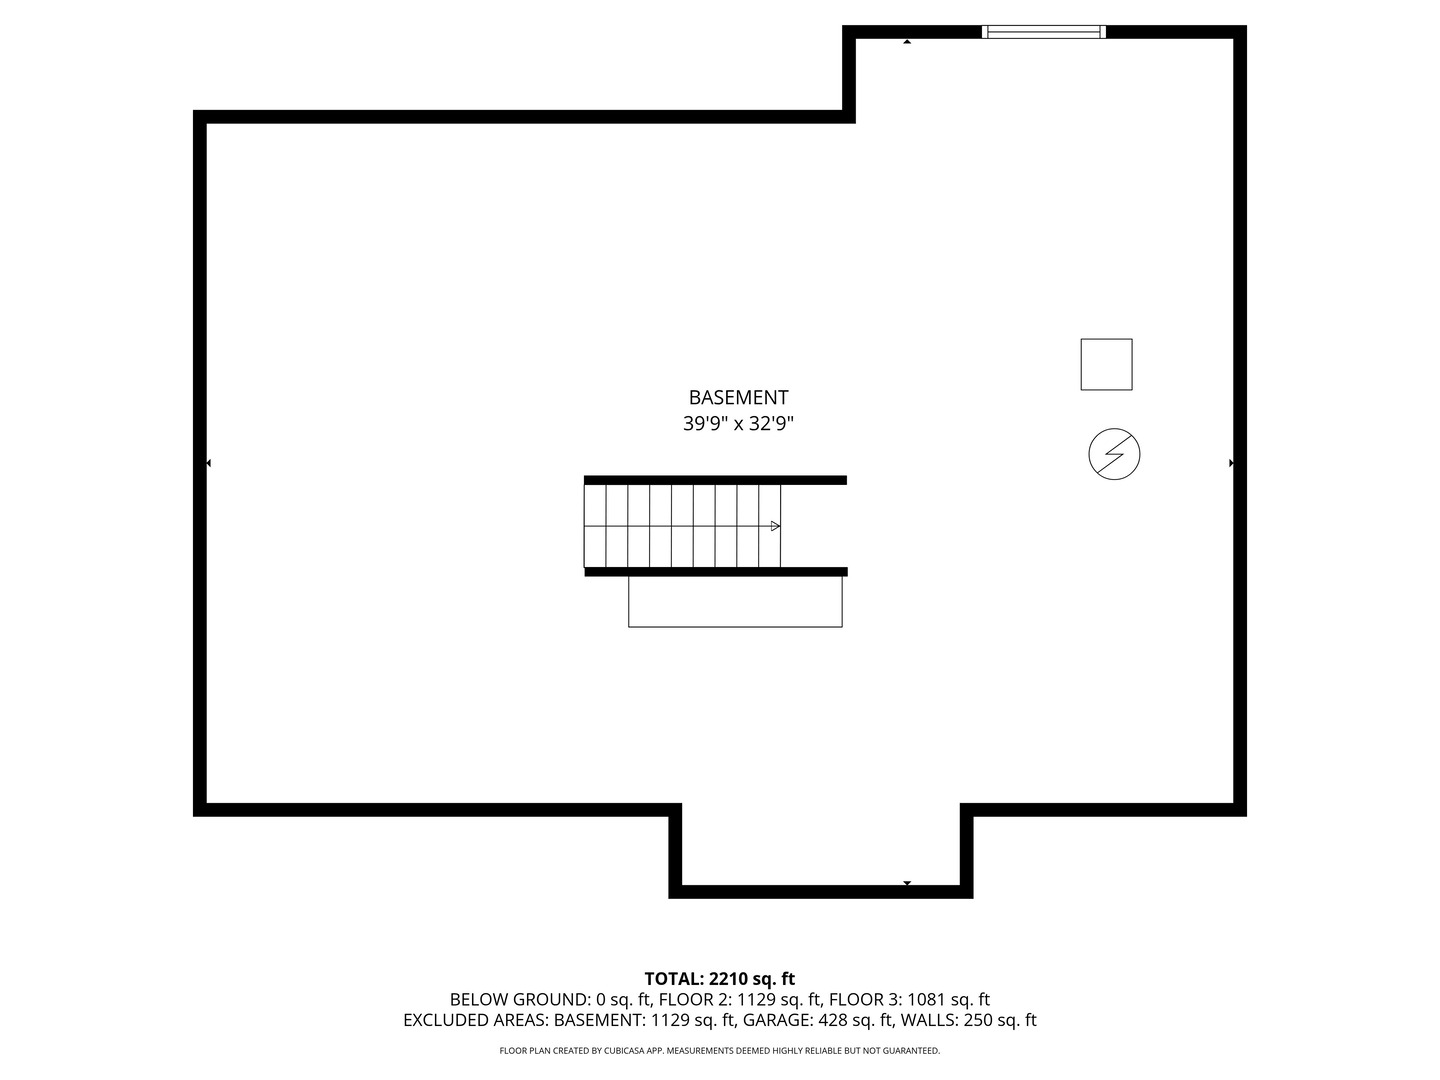
Once upon a time, in the picturesque community of Reston Ponds, a home was built with intention-offering space, comfort, and thoughtful design at every turn. Every day, its owners cared for it with pride-keeping it meticulously maintained, tastefully styled, and ready for the next chapter. Until one day, it was time to welcome new memories. This move-in ready home features a freshly painted interior and new luxury vinyl plank flooring on the main level, creating a warm, modern feel that blends style and function. The open-concept kitchen is a dream for everyday living and entertaining alike-complete with stainless steel appliances, a generous island, and abundant cabinetry. Because of that, the home flows beautifully into a sun-filled dining area and inviting living spaces. The main suite offers peaceful privacy with a spacious layout and dual vanities, while the oversized hall bath serves the additional bedrooms with ease. A versatile den is perfect for a home office, guest room, or creative space. Until finally, the backyard becomes your personal retreat-featuring an expansive brick paver patio, pergola, and grill station-all set against serene pond views. And with a full basement (including a bath rough-in) and a new water heater, this home is as functional as it is beautiful. Turn the key and step into a home where every detail is already in place. A seller Home Warranty comes with the home or peace of mind. Your story continues here.

4
beds

3
baths

2,363 Sq.Ft. LIVING AREA

9,583.2 Sq.Ft. lot

Lana Erickson

Lana Erickson

Features & Amenities

Interior

  • total bedrooms4
  • Total bathrooms3
  • full bathrooms2
  • half bathroom1
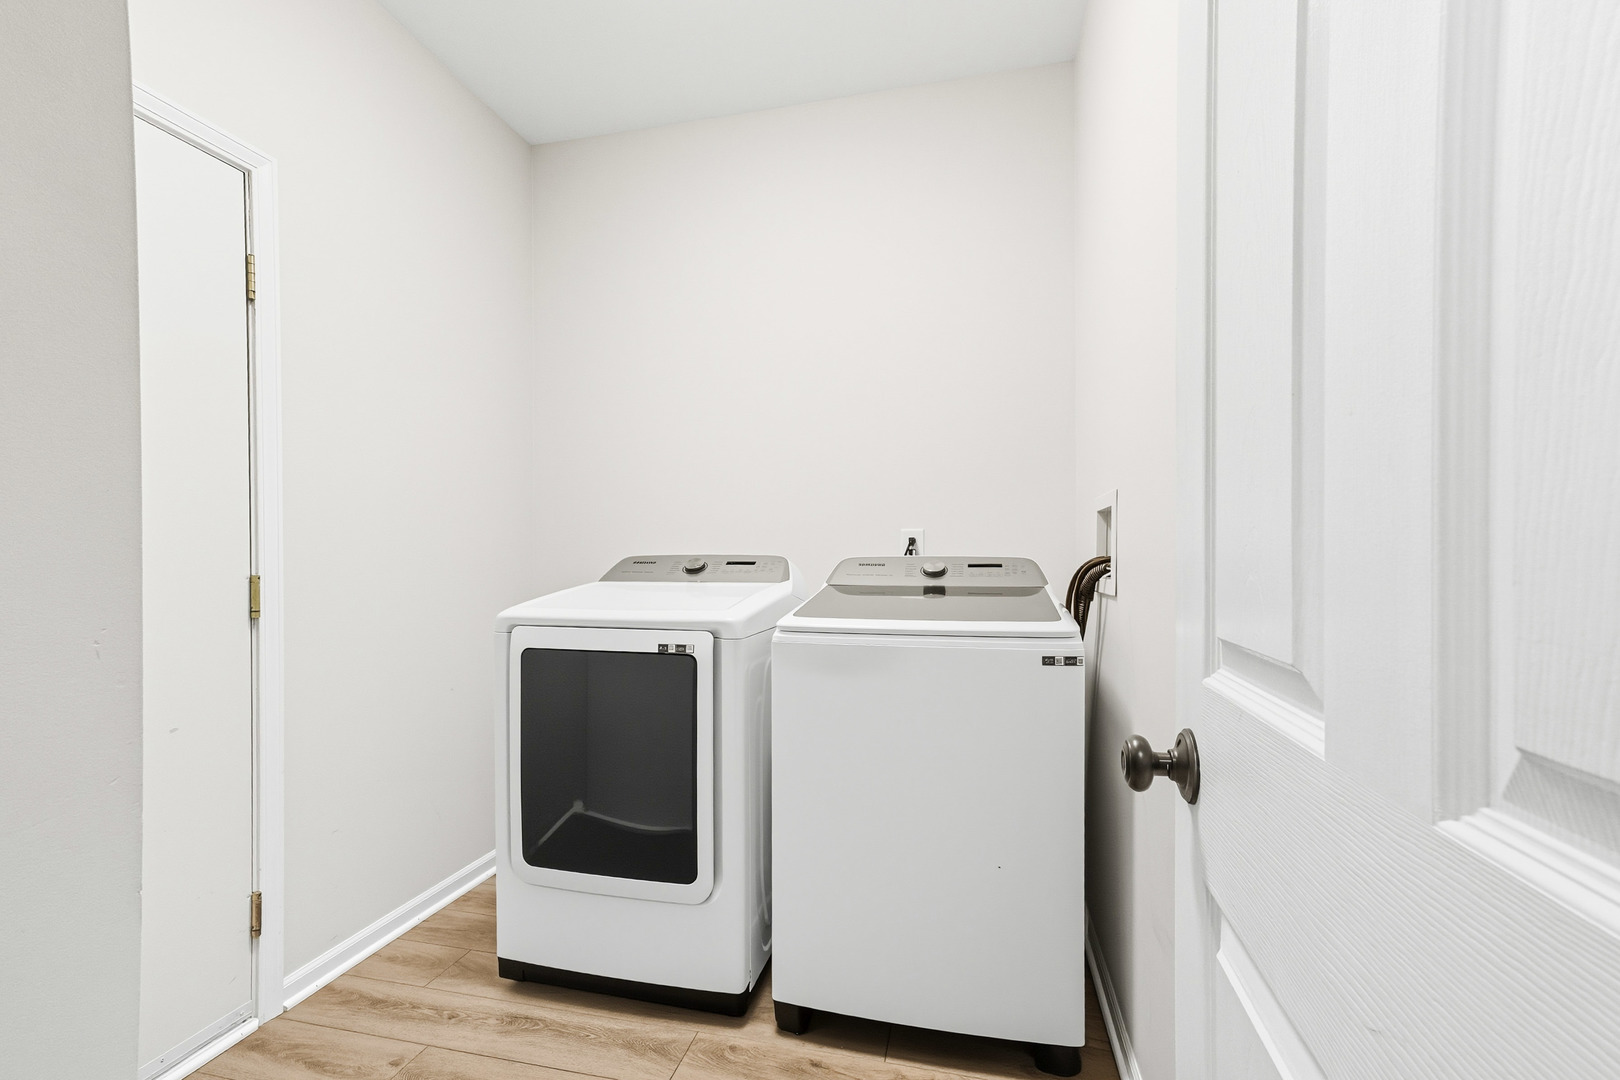
  • Laundry room Main Level
  • APPLIANCES Range, Microwave, Dishwasher, Refrigerator, Washer, Dryer, Stainless Steel Appliance(s)
  • other interior Features 1st Floor Bedroom, High Ceilings, Open Floorplan

Area & Lot

  • Status Sold
  • Date Sold December 15, 2025
  • Living Area2,363 Sq.Ft.
  • Lot Area9,583.2 Sq.Ft.
  • MLS® ID12498800
  • TypeResidential
  • YEAR BUILT2007
  • View DescriptionWater
  • Elementary SchoolSoutheast Elementary School
  • Middle SchoolSycamore Middle School
  • High SchoolSycamore High School
  • School District427

Exterior

  • Garage Space2.0
  • water SourcePublic
  • roofAsphalt
  • lot featuresLandscaped
  • parkingAsphalt, Garage Door Opener, Yes, Garage Owned, Attached, Garage
  • HEAT TYPENatural Gas
  • AIR CONDITIONINGCentral Air
  • sewerPublic Sewer, Storm Sewer
  • SubstructureConcrete Perimeter

Financial

  • Sales Price$385,000
  • Real Estate Tax $9,313/yr
  • HOA $369/yr

Work With Us

Elevate your real estate experience with The Luxe Home Team, delivering elite market insights, innovative strategies, and white-glove service from consultation to closing.

Follow Me on Instagram