219 Palm Drive
219 Palm Drive
219 Palm Drive
219 Palm Drive
219 Palm Drive
219 Palm Drive
219 Palm Drive
219 Palm Drive
219 Palm Drive
219 Palm Drive
219 Palm Drive
219 Palm Drive
219 Palm Drive
219 Palm Drive
219 Palm Drive
219 Palm Drive
219 Palm Drive
219 Palm Drive
219 Palm Drive
219 Palm Drive
219 Palm Drive
219 Palm Drive
219 Palm Drive
219 Palm Drive
219 Palm Drive
219 Palm Drive
219 Palm Drive
219 Palm Drive
219 Palm Drive
219 Palm Drive
219 Palm Drive
219 Palm Drive
219 Palm Drive
219 Palm Drive
219 Palm Drive
219 Palm Drive
219 Palm Drive
219 Palm Drive
219 Palm Drive
219 Palm Drive
219 Palm Drive
219 Palm Drive
219 Palm Drive
219 Palm Drive
219 Palm Drive
219 Palm Drive
219 Palm Drive
219 Palm Drive
219 Palm Drive
219 Palm Drive
SEE ALL PHOTOS
219 Palm Drive
219 Palm Drive
219 Palm Drive
219 Palm Drive
219 Palm Drive
219 Palm Drive
219 Palm Drive
219 Palm Drive
219 Palm Drive
219 Palm Drive
219 Palm Drive
219 Palm Drive
219 Palm Drive
219 Palm Drive
219 Palm Drive
219 Palm Drive
219 Palm Drive
219 Palm Drive
219 Palm Drive
219 Palm Drive
219 Palm Drive
219 Palm Drive
219 Palm Drive
219 Palm Drive
219 Palm Drive
219 Palm Drive
219 Palm Drive
219 Palm Drive
219 Palm Drive
219 Palm Drive
219 Palm Drive
219 Palm Drive
219 Palm Drive
219 Palm Drive
219 Palm Drive
219 Palm Drive
219 Palm Drive
219 Palm Drive
219 Palm Drive
219 Palm Drive
219 Palm Drive
219 Palm Drive
219 Palm Drive
219 Palm Drive
219 Palm Drive
219 Palm Drive
219 Palm Drive
219 Palm Drive
219 Palm Drive
219 Palm Drive
Bought with Lana Erickson with eXp Realty - Geneva and Listed by Ashley Heilman with Welcome Home NW Illinois Inc 815-291-8149
Sold

219 Palm Drive

219 Palm Drive, Lena, IL 61048

$266,000
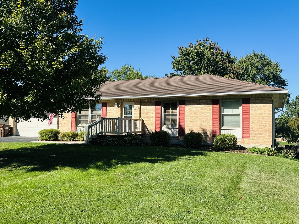
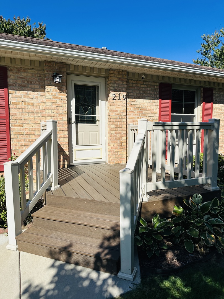
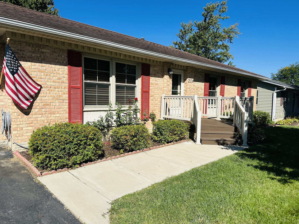
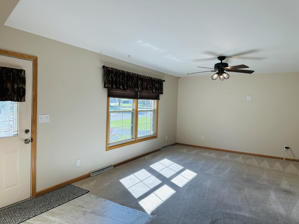
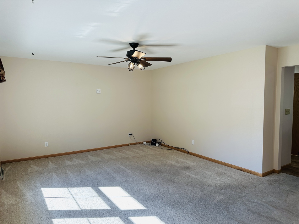
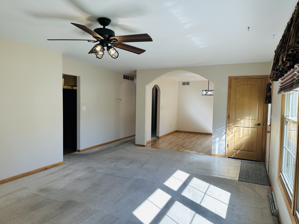
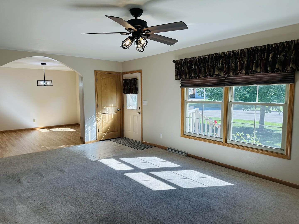
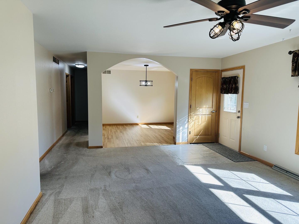
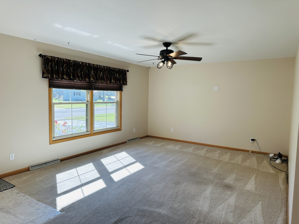
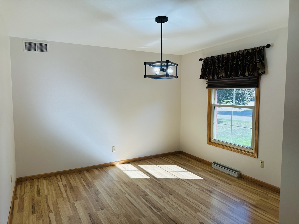
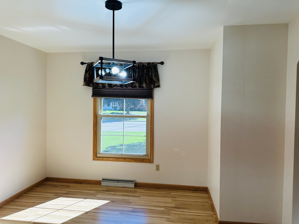
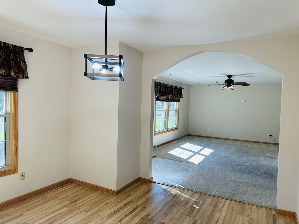
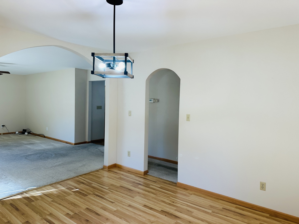
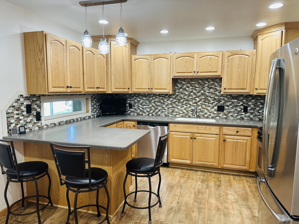
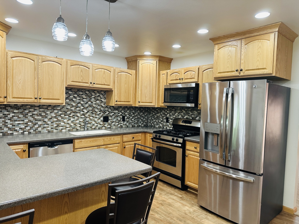
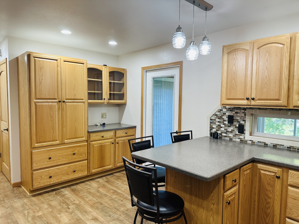
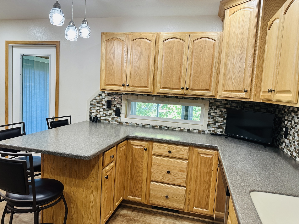
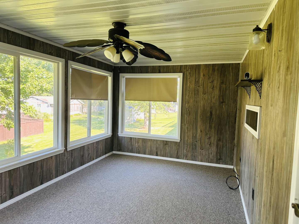
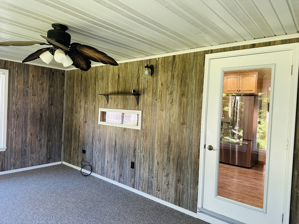
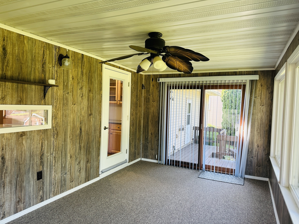
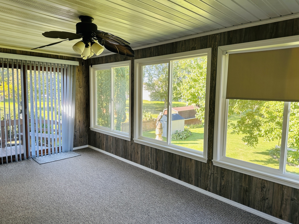
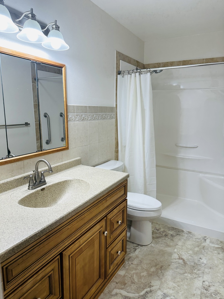
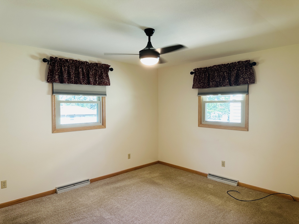
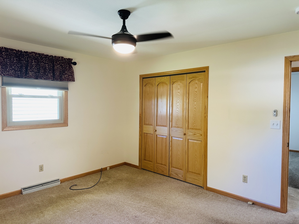
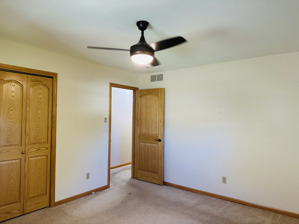
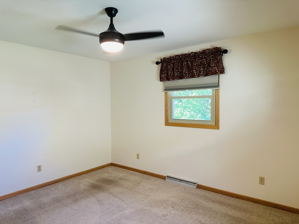
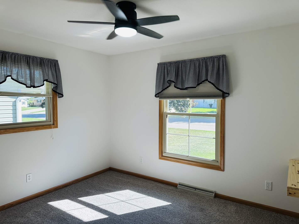
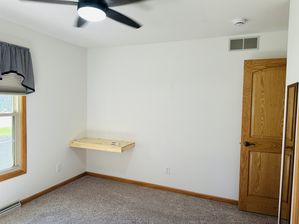
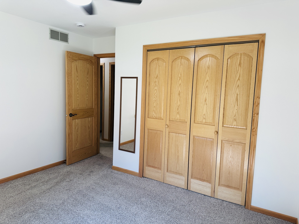
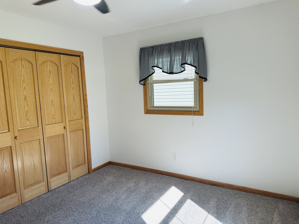
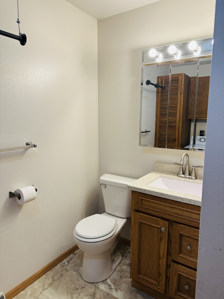
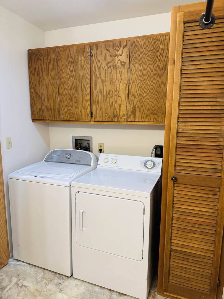
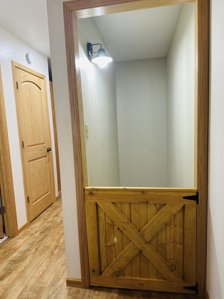
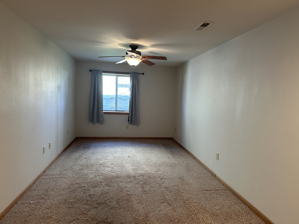
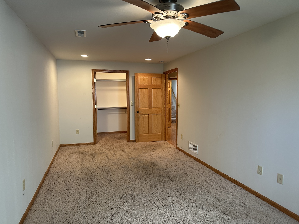
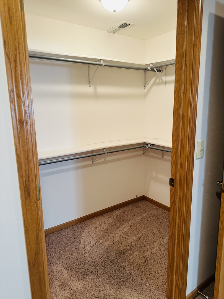
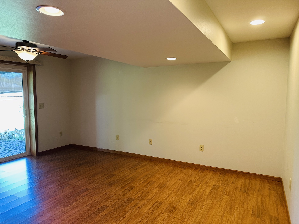
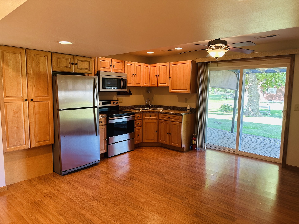
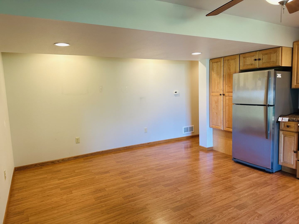
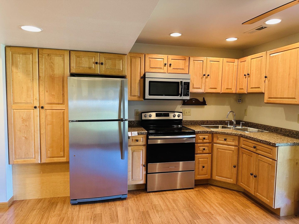
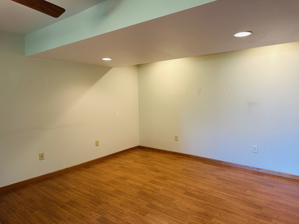
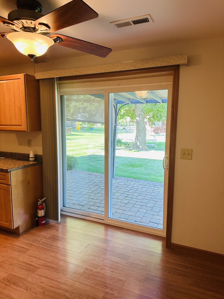
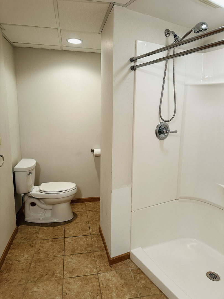
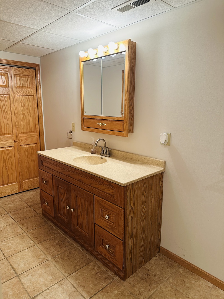
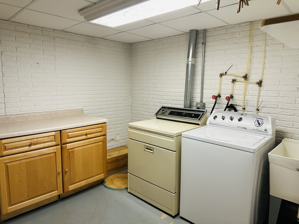
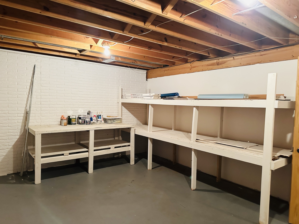
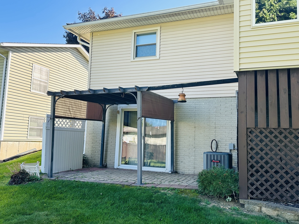
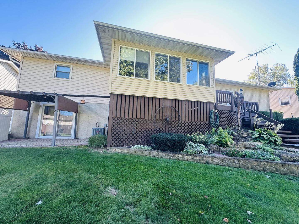
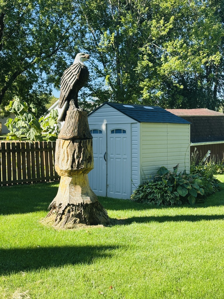
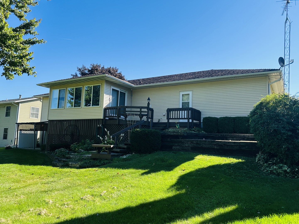
Whether you're seeking the ease of main-floor living or the flexibility of multi-generational living, this home is designed to accommodate your lifestyle. Step up to the welcoming front deck and into this inviting home, with thoughtful details throughout to create a warm and functional living space. The spacious living room connects seamlessly through an arched opening to the dining room. While at the back of the home you'll find a well-appointed kitchen with stainless steel appliances, a center island with seating, and direct access to the bright sunroom. Surrounded by windows, the sunroom offers panoramic views of the backyard, or you can step outside to enjoy the back deck overlooking the garden shed and a beautifully carved eagle tree stump. The main floor features two comfortable bedrooms and a full bath with a walk-in shower. The back hallway off the kitchen leads to a convenient half bath with laundry, access to the attached two-stall garage, and the staircase to the lower level. Downstairs expands your options with a second laundry area and wash sink, a full bath with walk-in shower, a third bedroom with walk-in closet, a mechanical room closet, a large storage area with built-in shelving, and an additional living space complete with a full kitchen and walk-out to the brick paver patio perfect for entertaining.

3
beds

3
baths

2,130 Sq.Ft. LIVING AREA

Lana Erickson

Lana Erickson

Features & Amenities

Interior

  • total bedrooms3
  • Total bathrooms3
  • full bathrooms2
  • half bathroom1

Area & Lot

  • Status Sold
  • Date Sold December 17, 2025
  • Living Area2,130 Sq.Ft.
  • MLS® ID12465840
  • TypeResidential
  • YEAR BUILT1979
  • School District202

Exterior

  • Garage Space2.0
  • water SourcePublic
  • parkingYes, Attached, Garage
  • HEAT TYPENatural Gas
  • AIR CONDITIONINGCentral Air
  • sewerPublic Sewer

Financial

  • Sales Price$266,000
  • Real Estate Tax $1,673/yr

Work With Us

Elevate your real estate experience with The Luxe Home Team, delivering elite market insights, innovative strategies, and white-glove service from consultation to closing.

Follow Me on Instagram