21172 Plank Trail Court
SEE ALL PHOTOS
21172 Plank Trail Court
Bought with Lana Erickson with eXp Realty, LLC and Listed by Danielle Moy with @properties Christie's International Real Estate 708-466-4075
Sold

21172 Plank Trail Court

21172 Plank Trail Court, Frankfort, IL 60423

$380,000
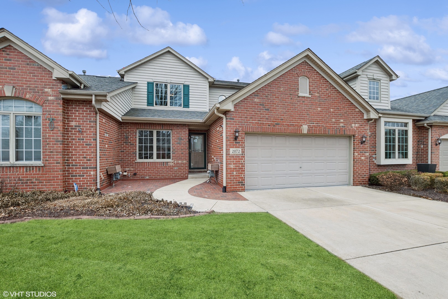
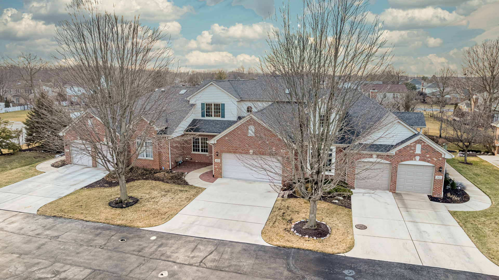
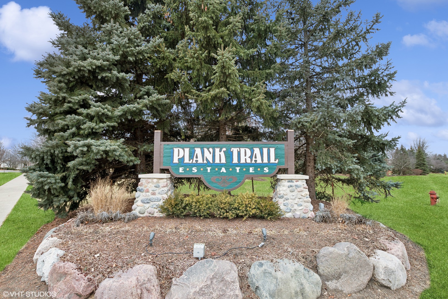
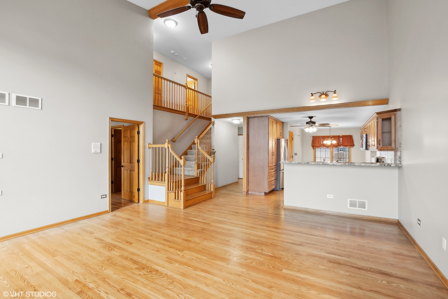
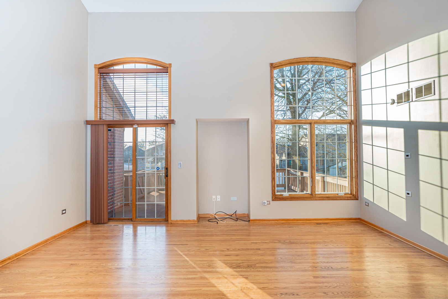
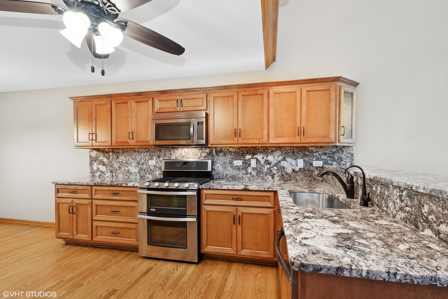
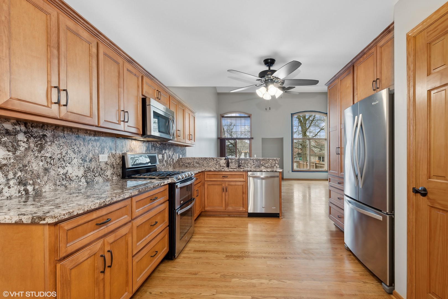
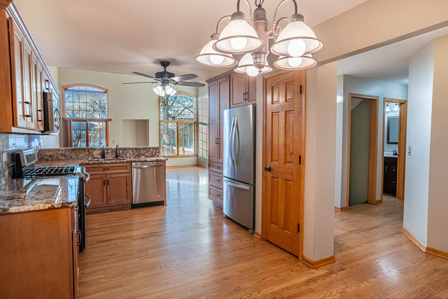
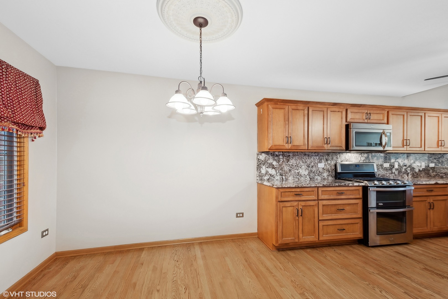
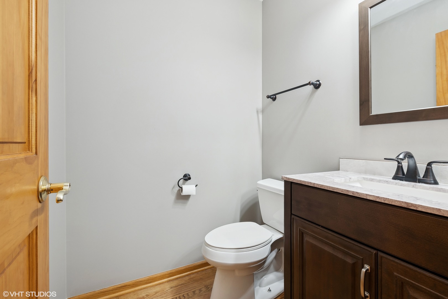
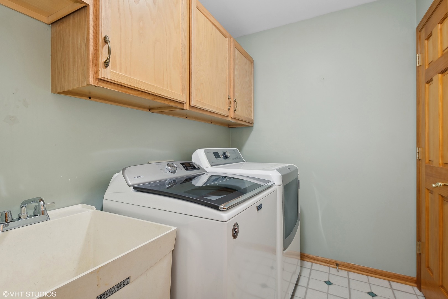
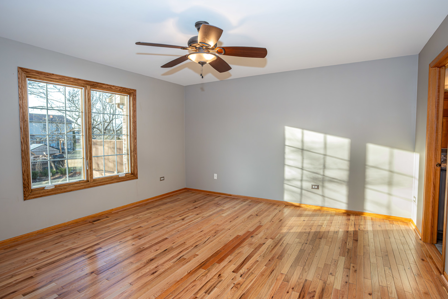
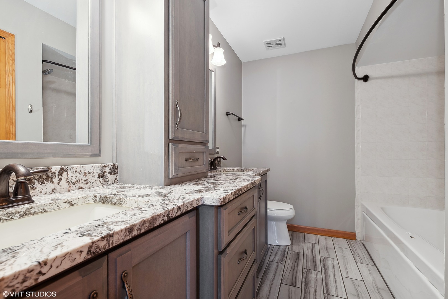
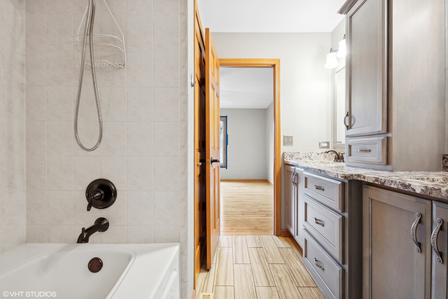
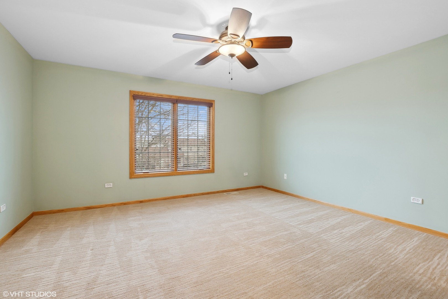
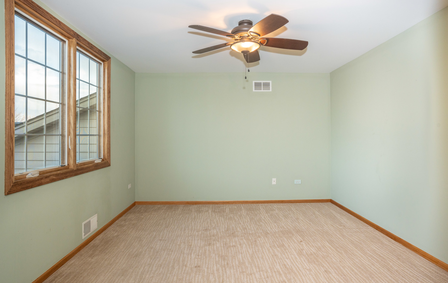
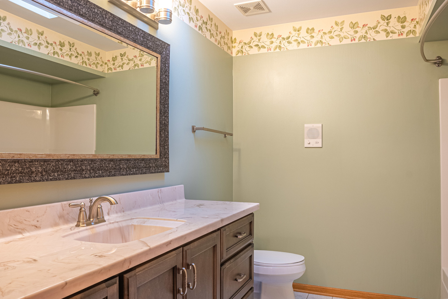
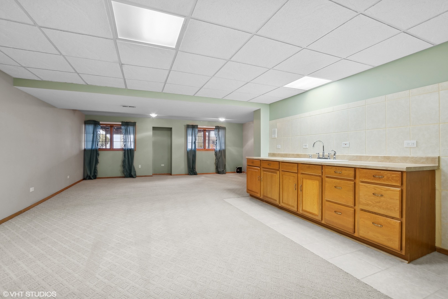
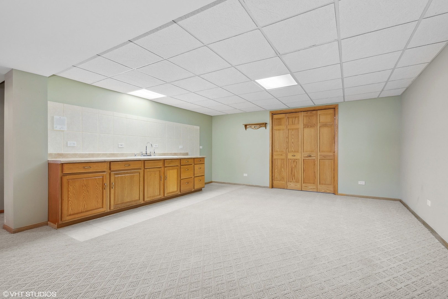
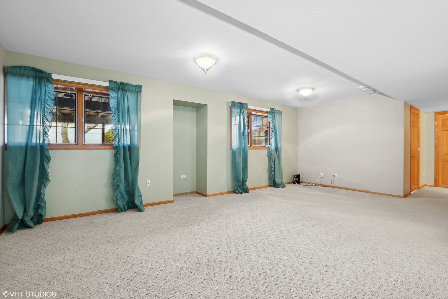
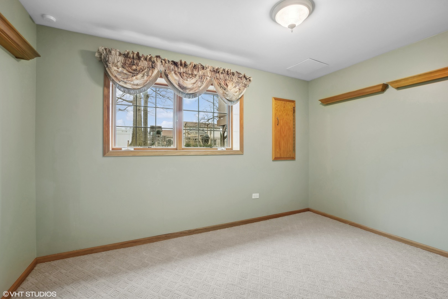
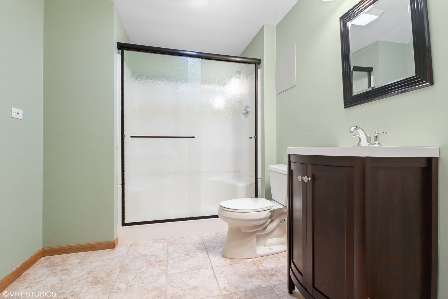
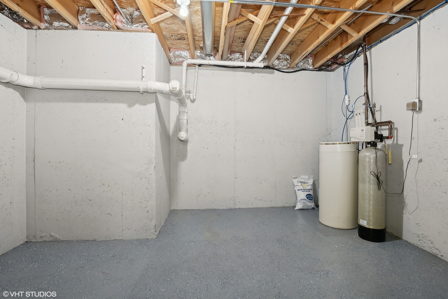
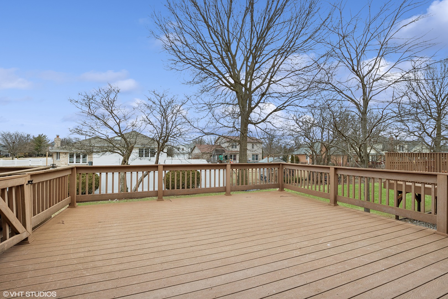
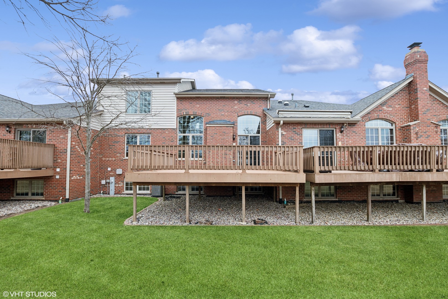
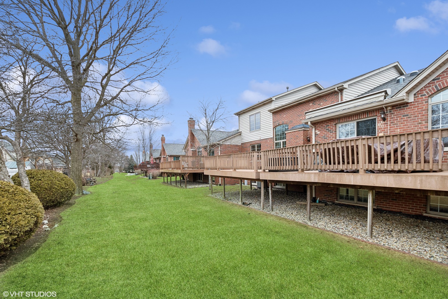
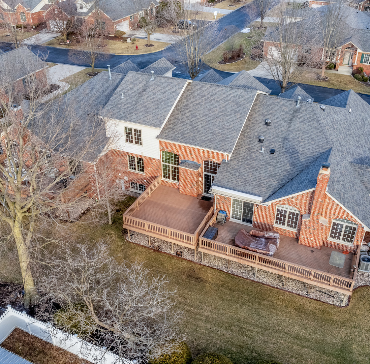
Welcome to this stunning two-story townhome in the sought after Plank Trail Estates subdivision. Beautiful curb appeal featuring a front brick paver patio. Notable upgrades include the new roof installed in 2019, gleaming hardwood floors on the main level, and 6 panel doors throughout the home. As you enter through your private entrance, you'll be welcomed by beautiful hardwood floors that flow seamlessly throughout the home. The spacious living room boasts soaring ceilings, a brand new window installed in February 2025, and sliding door that leads to the amazing trex deck ideal for outdoor dining and entertaining. The large eat in-kitchen features stainless steel appliances, granite countertops and backsplash, breakfast bar, pantry, many soft close cabinets, and overhead cabinet lighting. Main floor primary bedroom features hardwood floors, new window in February 2025, ceiling fan, spacious walk in closet, and an en-suite full bath featuring double sinks and whirlpool tub for the ultimate relaxation. There is also a main floor laundry room and a convenient half bath. Heading to the 2nd floor you will discover 2 nice size bedrooms. One bedroom has a new window installed February 2025. The other bedroom has a large walk-in closet. There is also a full hall bath with a skylight to complete this level. The full finished lookout basement adds plenty of additional living space and features a family room, recreation room/area, wet bar for entertaining, office, and a spacious storage room. Additionally, a full bath in the basement offers even more functionality. Outside, enjoy professional landscaped grounds and a trex deck in the backyard, where you can unwind and relax. This townhome truly combines beauty, style, comfort, and convenience, don't miss your chance to make it your own!

3
beds

4
baths

1,876 Sq.Ft. LIVING AREA

Lana Erickson

Lana Erickson

Features & Amenities

Interior

  • total bedrooms3
  • Total bathrooms4
  • full bathrooms3
  • half bathroom1
  • Laundry room Main Level, Sink
  • Flooring Hardwood
  • APPLIANCES Range, Microwave, Dishwasher, Refrigerator, Washer, Dryer, Stainless Steel Appliance(s)
  • other interior Features Cathedral Ceiling(s), Wet Bar, 1st Floor Bedroom, 1st Floor Full Bath, Storage, Walk-In Closet(s)

Area & Lot

  • Status Sold
  • Date Sold March 27, 2025
  • Living Area1,876 Sq.Ft.
  • MLS® ID12284990
  • TypeTownhouse
  • YEAR BUILT2002
  • School District210

Exterior

  • STORIES2
  • Garage Space2.0
  • water SourceShared Well
  • roofAsphalt
  • lot featuresCommon Grounds, Landscaped
  • parkingConcrete, Garage Door Opener, On Site, Garage Owned, Attached, Garage
  • HEAT TYPENatural Gas, Forced Air
  • AIR CONDITIONINGCentral Air
  • sewerPublic Sewer
  • SubstructureConcrete Perimeter

Financial

  • Sales Price$380,000
  • Real Estate Tax $9,333/yr
  • HOA $325/mo

Work With Us

Elevate your real estate experience with The Luxe Home Team, delivering elite market insights, innovative strategies, and white-glove service from consultation to closing.

Follow Me on Instagram