202 Portage Lane Unit: D
SEE ALL PHOTOS
202 Portage Lane Unit: D
Bought with Lana Erickson with eXp Realty - Geneva and Listed by Sonia Agudo with John Greene Realtor 630-631-8610
Sold

202 Portage Lane Unit: D

202 Portage Lane Unit: D, Yorkville, IL 60560

$284,000
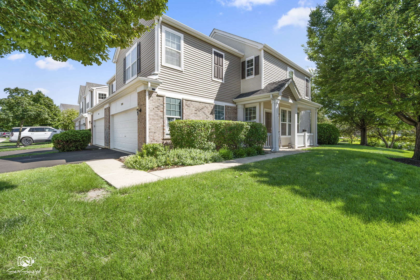
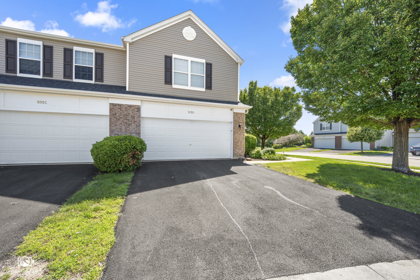
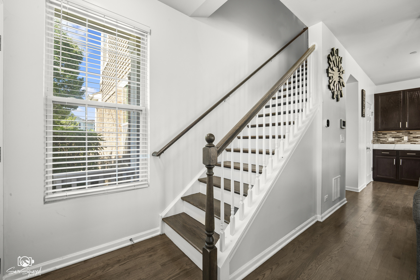
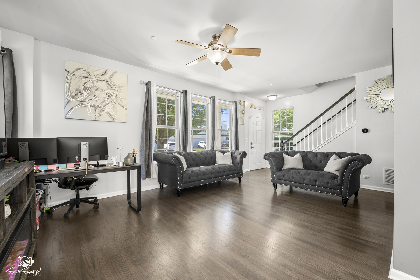
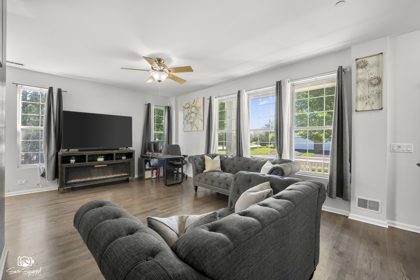
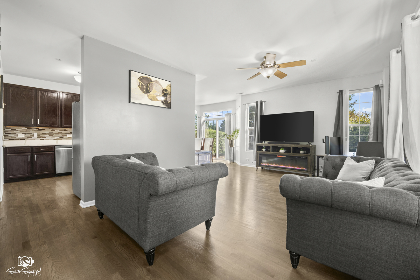
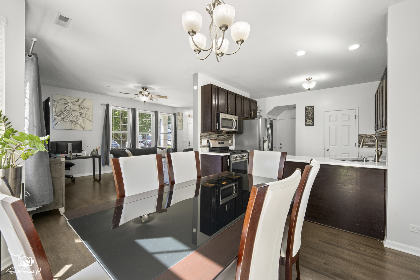
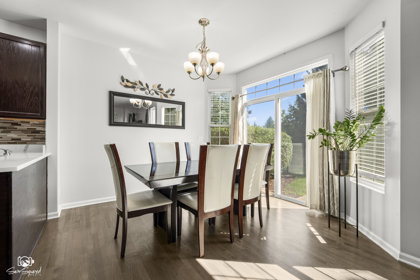
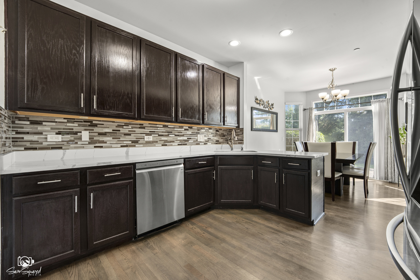
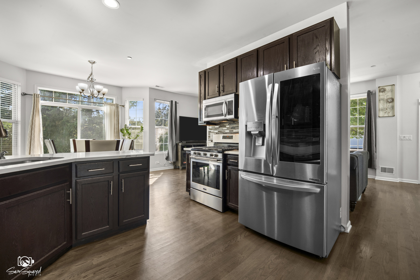
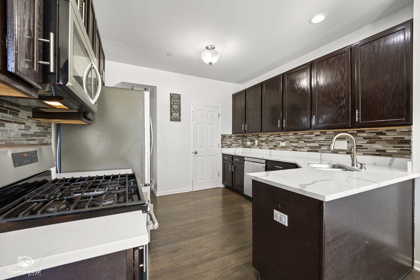
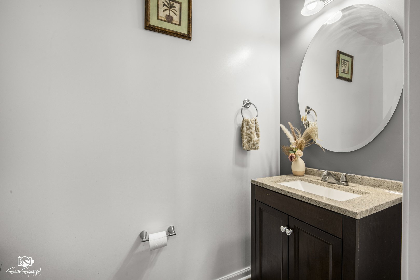
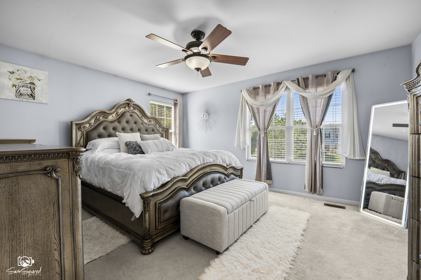
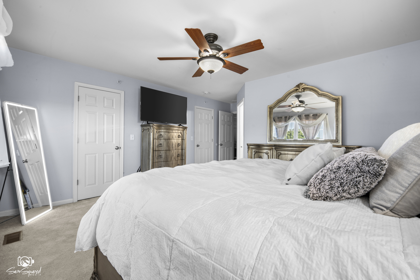
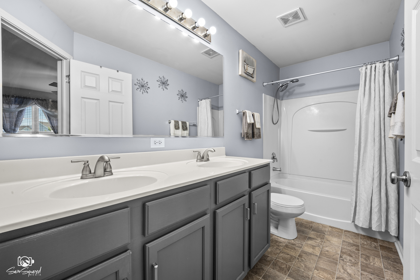
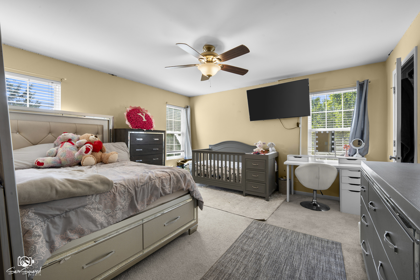
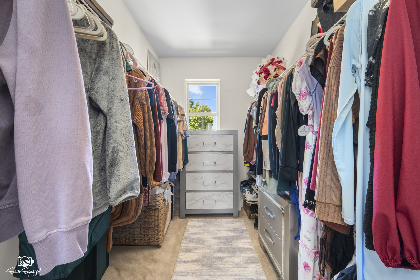
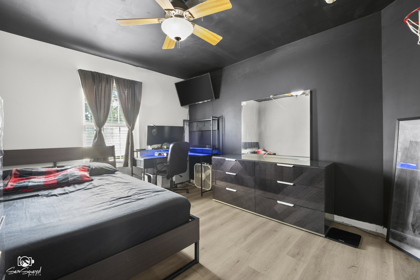
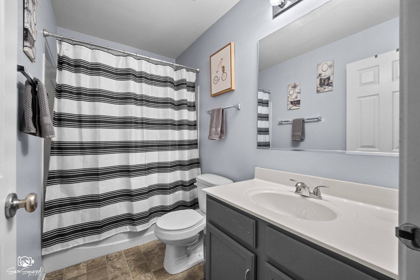
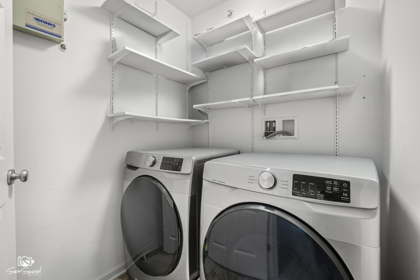
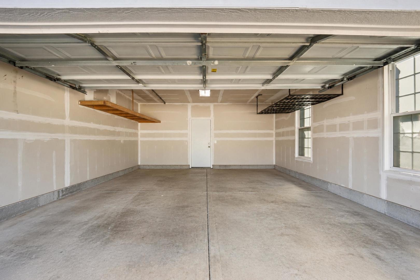
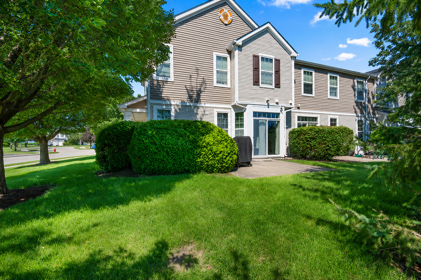
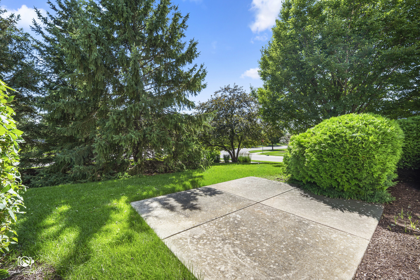
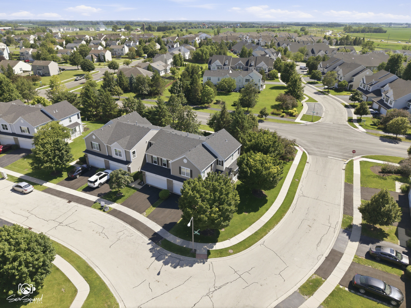
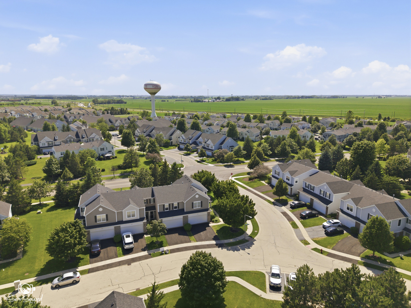
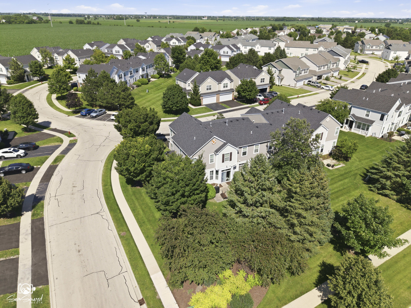
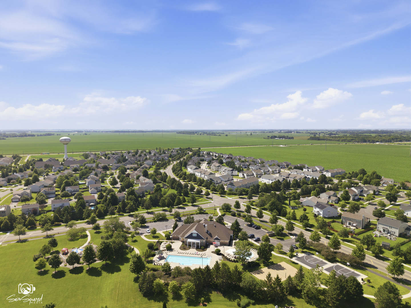
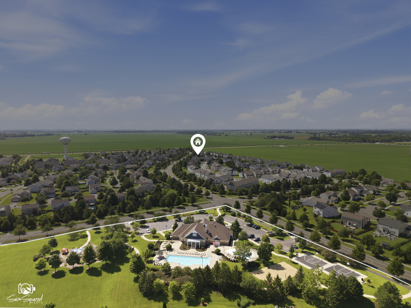
Welcome to this beautifully maintained and updated end-unit townhome in the desirable Bristol Bay community! This spacious 3-bedroom, 2.5-bath home offers an open and inviting layout with generous living and dining areas, perfect for everyday living and entertaining. Upstairs, the primary suite features a private en-suite bath and dual his-and-hers walk-in closets (only one closest shown in photos), providing exceptional storage and comfort. Convenient second-floor laundry adds to the home's functionality. Recent updates include hardwood flooring throughout the entire first level (2024), quartz kitchen countertops (2019), updated kitchen cabinets (2019), water heater (2023), and washer and dryer (2020). The third bedroom features updated vinyl flooring. Enjoy the added privacy and natural light of an end unit, along with Bristol Bay's outstanding amenities, including a clubhouse, community pool, fitness center, volleyball and basketball courts. You'll also love being just minutes from Raging Waves Waterpark, shopping, dining, parks, and major roadways. This move-in-ready home is one you won't want to miss!

3
beds

3
baths

1,590 Sq.Ft. LIVING AREA

Lana Erickson

Lana Erickson

Features & Amenities

Interior

  • total bedrooms3
  • Total bathrooms3
  • full bathrooms2
  • half bathroom1
  • Laundry room Gas Dryer Hookup, Electric Dryer Hookup
  • APPLIANCES Range, Microwave, Dishwasher, Refrigerator, Washer, Dryer, Disposal

Area & Lot

  • Status Sold
  • Date Sold August 31, 2026
  • Living Area1,590 Sq.Ft.
  • MLS® ID12694061
  • TypeTownhouse
  • YEAR BUILT2007
  • Elementary SchoolBristol Bay Elementary School
  • Middle SchoolYorkville Middle School
  • High SchoolYorkville High School
  • School District115

Exterior

  • STORIES2
  • Garage Space2.0
  • water SourcePublic
  • roofAsphalt
  • parkingAsphalt, Garage Door Opener, Yes, Garage Owned, Attached, Garage
  • HEAT TYPENatural Gas
  • AIR CONDITIONINGCentral Air
  • sewerPublic Sewer
  • SubstructureConcrete Perimeter
  • HOA AmenitiesPark, Clubhouse, In Ground Pool

Financial

  • Sales Price$284,000
  • Real Estate Tax $7,502/yr
  • HOA $309/mo

Work With Us

Elevate your real estate experience with The Luxe Home Team, delivering elite market insights, innovative strategies, and white-glove service from consultation to closing.

Follow Me on Instagram