Leave a Message

By providing your contact information to Lana Erickson, your personal information will be processed in accordance with Lana Erickson's Privacy Policy. By checking the box(es) below, you expressly consent to receive marketing or promotional real estate communication from Lana Erickson in the manner selected by you. For SMS text messages, message frequency varies. Message and data rates may apply. Consent is not a condition of purchase of any goods or services. You may opt out of receiving further communications from Lana Erickson at any time. To opt out of receiving SMS text messages, reply STOP to unsubscribe. SMS text messaging is subject to our Terms of Use.

Thank you for your message. We will be in touch with you shortly.

2014 Cimarron Drive
2014 Cimarron Drive
2014 Cimarron Drive
2014 Cimarron Drive
2014 Cimarron Drive
2014 Cimarron Drive
2014 Cimarron Drive
2014 Cimarron Drive
2014 Cimarron Drive
2014 Cimarron Drive
2014 Cimarron Drive
2014 Cimarron Drive
2014 Cimarron Drive
2014 Cimarron Drive
2014 Cimarron Drive
2014 Cimarron Drive
2014 Cimarron Drive
2014 Cimarron Drive
2014 Cimarron Drive
2014 Cimarron Drive
2014 Cimarron Drive
2014 Cimarron Drive
2014 Cimarron Drive
SEE ALL PHOTOS
2014 Cimarron Drive
2014 Cimarron Drive
2014 Cimarron Drive
2014 Cimarron Drive
2014 Cimarron Drive
2014 Cimarron Drive
2014 Cimarron Drive
2014 Cimarron Drive
2014 Cimarron Drive
2014 Cimarron Drive
2014 Cimarron Drive
2014 Cimarron Drive
2014 Cimarron Drive
2014 Cimarron Drive
2014 Cimarron Drive
2014 Cimarron Drive
2014 Cimarron Drive
2014 Cimarron Drive
2014 Cimarron Drive
2014 Cimarron Drive
2014 Cimarron Drive
2014 Cimarron Drive
2014 Cimarron Drive
Bought with Kimberly Taylor with NextHome First Class and Listed by Lana Erickson with eXp Realty - Geneva 630-201-1080
Sold

2014 Cimarron Drive

2014 Cimarron Drive, Freeport, IL 61032

$185,000
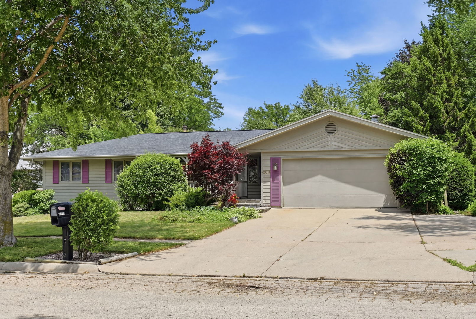
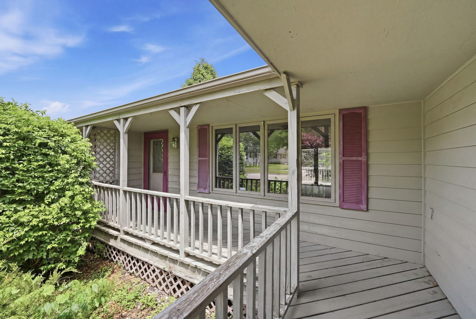
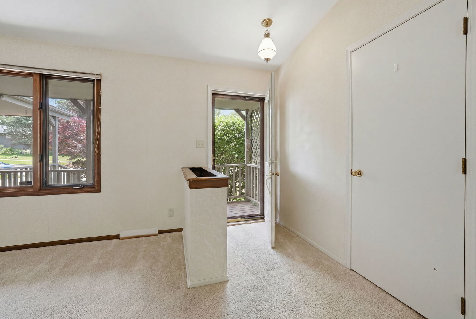
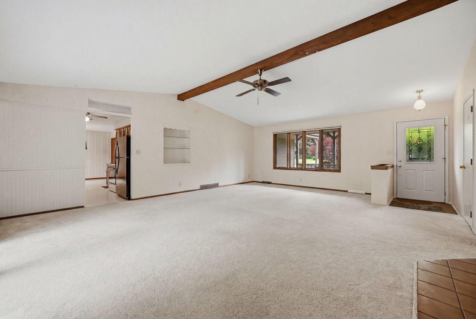
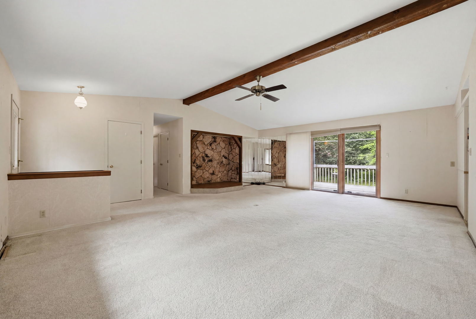
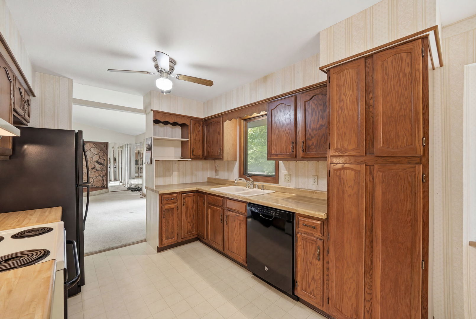
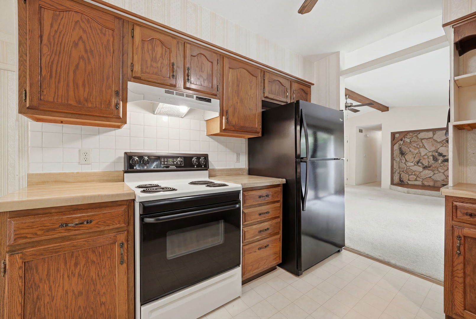
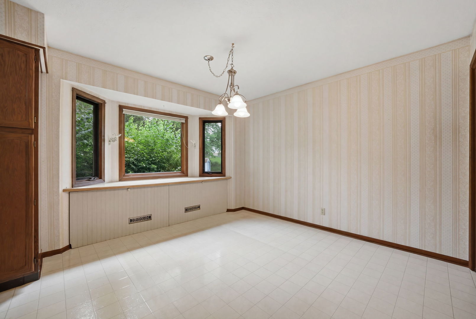
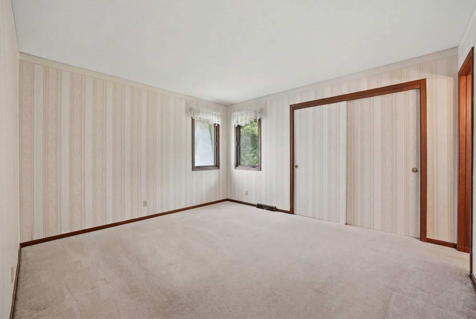
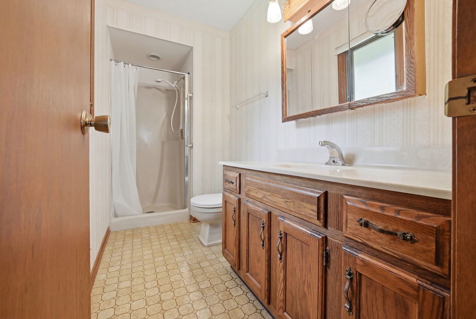
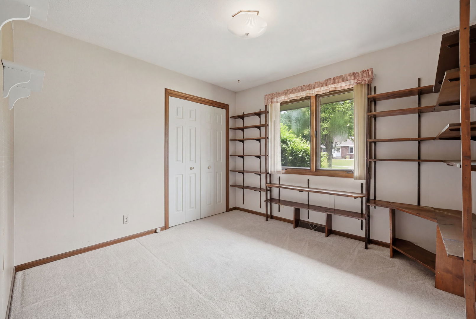
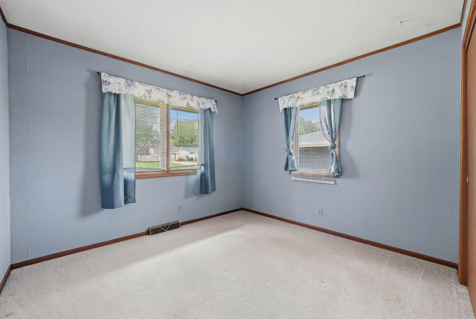
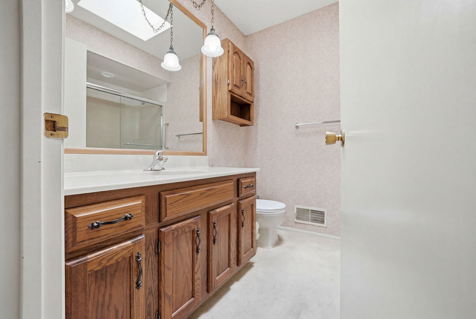
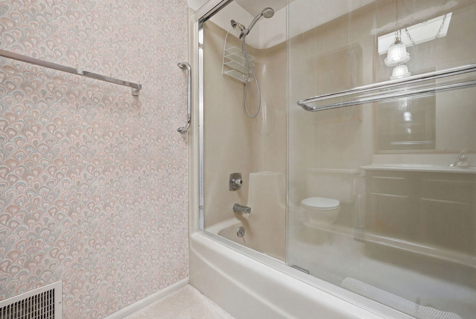
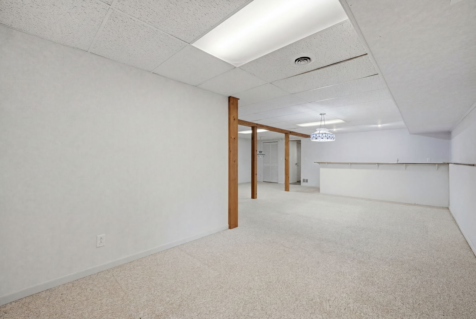
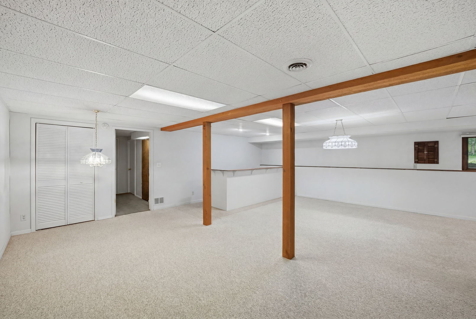
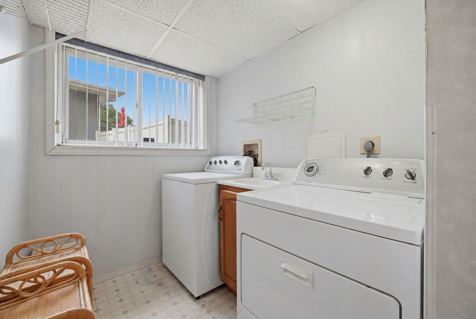
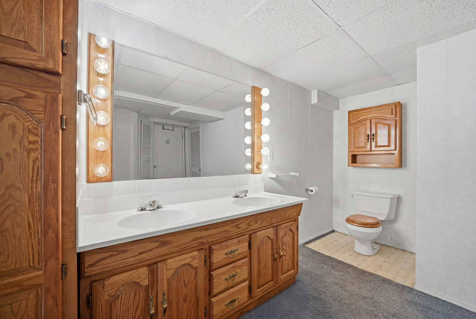
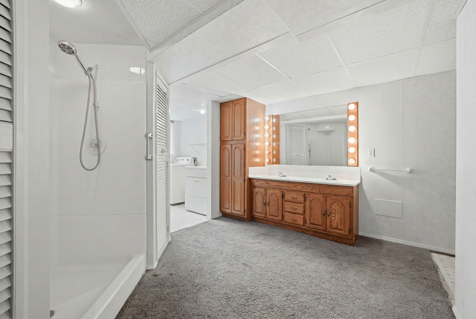
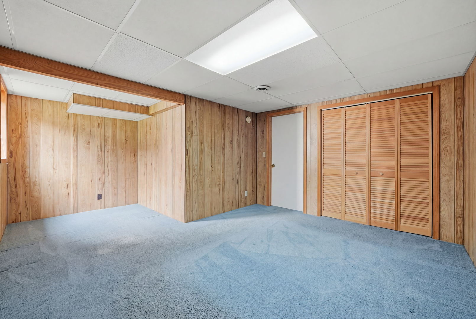
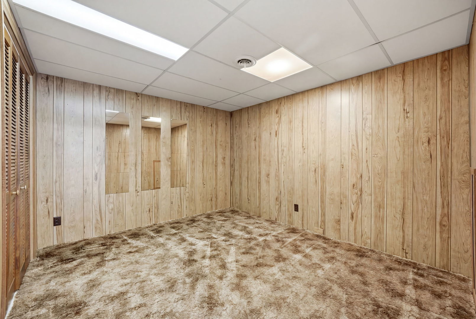
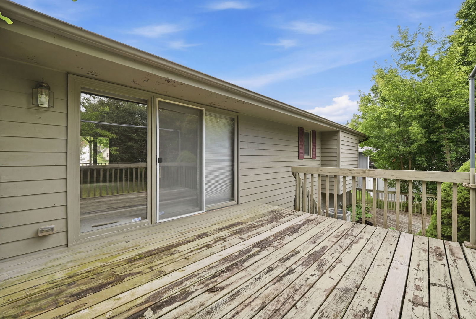
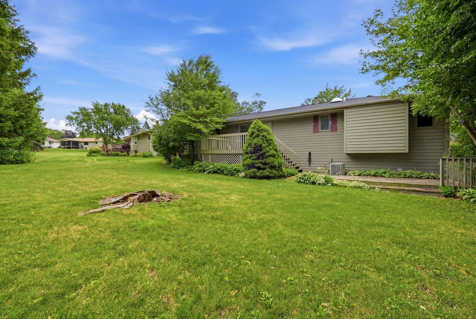
Here's your chance to create the home you've always envisioned! This 3 bedroom, 2 bathroom single-family home sits in one of Freeport's most sought-after neighborhoods and is ready for its next chapter. The hard part is already done - brand-new roof as of two years ago, 2025 water heater, new water softener, and all appliances included - so you can put your energy and creativity into making this space truly yours. Add your personal touch, update the finishes, and design it exactly the way you've always dreamed. The fully finished basement is a blank canvas with serious potential, featuring a built-in bar and a bonus room perfect for whatever your family needs most. This is the rare opportunity to buy in a great neighborhood, skip the major mechanical headaches, and turn a house into your dream home. Come see for yourself - schedule your showing today!

4
beds

3
baths

2,581 Sq.Ft. LIVING AREA

10,454.4 Sq.Ft. lot

Features & Amenities

Interior

  • total bedrooms4
  • Total bathrooms3
  • full bathrooms3
  • APPLIANCES Range, Refrigerator, Bar Fridge, Washer, Dryer

Area & Lot

  • Status Sold
  • Date Sold July 16, 2026
  • Living Area2,581 Sq.Ft.
  • Lot Area10,454.4 Sq.Ft.
  • MLS® ID12625327
  • TypeResidential
  • YEAR BUILT1983
  • School District145

Exterior

  • Garage Space2.0
  • water SourcePublic
  • parkingYes, Garage Owned, Attached, Garage
  • HEAT TYPENatural Gas
  • AIR CONDITIONINGCentral Air
  • sewerPublic Sewer

Financial

  • Sales Price$185,000
  • Real Estate Tax $6,593/yr

Work With Us

Elevate your real estate experience with The Luxe Home Team, delivering elite market insights, innovative strategies, and white-glove service from consultation to closing.

Follow Me on Instagram