2004 Cumberland Drive
SEE ALL PHOTOS
2004 Cumberland Drive
Bought with Rashida Shams with HomeSmart Realty Group and Listed by Lana Erickson with eXp Realty - Geneva (630) 201-1080
Sold

2004 Cumberland Drive

2004 Cumberland Drive, Plainfield, IL 60586

$347,000
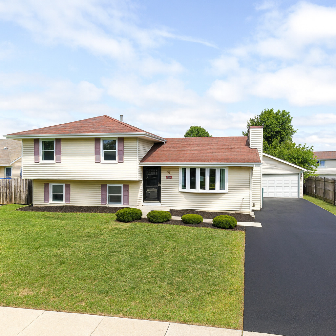
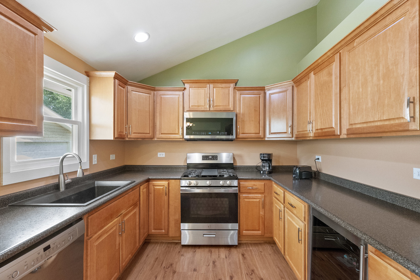
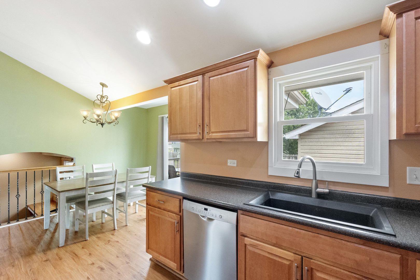
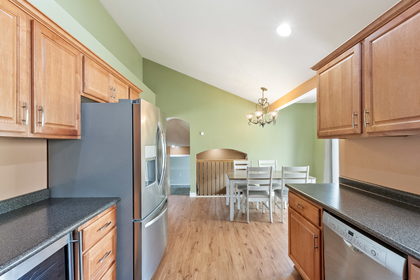
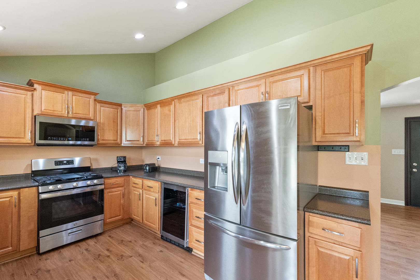
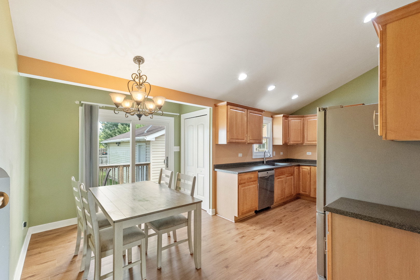
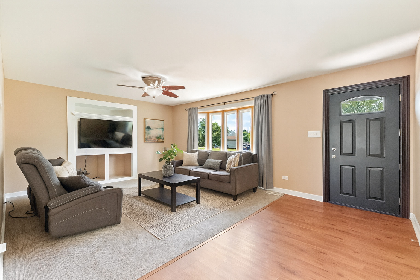
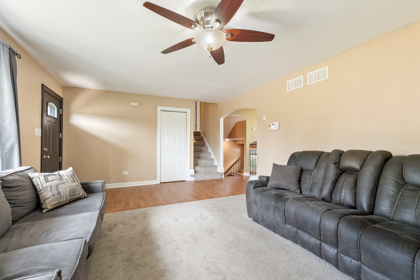
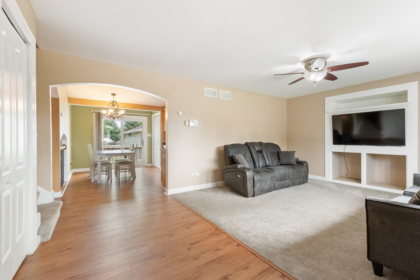
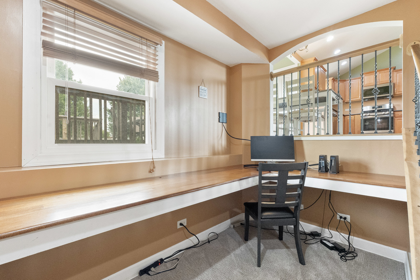
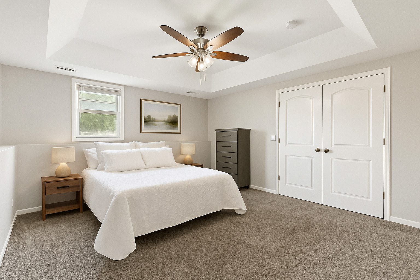
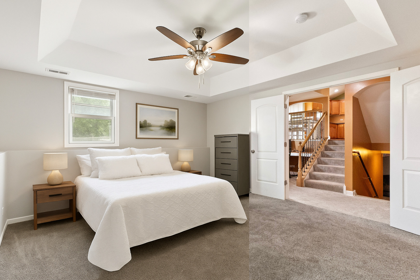
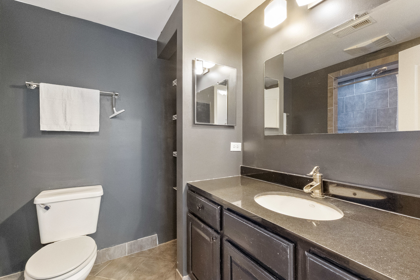
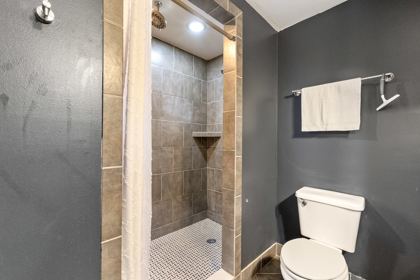
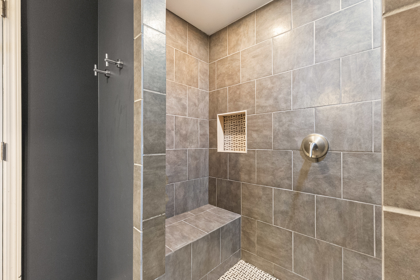
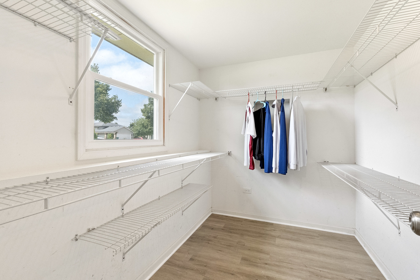
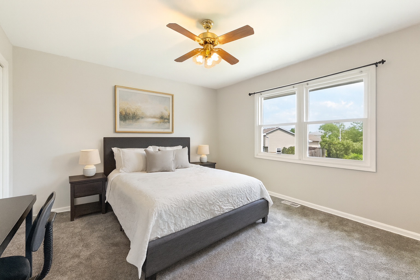
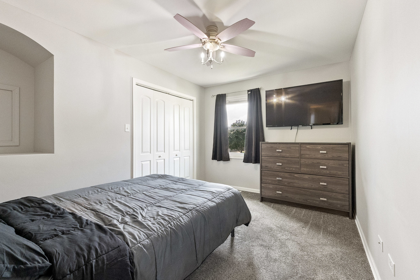
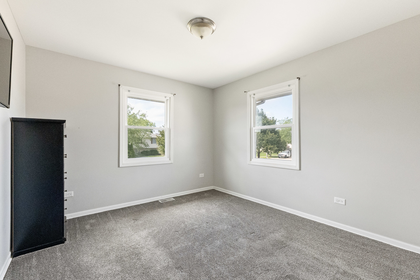
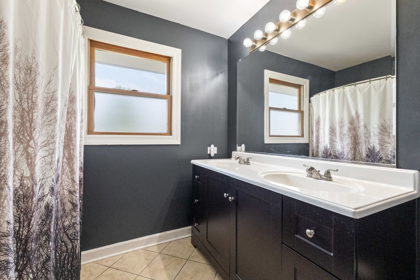
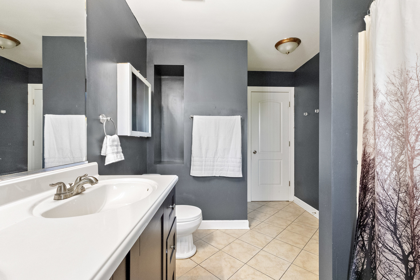
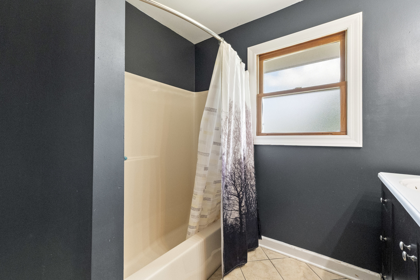
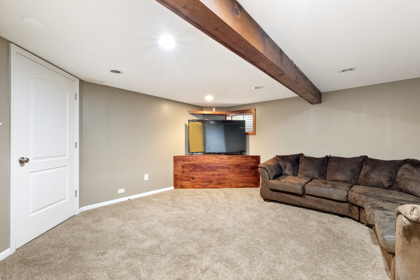
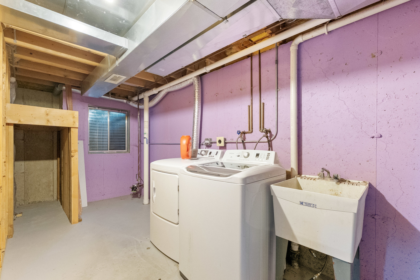
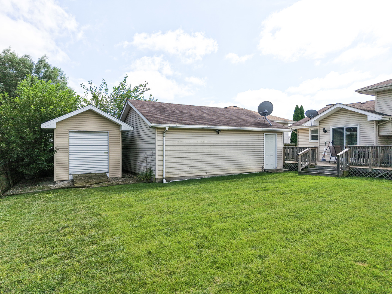
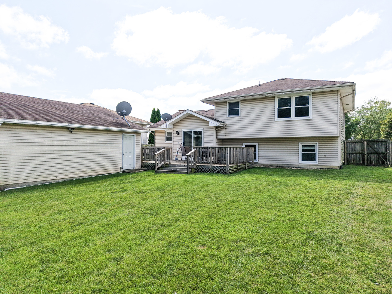
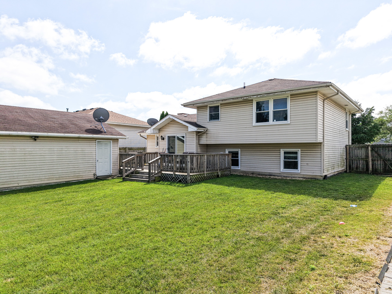
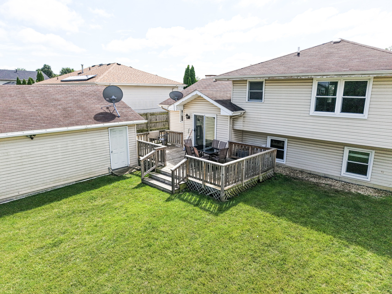
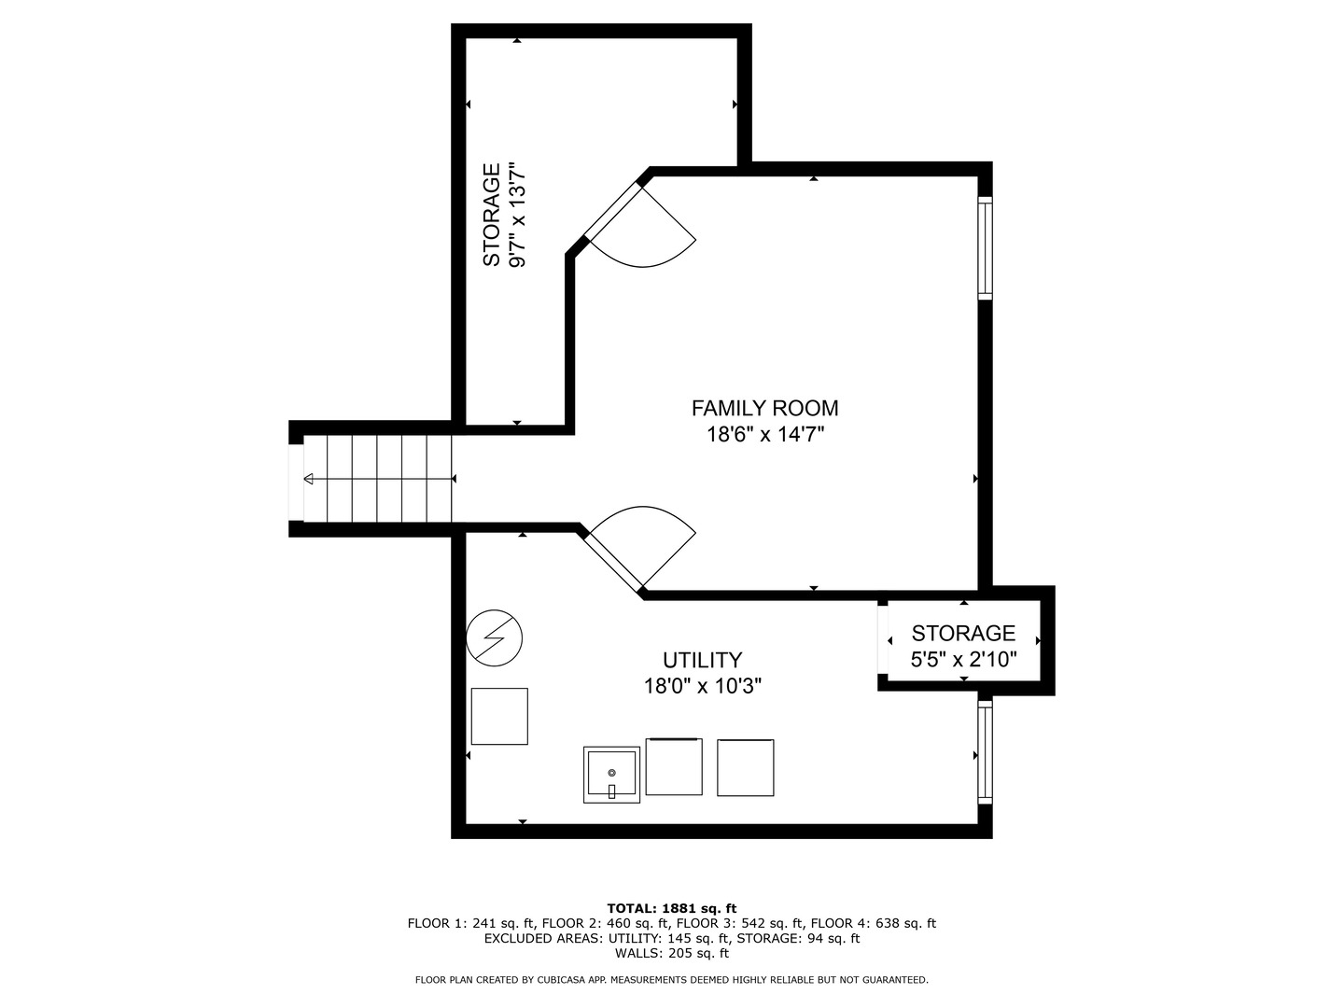
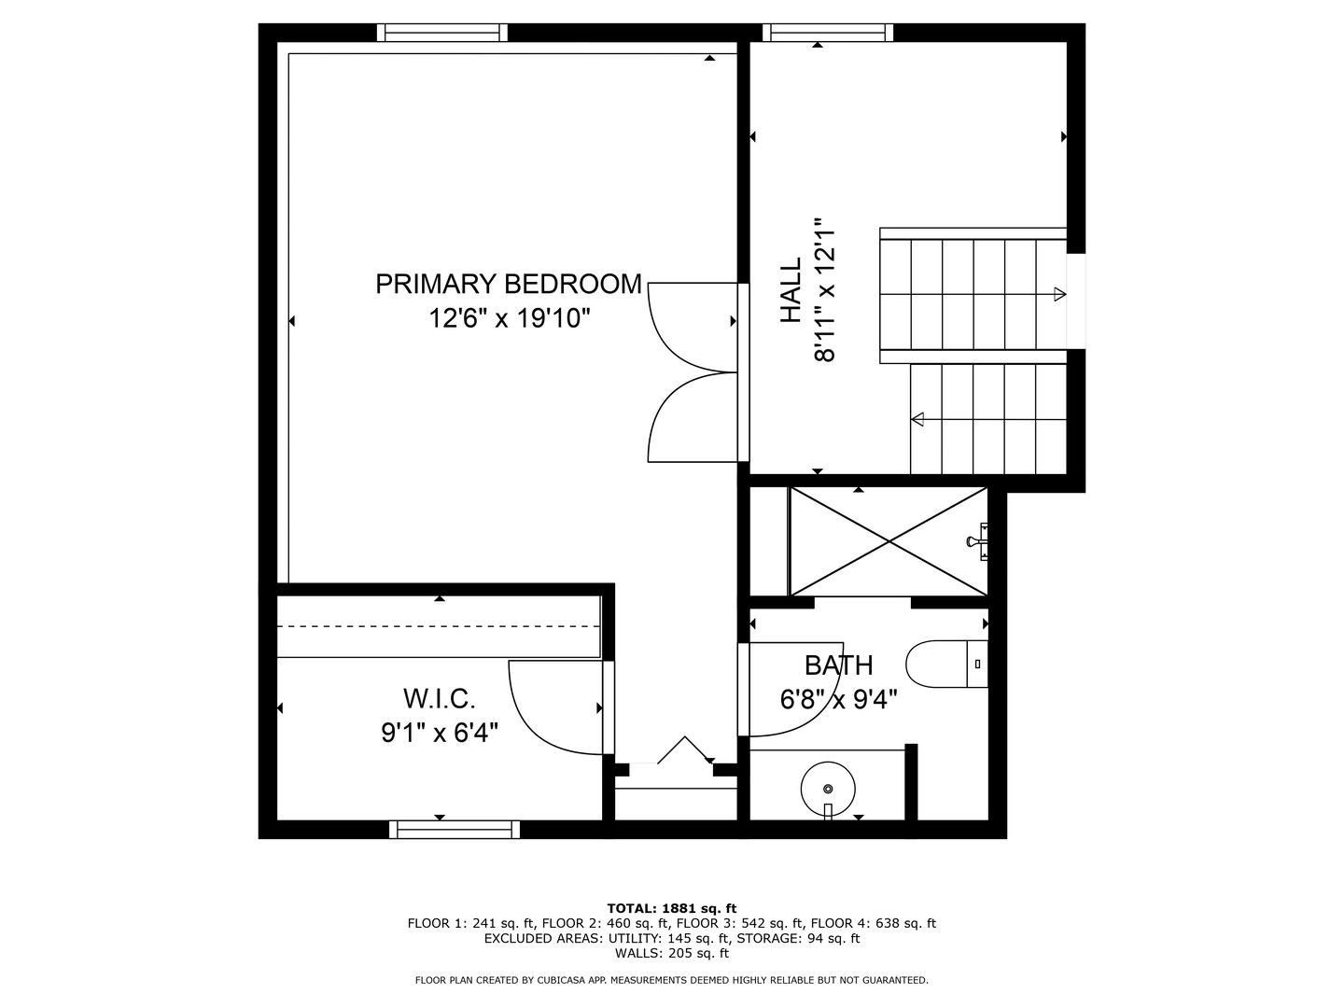
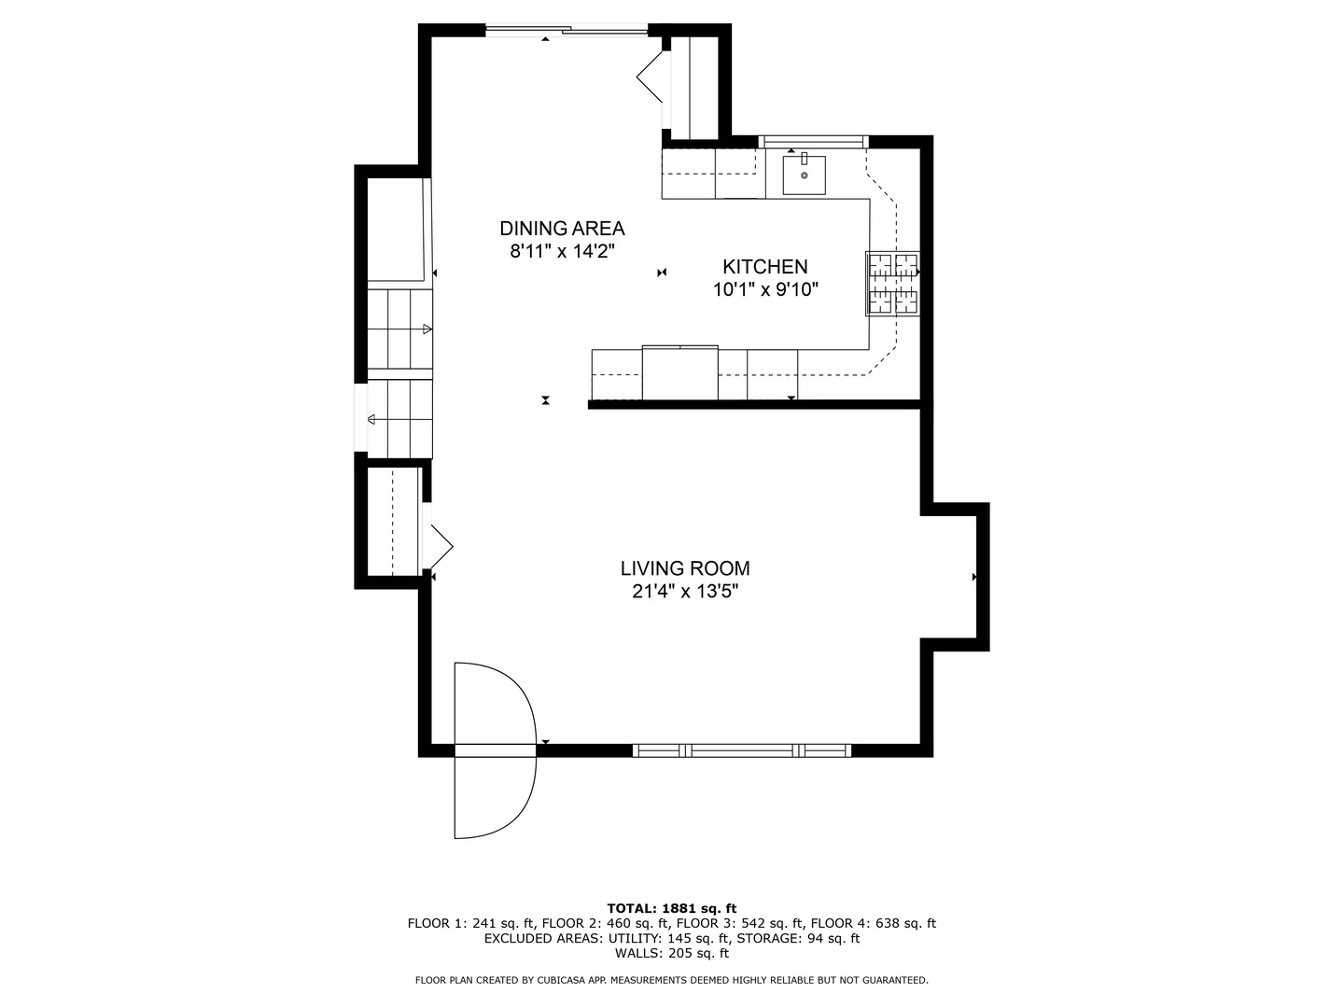
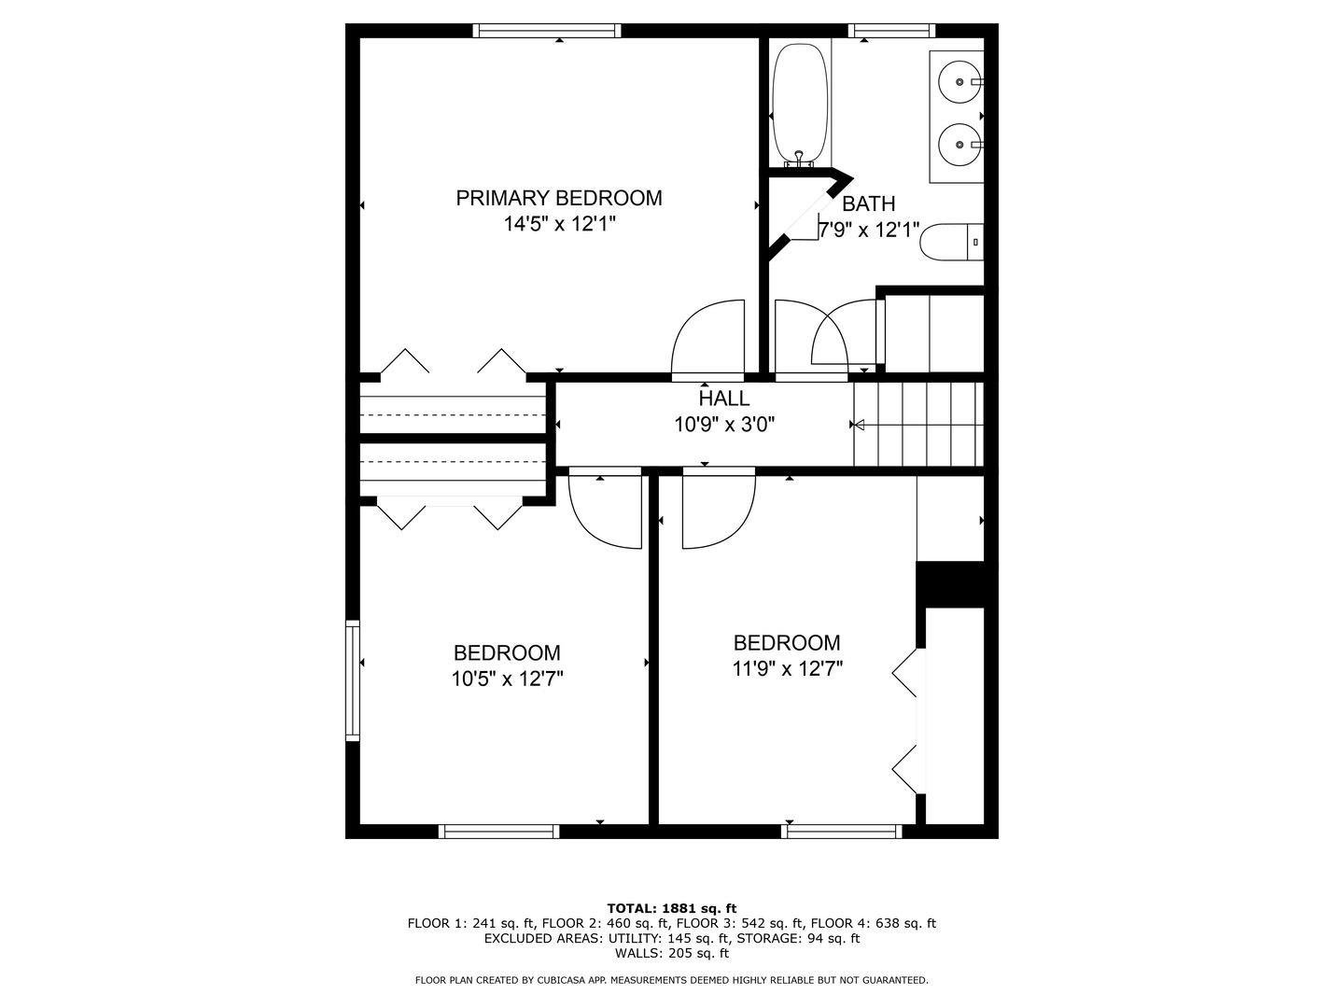
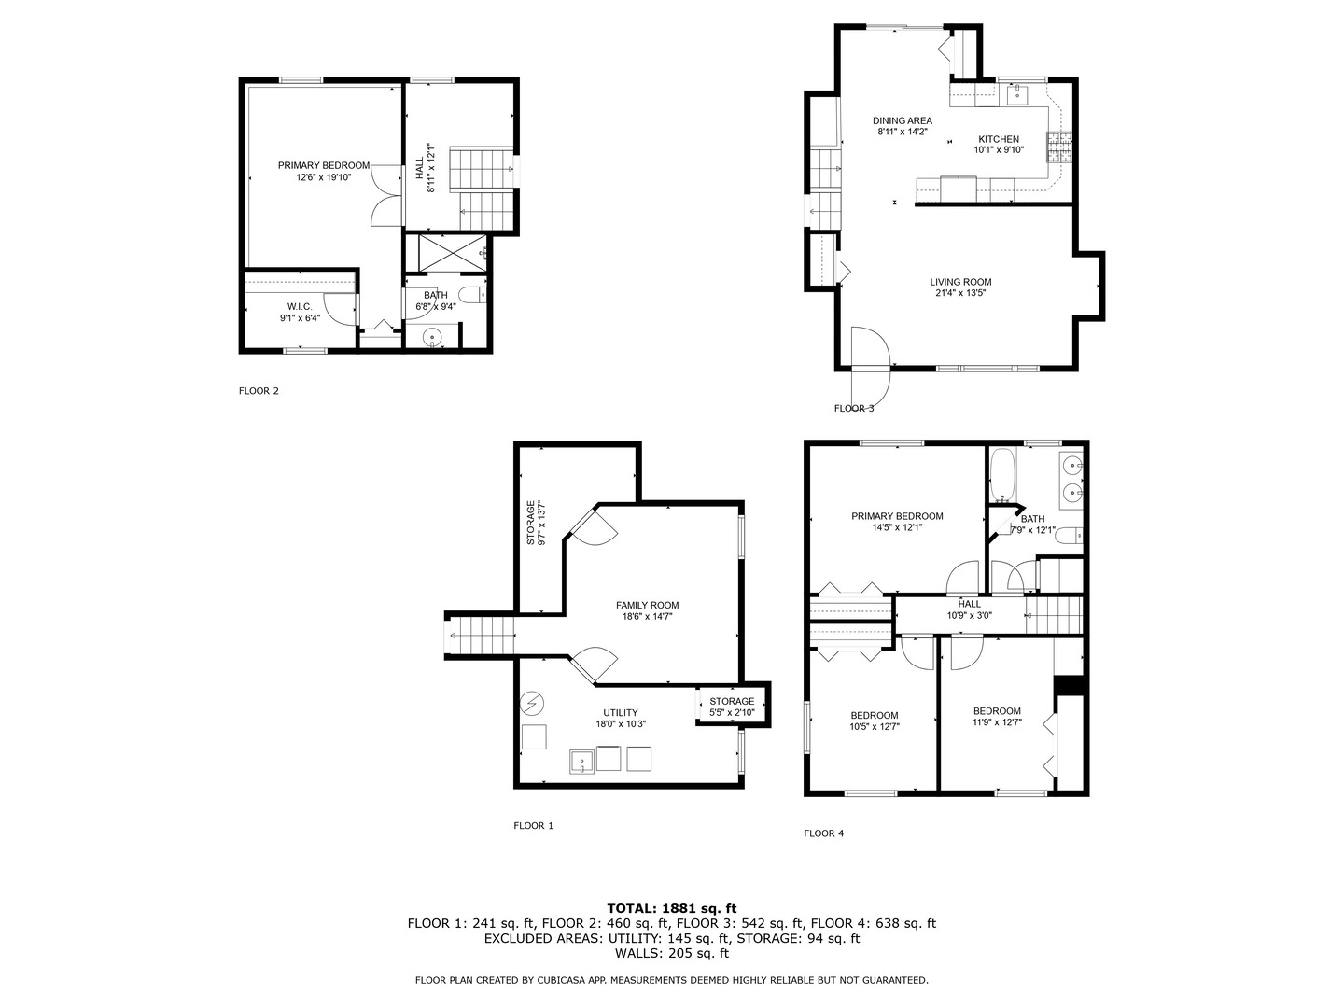
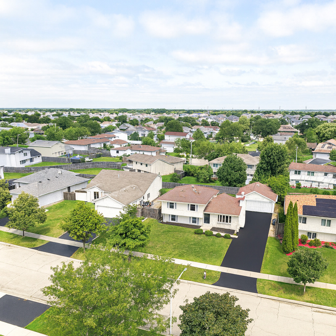
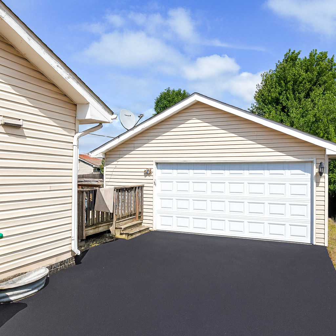
Once upon a time, there was a family searching for a home that had space to grow, room to gather, and a place for everyone to belong. They found it here, in this custom 4-bedroom, 2-bath split-level with a finished basement in Plainfield. Each day, the main level welcomed them with vaulted ceilings, hardwood floors, and sunshine streaming through a bay window. Meals were shared in the dining room that opened to the deck, while the kitchen-with its maple cabinets, stainless appliances, pantry, and ample counter space-became the heart of their home. Because families need room, the upper level offered three generous bedrooms with ample closets and an updated full bath with dual sinks. And because every parent deserves a retreat, the lower level held a hidden treasure: a spacious 19x13 primary suite with a walk-in closet and a spa-like bath featuring a full-body walk-in shower. This level also offered a flexible space-perfect for a study, gaming zone, or creative craft area. But life is also about play and togetherness, so the finished basement became the ideal family room and storage hub. Outside, the freshly top-coated driveway, newly painted soffits, oversized 2.5-car garage, backyard shed, and large yard with a deck gave them space for projects, laughter, and memories that lasted a lifetime. Recent updates include: stove, dishwasher, washer/dryer, and microwave (13 months old); flooring and carpeting (approx. 20 months old); new windows plus front, back, and screen doors (2 years old); and hot water heater (2020). And ever since, the story of this home has been about 4 bedrooms, 2 bathrooms, vaulted ceilings, multiple finished levels, and endless possibilities. Maybe the next chapter is yours.

4
beds

2
baths

2,000 Sq.Ft. LIVING AREA

6,969.6 Sq.Ft. lot

Lana Erickson

Lana Erickson

Features & Amenities

Interior

  • total bedrooms4
  • Total bathrooms2
  • full bathrooms2
  • Flooring Hardwood
  • APPLIANCES Range, Microwave, Dishwasher, Refrigerator, Washer, Dryer, Stainless Steel Appliance(s)
  • other interior Features Cathedral Ceiling(s), Walk-In Closet(s), Open Floorplan

Area & Lot

  • Status Sold
  • Date Sold November 19, 2025
  • Living Area2,000 Sq.Ft.
  • Lot Area6,969.6 Sq.Ft.
  • MLS® ID12443317
  • TypeResidential
  • YEAR BUILT2001
  • School District202

Exterior

  • Garage Space2.0
  • water SourcePublic
  • roofAsphalt
  • parkingYes, Garage Owned, Detached, Garage
  • HEAT TYPENatural Gas, Forced Air
  • AIR CONDITIONINGCentral Air
  • sewerPublic Sewer

Financial

  • Sales Price$347,000
  • Real Estate Tax $6,125/yr

Work With Us

Elevate your real estate experience with The Luxe Home Team, delivering elite market insights, innovative strategies, and white-glove service from consultation to closing.

Follow Me on Instagram