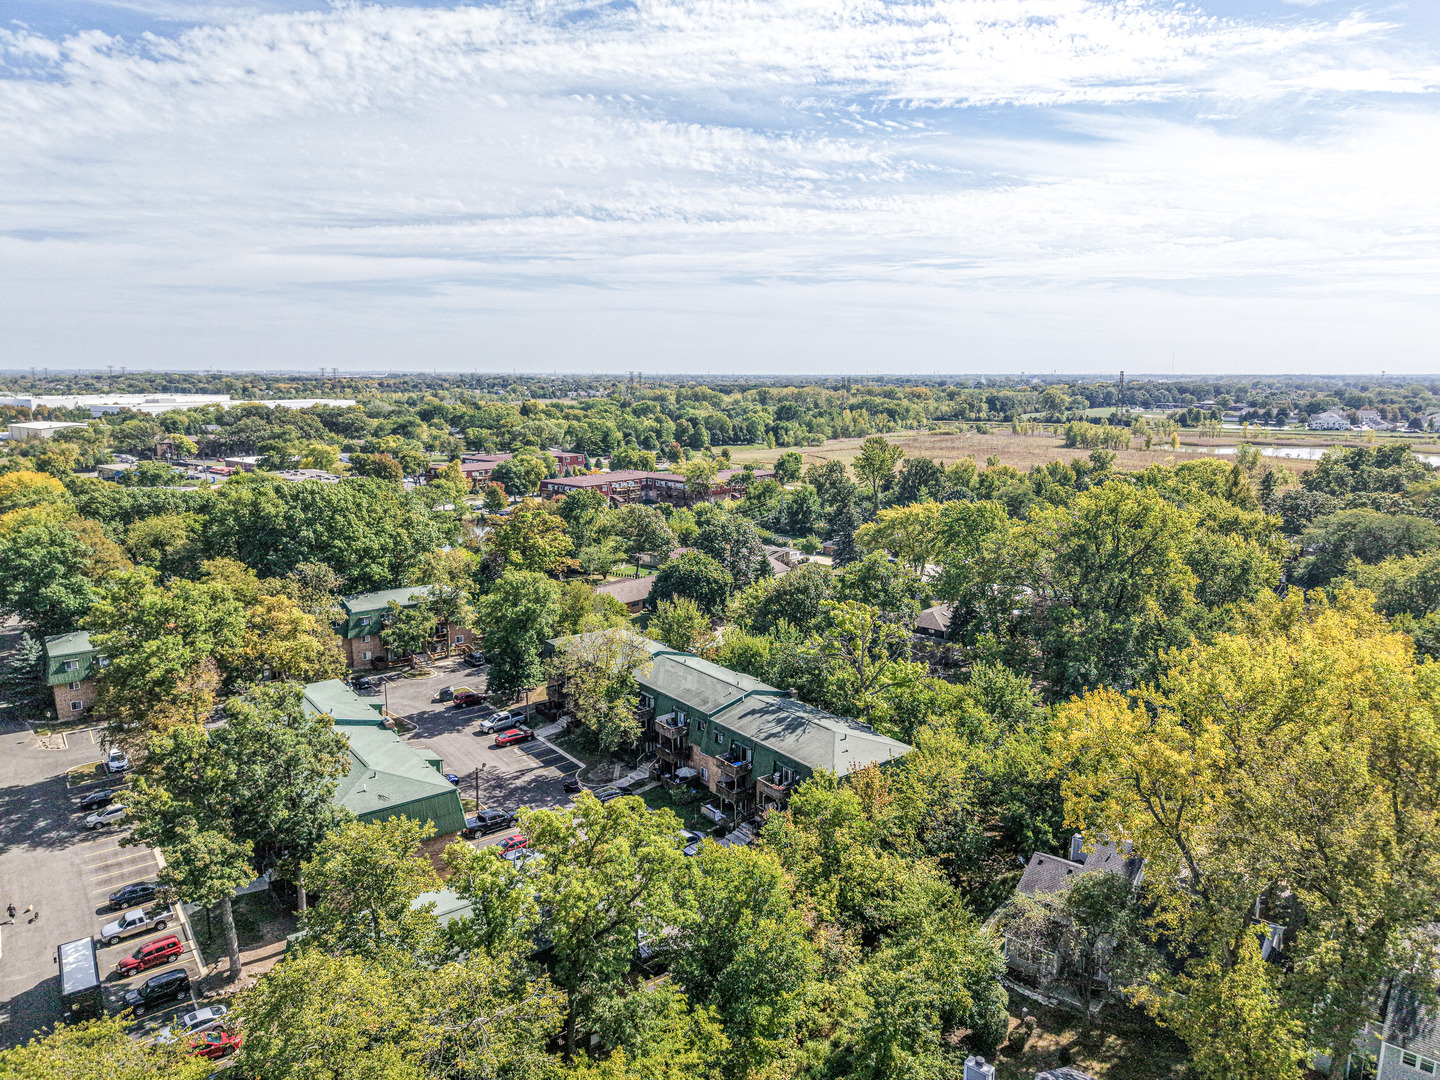
1942 Tall Oaks Drive Unit: 1A
SEE ALL PHOTOS
1942 Tall Oaks Drive Unit: 1A
Bought with Pat Murray with Berkshire Hathaway HomeServices Chicago and Listed by Lana Erickson with eXp Realty - Geneva (630) 201-1080
Sold

1942 Tall Oaks Drive Unit: 1A

1942 Tall Oaks Drive Unit: 1A, Aurora, IL 60505

$175,000
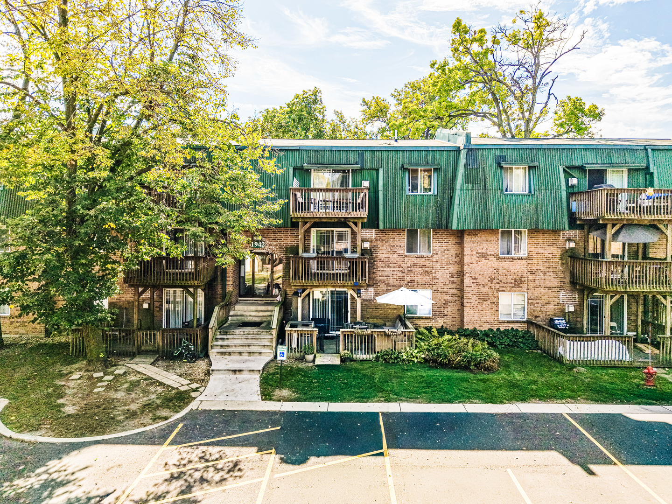
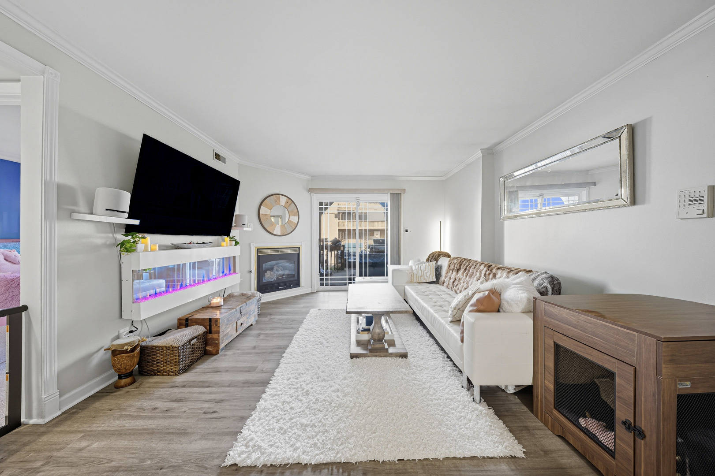
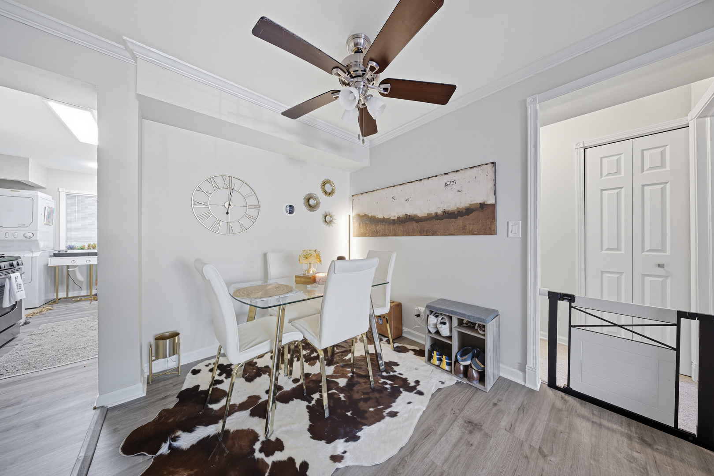
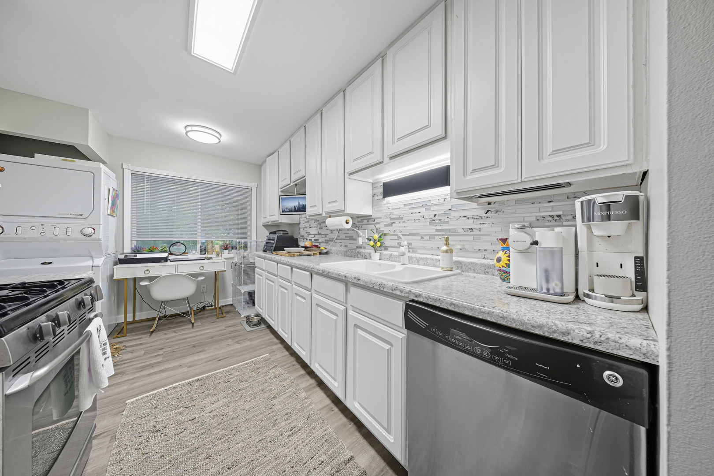
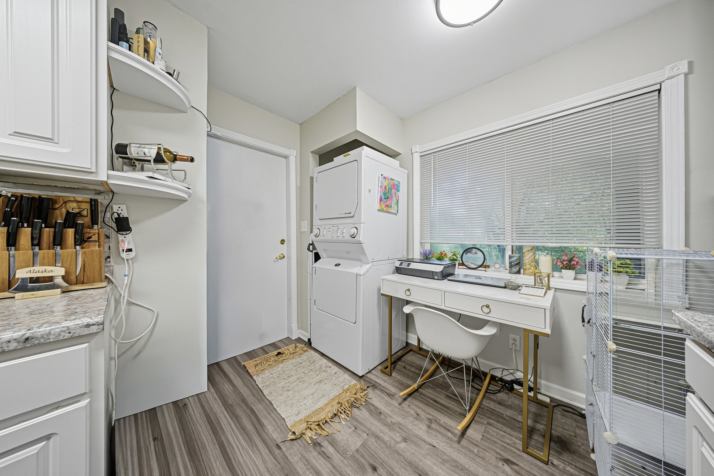
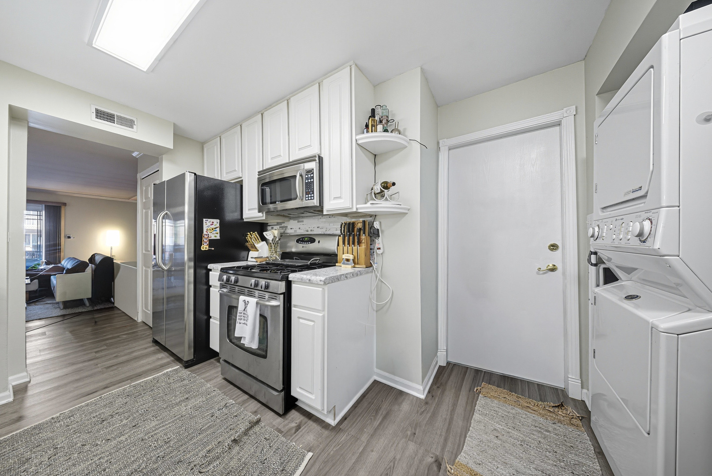
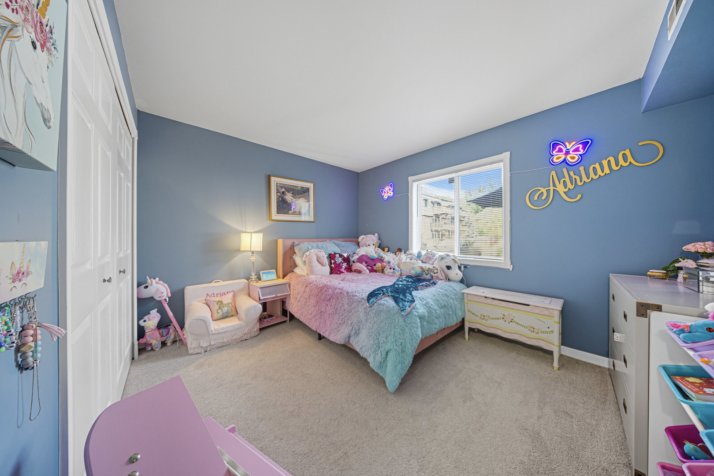
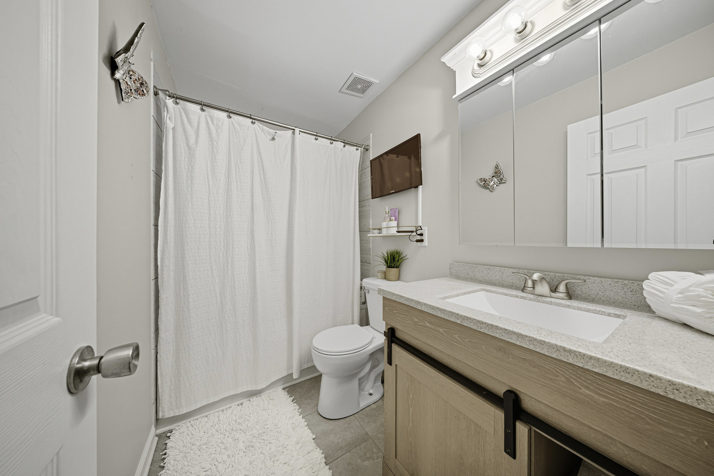
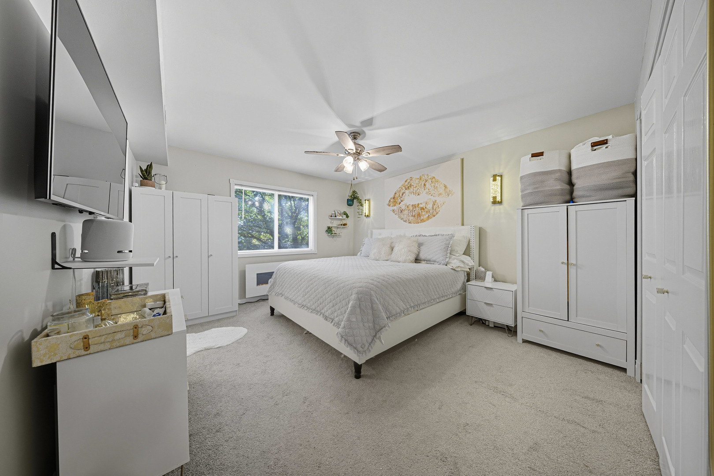
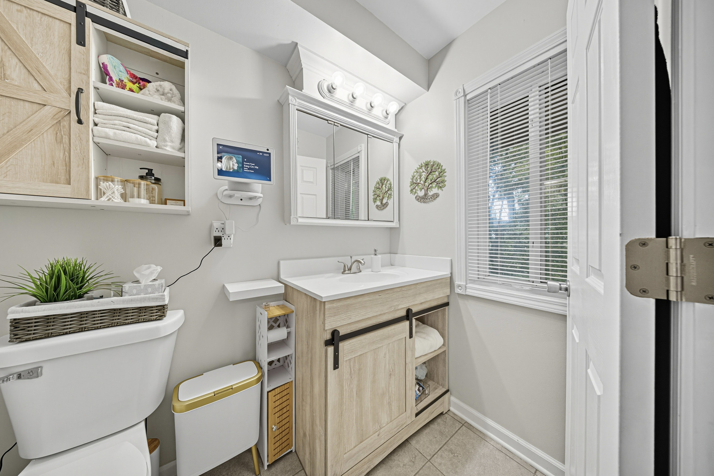
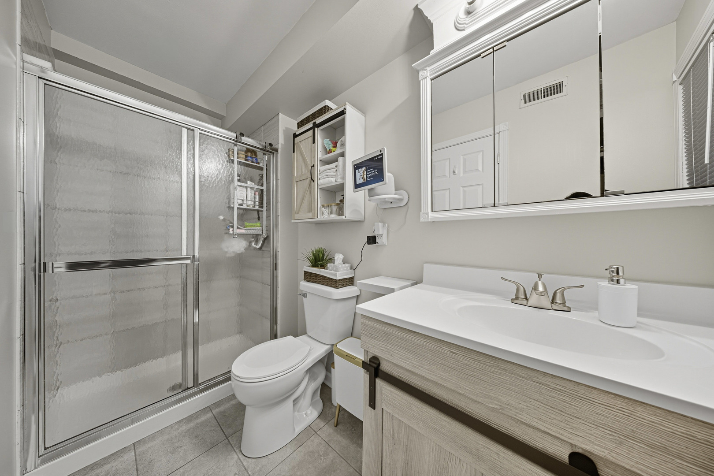
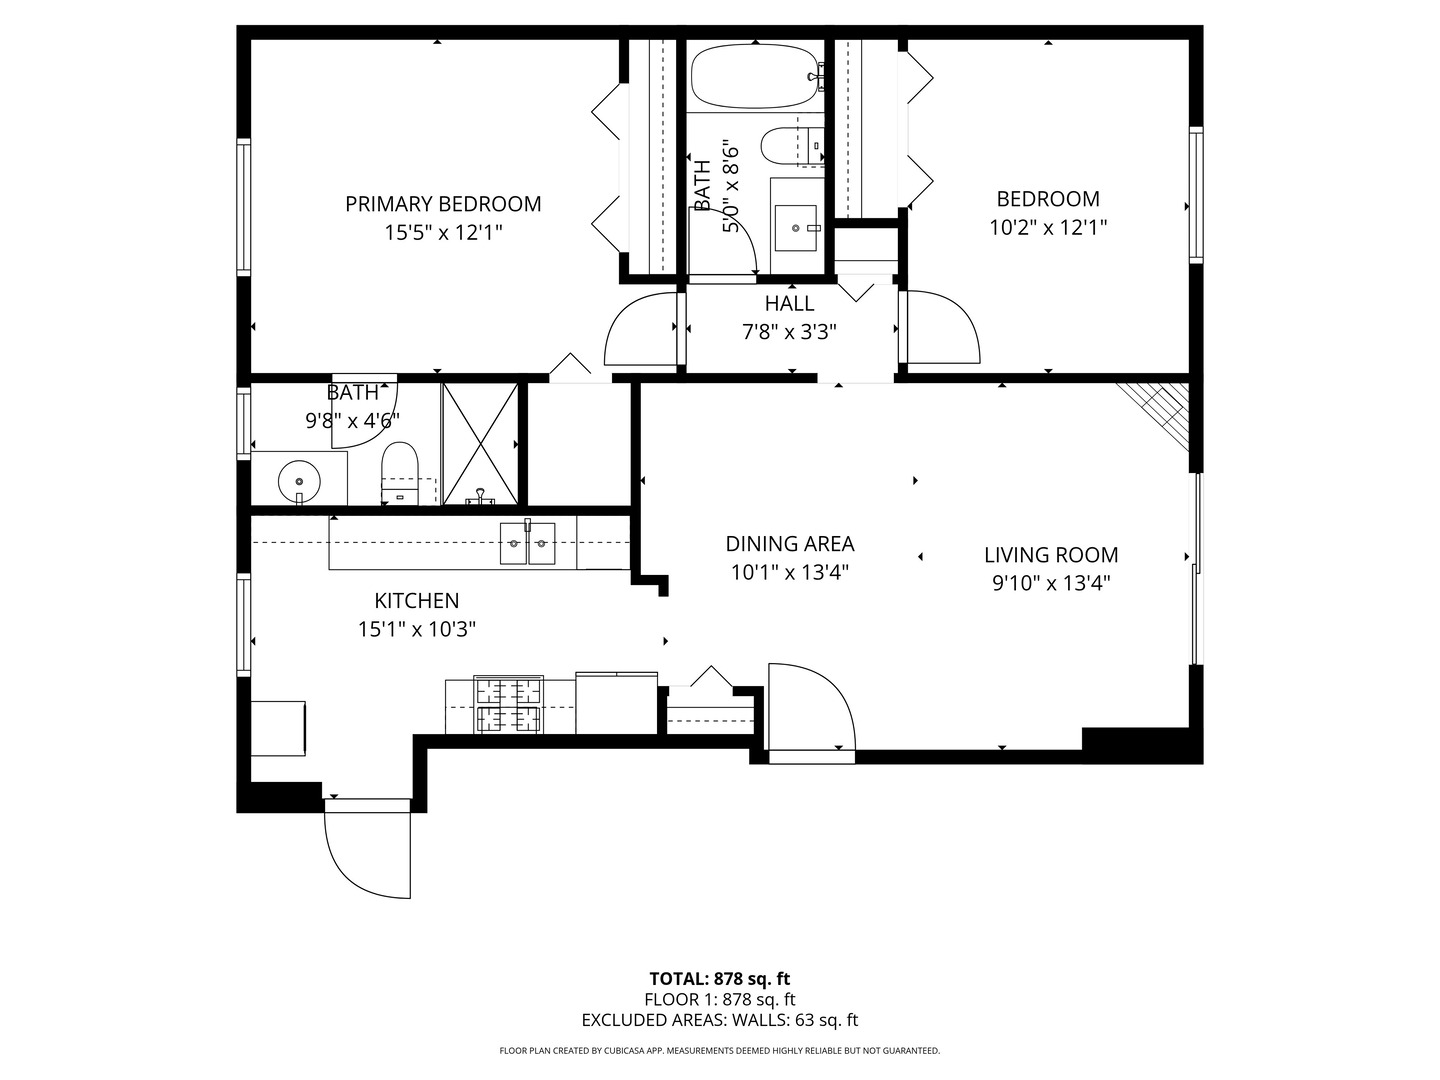
Rare Opportunity !!!!BUYER FINANCING FELL THROUGH!!!! A Fresh Start Just Minutes from I-88 Every home tells a story-and this one is ready for its next chapter. Tucked into a serene corner of Aurora, this beautifully refreshed 2-bedroom, 2-bath condo is more than just move-in ready-it's a blank canvas for your next adventure. Step inside and feel the difference: brand new wood laminate flooring flows through the kitchen, eating area, and family room, offering style and durability for everyday living. Plush new carpet adds warmth to the hallway and bedrooms, while fresh paint throughout creates a light, modern feel. Both bathrooms have been stylishly updated, and the convenience of in-unit laundry adds function to form. Whether you're a first-time buyer, investor, or someone craving easy living close to everything-you're just minutes from I-88, local shopping, restaurants, and parks. Nothing to renovate. Nothing to wait for. Just unpack and start your story. Condo project approval and flood insurance compliance required.

2
beds

2
baths

908 Sq.Ft. LIVING AREA

Lana Erickson

Lana Erickson

Features & Amenities

Interior

  • total bedrooms2
  • Total bathrooms2
  • full bathrooms2
  • Laundry room Washer Hookup, In Unit
  • Flooring Laminate
  • Fireplace Attached Fireplace Doors/Screen, Gas Log, Gas Starter
  • APPLIANCES Range, Dishwasher, Refrigerator, Stainless Steel Appliance(s)
  • other interior Features 1st Floor Bedroom, 1st Floor Full Bath

Area & Lot

  • Status Sold
  • Date Sold February 5, 2026
  • Living Area908 Sq.Ft.
  • MLS® ID12486896
  • TypeCondo
  • YEAR BUILT1979
  • Elementary SchoolMabel Odonnell Elementary School
  • Middle SchoolC F Simmons Middle School
  • High SchoolEast High School
  • School District131

Exterior

  • STORIES1
  • water SourcePublic
  • lot featuresCommon Grounds
  • parkingUnassigned, Yes, Other
  • HEAT TYPENatural Gas, Forced Air
  • AIR CONDITIONINGCentral Air
  • sewerPublic Sewer

Financial

  • Sales Price$175,000
  • Real Estate Tax $2,130/yr
  • HOA $445/mo

Work With Us

Elevate your real estate experience with The Luxe Home Team, delivering elite market insights, innovative strategies, and white-glove service from consultation to closing.

Follow Me on Instagram
