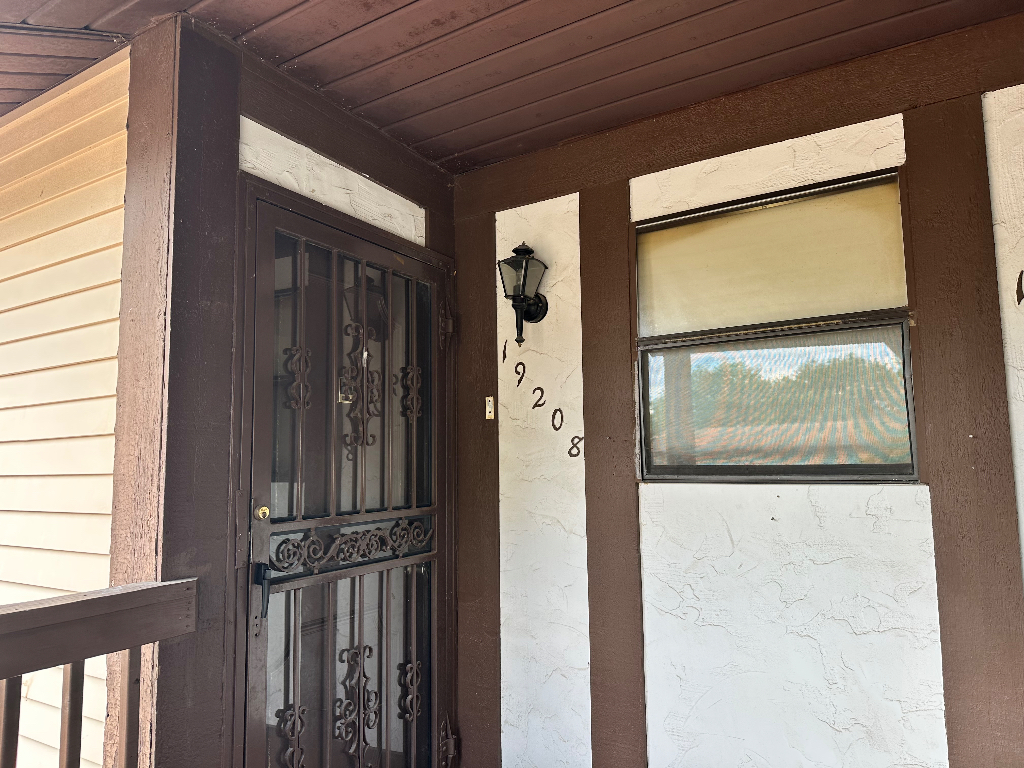
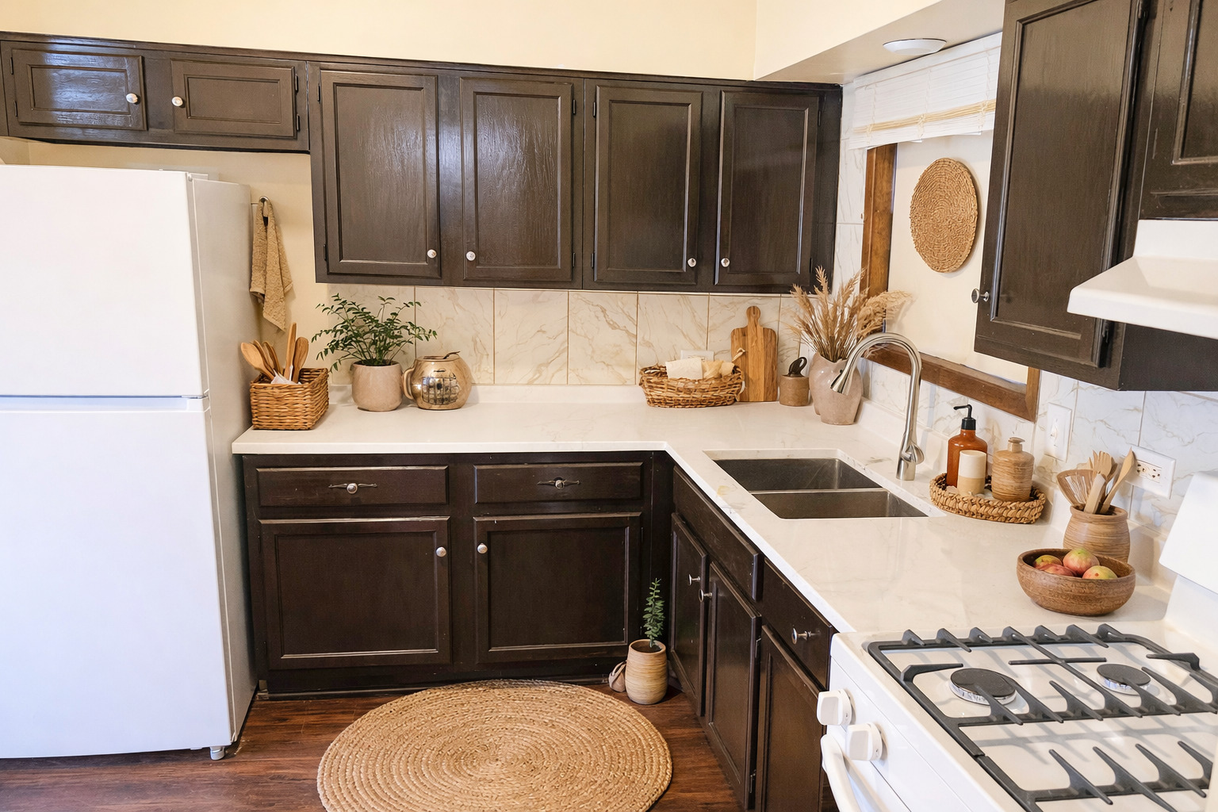
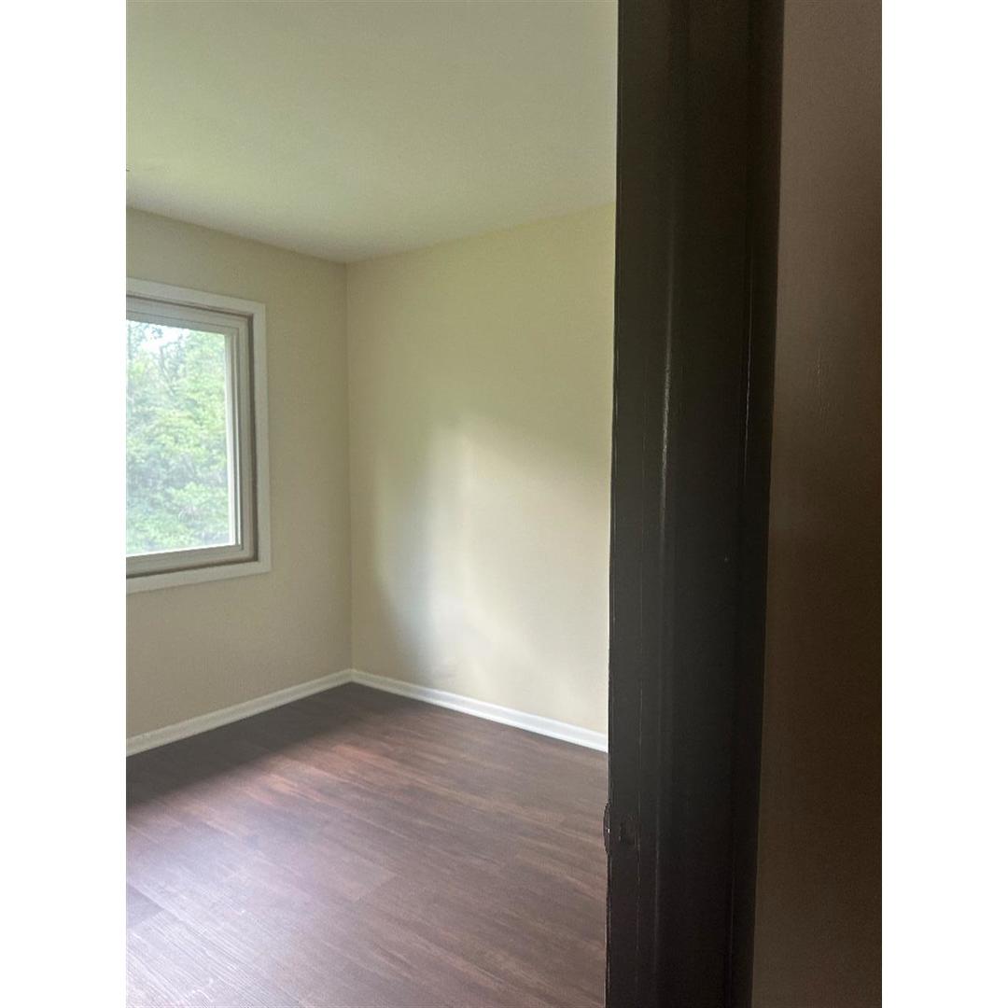
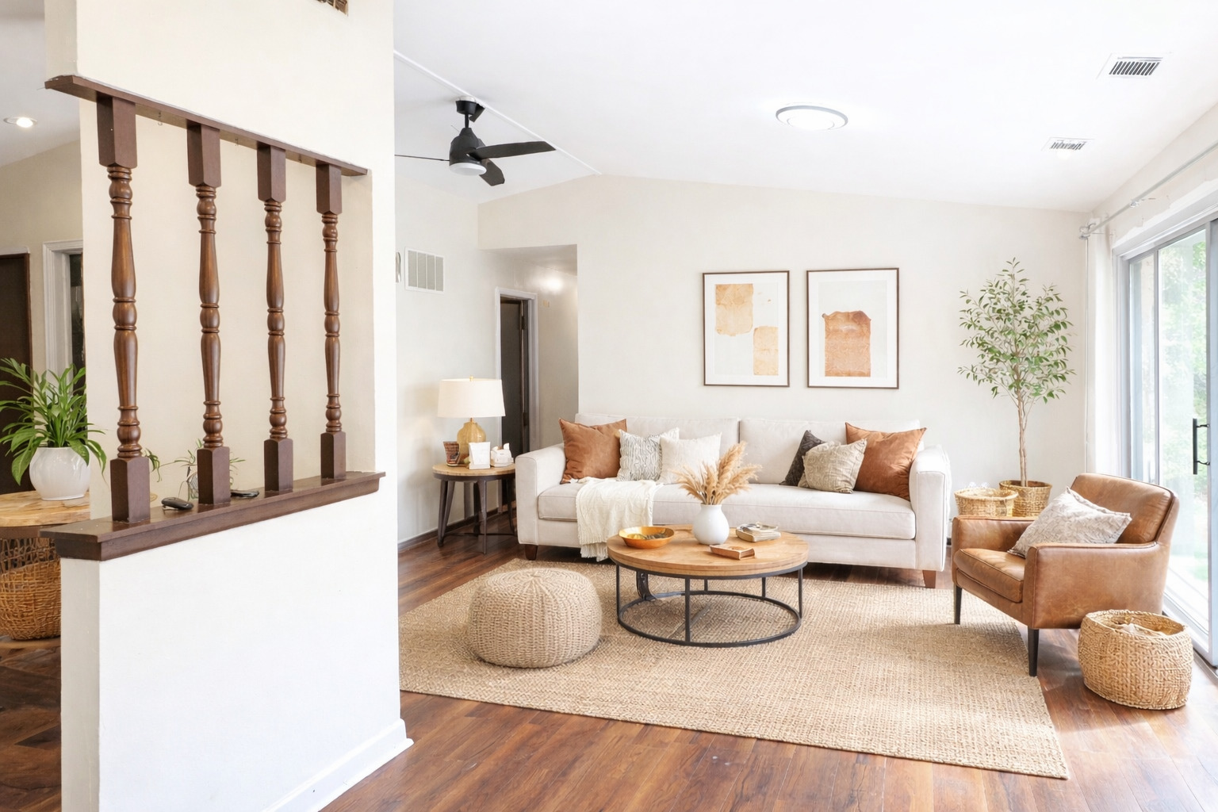
19208 Pine Drive Unit: 204
SEE ALL PHOTOS
19208 Pine Drive Unit: 204
Bought with Lana Erickson with eXp Realty - Geneva and Listed by Henry Torn with ListWithFreedom.com 855-456-4945
Sold

19208 Pine Drive Unit: 204

19208 Pine Drive Unit: 204, Country Club Hills, IL 60478

$96,120
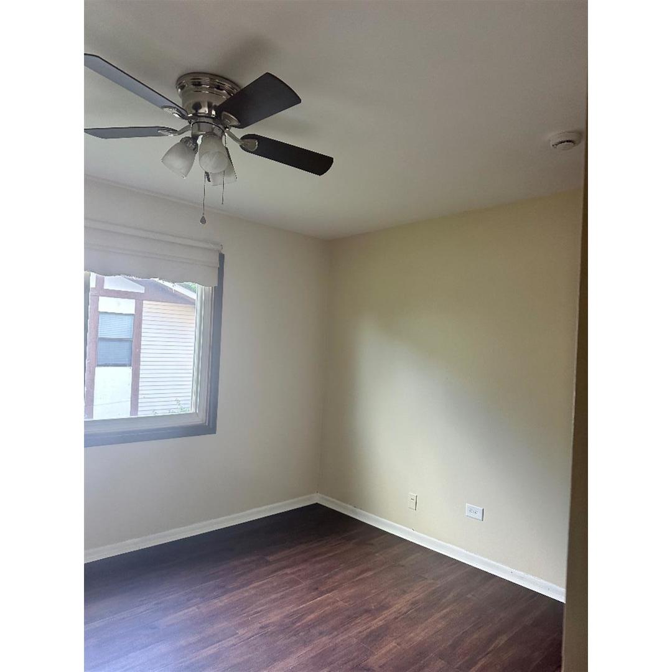
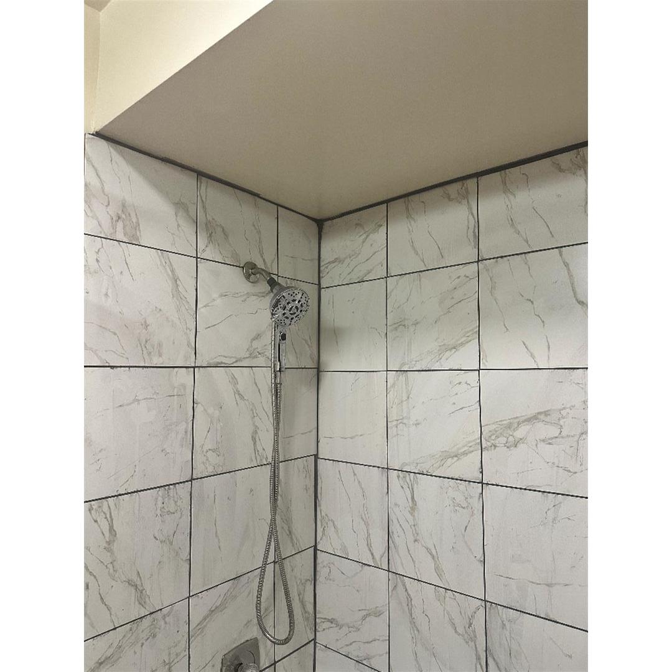
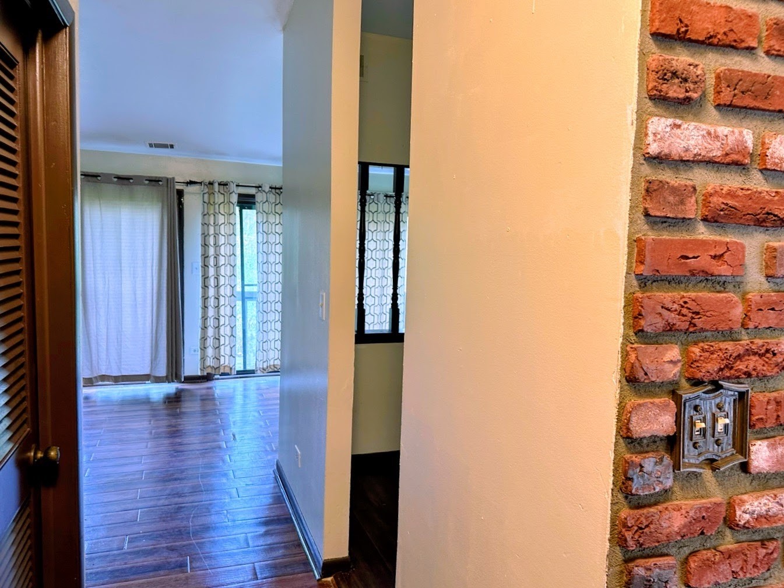
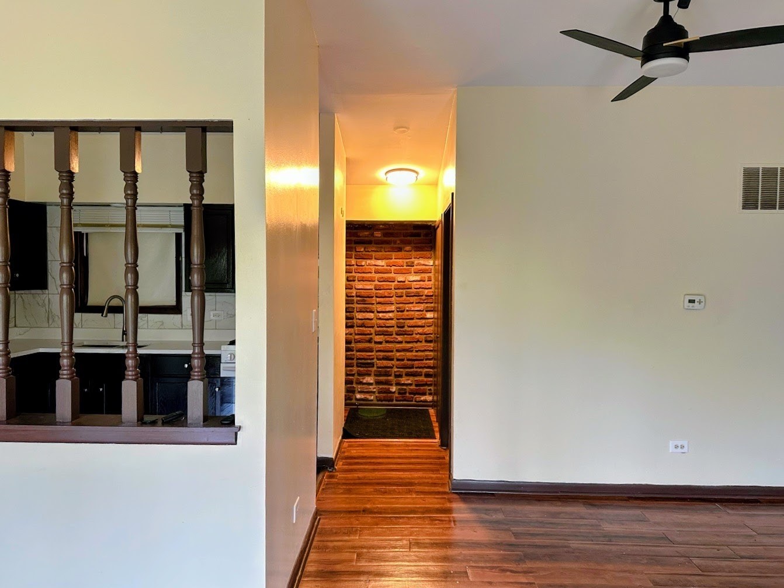
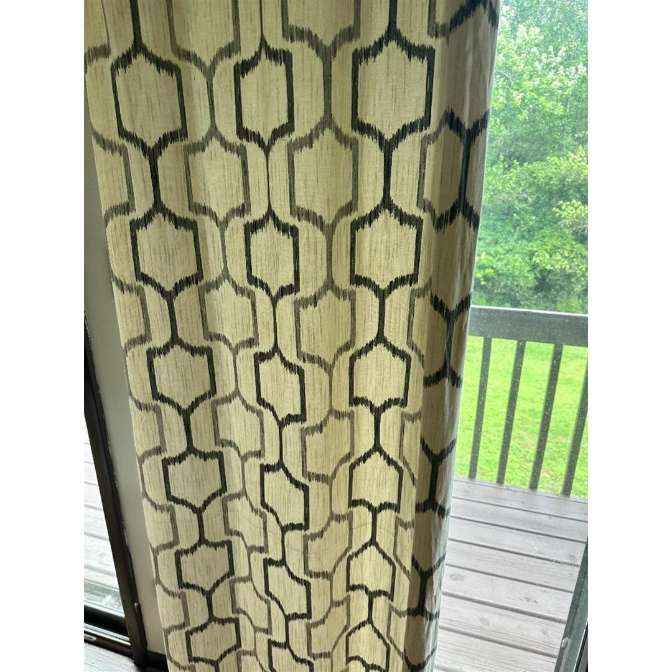
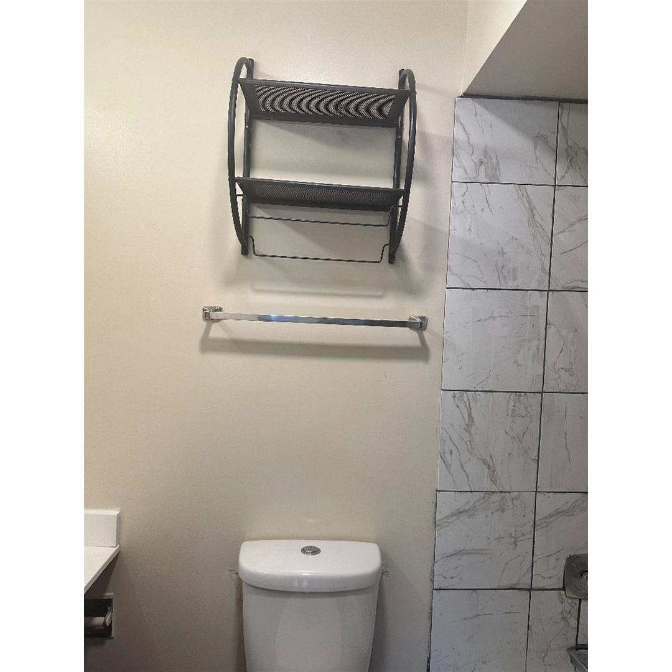
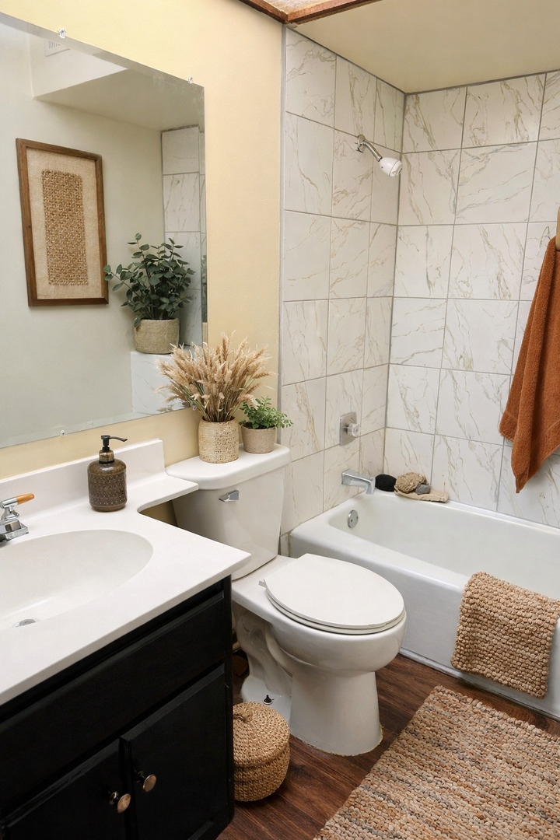
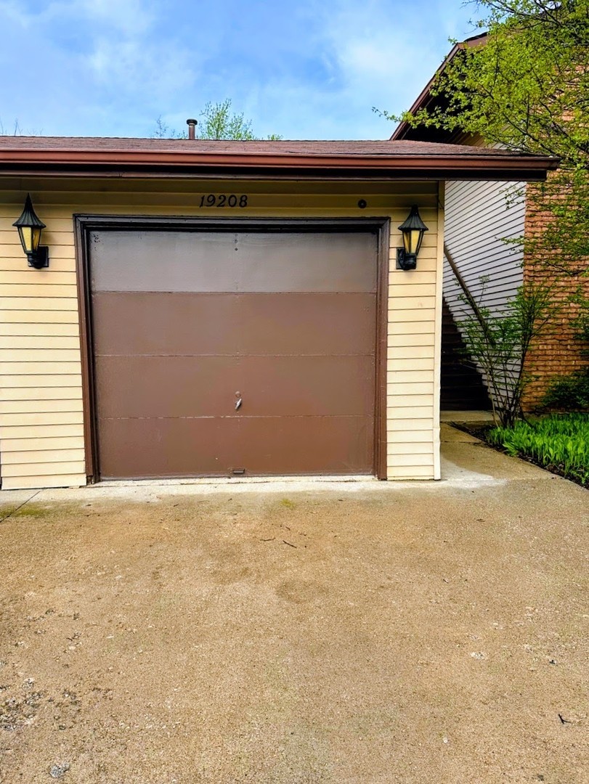
NOTE: A recently renovated 3 bedroom condo with 2 full bathrooms. The Unit is located on the second floor, with the Master Bedroom having its own private bathroom. It has a long balcony that has been repainted. The condo has been newly painted and the seating/dining room, the kitchen, the hallway and all bedrooms have newly installed luxury vinyl plank flooring. It comes with a new fridge, new quartz countertop and range and new LED lights to brighten your nights. The unit has a one car detached garage. A new roof was installed in 2021. The property is close to, Pulaski, Flossmoor, and Cicero Road and has easy access to I 57 and Lincoln High Way. It is also close to grocery stores, restaurants, and other social amenities.

3
beds

2
baths

1,200 Sq.Ft. LIVING AREA

Lana Erickson

Lana Erickson

Features & Amenities

Interior

  • total bedrooms3
  • Total bathrooms2
  • full bathrooms2
  • APPLIANCES Refrigerator, Gas Oven

Area & Lot

  • Status Sold
  • Date Sold August 25, 2026
  • Living Area1,200 Sq.Ft.
  • MLS® ID12453629
  • TypeCondo
  • YEAR BUILT1976
  • Elementary SchoolMeadowview School
  • Middle SchoolSouthwood Middle School
  • High SchoolRichton Square
  • School District162

Exterior

  • STORIES1
  • Garage Space2.0
  • water SourcePublic
  • parkingOff Site, Detached, Garage
  • HEAT TYPENatural Gas, Forced Air
  • AIR CONDITIONINGCentral Air
  • sewerPublic Sewer

Financial

  • Sales Price$96,120
  • Real Estate Tax $5,167/yr
  • HOA $220/mo

Work With Us

Elevate your real estate experience with The Luxe Home Team, delivering elite market insights, innovative strategies, and white-glove service from consultation to closing.

Follow Me on Instagram