1814 Cambridge Drive
SEE ALL PHOTOS
1814 Cambridge Drive
Bought with Amy Adorno with Executive Realty Group LLC and Listed by Lana Erickson with eXp Realty - Geneva (630) 201-1080
Sold

1814 Cambridge Drive

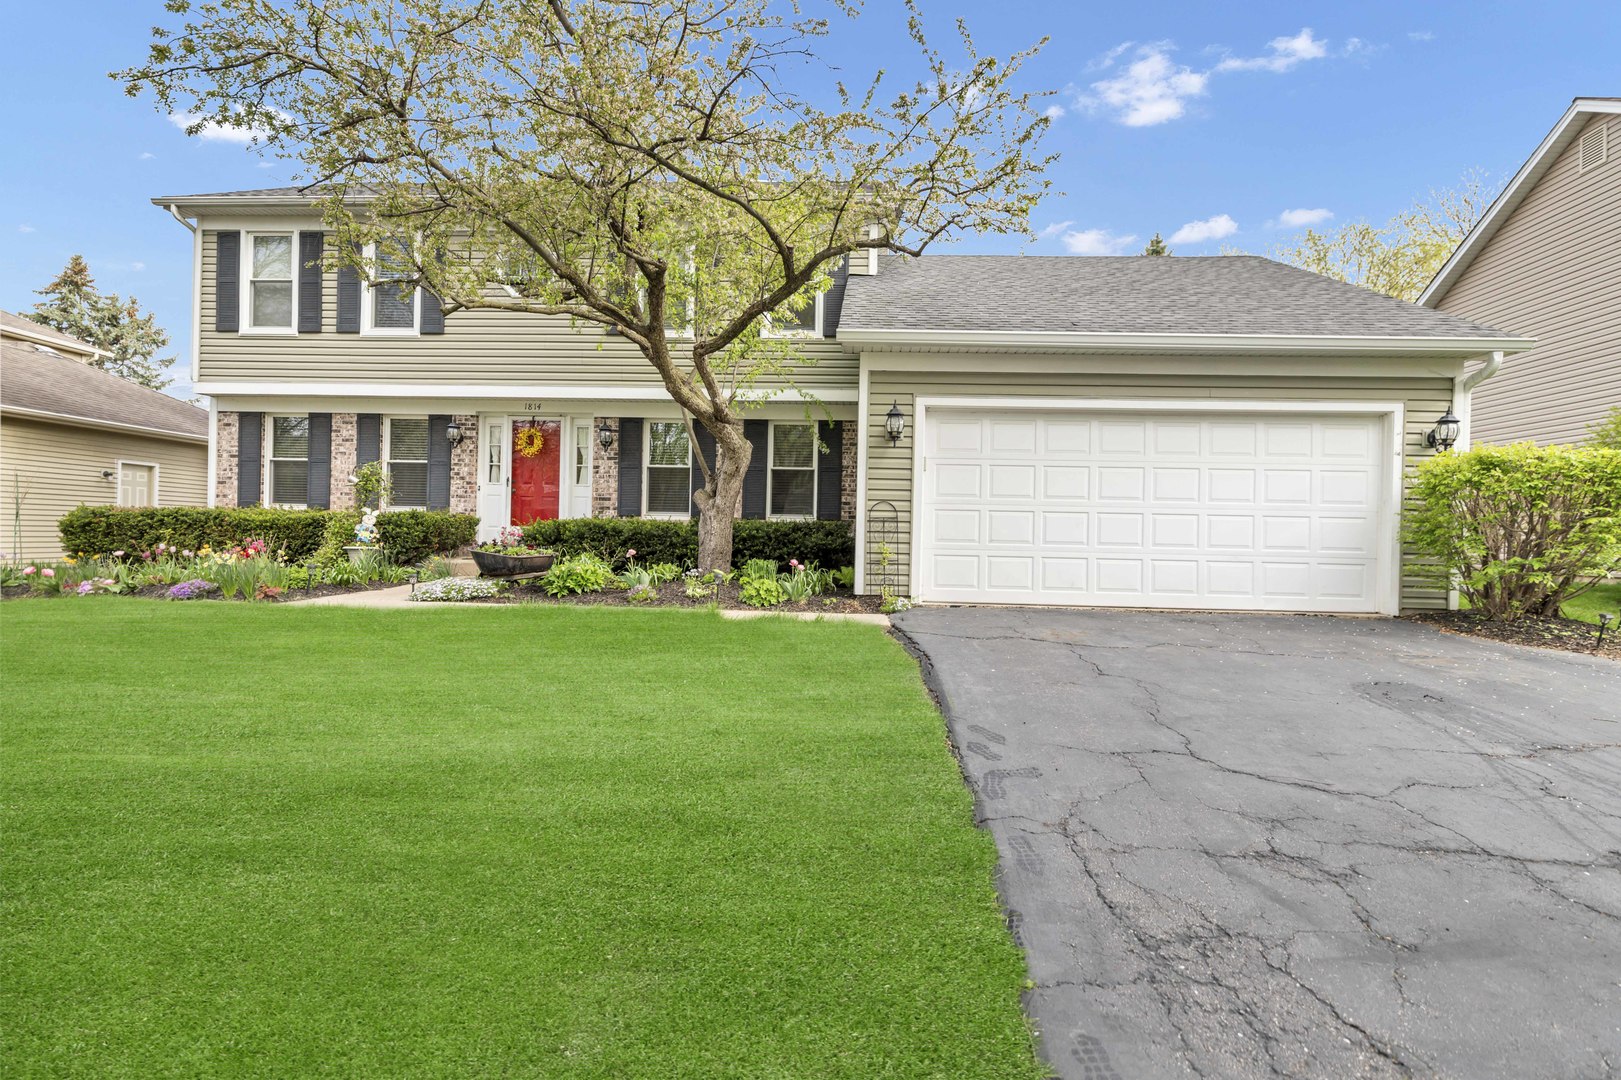
1814 Cambridge Drive, St Charles, IL 60174

$425,000
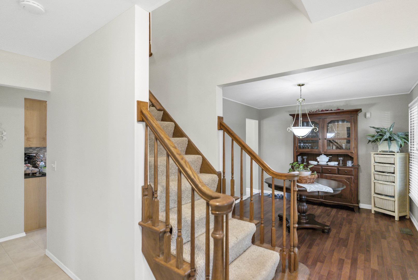
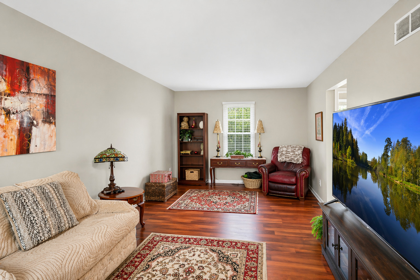
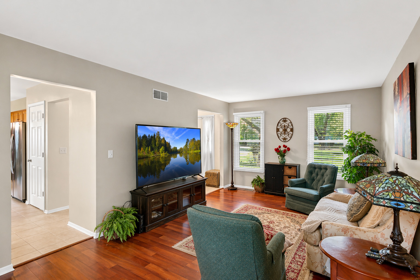
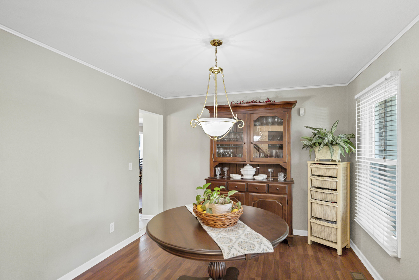
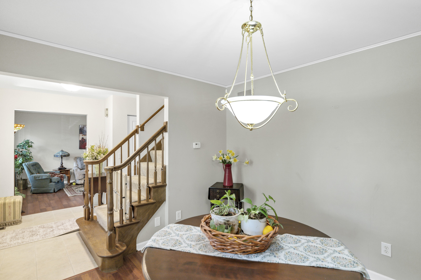
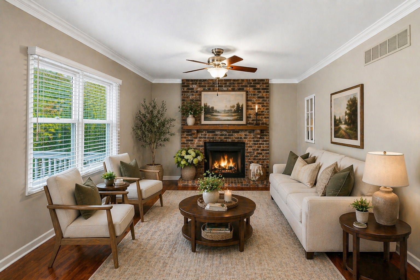
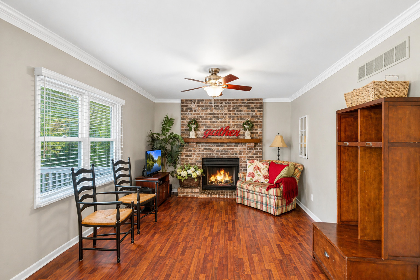
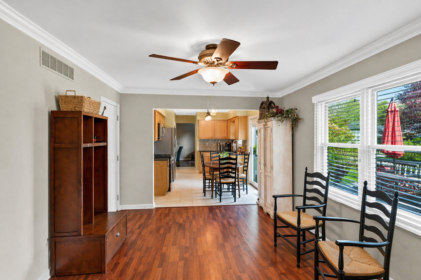
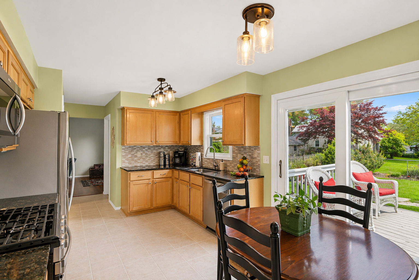
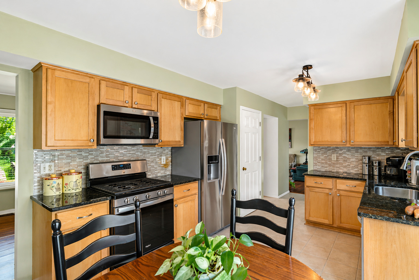
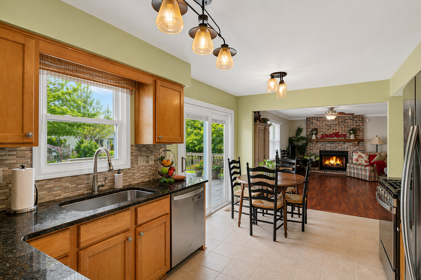
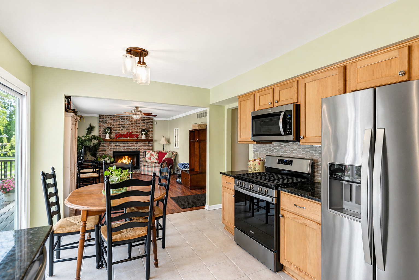
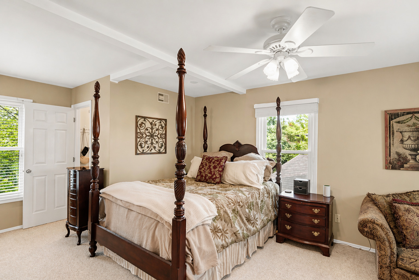
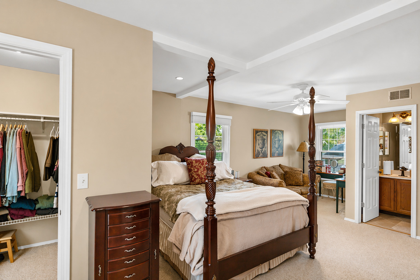
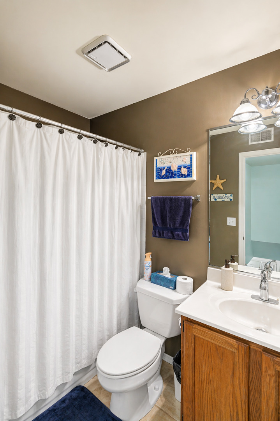
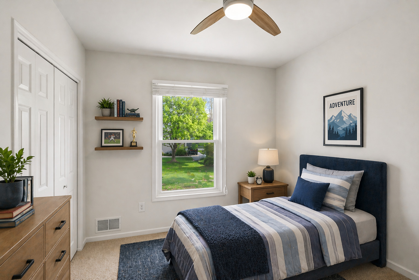
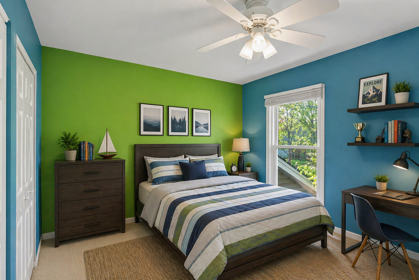
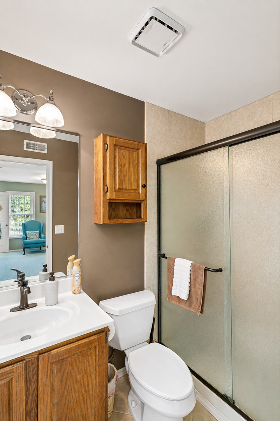
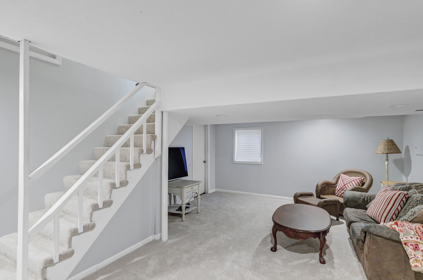
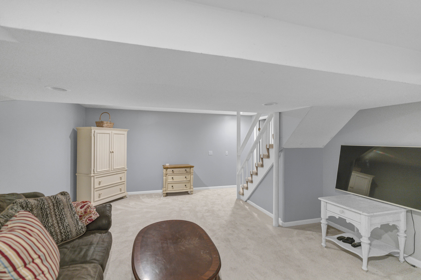
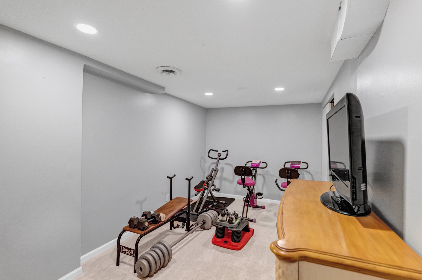
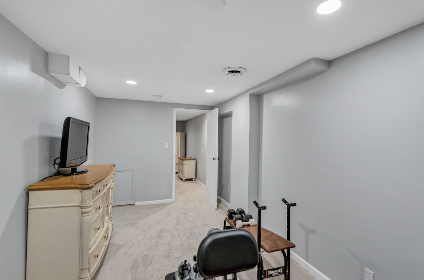
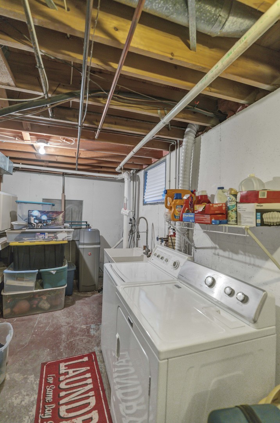
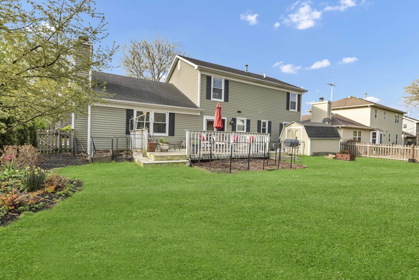
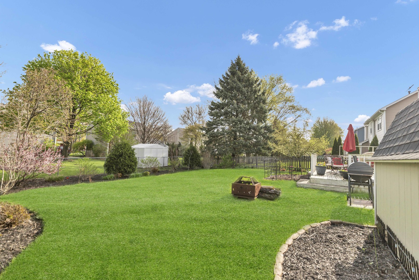
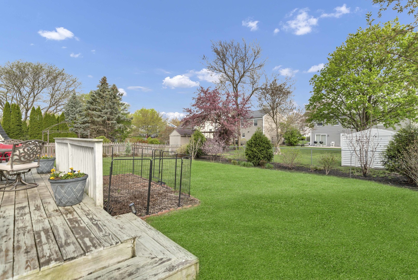
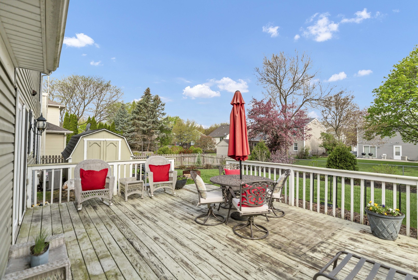
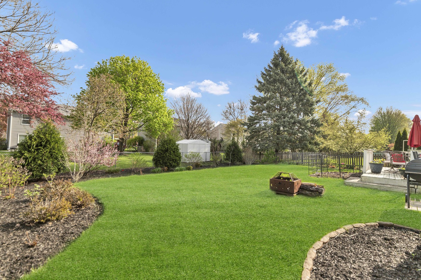
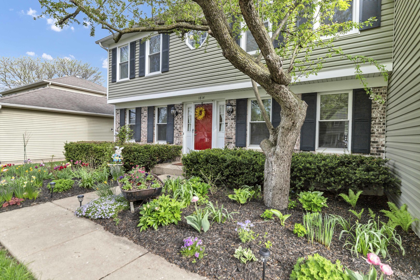
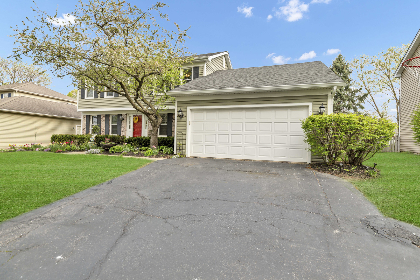
LOCATION! Set in a fantastic neighborhood near Kirk Road, this home offers an easy commute and is conveniently close to a highly desirable grade school and nearby park. It delivers generous space and strong fundamentals in an area buyers consistently seek out. The living room, dining room, and family room feature hardwood laminate flooring, with a charming brick fireplace anchoring the family room. The primary suite has been uniquely expanded and includes two closets plus a comfortable sitting area, creating a spacious retreat. The finished basement adds even more living space with brand new carpeting, a recreation room, and a flexible office or home theater space with a deep closet. Additional features include new siding, windows replaced 5 years ago, HVAC approximately 5 years old, a heated garage with cable hookup, a fenced backyard, and a storage shed. A solid home in a prime location with great space, a functional layout, and updates buyers will appreciate in a neighborhood they will love.

3
beds

3
baths

1,847 Sq.Ft. LIVING AREA

10,890 Sq.Ft. lot

Lana Erickson

Lana Erickson

Features & Amenities

Interior

  • total bedrooms3
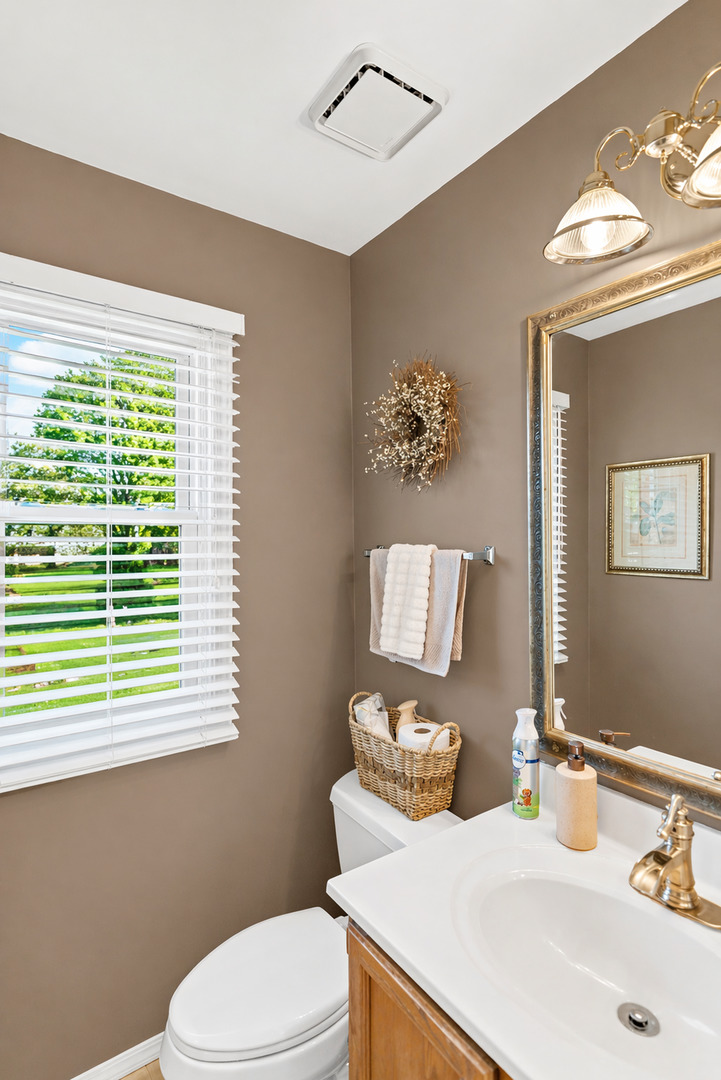
  • Total bathrooms3
  • full bathrooms2
  • half bathroom1
  • Flooring Hardwood
  • Fireplace Wood Burning, Gas Starter
  • APPLIANCES Range, Microwave, Dishwasher, Refrigerator, Washer, Dryer, Disposal

Area & Lot

  • Status Sold
  • Date Sold May 28, 2026
  • Living Area1,847 Sq.Ft.
  • Lot Area10,890 Sq.Ft.
  • MLS® ID12588580
  • TypeResidential
  • YEAR BUILT1988
  • Architecture StylesTraditional
  • Elementary SchoolFox Ridge Elementary School
  • Middle SchoolWredling Middle School
  • High SchoolSt Charles East High School
  • School District303

Exterior

  • Garage Space2.0
  • water SourcePublic
  • roofAsphalt
  • parkingAsphalt, Garage Door Opener, Heated Garage, Yes, Garage Owned, Attached, Garage
  • HEAT TYPENatural Gas
  • AIR CONDITIONINGCentral Air, Zoned
  • sewerPublic Sewer
  • SubstructureConcrete Perimeter

Financial

  • Sales Price$425,000
  • Real Estate Tax $9,088/yr

Work With Us

Elevate your real estate experience with The Luxe Home Team, delivering elite market insights, innovative strategies, and white-glove service from consultation to closing.

Follow Me on Instagram