1752 Tallmeadow Drive
SEE ALL PHOTOS
1752 Tallmeadow Drive
Bought with Lana Erickson with eXp Realty - Geneva and Listed by Cindy Soumar with Fox Valley Real Estate 630-514-1239
Sold

1752 Tallmeadow Drive

1752 Tallmeadow Drive, De Kalb, IL 60115

$374,500
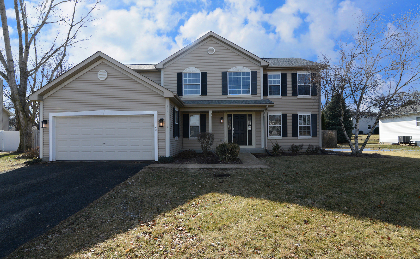
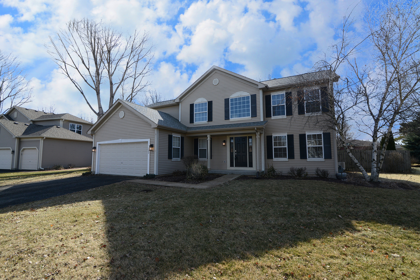
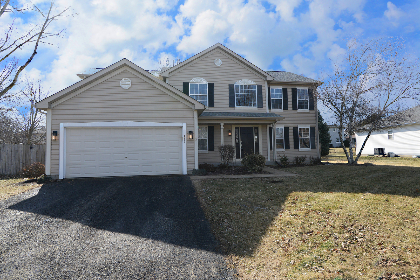
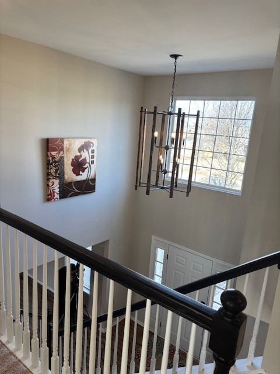
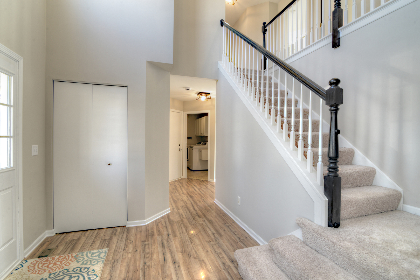
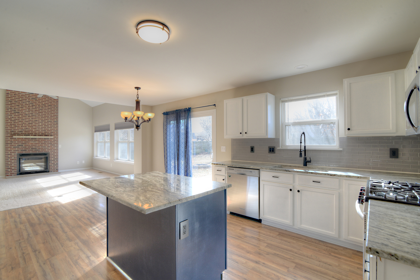
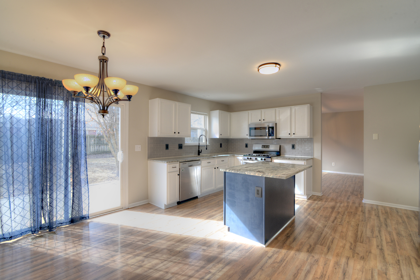
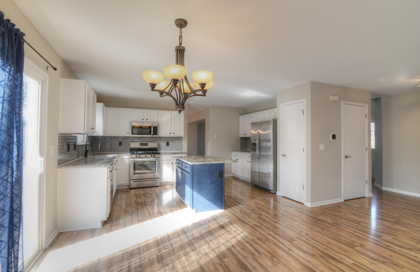
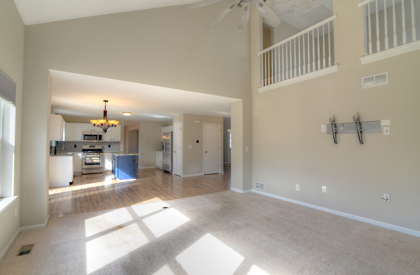
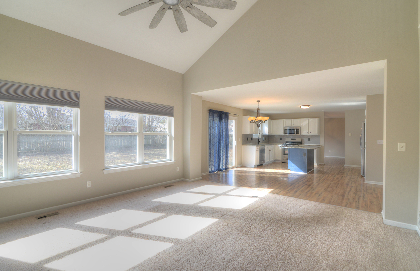
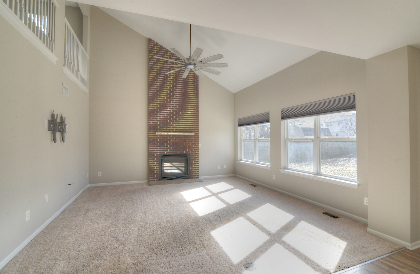
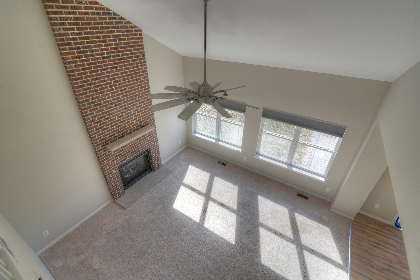
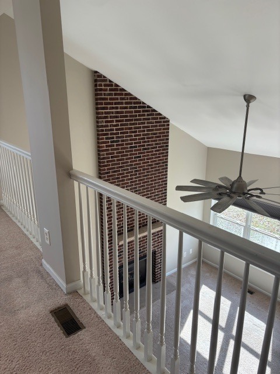
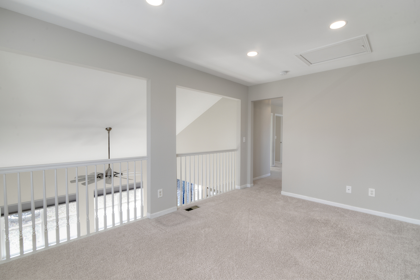
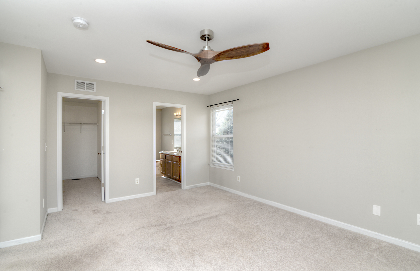
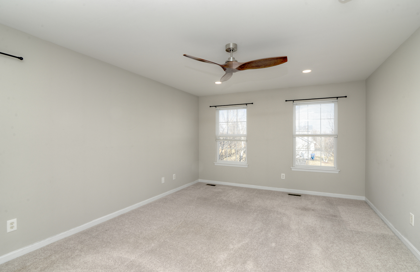
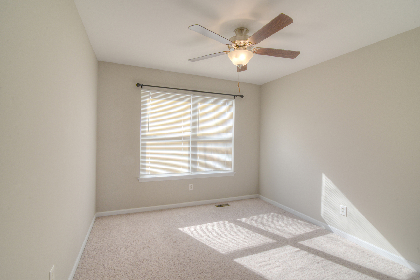
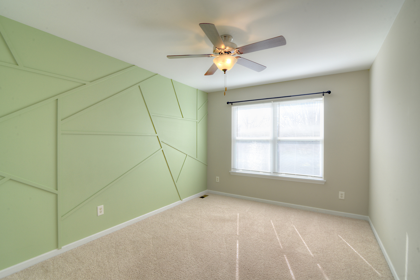
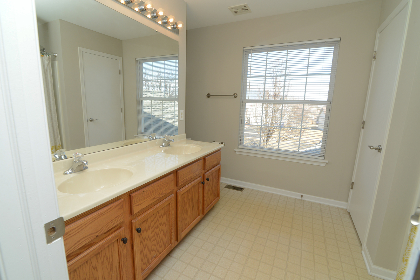
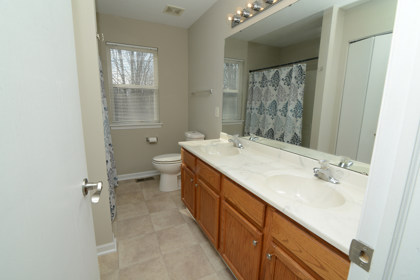
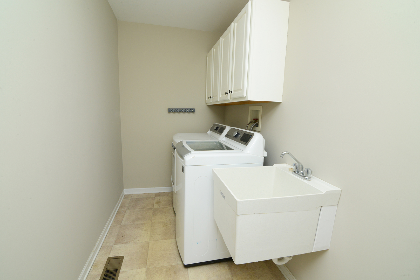
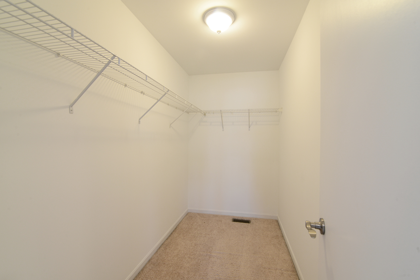
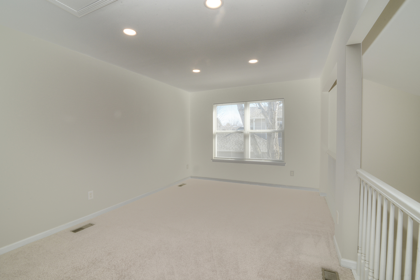
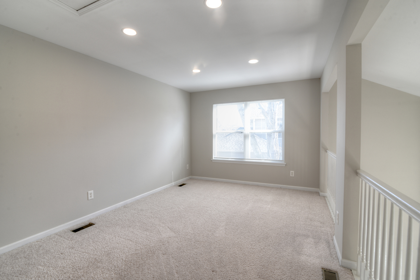
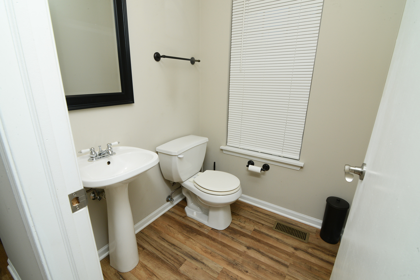
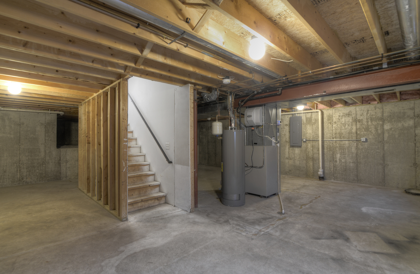
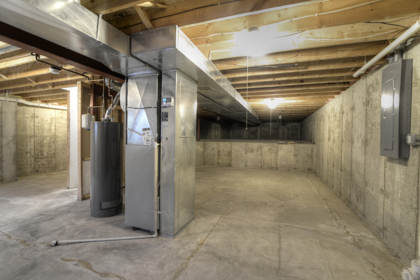
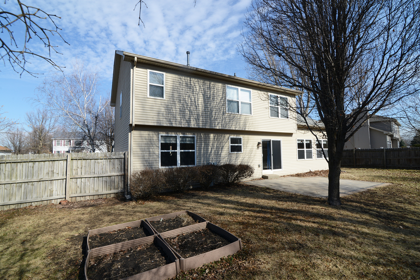
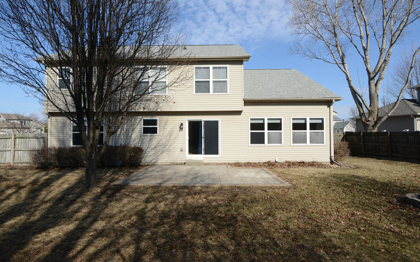
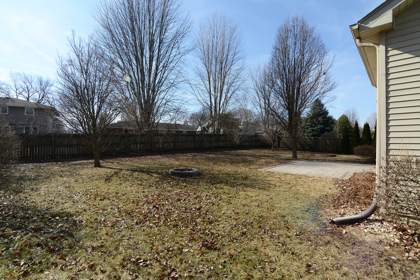
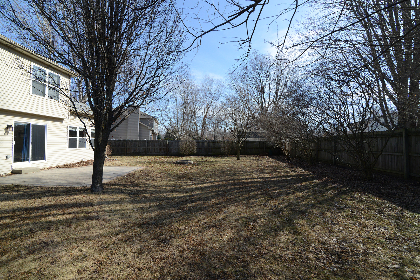
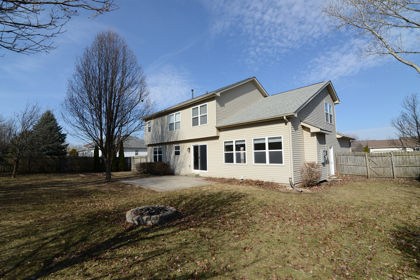
2500 SF HEATHERSTONE SUBDIVISION HOME W NEW ROOF, READY FOR NEW OWNERS. NEWLY RESTORED KITCHEN W GRANITE COUNTER TOPS, 3 BEDROOMS, 2 1/2 BATHROOMS WITH A FULL BASEMENT AND FULLY FENCED YARD! 4TH BEDROOM CAN BE ENCLOSED AS CURRENTLY IT'S A LOFT WITH A JULIET BALCONY OVERLOOKING THE FAMILY ROOM. NEWER CARPETING, LAMINATE FLOORING ON 1ST FLOOR,ALL NEW FIXTURES,NEWER APPLIANCES,NEW LIGHTS AND NEW FANS! FRESHLY PAINTED ! TRADITIONAL 2-STORY LAYOUT INCLUDES 18X12 MASTER BEDROOM W/PRIVATE BATH & WALK-IN CLOSET. VAULTED CEILING IN FAMILY ROOM W/FLOOR TO CEILING BRICK FIREPLACE. 1ST FLOOR LAUNDRY WITH WASHER, DRYER AND NEW LAUNDRY TUB. NEW BACK PATIO TOO !! HOME WAS RECENTLY RE-INSULATED! ONE OF THE LARGEST MODELS IN THE SUBDIVISION.

3
beds

3
baths

2,418 Sq.Ft. LIVING AREA

0.27 Acres lot

Lana Erickson

Lana Erickson

Features & Amenities

Interior

  • total bedrooms3
  • Total bathrooms3
  • full bathrooms2
  • half bathroom1
  • Laundry room In Unit, Sink

Area & Lot

  • Status Sold
  • Date Sold June 9, 2026
  • Living Area2,418 Sq.Ft.
  • Lot Area0.27 Acres
  • MLS® ID12611268
  • TypeResidential
  • YEAR BUILT2004
  • School District428

Exterior

  • Garage Space2.0
  • water SourcePublic
  • parkingYes, Garage Owned, Attached, Garage
  • HEAT TYPEForced Air
  • AIR CONDITIONINGCentral Air
  • sewerPublic Sewer

Financial

  • Sales Price$374,500
  • Real Estate Tax $7,080/yr

Work With Us

Elevate your real estate experience with The Luxe Home Team, delivering elite market insights, innovative strategies, and white-glove service from consultation to closing.

Follow Me on Instagram