Leave a Message

By providing your contact information to Lana Erickson, your personal information will be processed in accordance with Lana Erickson's Privacy Policy. By checking the box(es) below, you expressly consent to receive marketing or promotional real estate communication from Lana Erickson in the manner selected by you. For SMS text messages, message frequency varies. Message and data rates may apply. Consent is not a condition of purchase of any goods or services. You may opt out of receiving further communications from Lana Erickson at any time. To opt out of receiving SMS text messages, reply STOP to unsubscribe. SMS text messaging is subject to our Terms of Use.

Thank you for your message. We will be in touch with you shortly.

1715 Chestnut Hill Road
SEE ALL PHOTOS
1715 Chestnut Hill Road
Bought with Albina Van Maer with Bluebird Realty, Inc. and Listed by Lana Erickson with eXp Realty - Geneva 630-201-1080
Sold

1715 Chestnut Hill Road

1715 Chestnut Hill Road, Plainfield, IL 60586

$400,000
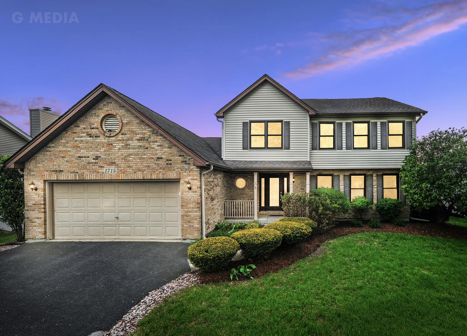
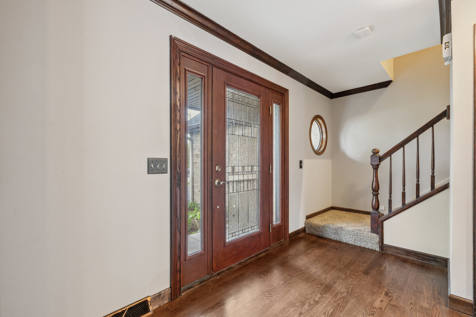
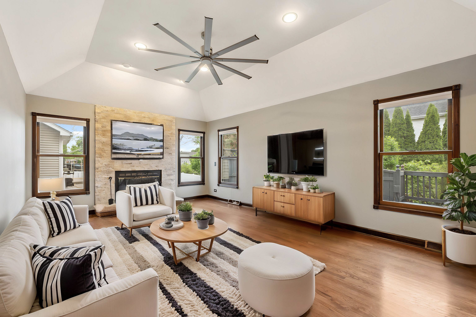
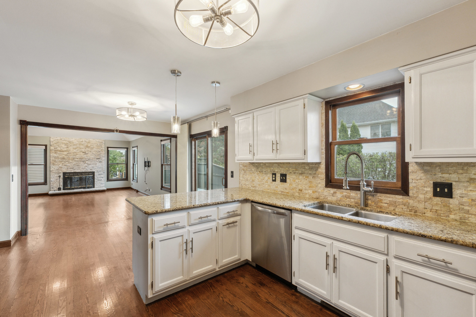
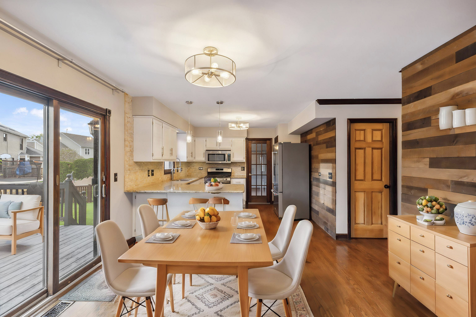
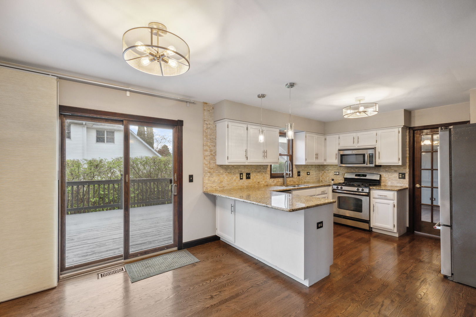
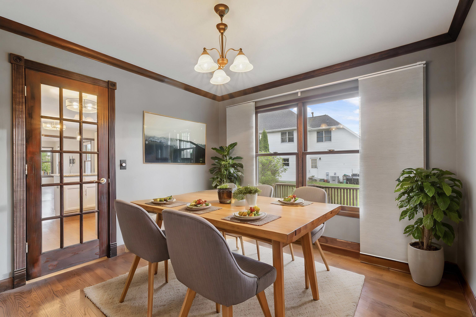
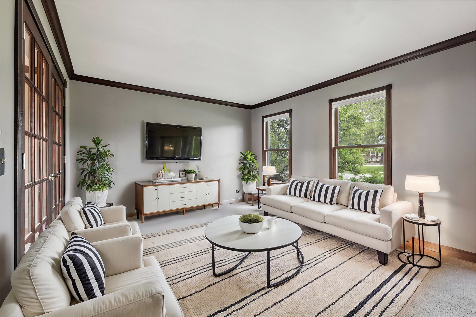
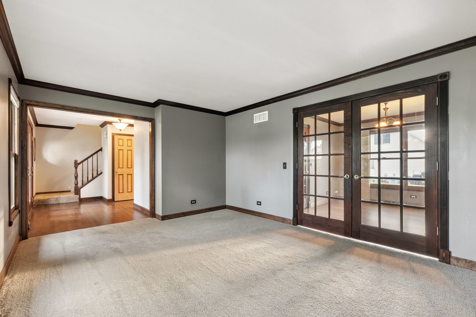
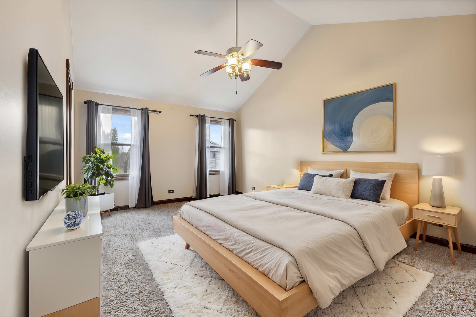
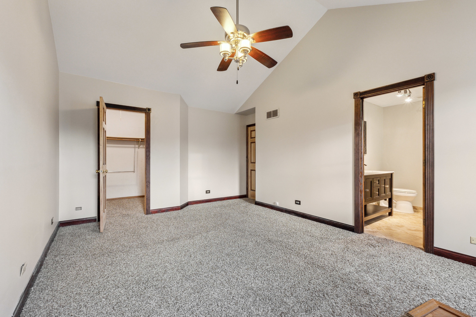
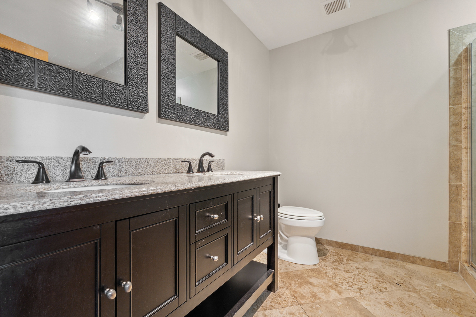
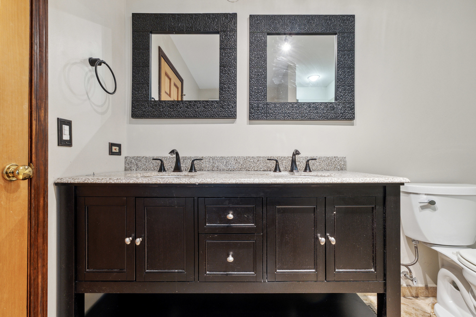
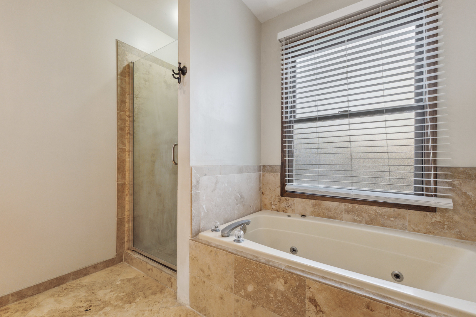
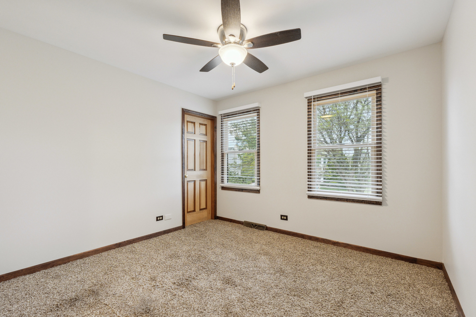
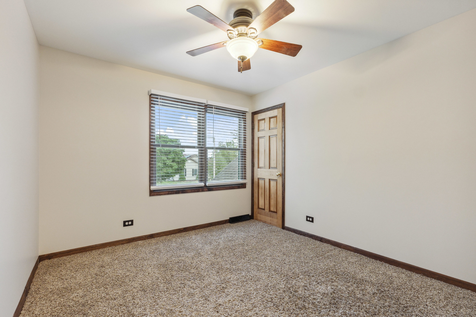
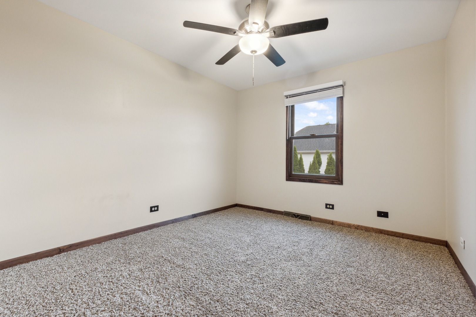
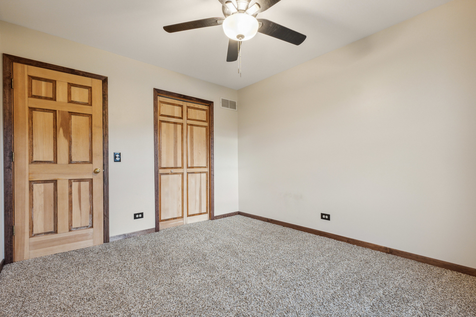
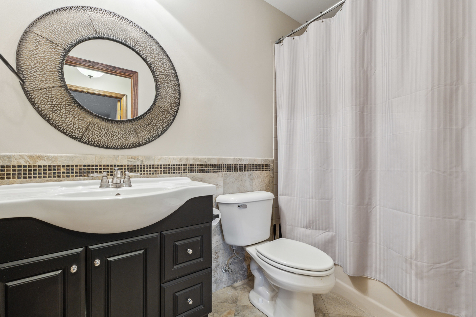
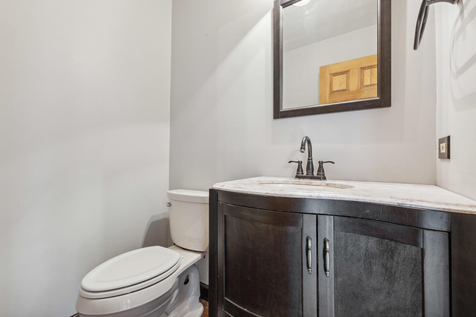
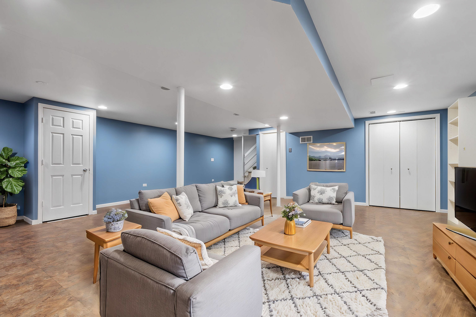
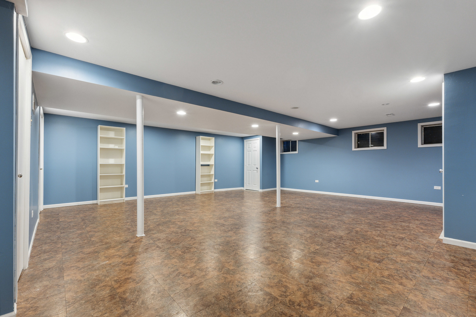
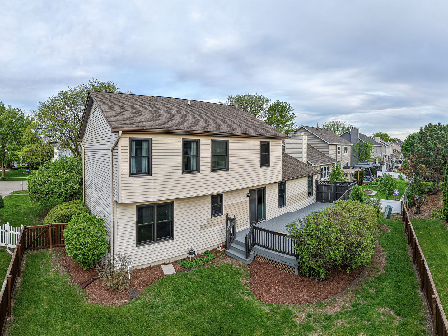
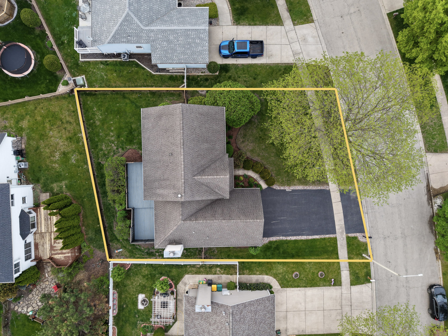
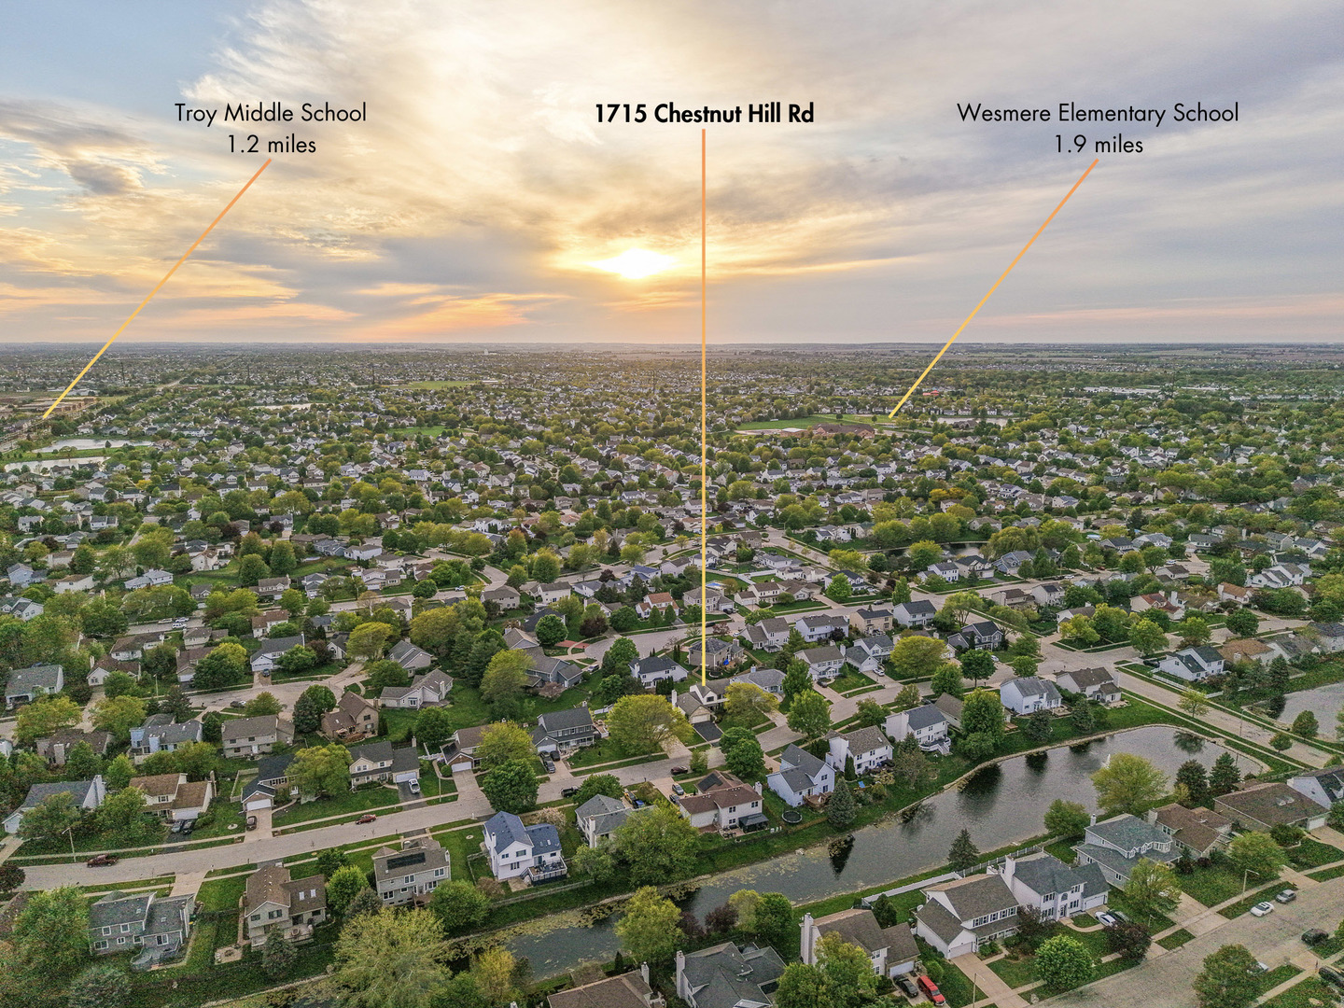
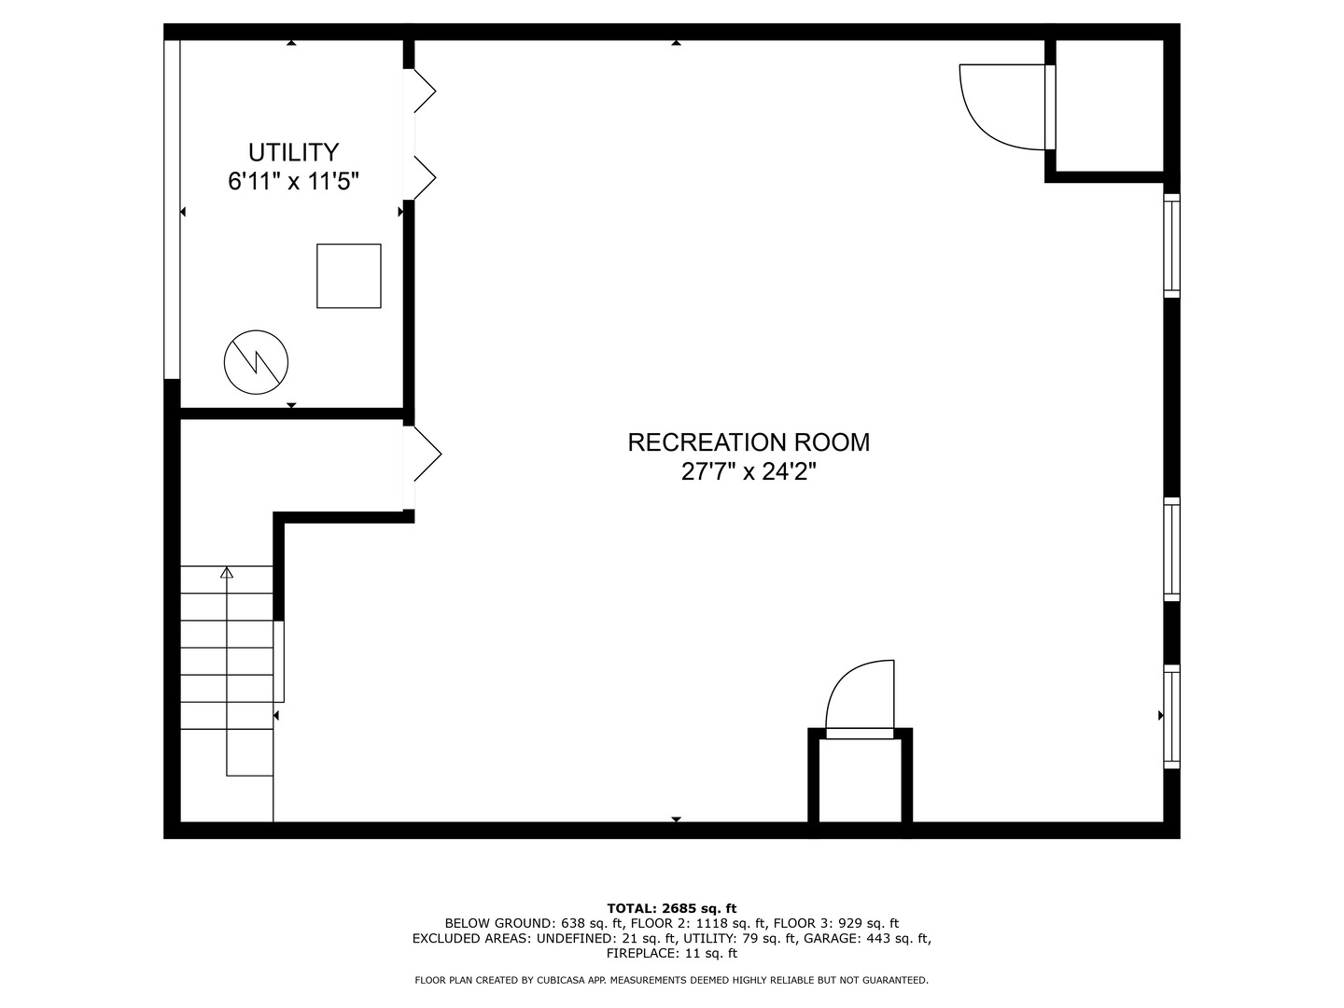
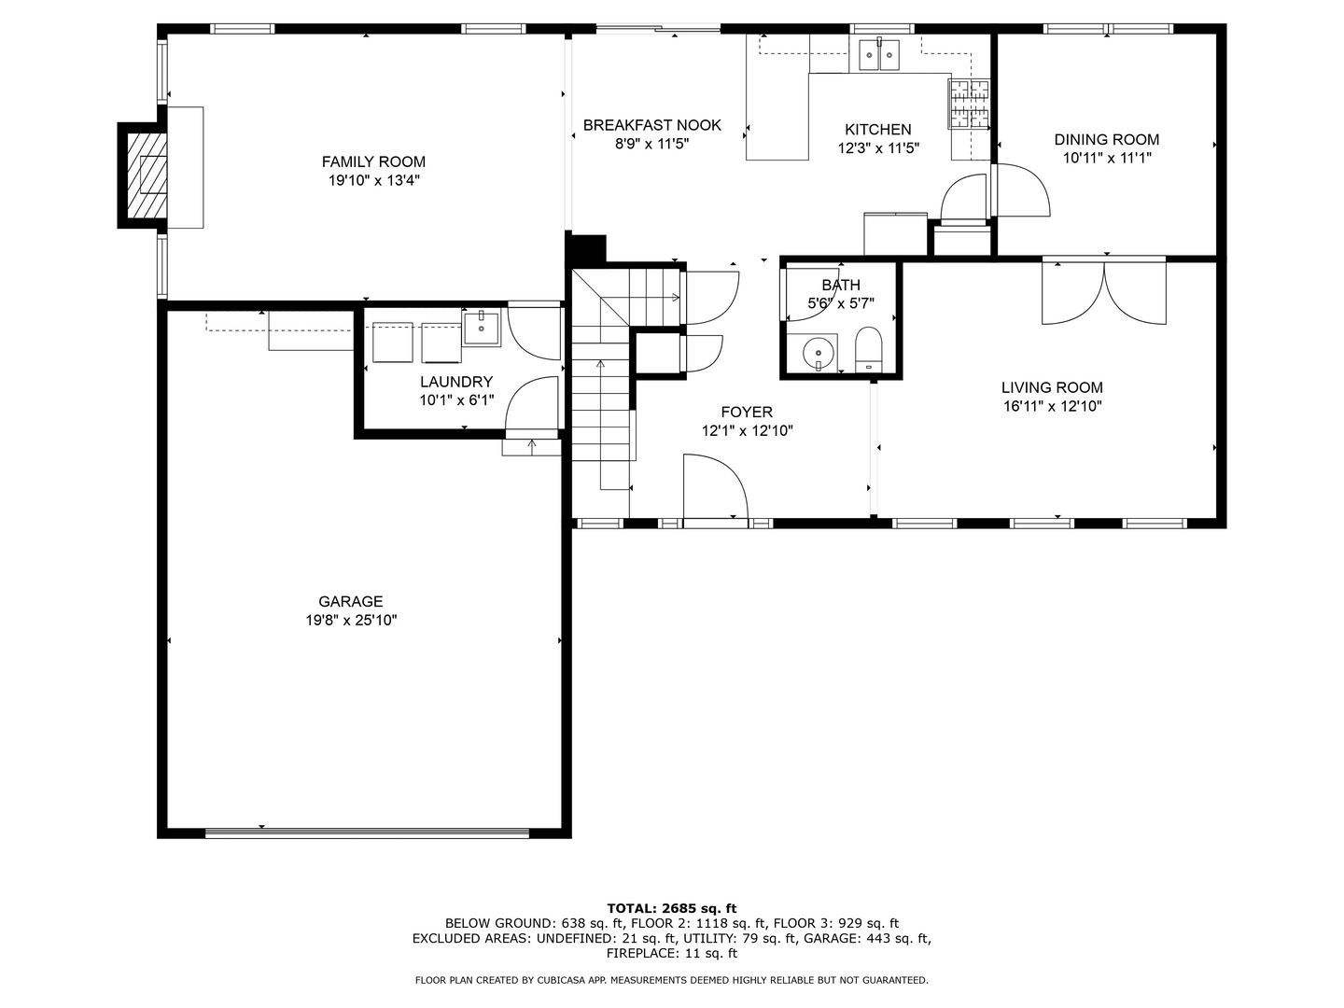
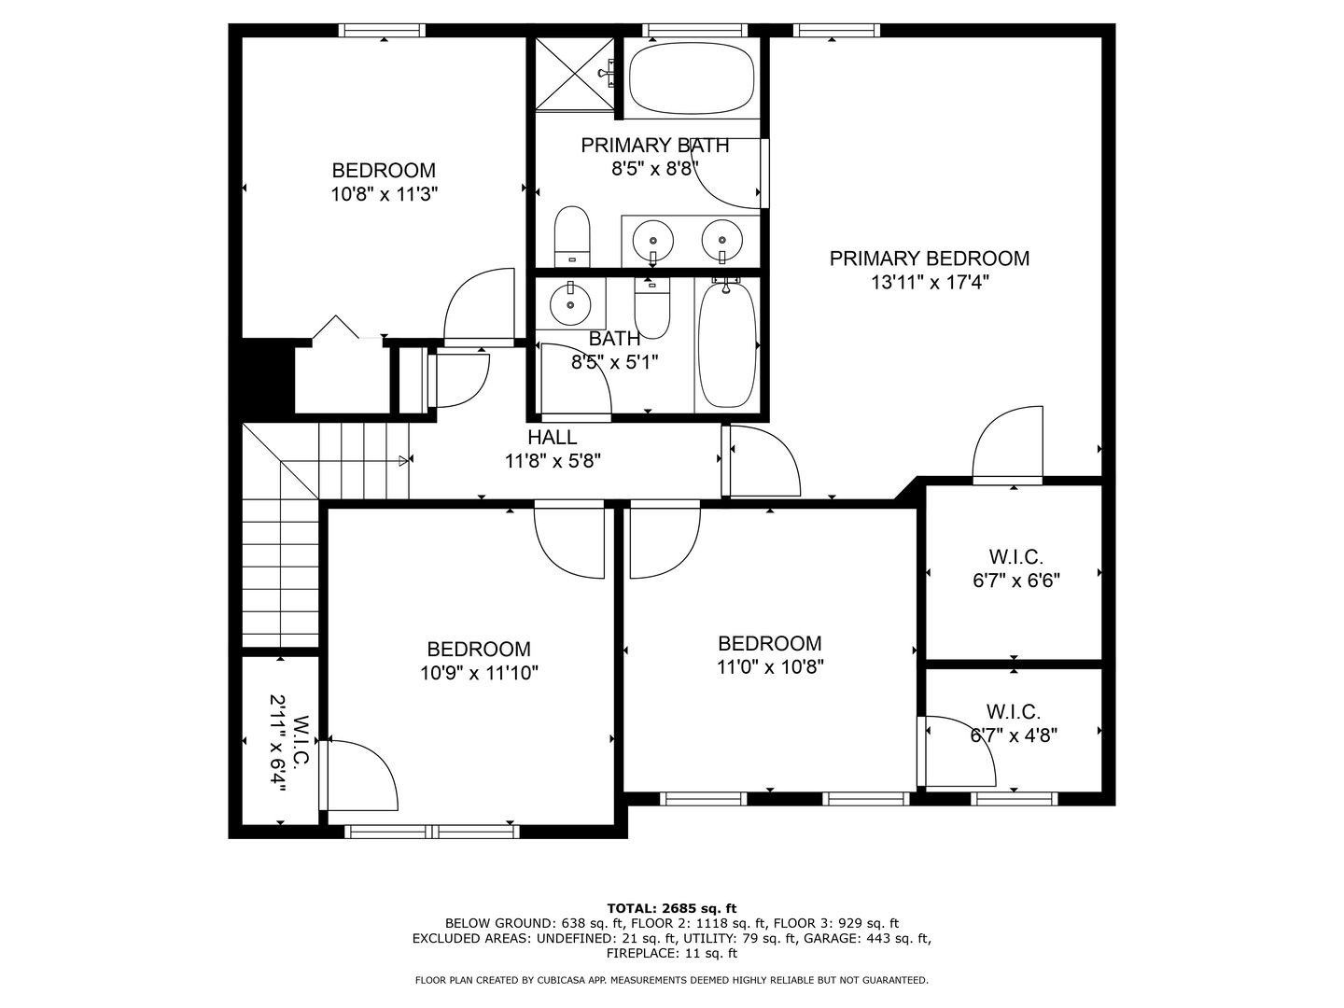
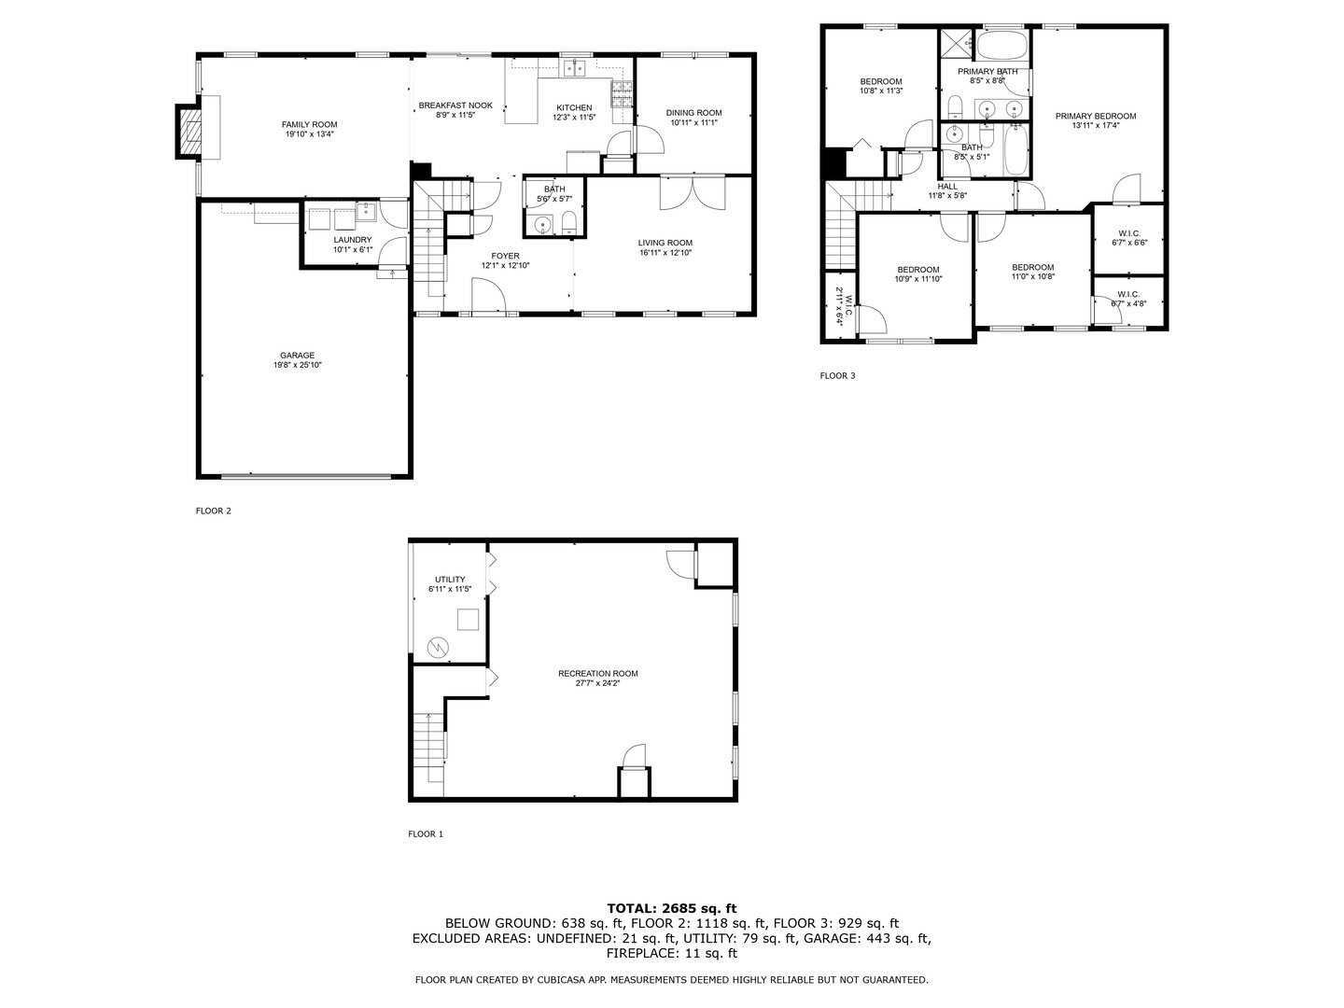
Experience space, style, and modern luxury in this beautifully updated home. Step inside to discover freshly painted interiors, gleaming hardwood floors, new carpeting, and upgraded windows, including a sliding glass door that seamlessly blends indoor and outdoor living. The main floor offers an inviting, open-concept layout-perfect for gathering and entertaining. The spacious family room, complete with a cozy fireplace, flows effortlessly into the breakfast area and gourmet kitchen, creating a natural hub for everyday living. Step outside to your private deck and fenced backyard-ideal for outdoor relaxation and entertaining. For those seeking a quieter retreat, the first-floor office features elegant French doors for added privacy, while the charming living room offers flexibility as a workspace or cozy lounge. Upstairs, you'll find four generously sized bedrooms. The expansive primary suite boasts vaulted ceilings, new carpeting, and a modern ceiling fan. The luxurious en-suite bath features a double-sink vanity, jetted tub, and separate shower-your personal spa retreat. The additional three bedrooms are equally impressive, two of which offer spacious walk-in closets. The recently updated hall bath adds contemporary elegance to the second floor. Looking for additional living space? The finished basement is a versatile haven-perfect for a media room, gaming area, or creative studio. Plus, the oversized 2.5-car garage provides extra storage and convenience. Situated on a beautifully landscaped lot, this home offers both tranquility and convenience-just minutes from Route 59, downtown Plainfield, I-55, and top-rated Plainfield schools. The neighborhood amenities complete the lifestyle: enjoy a beach-entry pool, a clubhouse, a sand volleyball court, and a private children's playground. Your outdoor oasis awaits! Don't miss the opportunity to own this exceptional property-schedule your private tour today!

4
beds

3
baths

2,478 Sq.Ft. LIVING AREA

8,276.4 Sq.Ft. lot

Features & Amenities

Interior

  • total bedrooms4
  • Total bathrooms3
  • full bathrooms2
  • half bathroom1
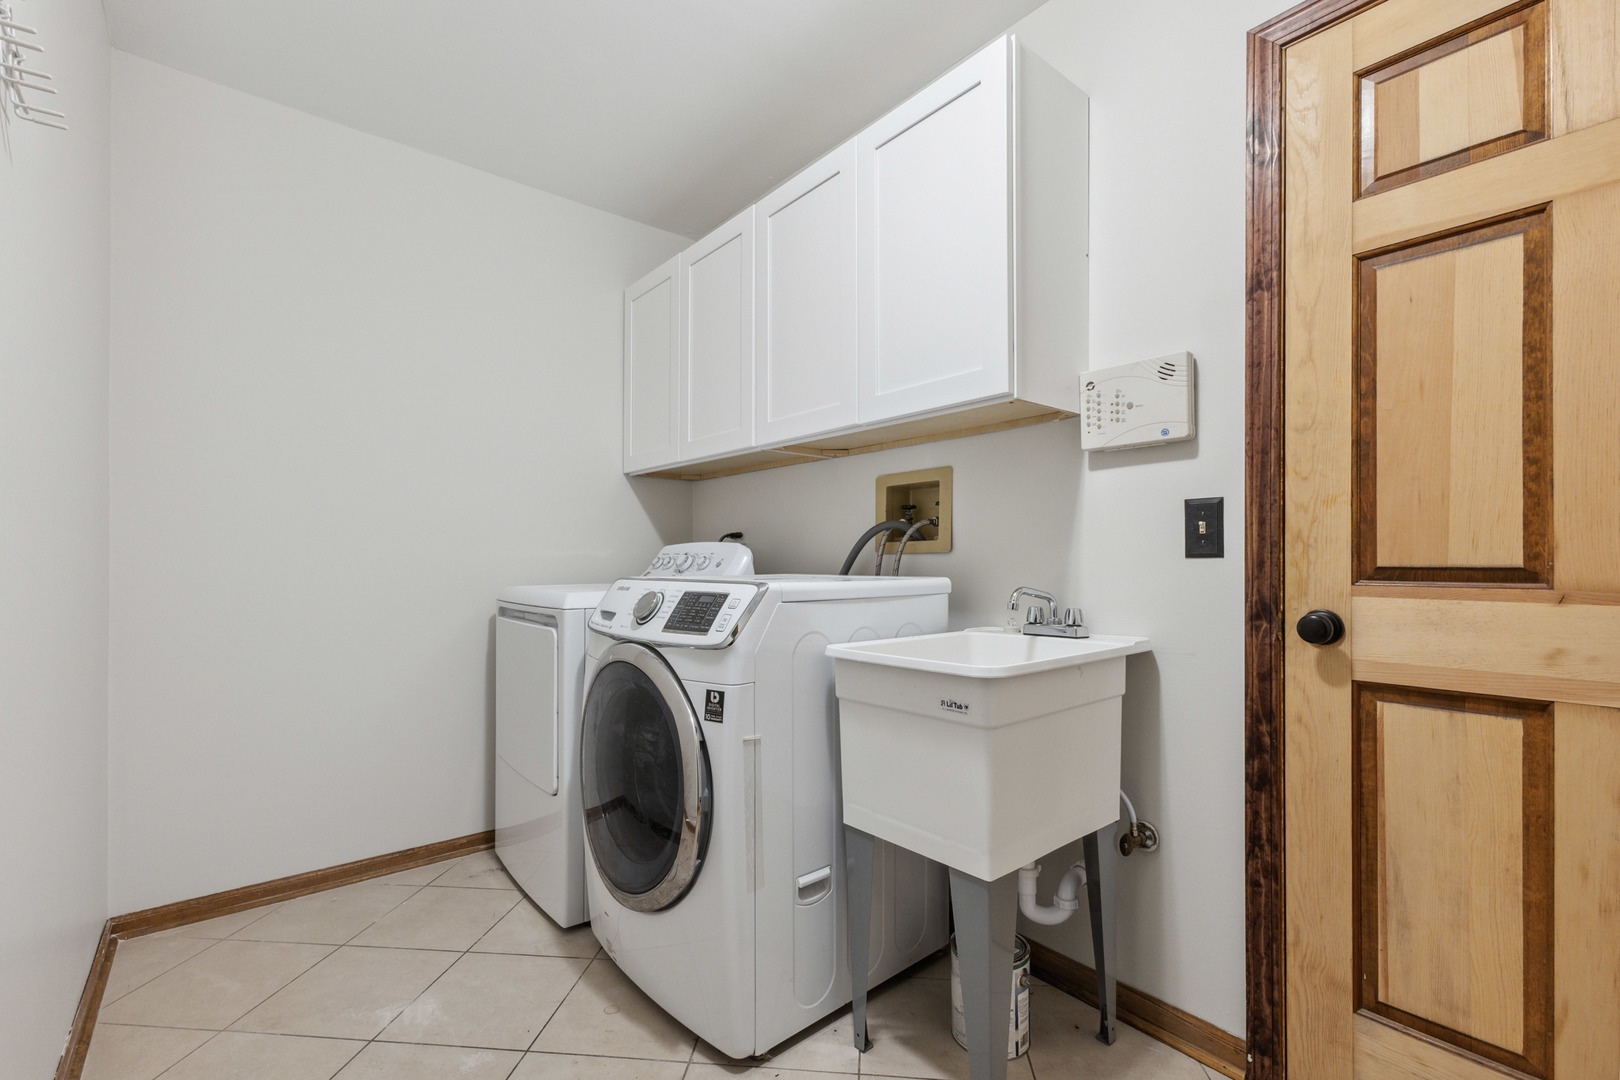
  • Laundry room Main Level
  • Flooring Hardwood
  • APPLIANCES Dishwasher, Refrigerator
  • other interior Features Walk-In Closet(s)

Area & Lot

  • Status Sold
  • Date Sold July 8, 2025
  • Living Area2,478 Sq.Ft.
  • Lot Area8,276.4 Sq.Ft.
  • MLS® ID12371059
  • TypeResidential
  • YEAR BUILT1992
  • Elementary SchoolWesmere Elementary School
  • Middle SchoolTimber Ridge Middle School
  • High SchoolPlainfield Central High School
  • School District202

Exterior

  • Garage Space2.5
  • water SourcePublic
  • roofAsphalt
  • lot featuresLandscaped
  • parkingAsphalt, On Site, Garage Owned, Attached, Garage
  • HEAT TYPENatural Gas, Forced Air
  • AIR CONDITIONINGCentral Air
  • sewerPublic Sewer
  • SubstructureConcrete Perimeter

Financial

  • Sales Price$400,000
  • Real Estate Tax $8,151/yr
  • HOA $119/mo

Work With Us

Elevate your real estate experience with The Luxe Home Team, delivering elite market insights, innovative strategies, and white-glove service from consultation to closing.

Follow Me on Instagram