1702 Kenneth Circle
1702 Kenneth Circle
1702 Kenneth Circle
1702 Kenneth Circle
1702 Kenneth Circle
1702 Kenneth Circle
1702 Kenneth Circle
1702 Kenneth Circle
1702 Kenneth Circle
1702 Kenneth Circle
1702 Kenneth Circle
1702 Kenneth Circle
1702 Kenneth Circle
1702 Kenneth Circle
1702 Kenneth Circle
1702 Kenneth Circle
1702 Kenneth Circle
1702 Kenneth Circle
1702 Kenneth Circle
1702 Kenneth Circle
1702 Kenneth Circle
1702 Kenneth Circle
1702 Kenneth Circle
1702 Kenneth Circle
1702 Kenneth Circle
1702 Kenneth Circle
1702 Kenneth Circle
1702 Kenneth Circle
1702 Kenneth Circle
1702 Kenneth Circle
SEE ALL PHOTOS
1702 Kenneth Circle
1702 Kenneth Circle
1702 Kenneth Circle
1702 Kenneth Circle
1702 Kenneth Circle
1702 Kenneth Circle
1702 Kenneth Circle
1702 Kenneth Circle
1702 Kenneth Circle
1702 Kenneth Circle
1702 Kenneth Circle
1702 Kenneth Circle
1702 Kenneth Circle
1702 Kenneth Circle
1702 Kenneth Circle
1702 Kenneth Circle
1702 Kenneth Circle
1702 Kenneth Circle
1702 Kenneth Circle
1702 Kenneth Circle
1702 Kenneth Circle
1702 Kenneth Circle
1702 Kenneth Circle
1702 Kenneth Circle
1702 Kenneth Circle
1702 Kenneth Circle
1702 Kenneth Circle
1702 Kenneth Circle
1702 Kenneth Circle
1702 Kenneth Circle
Bought with Lana Erickson with eXp Realty, LLC and Listed by Rafael Villagomez with Epic Real Estate Group 847-922-5501
Sold

1702 Kenneth Circle

1702 Kenneth Circle, Elgin, IL 60120

$205,000
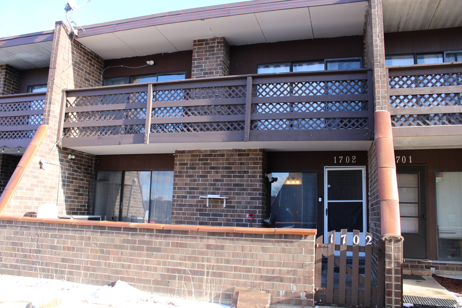
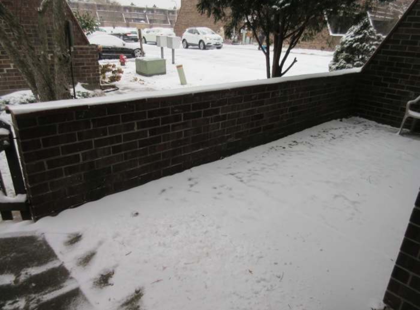
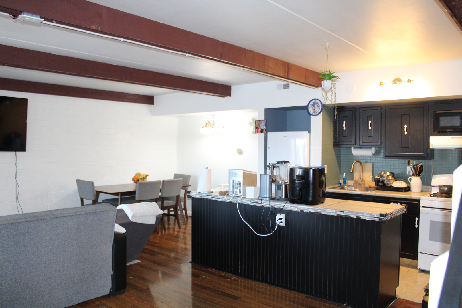
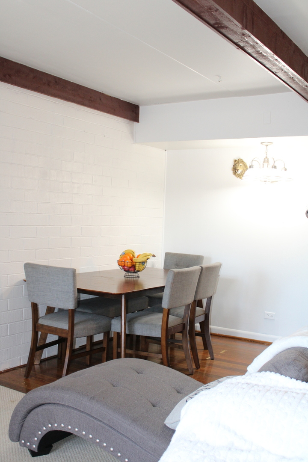
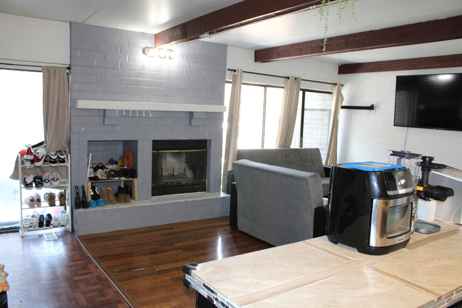
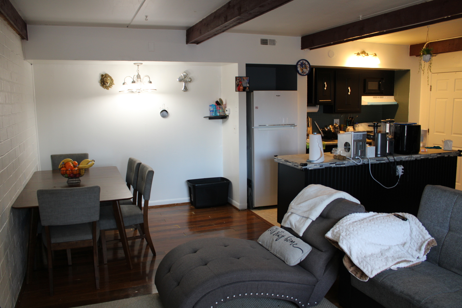
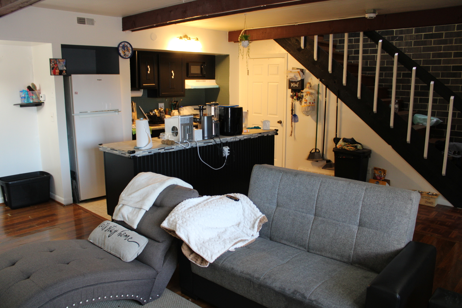
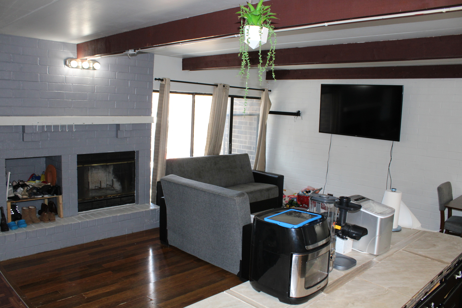
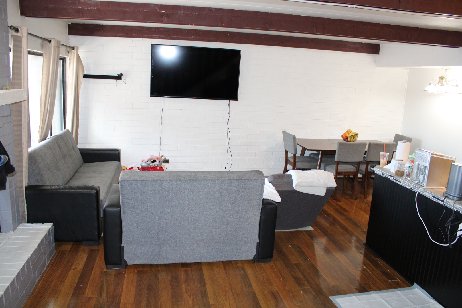
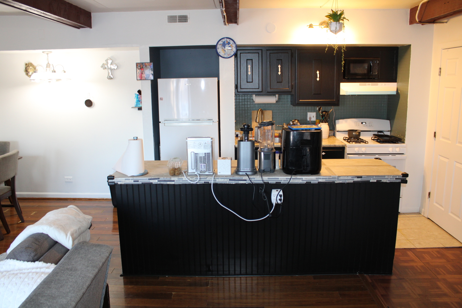
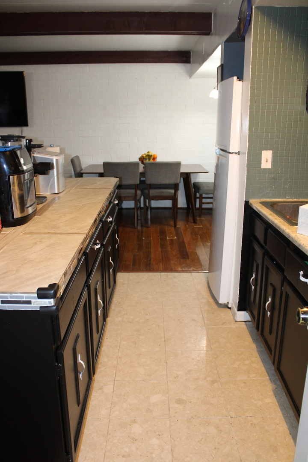
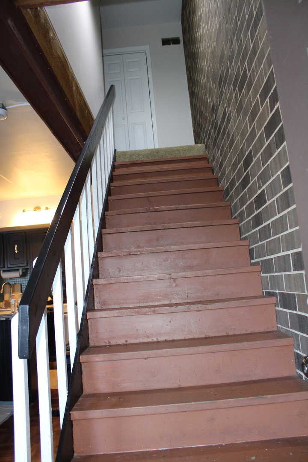
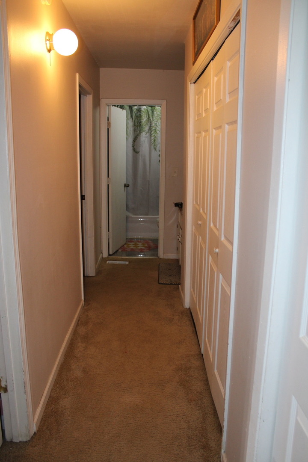
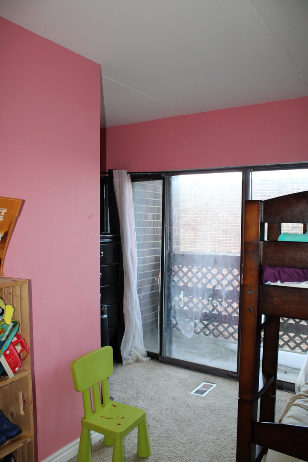
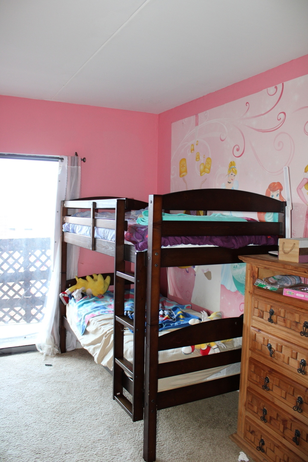
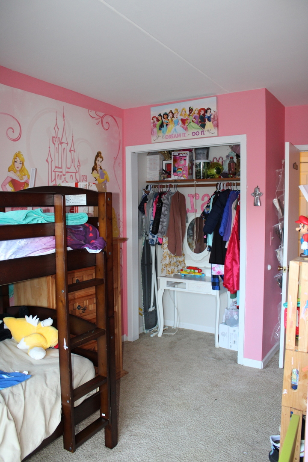
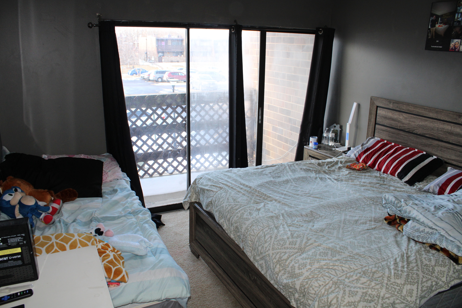
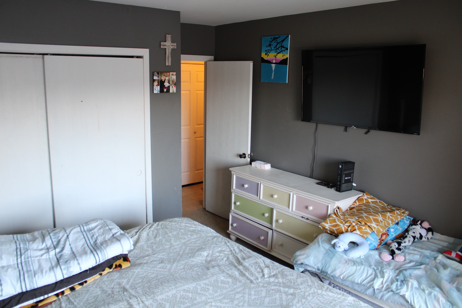
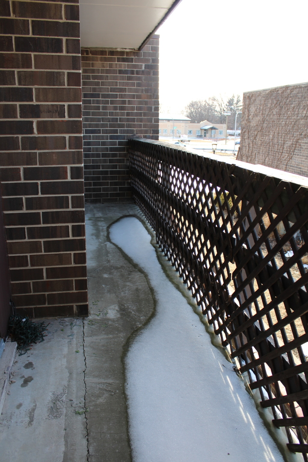
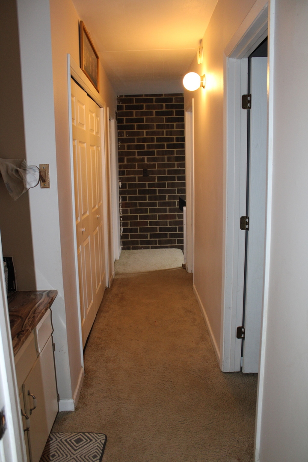
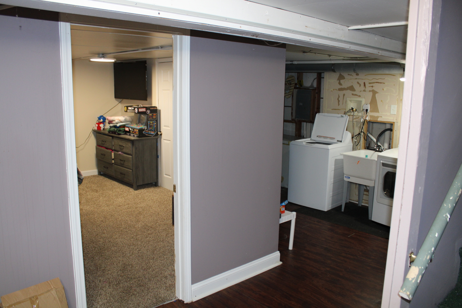
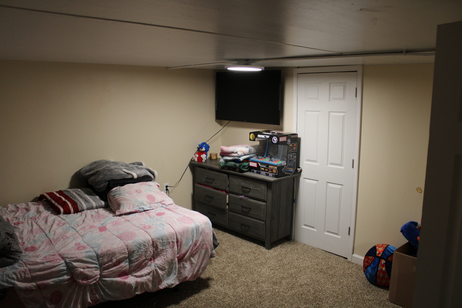
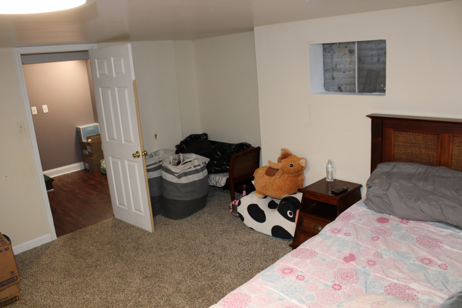
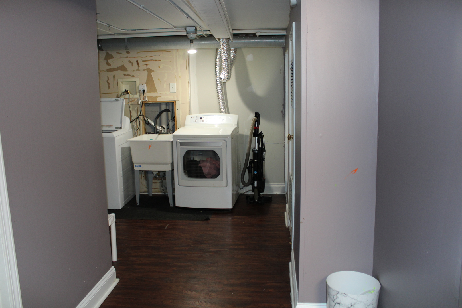
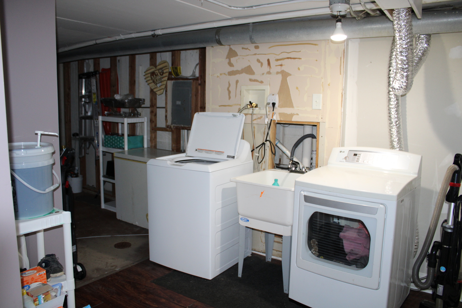
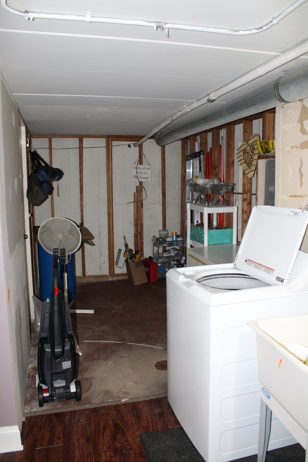
Welcome home to this incredible 2-story townhome featuring a spacious and versatile floor plan perfect for comfortable living and entertaining. The basement includes an additional room that offers flexibility for home office, or workout space. There is enough space for a second full bathroom in the Basement. Enjoy mornings on your cozy front porch! The open-concept first floor is perfect for modern living, with plenty of room to relax and host guests. This home offers fantastic value and won't last long. Schedule your showing today and see it for yourself! Sold AS-IS.

2
beds

1
bath

1,070 Sq.Ft. LIVING AREA

Lana Erickson

Lana Erickson

Features & Amenities

Interior

  • total bedrooms2
  • Total bathroom1
  • full bathroom1
  • Laundry room Gas Dryer Hookup, In Unit
  • Fireplace Wood Burning

Area & Lot

  • Status Sold
  • Date Sold March 1, 2025
  • Living Area1,070 Sq.Ft.
  • MLS® ID12277203
  • TypeTownhouse
  • YEAR BUILT1986
  • Elementary SchoolLincoln Elementary School
  • Middle SchoolLarsen Middle School
  • High SchoolElgin High School
  • School District46

Exterior

  • STORIES2
  • water SourcePublic
  • roofAsphalt
  • parkingAssigned, On Site, Owned
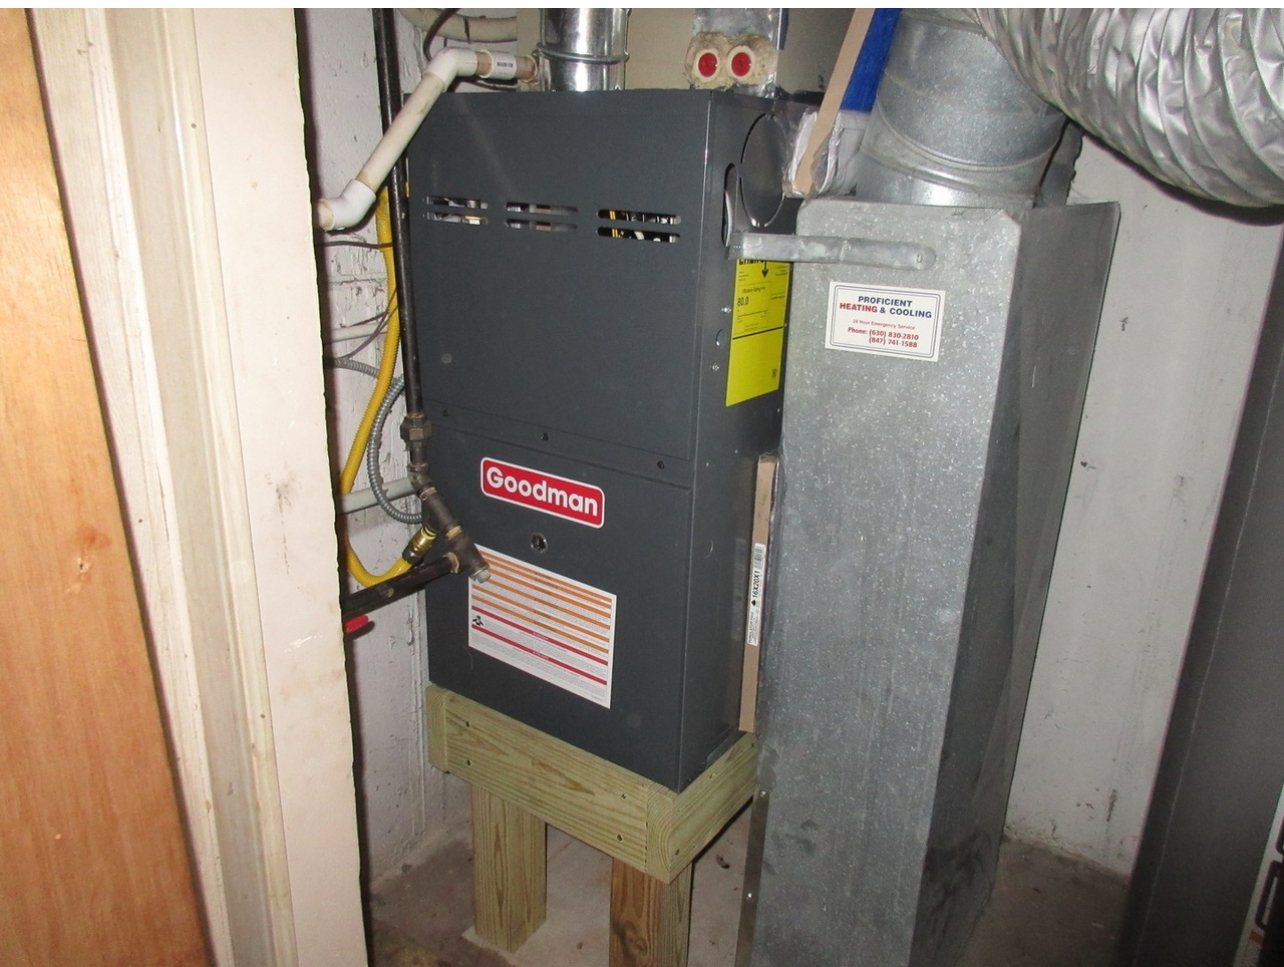
  • HEAT TYPENatural Gas
  • AIR CONDITIONINGCentral Air
  • sewerPublic Sewer
  • SubstructureConcrete Perimeter
  • other exterior FeaturesBalcony

Financial

  • Sales Price$205,000
  • Real Estate Tax $3,217/yr
  • HOA $150/mo

Work With Us

Elevate your real estate experience with The Luxe Home Team, delivering elite market insights, innovative strategies, and white-glove service from consultation to closing.

Follow Me on Instagram