16102 Michigan Street
SEE ALL PHOTOS
16102 Michigan Street
Bought with Lana Erickson with eXp Realty, LLC and Listed by David Aguirre with Crosstown Realtors, Inc. 312-887-9109
Sold

16102 Michigan Street

16102 Michigan Street, Crest Hill, IL 60435

$355,000
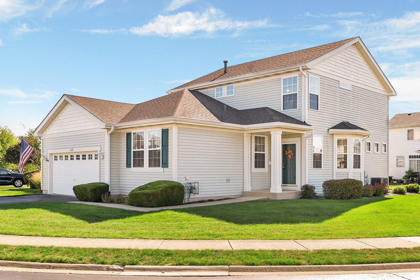
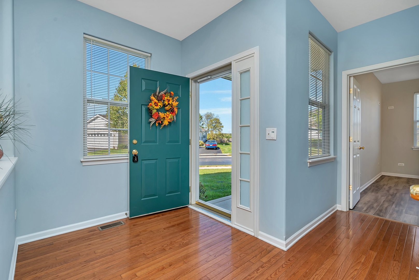
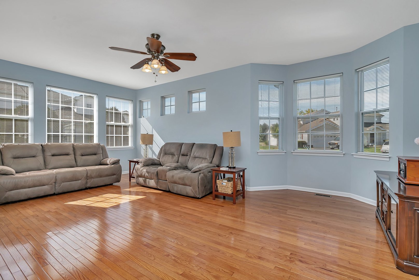
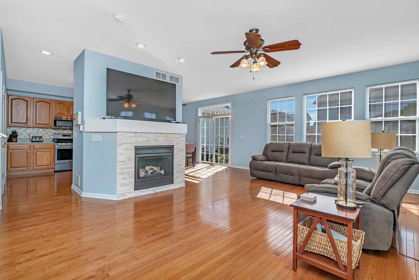
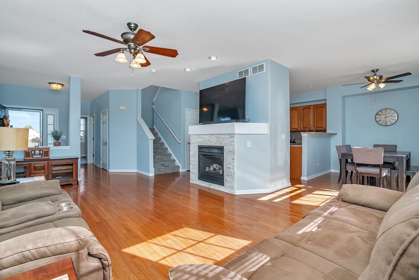
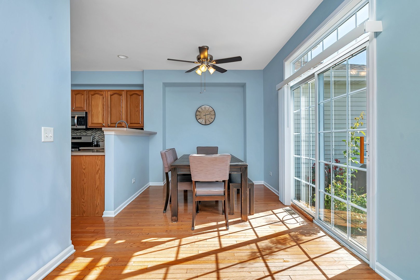
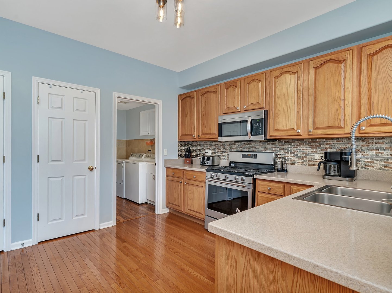
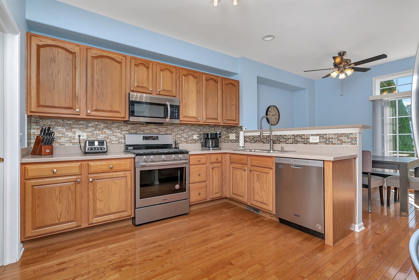
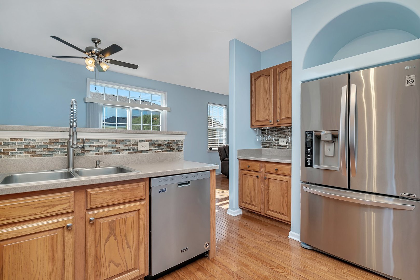
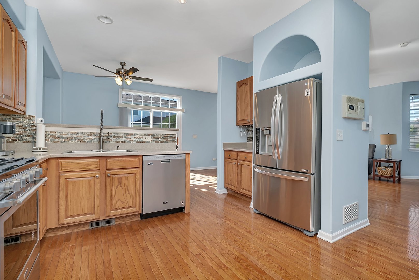
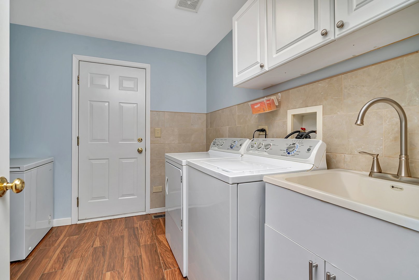
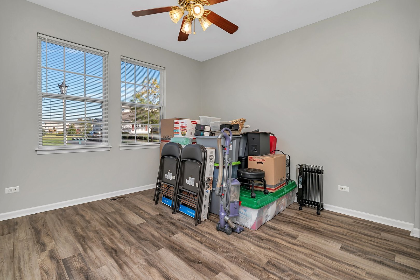
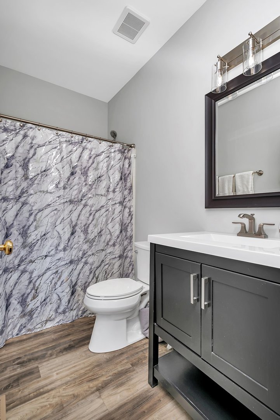
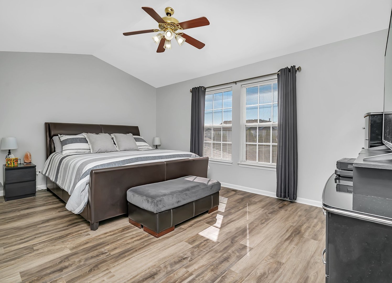
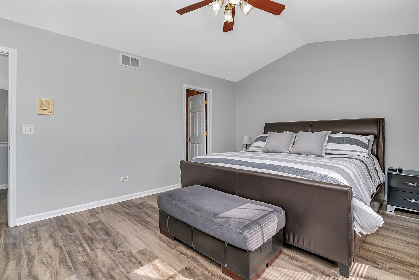
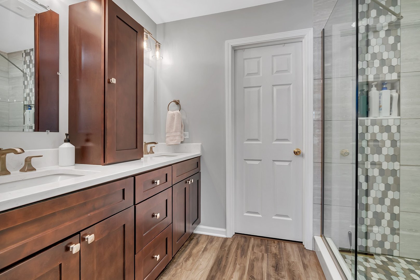
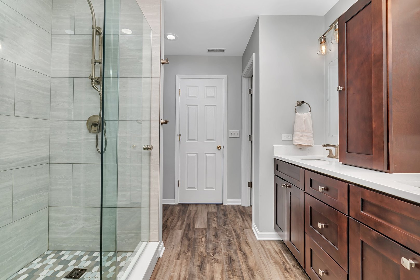
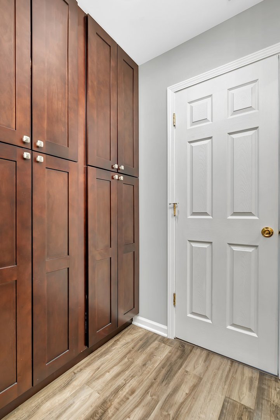
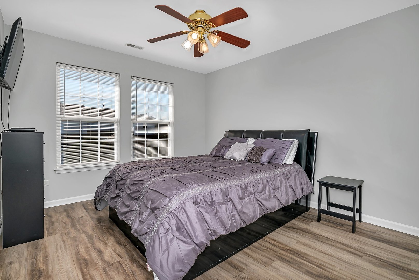
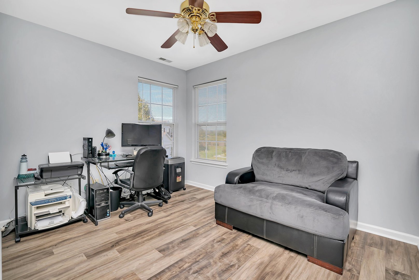
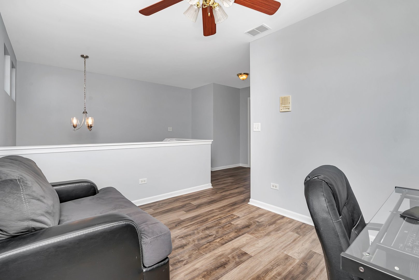
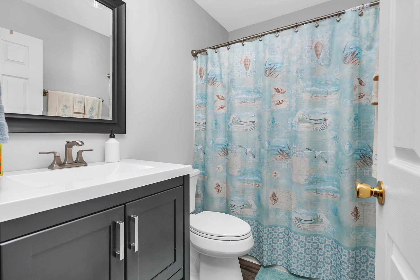
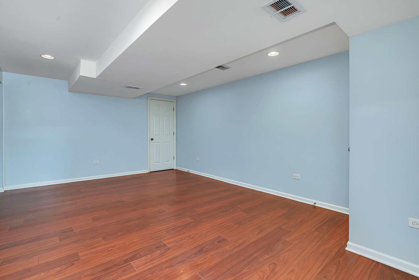
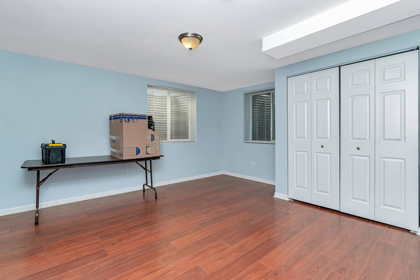
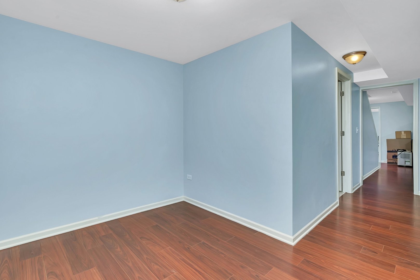
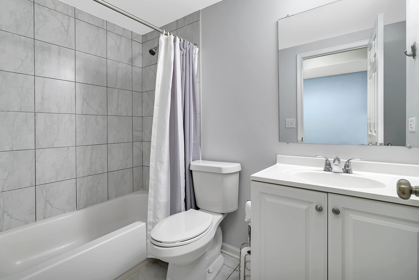
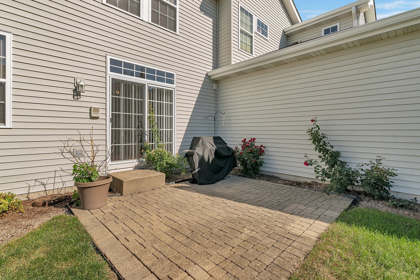
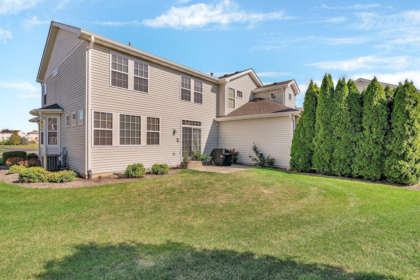
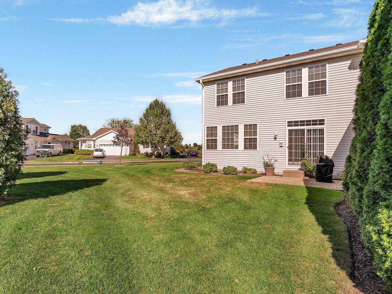
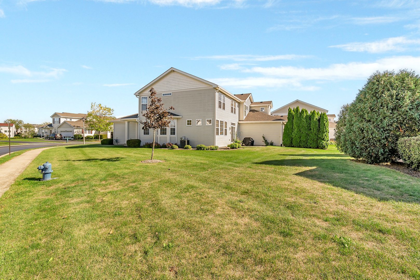
Welcome to your rarely available end-unit home in the desirable Remington Lakes subdivision of Crest Hill! This spacious property boasts 4 bedrooms and 4 bathrooms, offering plenty of room for comfort and versatility. The bright and airy main floor features hardwood floors throughout the living room, dining room, and kitchen. Enjoy cozy evenings by the fireplace in the living room, and prepare meals in the kitchen with its stainless steel appliances. A main-floor bedroom and full bathroom, along with convenient laundry, make this level perfect for guests or in-law living arrangements. Upstairs, you'll find two more bedrooms, including the master suite, which offers luxury with LVP flooring, a walk-in closet, and a private bathroom complete with dual sinks and a walk-in shower. The upstairs loft adds extra living space, perfect for a home office or relaxation area. The fully finished basement expands your living options, featuring laminate flooring, two recreational spaces, a bonus room, the fourth bedroom, and a fourth full bathroom. Outside, unwind on your private patio, ideal for outdoor gatherings or quiet moments. Recent updates include a new sump pump (2022), furnace (2020), water heater (2021), AC (2023), roof (2023), and driveway seal (2024). With the HOA handling lawn care, snow removal, and exterior maintenance, this home is truly move-in ready. Schedule your showing today and make this home yours!

4
beds

4
baths

2,000 Sq.Ft. LIVING AREA

Lana Erickson

Lana Erickson

Features & Amenities

Interior

  • total bedrooms4
  • Total bathrooms4
  • full bathrooms4
  • Laundry room Washer Hookup, Main Level, Gas Dryer Hookup, In Unit, Sink
  • Flooring Hardwood, Laminate, Carpet
  • Fireplace Electric
  • APPLIANCES Range, Microwave, Dishwasher, Refrigerator, Washer, Dryer, Stainless Steel Appliance(s)
  • other interior Features 1st Floor Bedroom, 1st Floor Full Bath, Storage, Built-in Features, Walk-In Closet(s), Pantry

Area & Lot

  • Status Sold
  • Date Sold February 24, 2025
  • Living Area2,000 Sq.Ft.
  • MLS® ID12178037
  • TypeMulti-Family
  • YEAR BUILT2004
  • High SchoolLockport Township High School
  • School District205

Exterior

  • STORIES2
  • Garage Space2.0
  • water SourcePublic
  • roofAsphalt
  • lot featuresCommon Grounds, Landscaped
  • parkingAsphalt, Garage Door Opener, On Site, Garage Owned, Attached, Garage
  • HEAT TYPENatural Gas, Forced Air
  • AIR CONDITIONINGCentral Air
  • sewerPublic Sewer
  • SubstructureConcrete Perimeter

Financial

  • Sales Price$355,000
  • Real Estate Tax $7,423/yr
  • HOA $225/mo

Work With Us

Elevate your real estate experience with The Luxe Home Team, delivering elite market insights, innovative strategies, and white-glove service from consultation to closing.

Follow Me on Instagram