1580 Webster Lane
1580 Webster Lane
1580 Webster Lane
1580 Webster Lane
1580 Webster Lane
1580 Webster Lane
1580 Webster Lane
1580 Webster Lane
1580 Webster Lane
1580 Webster Lane
1580 Webster Lane
1580 Webster Lane
1580 Webster Lane
1580 Webster Lane
1580 Webster Lane
1580 Webster Lane
1580 Webster Lane
1580 Webster Lane
1580 Webster Lane
1580 Webster Lane
1580 Webster Lane
1580 Webster Lane
1580 Webster Lane
1580 Webster Lane
1580 Webster Lane
1580 Webster Lane
1580 Webster Lane
1580 Webster Lane
1580 Webster Lane
1580 Webster Lane
1580 Webster Lane
1580 Webster Lane
1580 Webster Lane
1580 Webster Lane
1580 Webster Lane
1580 Webster Lane
1580 Webster Lane
1580 Webster Lane
1580 Webster Lane
1580 Webster Lane
1580 Webster Lane
1580 Webster Lane
1580 Webster Lane
1580 Webster Lane
SEE ALL PHOTOS
1580 Webster Lane
1580 Webster Lane
1580 Webster Lane
1580 Webster Lane
1580 Webster Lane
1580 Webster Lane
1580 Webster Lane
1580 Webster Lane
1580 Webster Lane
1580 Webster Lane
1580 Webster Lane
1580 Webster Lane
1580 Webster Lane
1580 Webster Lane
1580 Webster Lane
1580 Webster Lane
1580 Webster Lane
1580 Webster Lane
1580 Webster Lane
1580 Webster Lane
1580 Webster Lane
1580 Webster Lane
1580 Webster Lane
1580 Webster Lane
1580 Webster Lane
1580 Webster Lane
1580 Webster Lane
1580 Webster Lane
1580 Webster Lane
1580 Webster Lane
1580 Webster Lane
1580 Webster Lane
1580 Webster Lane
1580 Webster Lane
1580 Webster Lane
1580 Webster Lane
1580 Webster Lane
1580 Webster Lane
1580 Webster Lane
1580 Webster Lane
1580 Webster Lane
1580 Webster Lane
1580 Webster Lane
1580 Webster Lane
Bought with Saif Khan with Amis Real Estate,, Inc. and Listed by Lana Erickson with eXp Realty - Geneva (630) 201-1080
Sold

1580 Webster Lane

1580 Webster Lane, Des Plaines, IL 60018

$650,000
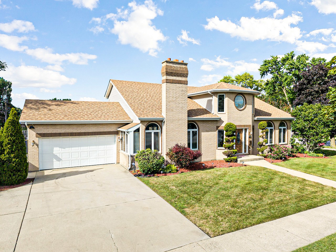
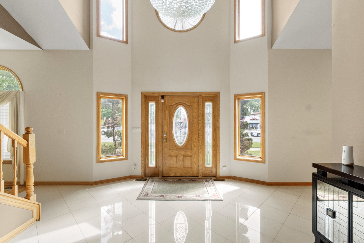
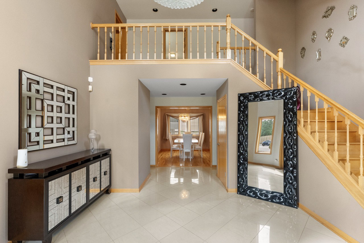
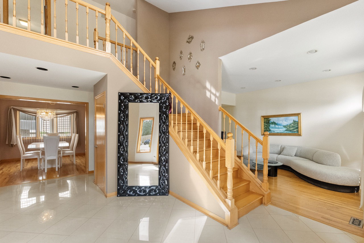
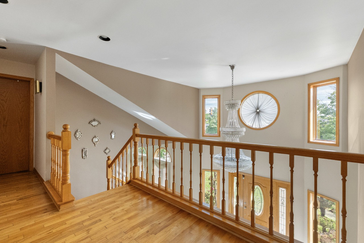
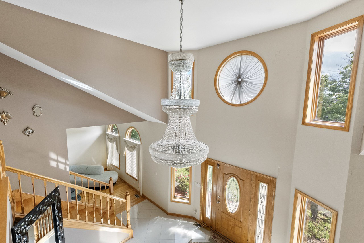
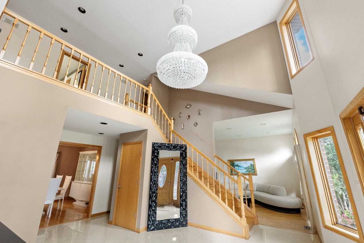
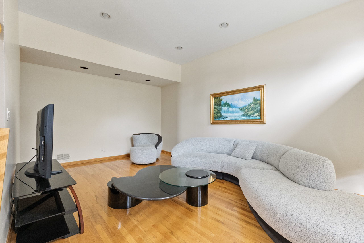
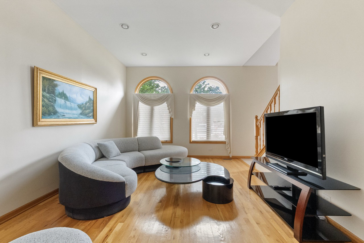
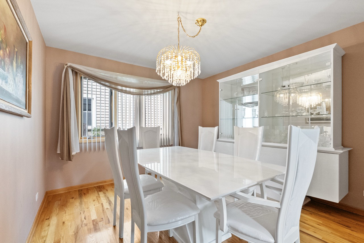
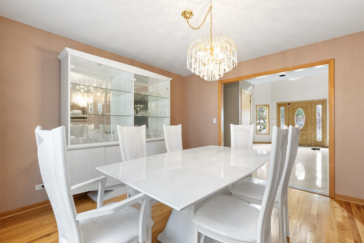
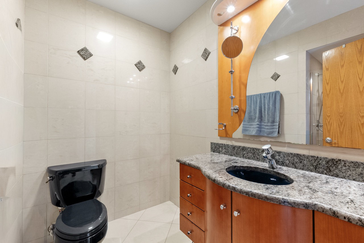
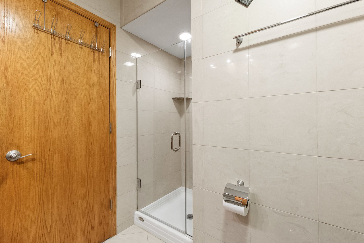
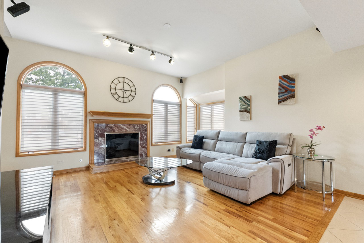
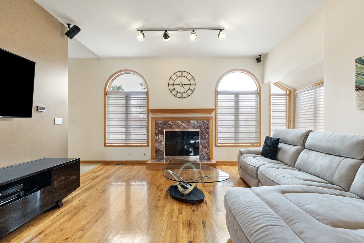
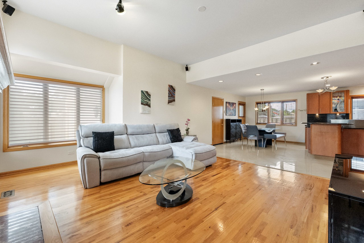
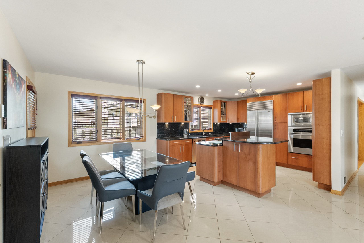
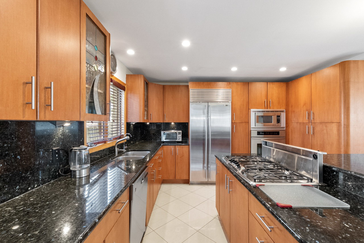
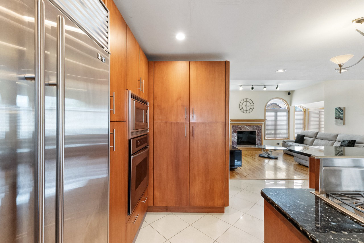
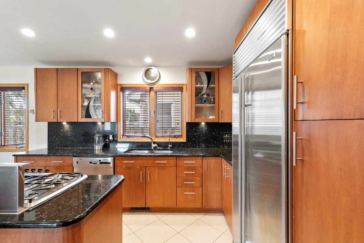
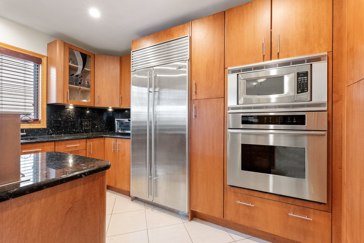
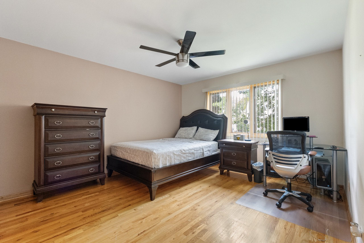
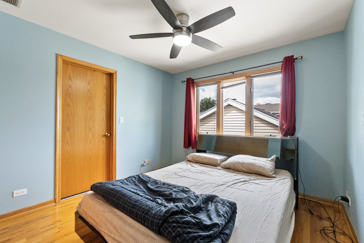
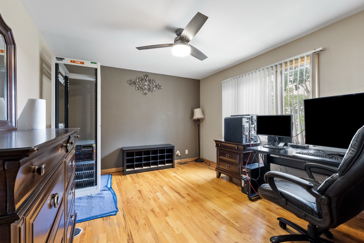
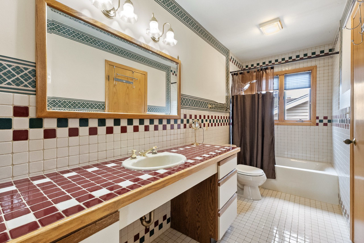
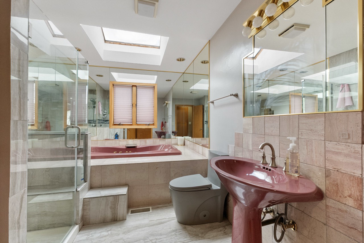
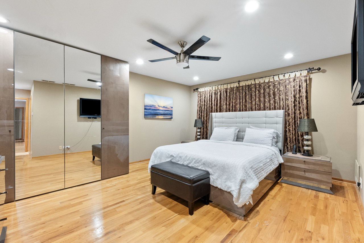
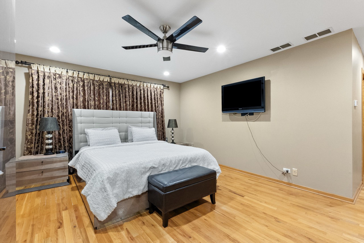
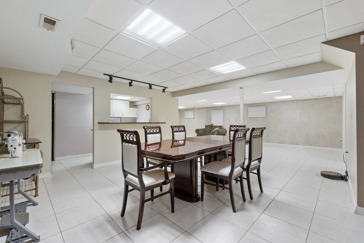
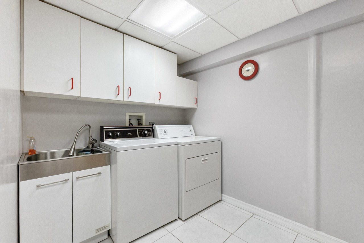
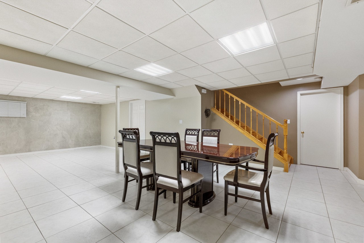
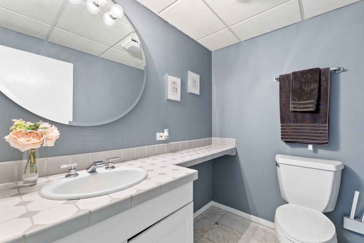
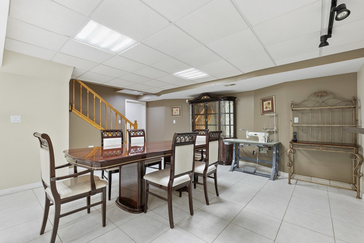
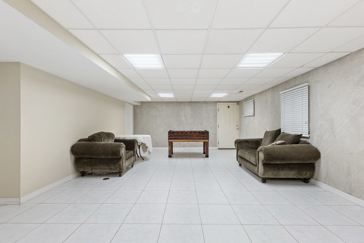
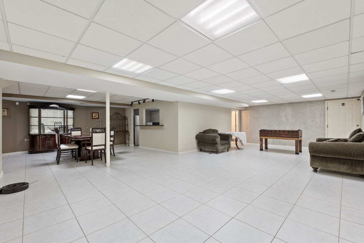
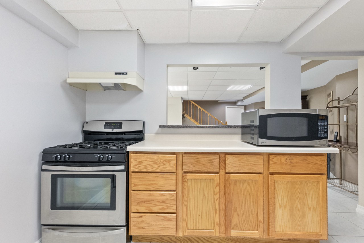
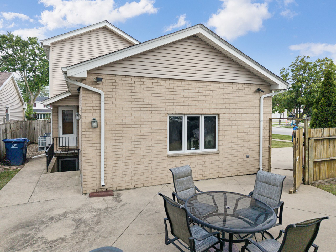
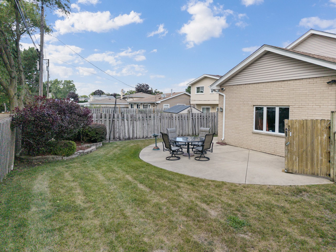
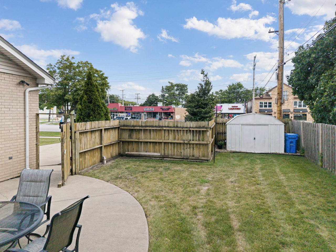
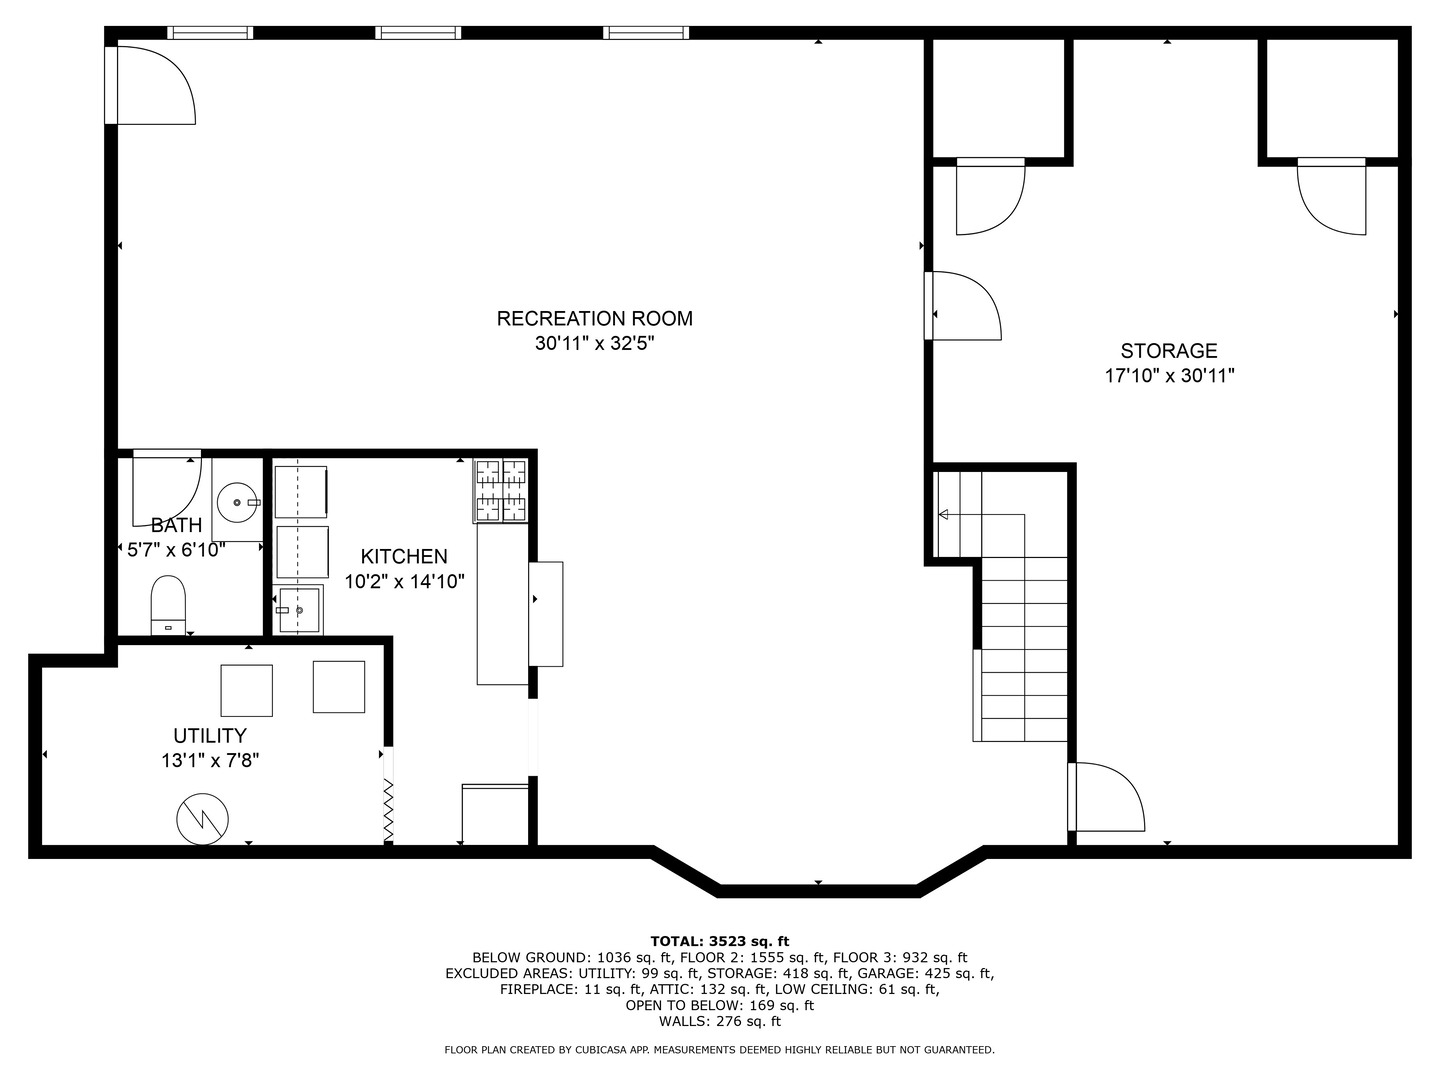
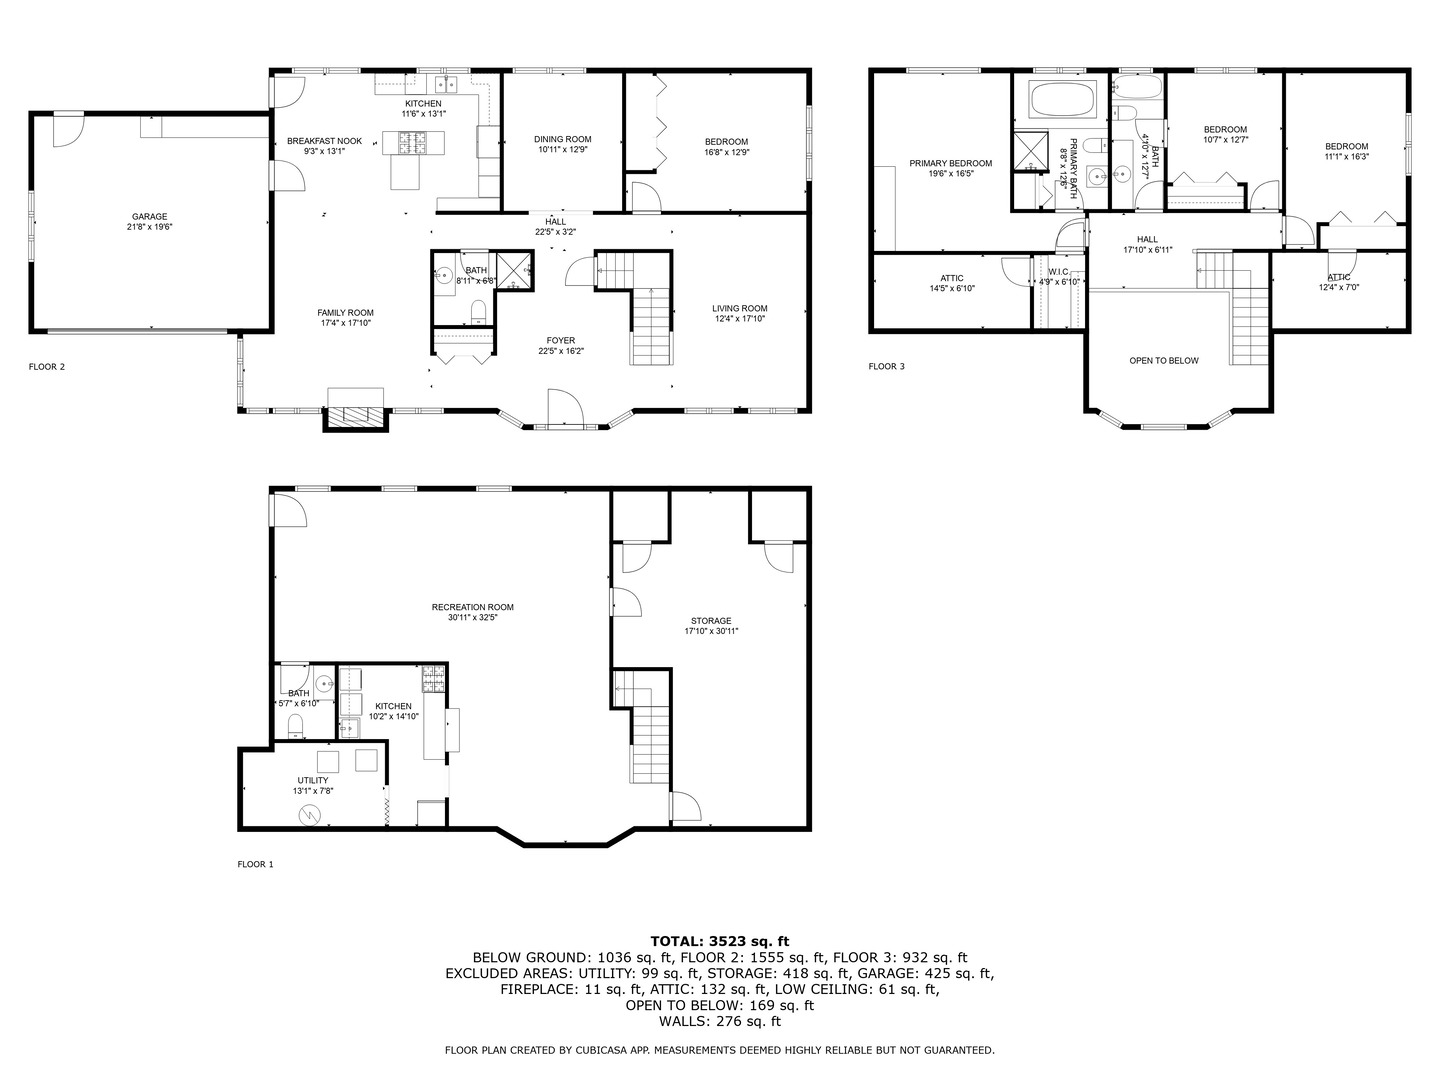
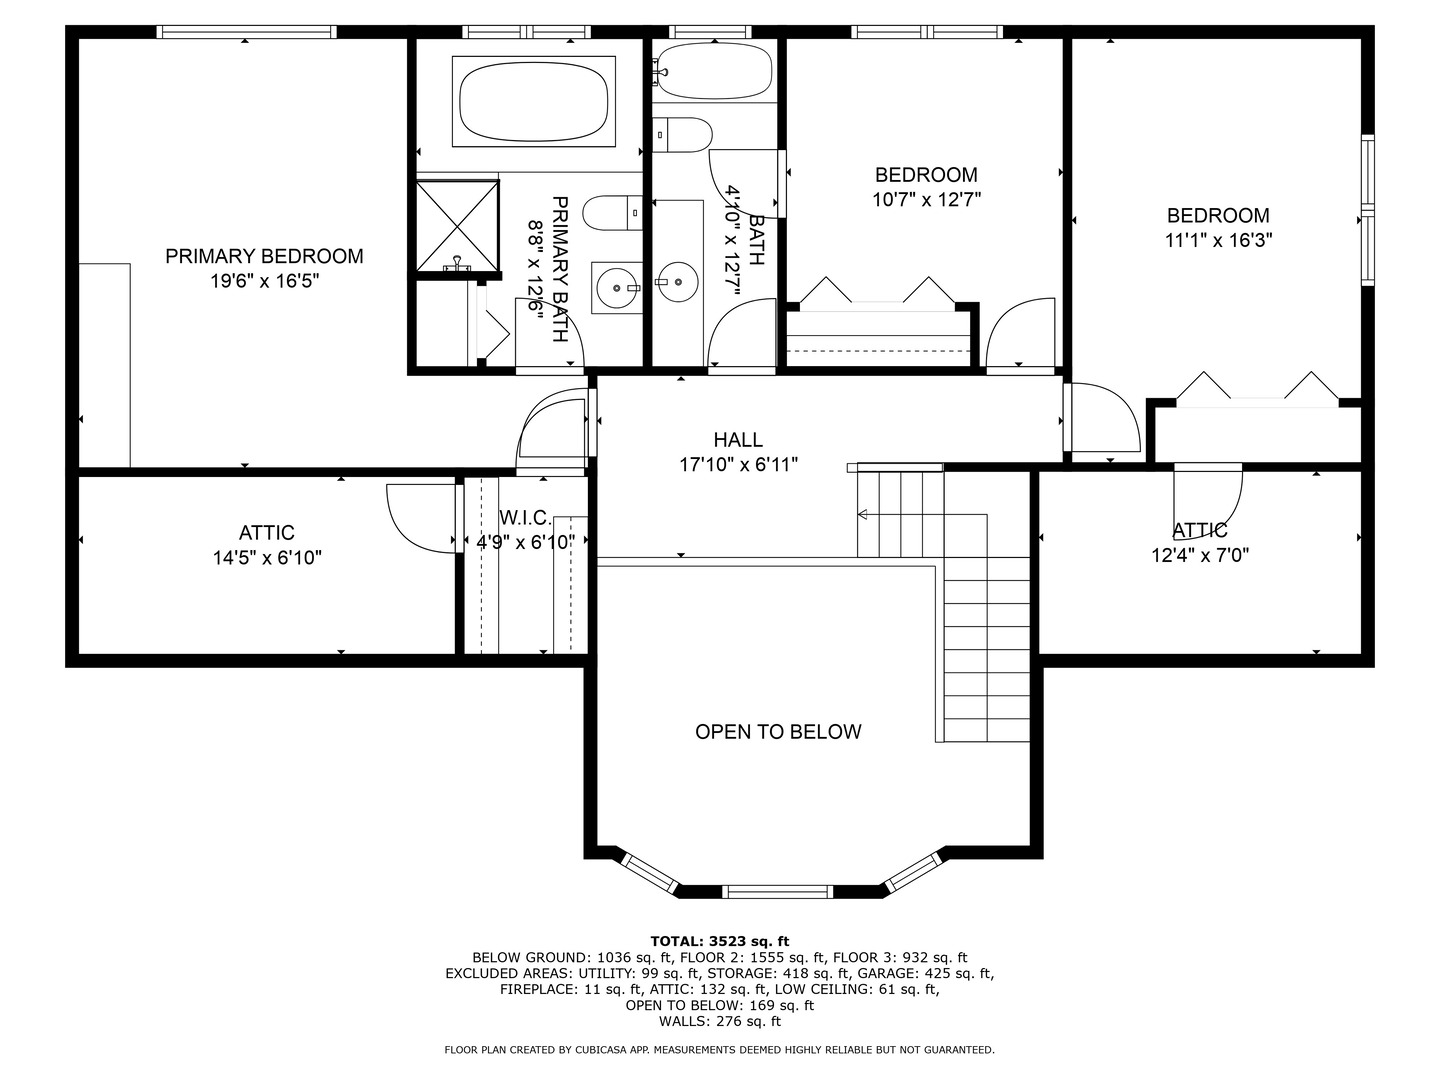
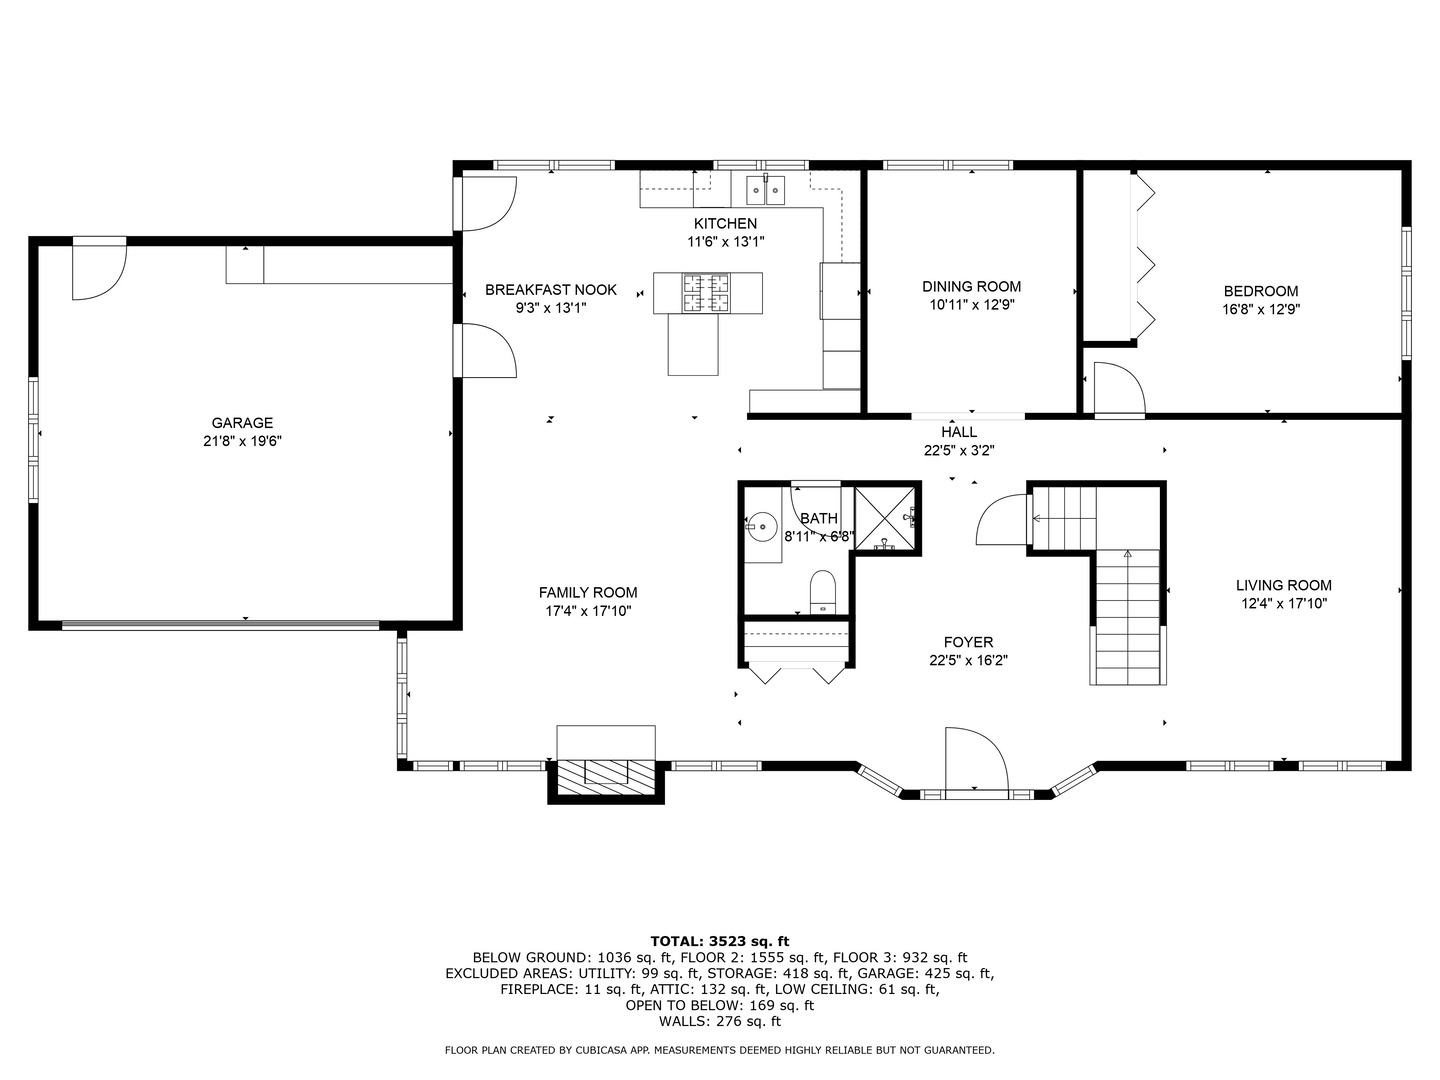
HIGHEST AND BEST due Sunday, September 14, at noon. Welcome to 1580 Webster Lane - a spacious and beautifully maintained 4-bedroom, 3.1-bath single-family home in the heart of Des Plaines. Built in 1989 and thoughtfully updated, this move-in ready home offers both timeless charm and modern conveniences. Step through the dramatic two-story foyer, where a grand chandelier welcomes you and highlights the sweeping staircase landing. The heart of the home features an open-concept kitchen with granite countertops, backsplash, and a premium Sub-Zero refrigerator, seamlessly connected to the main living room - a warm and inviting space centered around a classic wood-burning fireplace. For added flexibility, a separate formal sitting room is located at the opposite end of the home, offering a quiet retreat for relaxing or entertaining. The fireplace is thoughtfully designed with a clean-out access in the basement, making maintenance simple for those who enjoy cozy fires in cooler months. Hardwood floors run throughout the main living areas, complemented by ceramic tile in the kitchen and foyer. The fully finished walkout basement includes a spacious bonus room, half bath, full laundry room, second kitchen with stove and fridge - perfect for extended family, entertaining, or multi-generational living. Enjoy the outdoors with a beautifully landscaped large front yard and a fully fenced backyard featuring a patio, quaint garden, bird bath, and small fountain. A newly painted 2-car attached garage includes a high-voltage outlet for electric or hybrid vehicles, plus a 6-car driveway for plenty of parking. Upgrades include a new Bosch HVAC system with Lennox heat pumps for energy-efficient comfort. Located in a walkable neighborhood with easy access to grocery stores, restaurants, Metra, CTA, major highways, and O'Hare Airport - this home offers both convenience and comfort in one of Des Plaines' most accessible areas.

5
beds

4
baths

3,523 Sq.Ft. LIVING AREA

8,276.4 Sq.Ft. lot

Lana Erickson

Lana Erickson

Features & Amenities

Interior

  • total bedrooms5
  • Total bathrooms4
  • full bathrooms3
  • half bathroom1
  • APPLIANCES Double Oven, Microwave, Dishwasher, High End Refrigerator, Washer, Dryer, Range Hood, Water Purifier, Oven, Humidifier
  • other interior Features 1st Floor Bedroom, 1st Floor Full Bath, Walk-In Closet(s), Granite Counters, Separate Dining Room

Area & Lot

  • Status Sold
  • Date Sold October 16, 2025
  • Living Area3,523 Sq.Ft.
  • Lot Area8,276.4 Sq.Ft.
  • MLS® ID12393765
  • TypeResidential
  • YEAR BUILT1988
  • Elementary SchoolPlainfield Elementary School
  • Middle SchoolAlgonquin Middle School
  • High SchoolMaine West High School
  • School District207

Exterior

  • Garage Space2.0
  • water SourceLake Michigan
  • roofAsphalt
  • lot featuresCorner Lot
  • parkingConcrete, Garage Door Opener, On Site, Garage Owned, Attached, Garage
  • HEAT TYPENatural Gas
  • AIR CONDITIONINGCentral Air
  • sewerPublic Sewer
  • SubstructureConcrete Perimeter

Financial

  • Sales Price$650,000
  • Real Estate Tax $9,672/yr

Work With Us

Elevate your real estate experience with The Luxe Home Team, delivering elite market insights, innovative strategies, and white-glove service from consultation to closing.

Follow Me on Instagram